11 Franklin St Brandon, VT 05733
Price
$275,000
Listed On
Type
For Sale
Status
Active
11 Franklin St, Brandon, VT 05733
3 Beds
2 Bath
1448 sqft
Asking  $275,000

Snapshot

Type
For Sale
Category
Purchase
Property Type
Residential
Property Subtype
Other
MLS Number
5101076
Parcel Number
Property Sqft
1,448 sqft
Lot Size
0.18 acres
Year Built
1880
Year Updated
Bedrooms
3
Bathrooms
2
Full Bathrooms
1
3/4 Bathrooms
0
Half Bathrooms
1
Quarter Bathrooms
0
Lot Size (in sqft)
7,840.8
Price Low
-
Room Count
6
Building Unit Count
-
Condo Floor Number
-
Number of Buildings
-
Number of Floors
2
Parking Spaces
0
Location Directions
Center of Brandon just south of Central Park and across from the library.
Franchise Affiliation
None
Special Listing Conditions
Auction
Auction
Bankruptcy Property
Bankruptcy Property
HUD Owned
HUD Owned
In Foreclosure
In Foreclosure
Notice Of Default
Notice Of Default
Probate Listing
Probate Listing
Real Estate Owned
Real Estate Owned
Short Sale
Short Sale
Third Party Approval

Description

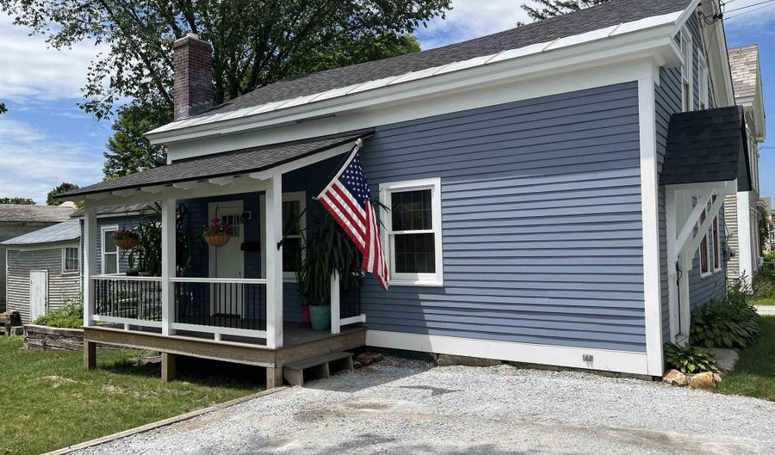
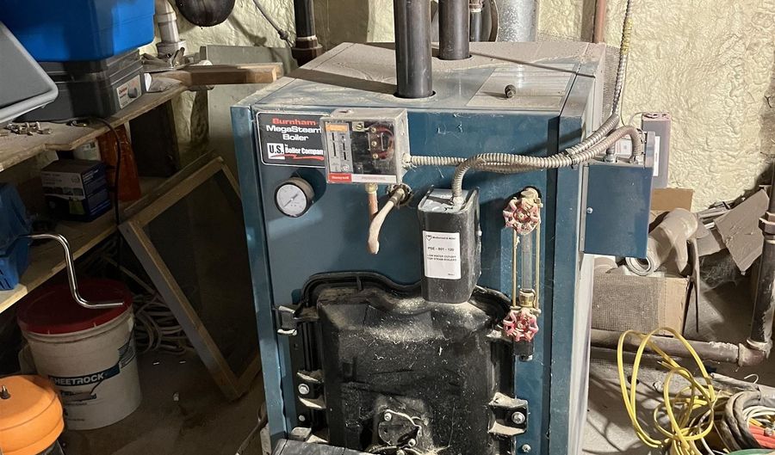
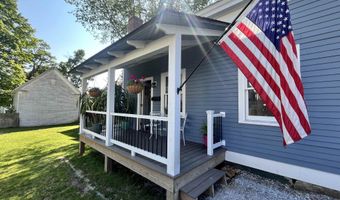
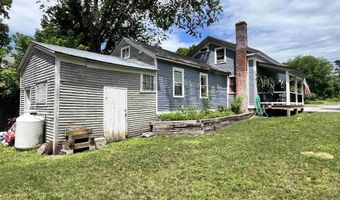
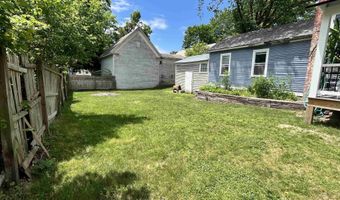
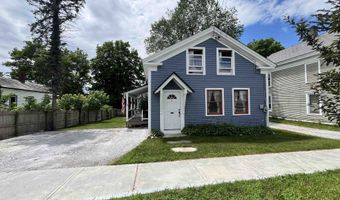
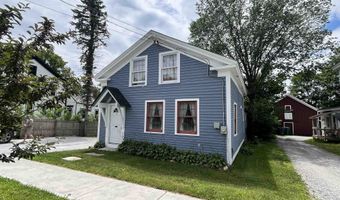
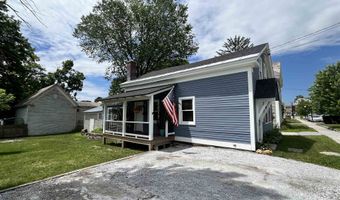
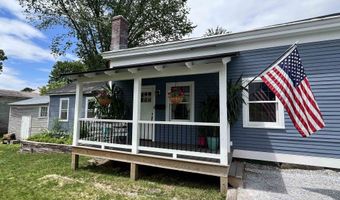
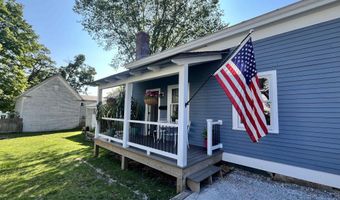
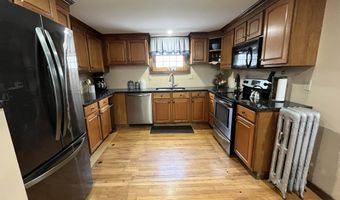
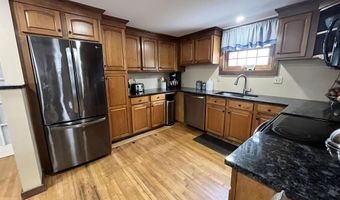
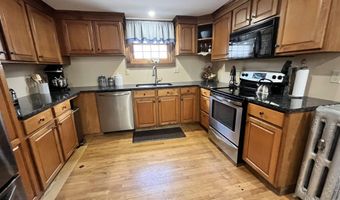
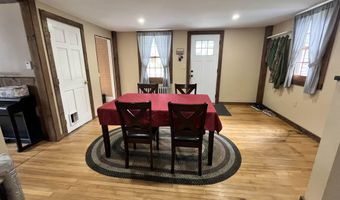
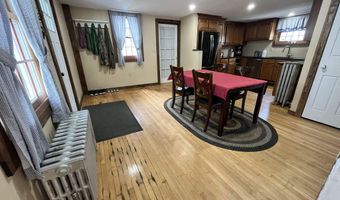
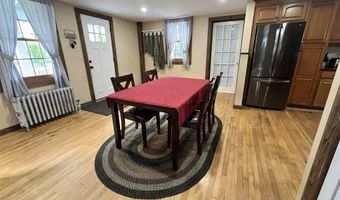
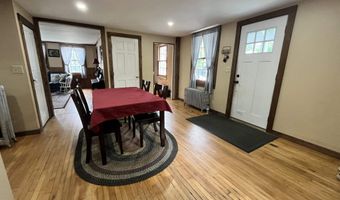
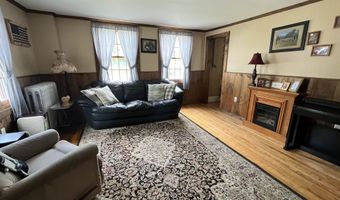
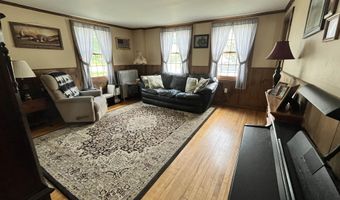
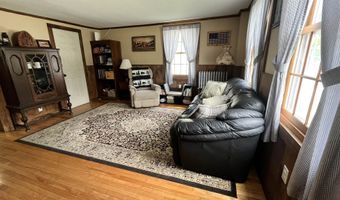
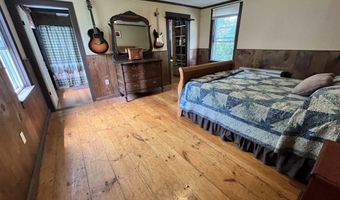
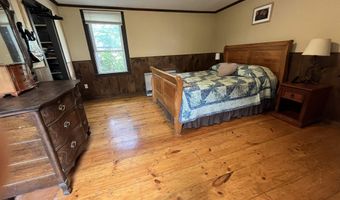
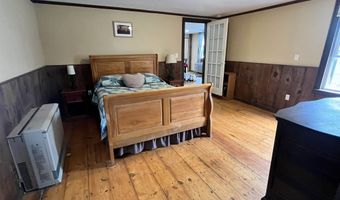
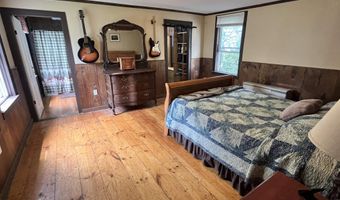
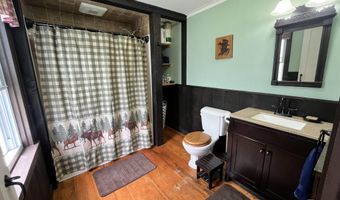
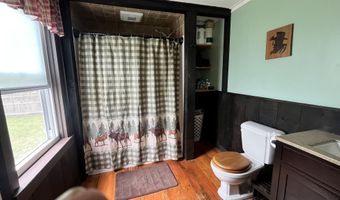
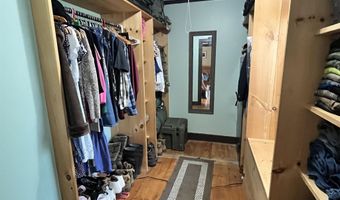
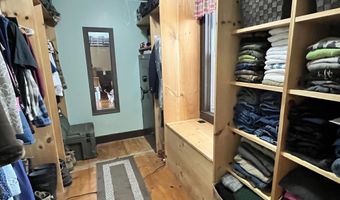
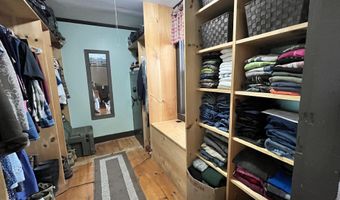
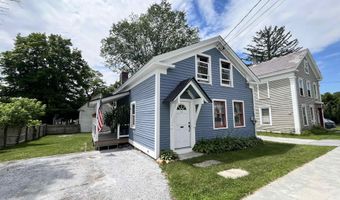
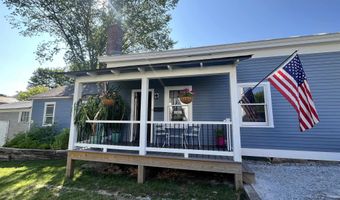
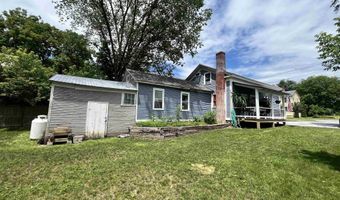
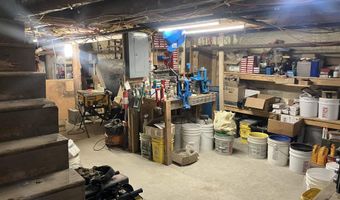
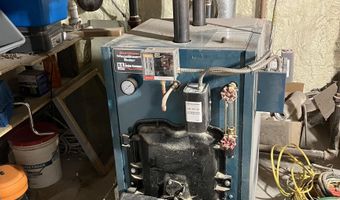
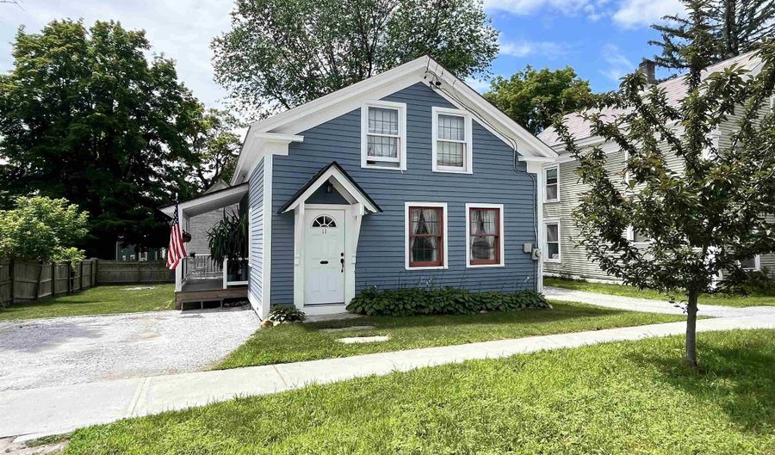
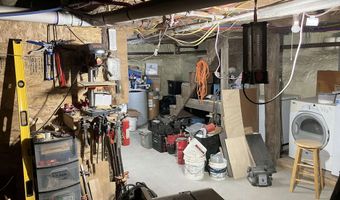
Brandon vintage home with lots of quality renovations! The long list of recent improvements include: a completely renovated kitchen with beautiful granite counter tops, new cabinets, and new appliances; a full basement overhaul including a new boiler and oil tank, hot water heater, concrete floor, spray foam, and electrical panel; a new sunny porch overlooking the level yard and crushed stone driveway; a new roof on the main portion of the house; painting and new siding on the outside; a refinished first floor bedroom suite with full bath and a deep walk-in closet; and new windows and outside doors. The open kitchen - dining area offers convenience and practicality, and the living room provides plenty of room for family and entertaining. Upstairs there are two bedrooms, with one currently being used as a work shop. There's also an attached shed off the back of the house for extra storage. The level yard features a terraced flower garden and fire pit and surprising privacy. The center of town location makes beautiful downtown Brandon just a quick walk away. Wednesday afternoon concerts, Friday Farmer's Market, fine and casual dining, the Brandon Artist Guild's gallery, specialty shops, the Neshobe River waterfalls, and town parks. And of course easy access to Middlebury, Rutland, Lake Dunmore, Neshobe Golf Club, and beyond to your Green Mountain adventures.

More Details

MLS Name
PrimeMLS
Source
ListHub
MLS Number
5101076
MLS ID
NNERENNH
Virtual Tour
PARTICIPANT
Name
Marty Feldman
Primary Phone
(802) 247-3449
Key
3YD-NNERENNH-8471
Email
Marty@RoweRealEstate.com
BROKER
Name
Rowe Real Estate
Phone
(802) 247-3449
OFFICE
Name
Rowe Real Estate
Phone
(802) 247-3449
Copyright © 2026 PrimeMLS. All rights reserved. All information provided by the listing agent/broker is deemed reliable but is not guaranteed and should be independently verified.

Features

Basement
Basement
Dock
Dock
Elevator
Elevator
Fireplace
Fireplace
Greenhouse
Greenhouse
Hot Tub Spa
Hot Tub Spa
New Construction
New Construction
Pool
Pool
Sauna
Sauna
Sports Court
Sports Court
Waterfront
Waterfront
Architectural Style
Other
Other
Construction Materials
Wood Frame
Wood Frame
 Clapboard Exterior
Clapboard Exterior
Heating
Steam
Steam
Other (Heating)
Other (Heating)
Propane (Heating)
Propane (Heating)
Oil
Oil
Roof
Shingle
Shingle
Rooms
Bathroom 1
Bathroom 1
Dining Room
Dining Room
Bedroom 2
Bedroom 2
Bathroom 2
Bathroom 2
 Basement
Basement
Bedroom 3
Bedroom 3
Bedroom 1
Bedroom 1
Utilities
Cable Available
Cable Available

History

DateEventPrice$/SqftSource
Listed For Sale
Residential
$275,000$190Rowe Real Estate
Report issue with price history

Taxes

YearAnnual AmountDescription
2026$2,073

Nearby Schools

Elementary School

Neshobe School

2.5 miles awayPK - 06

Junior & Senior High School

Otter Valley Uhsd #8

2.7 miles away07 - 12
Get more info on 11 Franklin St, Brandon, VT 05733
Profile
Marty Feldman
Listing Agent
(802) 247-3449
By pressing request info, you agree that Residential and real estate professionals may contact you via phone/text about your inquiry, which may involve the use of automated means.
Profile
Marty Feldman
Listing Agent
(802) 247-3449
By pressing request info, you agree that Residential and real estate professionals may contact you via phone/text about your inquiry, which may involve the use of automated means.