11 Crenshaw Ln 11Andover, MA 01810
Price
$1,599,999
Listed On
Type
For Sale
Status
Active
11 Crenshaw Ln 11, Andover, MA 01810
3 Beds
5 Bath
4293 sqft
Asking  $1,599,999

Snapshot

Type
For Sale
Category
Purchase
Property Type
Residential
Property Subtype
Condominium
MLS Number
73553325
Parcel Number
M:00088 B:0105A L:00802,1841238
Property Sqft
4,293 sqft
Lot Size
0.46 acres
Year Built
2019
Year Updated
Bedrooms
3
Bathrooms
5
Full Bathrooms
4
3/4 Bathrooms
0
Half Bathrooms
1
Quarter Bathrooms
0
Lot Size (in sqft)
19,998.4
Price Low
-
Room Count
7
Building Unit Count
58
Condo Floor Number
-
Number of Buildings
-
Number of Floors
2
Parking Spaces
4
Location Directions
Beacon Street to Andover Country Club Lane - right on Crenshaw Lane continue straight to 11 on right
Franchise Affiliation
Keller Williams Realty
Special Listing Conditions
Auction
Auction
Bankruptcy Property
Bankruptcy Property
HUD Owned
HUD Owned
In Foreclosure
In Foreclosure
Notice Of Default
Notice Of Default
Probate Listing
Probate Listing
Real Estate Owned
Real Estate Owned
Short Sale
Short Sale
Third Party Approval

Description

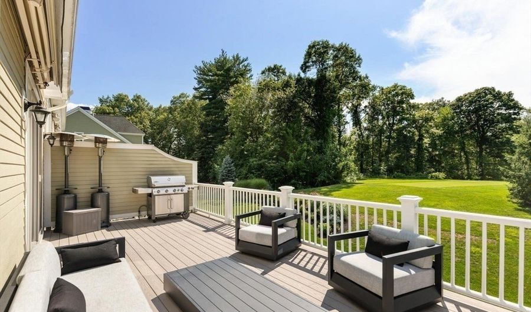
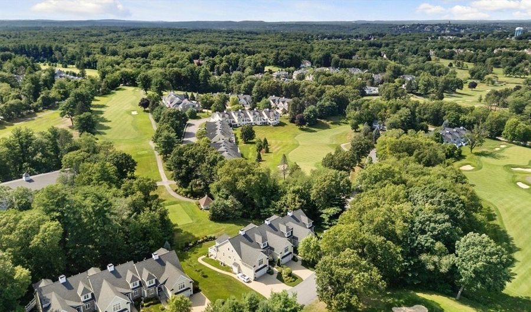
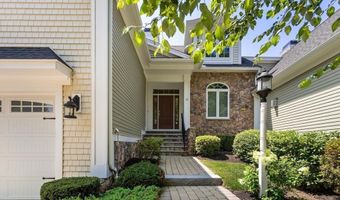
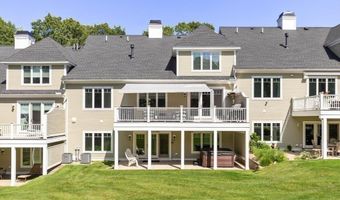
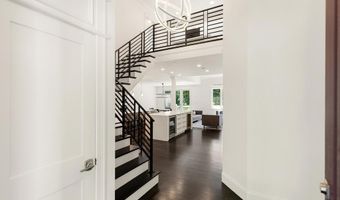
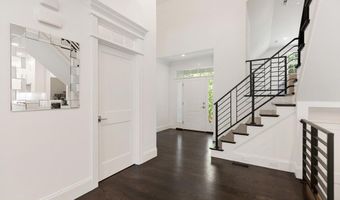
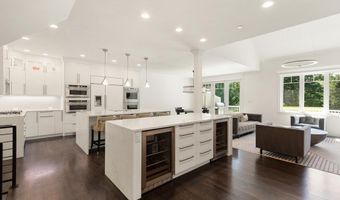
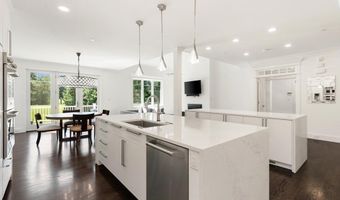
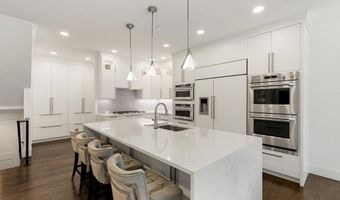
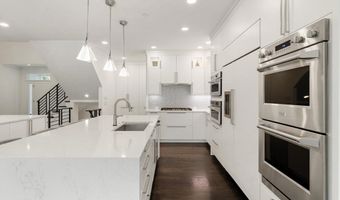
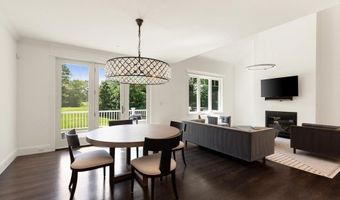
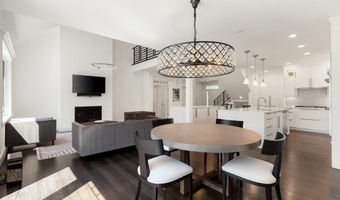
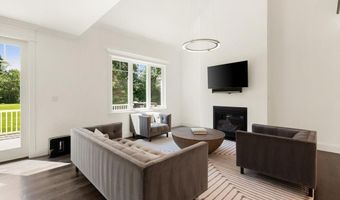
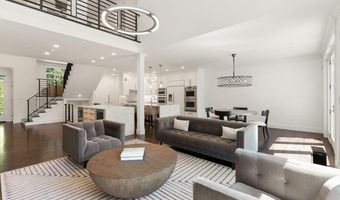
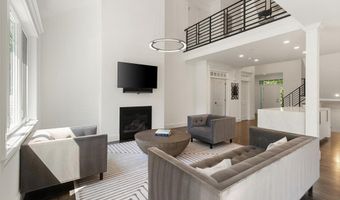
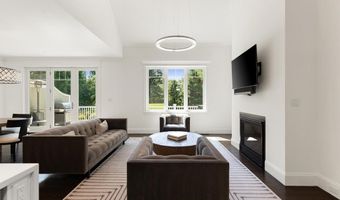
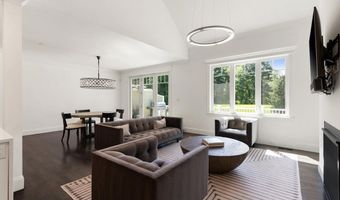
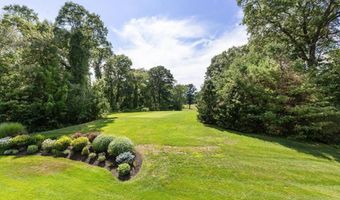
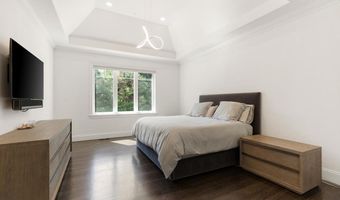
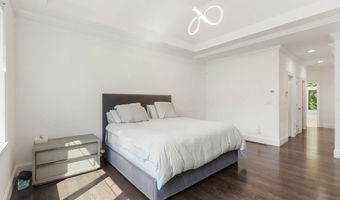
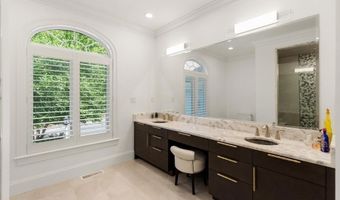
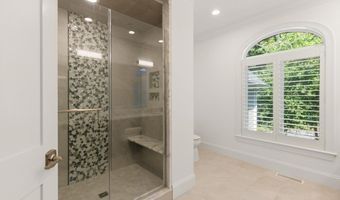
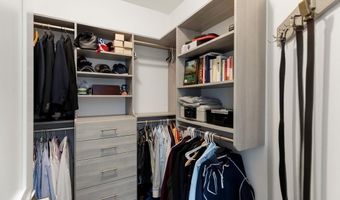
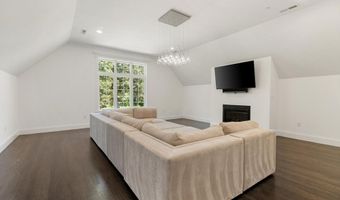
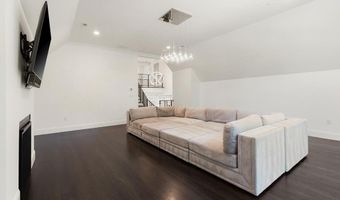
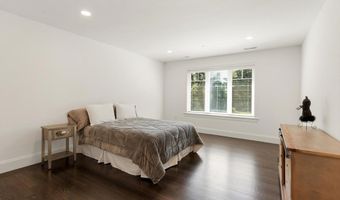
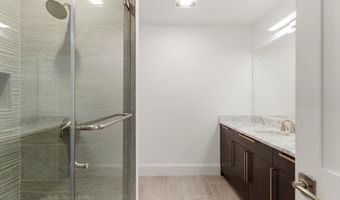
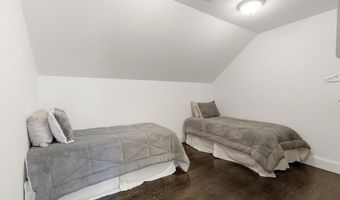
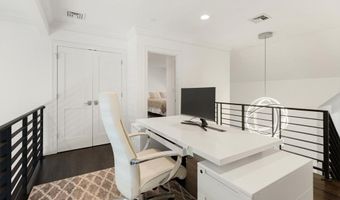
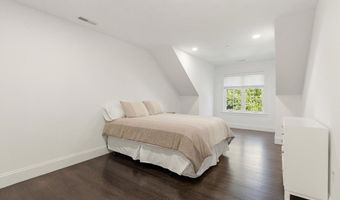
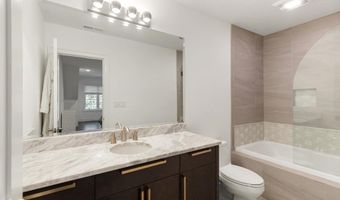
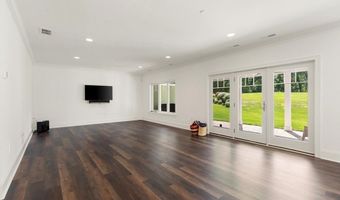
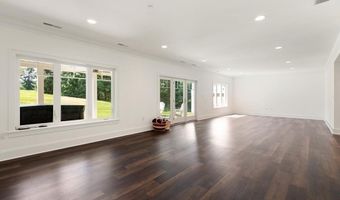
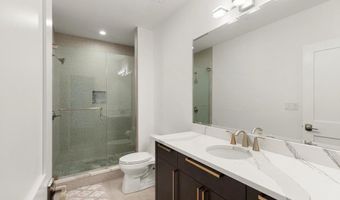
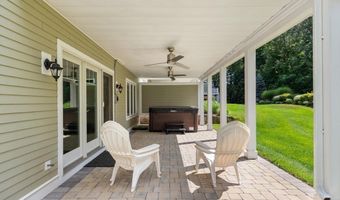
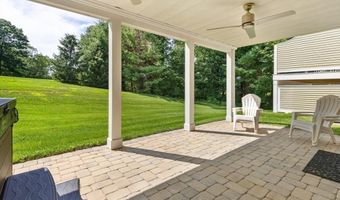
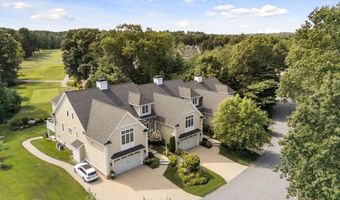
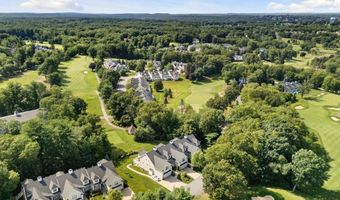
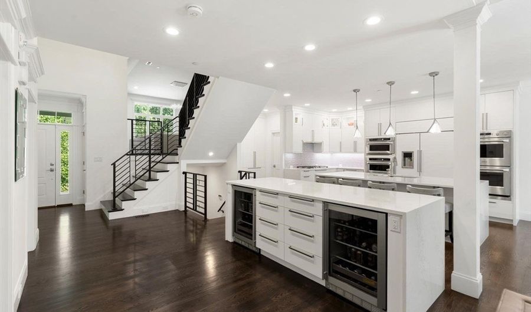
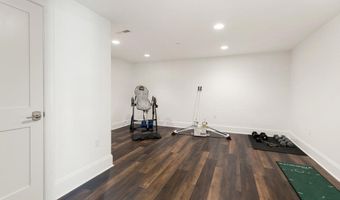
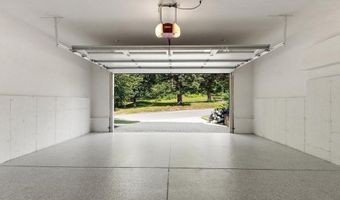
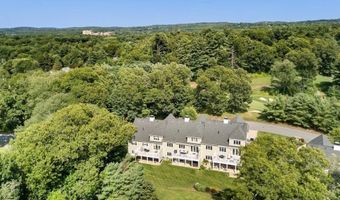
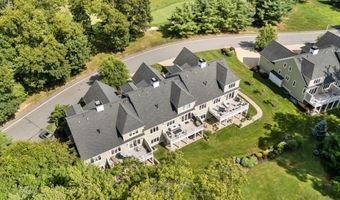
Tucked away at The Legends at Andover Country Club, this meticulously maintained 3-bedroom+, 4.5-bath custom built townhome with an open floor plan offers breathtaking golf course views from both sides, overlooking the 13th tee box in the back and the 15th green in the front. Step into a soaring two-story foyer featuring custom wrought-iron railings and rich stained hardwood flooring throughout. The chef's kitchen is an entertainer's dream-featuring oversized custom cabinetry, two waterfall quartz islands with loads of storage, double convection ovens, dual microwaves, two beverage refrigerators, and an expansive pantry area. The light-filled, open-concept living and dining area boasts elegant molding, a gas fireplace, and slider with access to an oversized deck complete with a gas-plumbed Weber grill and SunSetter awning. Relax in your private oasis overlooking the tee box and beautiful plantings. The luxurious first-floor primary suite features dual custom closets, a tray ceiling, and a lavish bath with a large double glass-sink vanity and oversized walk-in tiled shower. Pretty powder room with floating vanity completes the main level. A mid-level great room with a second gas fireplace frames picturesque views of the 15th green. Upstairs, you'll find two spacious ensuite bedrooms, an open loft/office area, and a bonus space perfect for additional sleeping quarters. The finished lower-level walkout offers a spacious family room, workout space, full bath, and French doors leading to a private covered patio with a hot tub and ceiling fans set against lush landscaping. Additional highlights include a 2-car garage with epoxy floors, a full-house water filtration system, and ample utility storage. Don't miss this one - it's not like the others!
Open House Showings

Start TimeEnd TimeAppointment Required?
No

More Details

MLS Name
MLS Property Information Network Inc
Source
ListHub
MLS Number
73553325
MLS ID
MLSPIN
Virtual Tour
PARTICIPANT
Name
Susan Rochwarg
Primary Phone
(978) 475-2111
Key
3YD-MLSPIN-TEAM0189
Email
BROKER
Name
Keller Williams Realty Success
Phone
(978) 475-2111
OFFICE
Name
Keller Williams Realty
Phone
(978) 475-2111
Copyright © 2026 MLS Property Information Network Inc. All rights reserved. All information provided by the listing agent/broker is deemed reliable but is not guaranteed and should be independently verified.

Features

Basement
Basement
Dock
Dock
Elevator
Elevator
Fireplace
Fireplace
Greenhouse
Greenhouse
Hot Tub Spa
Hot Tub Spa
New Construction
New Construction
Pool
Pool
Sauna
Sauna
Sports Court
Sports Court
Waterfront
Waterfront
Rooms
Bedroom 1
Bedroom 1
Bedroom 3
Bedroom 3
Bathroom 1
Bathroom 1
Bathroom 4
Bathroom 4
Bathroom 3
Bathroom 3
Bathroom 2
Bathroom 2
Bedroom 2
Bedroom 2
Bathroom 5
Bathroom 5

History

DateEventPrice$/SqftSource
Listed For Sale
Residential
$1,599,999$373Keller Williams Realty
Report issue with price history

Taxes

YearAnnual AmountDescription
2025$18,314

Nearby Schools

Elementary School

West Elementary

0.2 miles awayKG - 05

High School

Andover High

0.8 miles away09 - 12

Middle School

Andover West Middle

0.8 miles away06 - 08
Show more
Get more info on 11 Crenshaw Ln 11, Andover, MA 01810
Profile
Susan Rochwarg
Listing Agent
(978) 475-2111
By pressing request info, you agree that Residential and real estate professionals may contact you via phone/text about your inquiry, which may involve the use of automated means.
Profile
Susan Rochwarg
Listing Agent
(978) 475-2111
By pressing request info, you agree that Residential and real estate professionals may contact you via phone/text about your inquiry, which may involve the use of automated means.