1094 Hillcrest View Ln Fallbrook, CA 92028
Price
$1,490,000
Listed On
Type
For Sale
Status
Active
1094 Hillcrest View Ln, Fallbrook, CA 92028
4 Beds
4 Bath
3657 sqft
Asking  $1,490,000

Snapshot

Type
For Sale
Category
Purchase
Property Type
Residential
Property Subtype
Single Family Residence
MLS Number
SW26156173
Parcel Number
1055701800
Property Sqft
3,657 sqft
Lot Size
1.50 acres
Year Built
2003
Year Updated
Bedrooms
4
Bathrooms
4
Full Bathrooms
4
3/4 Bathrooms
0
Half Bathrooms
0
Quarter Bathrooms
0
Lot Size (in sqft)
65,340
Price Low
-
Room Count
-
Building Unit Count
1
Condo Floor Number
-
Number of Buildings
-
Number of Floors
2
Parking Spaces
5
Location Directions
see google maps
Subdivision Name
Fallbrook
Franchise Affiliation
Berkshire Hathaway HomeServices
Special Listing Conditions
Auction
Auction
Bankruptcy Property
Bankruptcy Property
HUD Owned
HUD Owned
In Foreclosure
In Foreclosure
Notice Of Default
Notice Of Default
Probate Listing
Probate Listing
Real Estate Owned
Real Estate Owned
Short Sale
Short Sale
Third Party Approval

Description

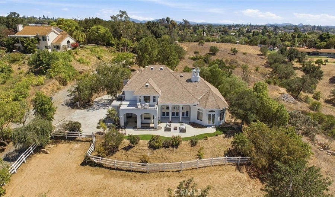
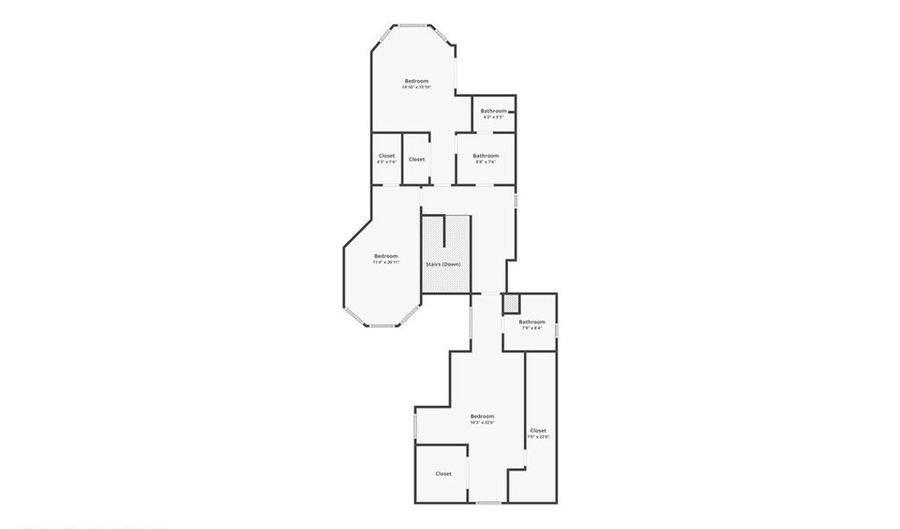
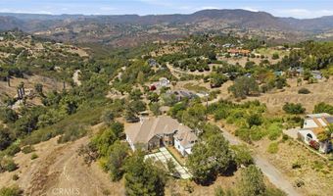
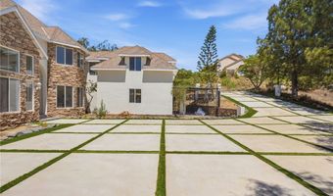
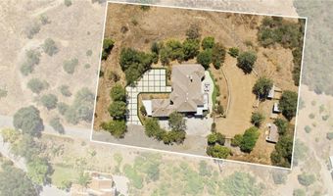
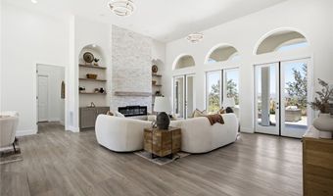
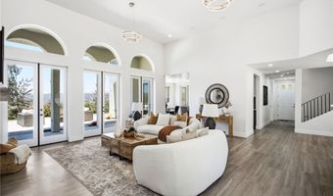
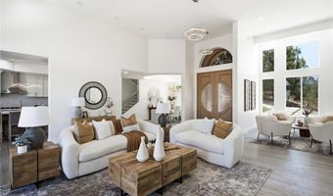
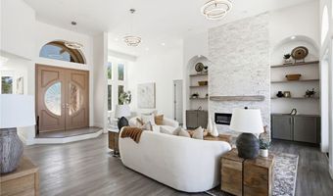
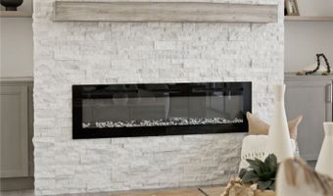
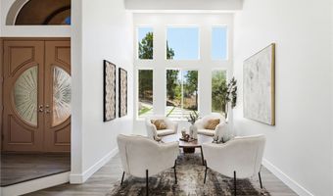
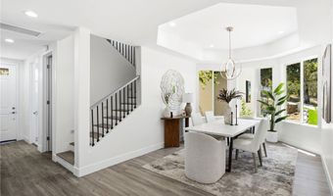
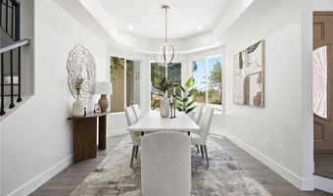
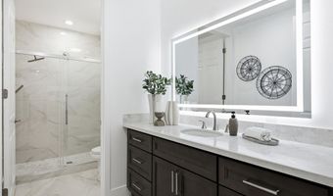
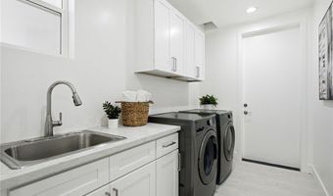
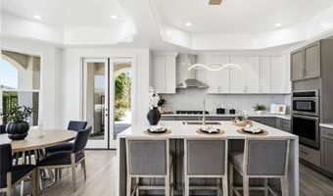
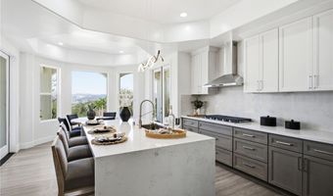
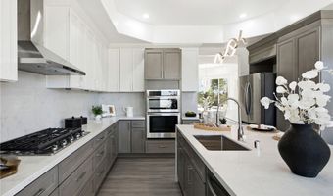
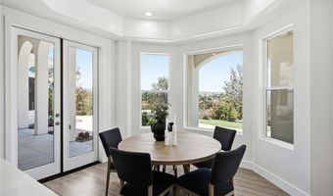
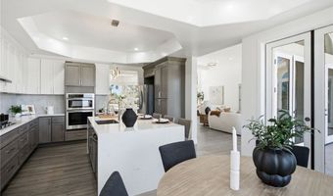
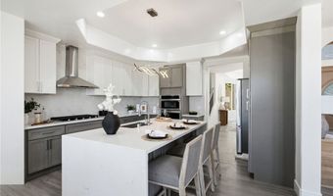
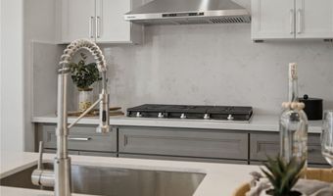
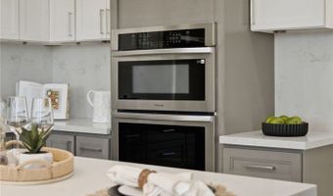
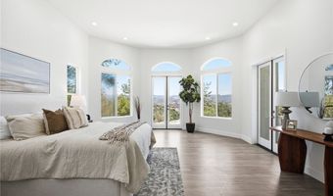
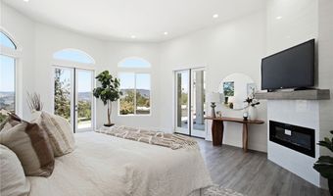
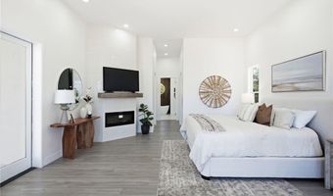
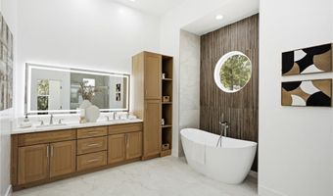
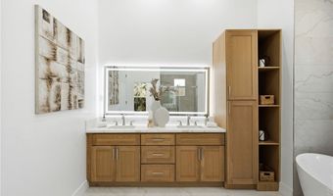
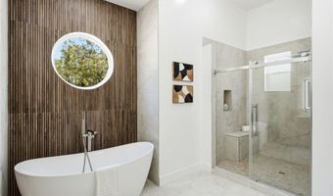
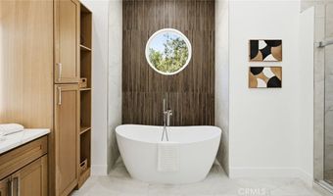
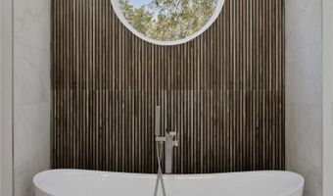
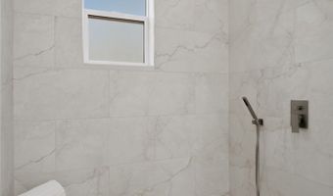
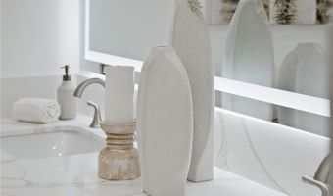
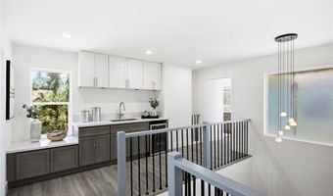
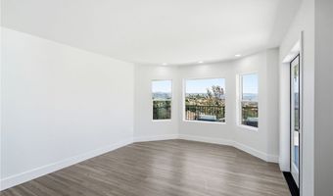
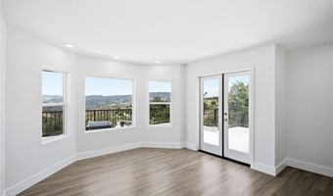
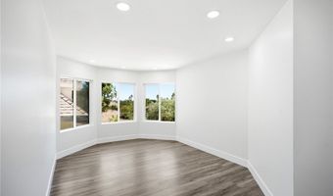
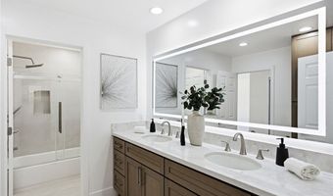
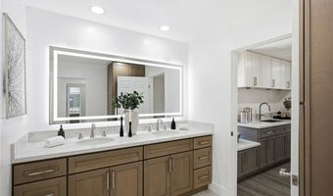
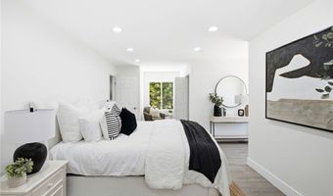
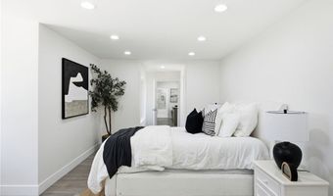
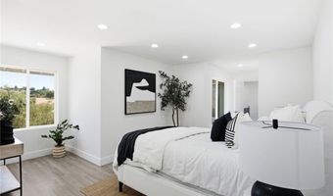
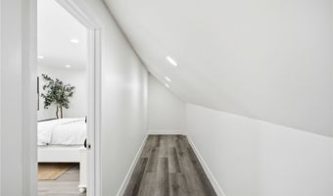
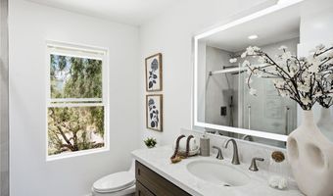
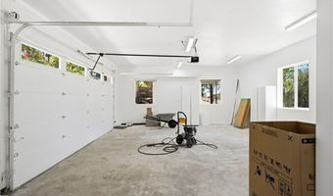
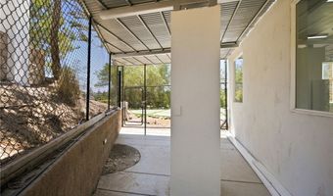
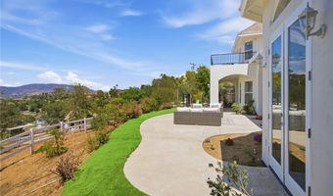
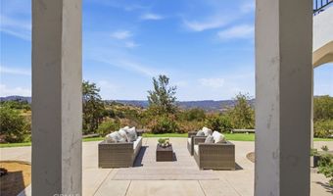
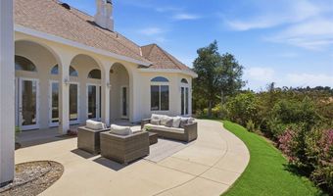
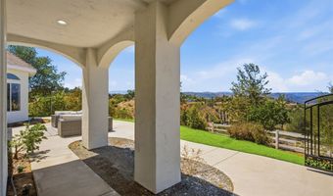
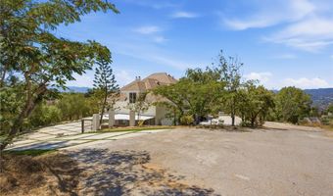
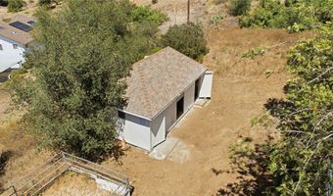
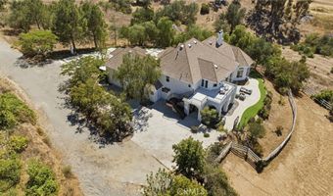
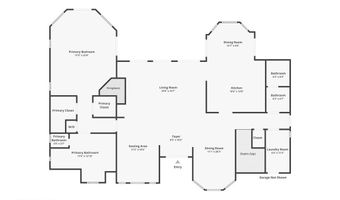
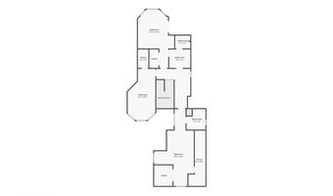
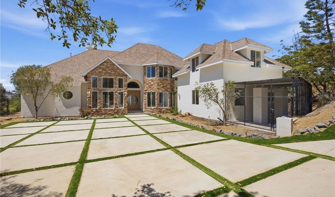
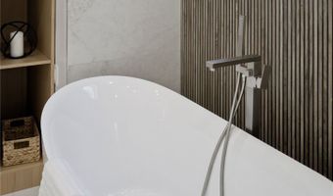
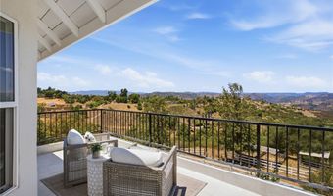
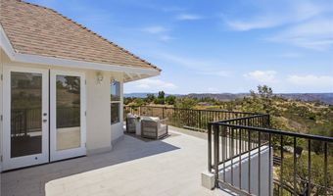
Nestled at the end of a quiet paved road lies 1094 Hillcrest View Lane, and this custom-built estate brings 240 degree breathtaking views from the main entertaining level & also the upstairs balcony off of a junior suite. Concrete paver blocks lined with turf bring that grand estate feeling while driving towards the main entrance. The other side brings you conveniently to your 2 car oversized garage with storage, utility sink and tankless water heater. Walking into the double entry doors you're met with incredibly high ceilings and custom windows allowing natural light to flow in and capturing the beautiful outdoor views. The entire first floor has LVP flooring throughout and upgraded tile in the bathrooms and laundry room. All electrical has been replaced and fixtures bring a fresh modern feel throughout. The great room is spacious as well as cozy with a modern electric fireplace and built-in cabinets and shelving. This open-concept design leads you to another sitting room, a formal dining room and the kitchen which offers a breakfast nook for casual dining and a massive island with barstools. The chef's kitchen has been completely remodeled allowing a functional design, modern two-tone cabinets and all the amenities you'd need for a feast and best part - everything is Brand New and never been used! To the right is a full bathroom - completely remodeled and laundry room with a 2nd floor chute. The opposite wing of the house boasts a massive downstairs primary suite which has opportunity to close one simple wall and have a perfect casita or rental since it has it's separate entrance and spectacular en-suite bathroom. Recessed lighting, views, and even a nook for a future secondary washer and dryer exists on this wing. The en-suite bathroom has a spa-like feel with gorgeous accents, massive walk-in shower, soaking tub and dual vanity. Upstairs you have a loft-style bar complete with mini-fridge and sink and a ton of storage. Two guest rooms (one is a junior suite) share a spacious and upgraded bathroom and the junior suite offers a balcony perfect for relaxing or entertaining with it's own separate entrance down to the main level as well. There's so much opportunity for multiple "casita style" rooms in this estate! The second primary suite has been tastefully added on with permits offering another massive bedroom with fully remodeled en-suite bathroom. There's a detached workshop below along with two small corrals for horses or livestock. Move-In Ready!!
Open House Showings

Start TimeEnd TimeAppointment Required?
No

More Details

MLS Name
California Regional Multiple Listing Service, Inc
Source
ListHub
MLS Number
SW26156173
URL
MLS ID
MRMLSCA
Virtual Tour
PARTICIPANT
Name
Jennifer Wentz
Primary Phone
(951) 704-8736
Key
3YD-MRMLSCA-SWWENTJEN
Email
jennifer.wentz@bhhscaproperties.com
BROKER
Name
Berkshire Hathaway HomeServices California
Phone
(714) 998-8810
OFFICE
Name
Berkshire Hathaway HomeServices California Properties
Phone
(951) 677-3565
Copyright © 2026 California Regional Multiple Listing Service, Inc. All rights reserved. All information provided by the listing agent/broker is deemed reliable but is not guaranteed and should be independently verified.

Features

Basement
Basement
Dock
Dock
Elevator
Elevator
Fireplace
Fireplace
Greenhouse
Greenhouse
Hot Tub Spa
Hot Tub Spa
New Construction
New Construction
Pool
Pool
Sauna
Sauna
Sports Court
Sports Court
Waterfront
Waterfront
Cooling
Central Air
Central Air
Rooms
Bathroom 4
Bathroom 4
Kitchen
Kitchen
Bathroom 3
Bathroom 3
Bathroom 2
Bathroom 2
Bedroom 3
Bedroom 3
Bedroom 2
Bedroom 2
Bedroom 1
Bedroom 1
Bedroom 4
Bedroom 4
Laundry Room
Laundry Room
Bathroom 1
Bathroom 1
View
Hills
Hills

History

DateEventPrice$/SqftSource
For Sale ~ Price Changed
Residential
$1,490,000
-6.9%
$407Berkshire Hathaway HomeServices California Properties
Listed For Sale
Residential
$1,600,000$438Berkshire Hathaway HomeServices California Properties
Report issue with price history

Nearby Schools

Elementary School

William H. Frazier Elementary

0.9 miles awayKG - 03

Elementary & Middle School

Iowa Street

1 miles awayKG - 08

Middle School

Santa Margarita Academy

1 miles away04 - 08
Show more
Get more info on 1094 Hillcrest View Ln, Fallbrook, CA 92028
Profile
Jennifer Wentz
Listing Agent
(951) 704-8736
By pressing request info, you agree that Residential and real estate professionals may contact you via phone/text about your inquiry, which may involve the use of automated means.
Profile
Jennifer Wentz
Listing Agent
(951) 704-8736
By pressing request info, you agree that Residential and real estate professionals may contact you via phone/text about your inquiry, which may involve the use of automated means.