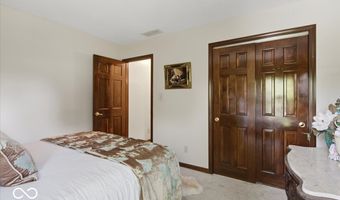
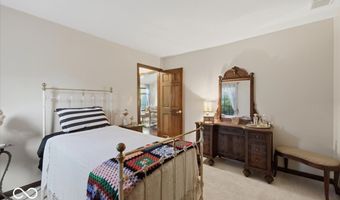
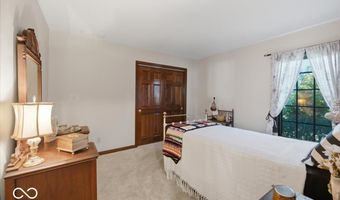
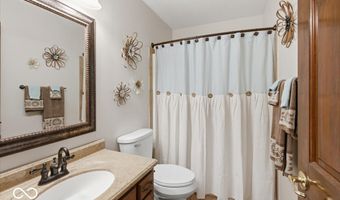
1094 Brookway Dr Avon, IN 46123
Price
$425,000
Listed On
Type
For Sale
Status
Active
1094 Brookway Dr, Avon, IN 46123
3 Beds
2 Bath
1885 sqft
Asking  $425,000

Snapshot

Type
For Sale
Category
Purchase
Property Type
Residential
Property Subtype
Single Family Residence
MLS Number
22111760
Parcel Number
321013115003000031
Property Sqft
1,885 sqft
Lot Size
0.29 acres
Year Built
1997
Year Updated
Bedrooms
3
Bathrooms
2
Full Bathrooms
2
3/4 Bathrooms
0
Half Bathrooms
0
Quarter Bathrooms
0
Lot Size (in sqft)
12,632.4
Price Low
-
Room Count
8
Building Unit Count
-
Condo Floor Number
-
Number of Buildings
-
Number of Floors
1
Parking Spaces
0
Location Directions
GPS Friendly
Legal Description
Hollow Brook Sec 1 Lot 32
Subdivision Name
Hollow Brook
Franchise Affiliation
Century 21 Real Estate
Special Listing Conditions
Auction
Auction
Bankruptcy Property
Bankruptcy Property
HUD Owned
HUD Owned
In Foreclosure
In Foreclosure
Notice Of Default
Notice Of Default
Probate Listing
Probate Listing
Real Estate Owned
Real Estate Owned
Short Sale
Short Sale
Third Party Approval

Description

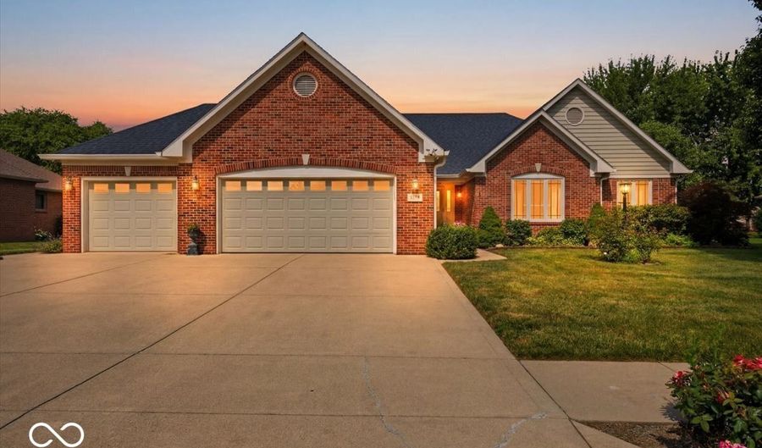
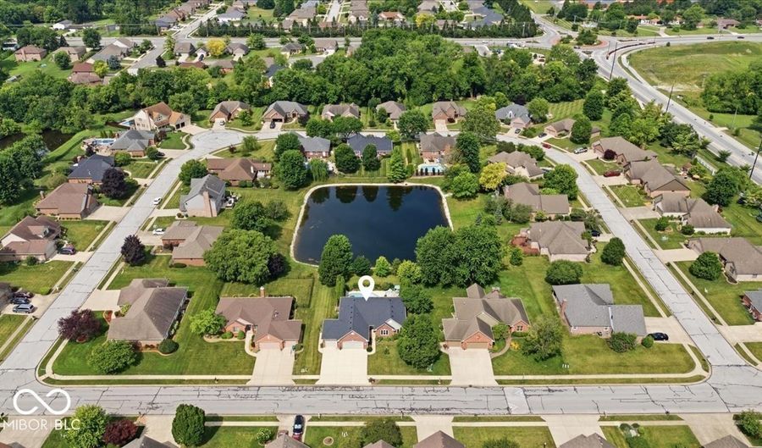
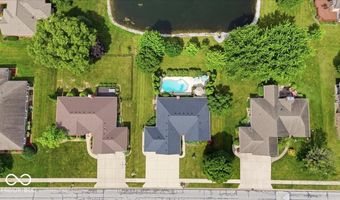
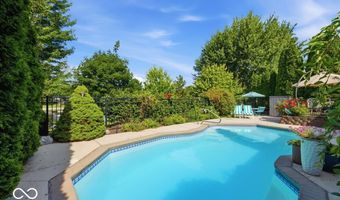
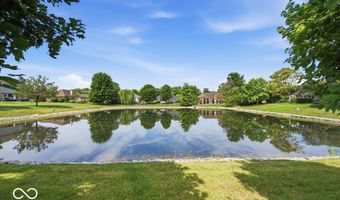
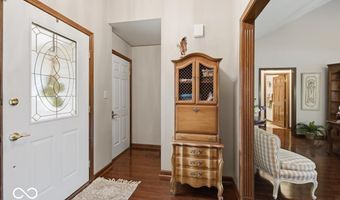
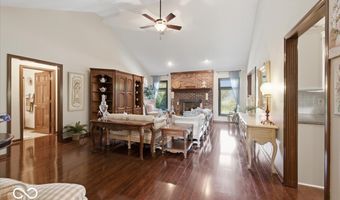
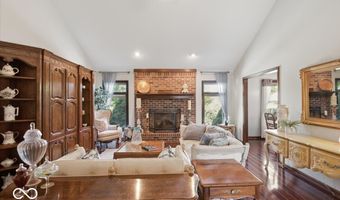
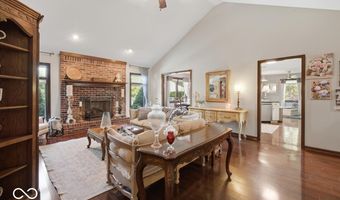
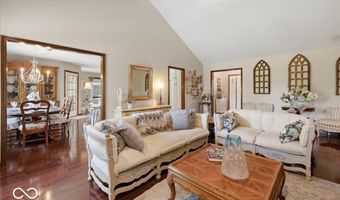
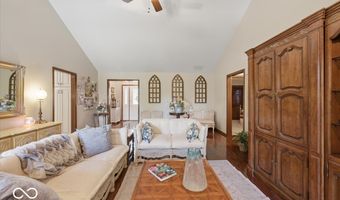
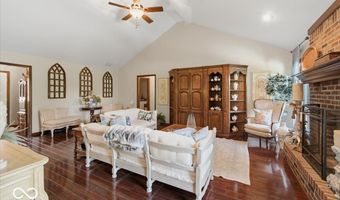
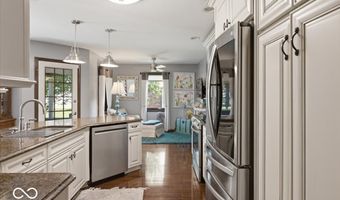
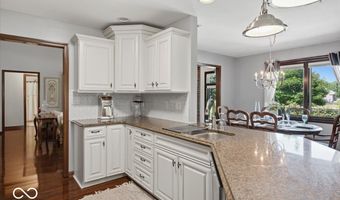
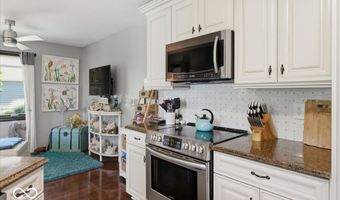
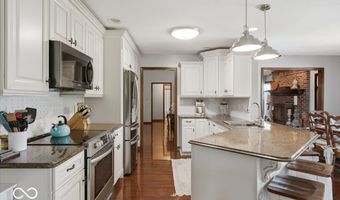
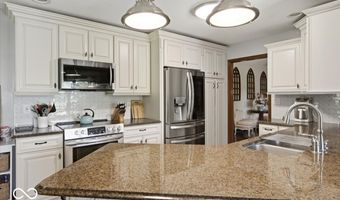
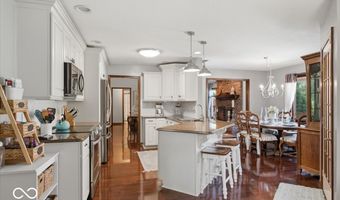
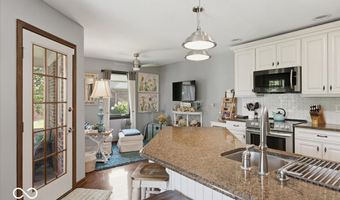
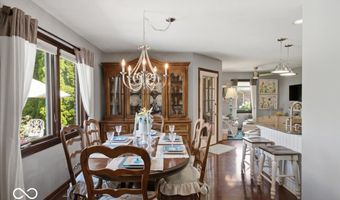
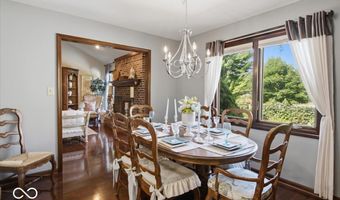
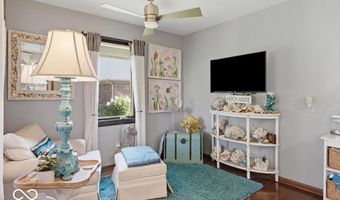
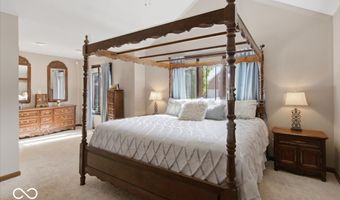
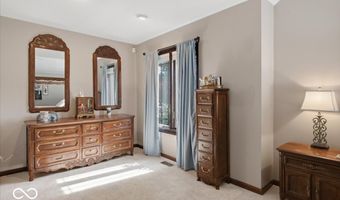
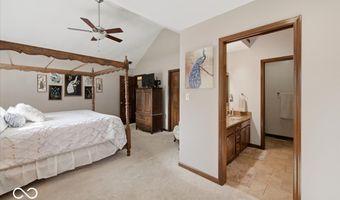
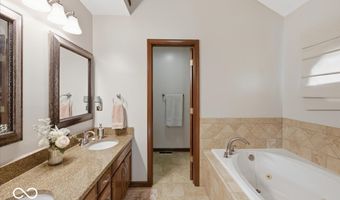
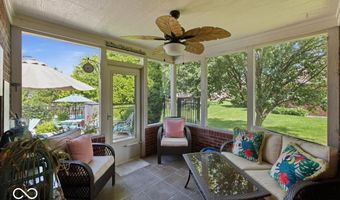
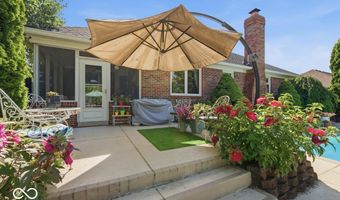
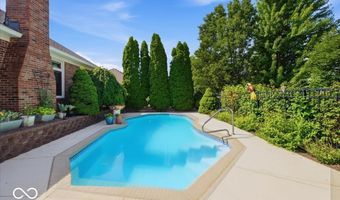
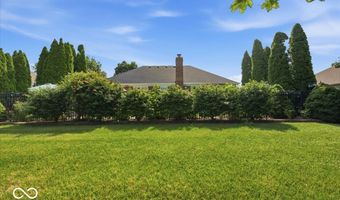
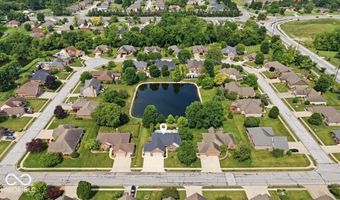
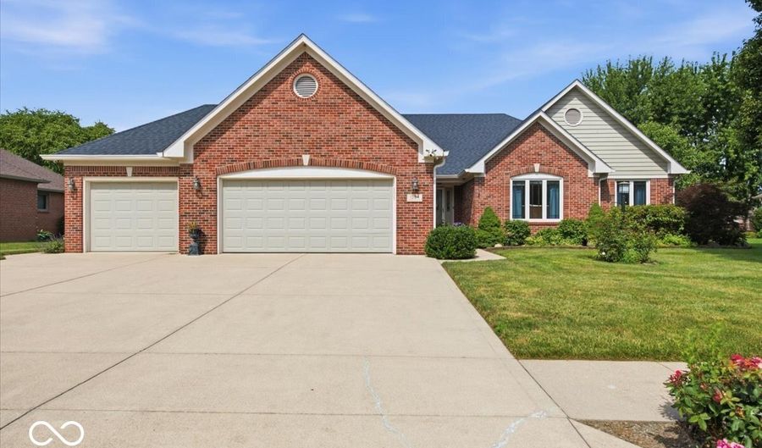
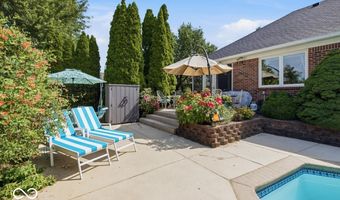
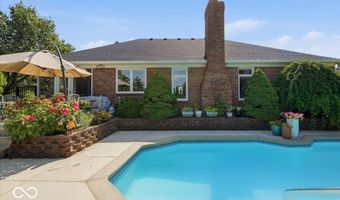
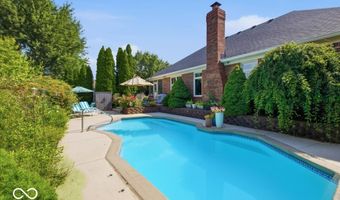
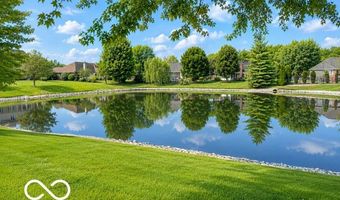
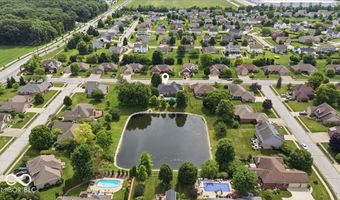
Enjoy breathtaking sunset views over the pond from the beautifully landscaped, fenced backyard featuring an inground pool, screened-in porch, and multiple living areas designed to capture the scenery. This meticulously maintained 3-bedroom, 2-bath custom brick ranch offers a desirable split-bedroom floor plan, a 3-car garage, and is situated on a .29-acre lot.The bright, updated kitchen is the heart of the home, featuring newer stainless steel appliances, granite countertops, a tile backsplash, engineered hardwood flooring, off-white cabinetry with pull-out drawers, and a convenient breakfast bar-perfect for everyday living and entertaining. Unwind in the spacious primary suite, or relax in the vaulted great room complete with a cozy gas fireplace. The finished garage is just as impressive with durable epoxy floors. Major updates provide peace of mind, including a roof that's only 4 years old, a hot water heater that's just 2 years old, newer windows, pool heater, and pool pump. With no rear neighbors, you'll enjoy exceptional privacy while taking in the tranquil pond views and spectacular sunsets from your own backyard oasis.

More Details

MLS Name
MIBOR Service Corporation
Source
ListHub
MLS Number
22111760
MLS ID
MIBORIN
Virtual Tour
PARTICIPANT
Name
Holly Kleiser
Primary Phone
(317) 844-5111
Key
3YD-MIBORIN-36157
Email
hbank@c21scheetz.com
BROKER
Name
CENTURY 21 Scheetz
Phone
(317) 844-5111
OFFICE
Name
CENTURY 21 Scheetz
Phone
(317) 814-5500
Copyright © 2026 MIBOR Service Corporation. All rights reserved. All information provided by the listing agent/broker is deemed reliable but is not guaranteed and should be independently verified.

Features

Basement
Basement
Dock
Dock
Elevator
Elevator
Fireplace
Fireplace
Greenhouse
Greenhouse
Hot Tub Spa
Hot Tub Spa
New Construction
New Construction
Pool
Pool
Sauna
Sauna
Sports Court
Sports Court
Waterfront
Waterfront
Appliances
Electric Cooktop
Electric Cooktop
Dishwasher
Dishwasher
Disposal
Disposal
Microwave
Microwave
Electric Oven
Electric Oven
MicroHood
MicroHood
Electric Water Heater
Architectural Style
Ranch
Ranch
Construction Materials
Brick
Brick
Cooling
Central Air
Central Air
Fencing
Fenced
Fenced
Heating
Forced Air
Forced Air
Natural Gas
Natural Gas
Interior
Attic Pull Down Stairs
Ceiling Vaulted
Ceiling Vaulted
Walk-In Closet(s)
Walk-In Closet(s)
Hardwood Floors
Hardwood Floors
Wood Work Stained
Wood Work Stained
Breakfast Bar
Breakfast Bar
Paddle Fan
Paddle Fan
Bath Sinks Double Main
Entrance Foyer
Entrance Foyer
Hi-Speed Internet Availbl
Patio and Porch
Patio
Patio
Rooms
Bedroom 1
Bedroom 1
Bedroom 2
Bedroom 2
Bathroom 1
Bathroom 1
Bedroom 3
Bedroom 3
Bathroom 2
Bathroom 2
Utilities
Cable Available
Cable Available

History

DateEventPrice$/SqftSource
Listed For Sale
Residential
$425,000$225CENTURY 21 Scheetz
Report issue with price history
Taxes

YearAnnual AmountDescription
2025$0Hollow Brook Sec 1 Lot 32

Nearby Schools

Elementary School

Pine Tree Elementary School

0.4 miles awayKG - 04

High School
Avon High School

0.8 miles away09 - 12

Elementary School

Hickory Elementary School

1.2 miles awayPK - 04
Show more
Get more info on 1094 Brookway Dr, Avon, IN 46123
Profile
Holly Kleiser
Listing Agent
(317) 844-5111
By pressing request info, you agree that Residential and real estate professionals may contact you via phone/text about your inquiry, which may involve the use of automated means.
Profile
Holly Kleiser
Listing Agent
(317) 844-5111
By pressing request info, you agree that Residential and real estate professionals may contact you via phone/text about your inquiry, which may involve the use of automated means.