1094 Aviator Ln Ayden, NC 28513
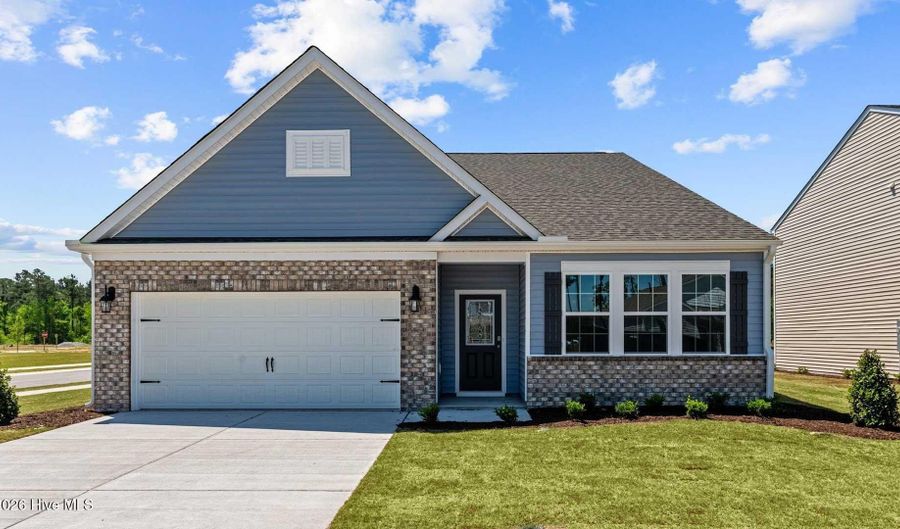 1094 Aviator Ln, Ayden, NC 28513 - 4 Beds, 3 Bath
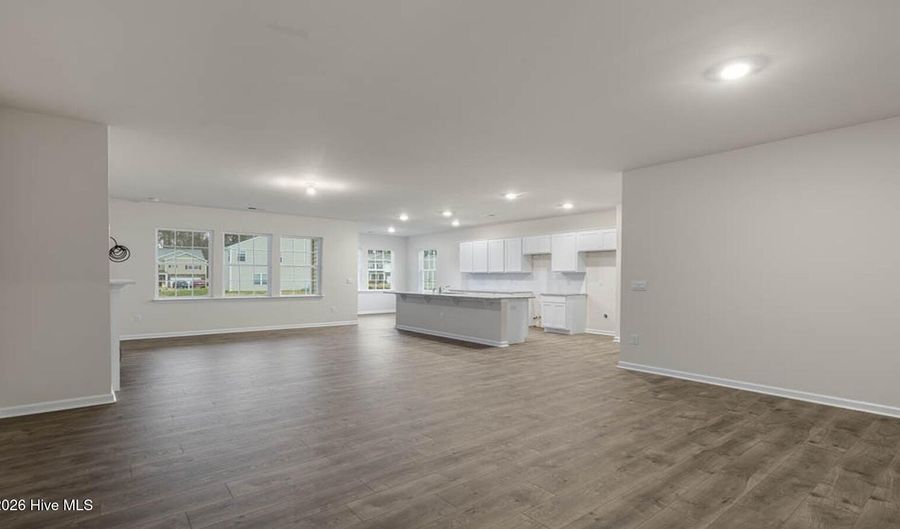 1094 Aviator Ln, Ayden, NC 28513 - 4 Beds, 3 Bath
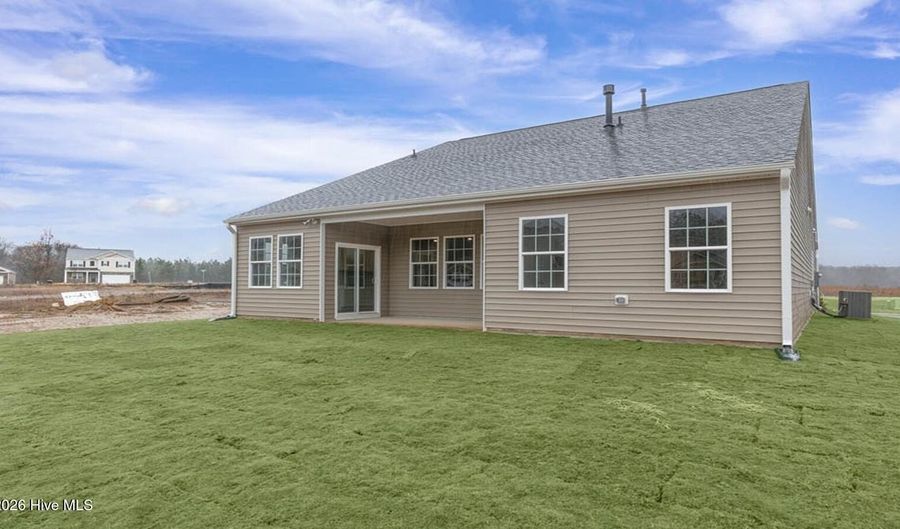 1094 Aviator Ln, Ayden, NC 28513 - 4 Beds, 3 Bath
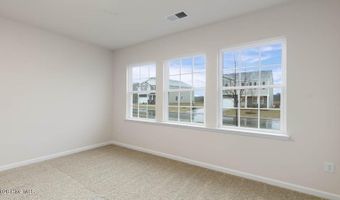
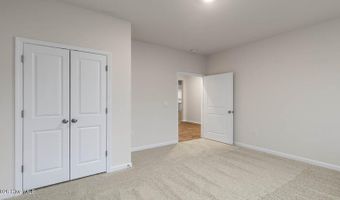
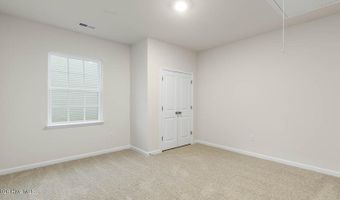
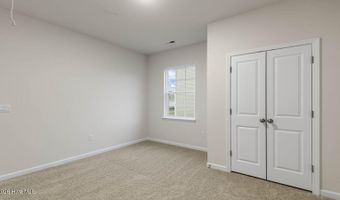

Snapshot

Description
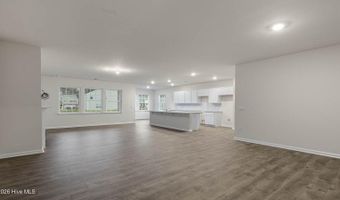
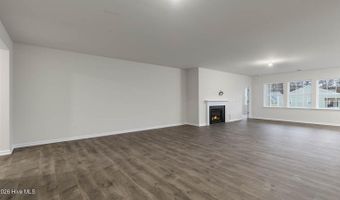
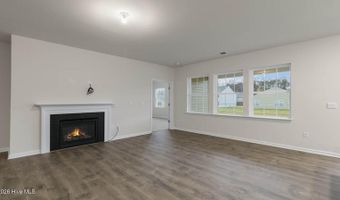
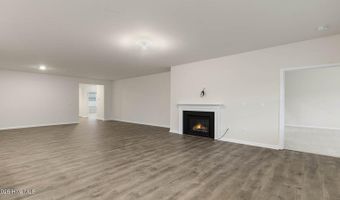
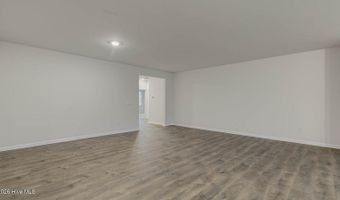
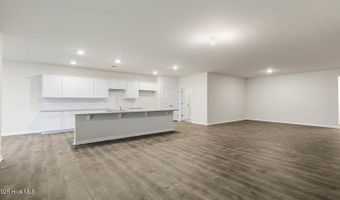
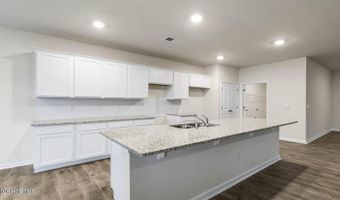
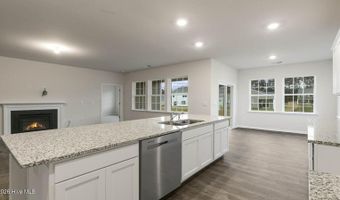
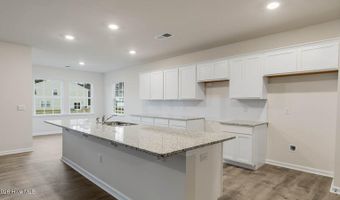
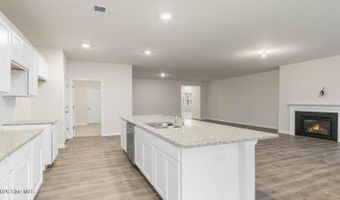
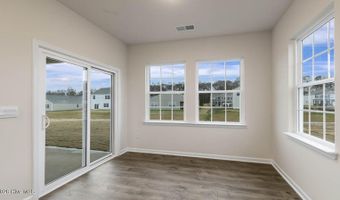
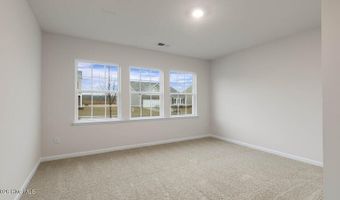
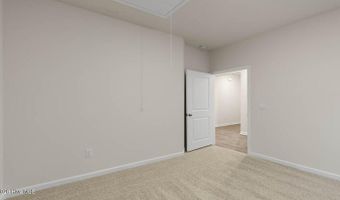
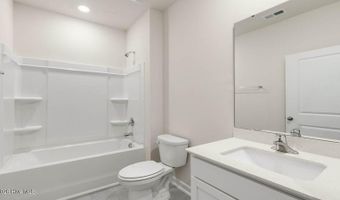
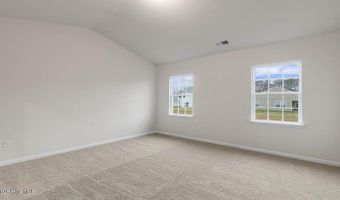
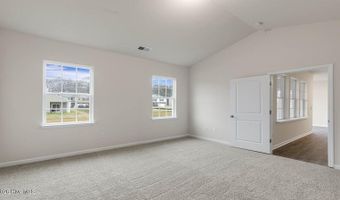
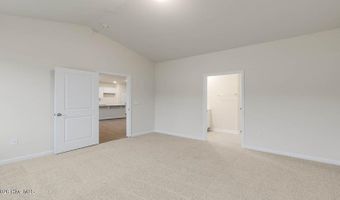
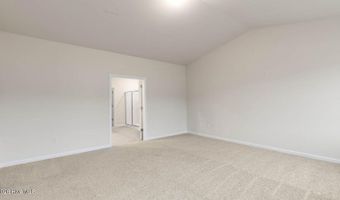
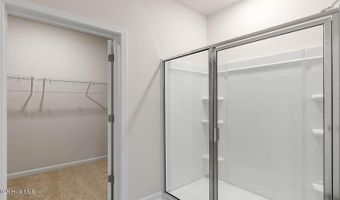
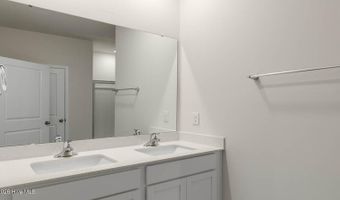
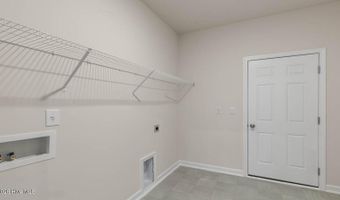
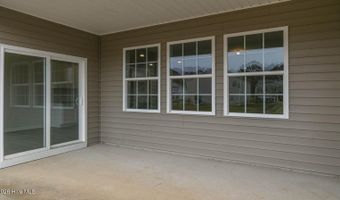
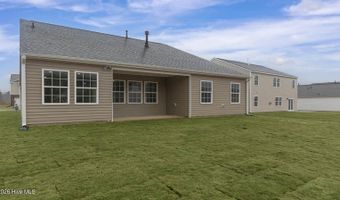
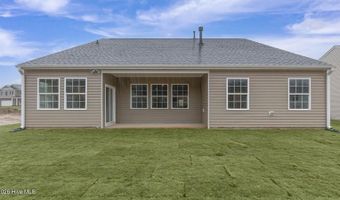
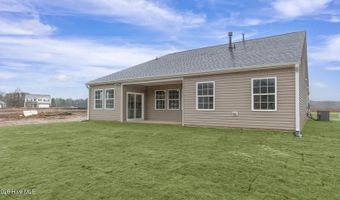
The Aberdeen is one of our ranch plans featured at East Ridge in Ayden, North Carolina. . The home features 4 bedrooms, 3 bathrooms, primary located on the first floor of the 2,511 sq. ft. of living space, and a 2-car garage. Upon entering the home, you'll be greeted by an inviting foyer, then lead into the center of the home. This open-concept space features a large living room, dining area, and functional kitchen. The kitchen is equipped with a walk-in pantry, stainless steel appliances, and center island with a breakfast bar. The Aberdeen features a spacious primary bedroom, complete with walk-in closet and primary bathroom with dual vanities. The additional two bedrooms share a third full bathroom. There is a covered patio, perfect for family entertainment, or a reading area. With its luxurious design the Aberdeen is the perfect place to call home. Do not miss this opportunity to make the Aberdeen yours at East Ridge! * Photos are not of actual home or interior features and are representative of floor plan only. *
More Details
Features

History
| Date | Event | Price | $/Sqft | Source |
|---|---|---|---|---|
| Listed For Sale Residential | $340,490 | $136 | D.R. Horton, Inc. |
Taxes
| Year | Annual Amount | Description |
|---|---|---|
| $0 | EAST RIDGE SUBDIVISION LO:75 PH:4 SE:2 PL:95-13 |
Nearby Schools
