10936 Rossa Peak Ave Las Vegas, NV 89135
Price
$3,845,000
Listed On
Type
For Sale
Status
Active
10936 Rossa Peak Ave, Las Vegas, NV 89135
4 Beds
4 Bath
3745 sqft
 
Last Refreshed: 9/20/2026, 6:13 PM CDT
Asking
 $3,845,000

Snapshot

Type
For Sale
Category
Purchase
Property Type
Residential
Property Subtype
Single Family Residence
MLS Number
2810452
Parcel Number
164-24-417-029
Property Sqft
3,745 sqft
Lot Size
0.26 acres
Year Built
2025
Year Updated
Bedrooms
4
Bathrooms
4
Full Bathrooms
3
3/4 Bathrooms
0
Half Bathrooms
1
Quarter Bathrooms
0
Lot Size (in sqft)
11,325.6
Price Low
-
Room Count
7
Building Unit Count
-
Condo Floor Number
-
Number of Buildings
-
Number of Floors
1
Parking Spaces
0
Location Directions
FROM 215, EXIT SOUTH ON TOWN CENTER DR, RIGHT ON ROLLING FOOTHILLS, RIGHT ON ROCKLINE PKWY, LEFT ON DESERT HTS AVE, RIGHT ON VERDE BLOOM ST, RIGHT ON ROSSA PEAK AVE
Subdivision Name
Summerlin Village 17A Parcel E
Franchise Affiliation
None
Special Listing Conditions
Auction
Auction
Bankruptcy Property
Bankruptcy Property
HUD Owned
HUD Owned
In Foreclosure
In Foreclosure
Notice Of Default
Notice Of Default
Probate Listing
Probate Listing
Real Estate Owned
Real Estate Owned
Short Sale
Short Sale
Third Party Approval

Description

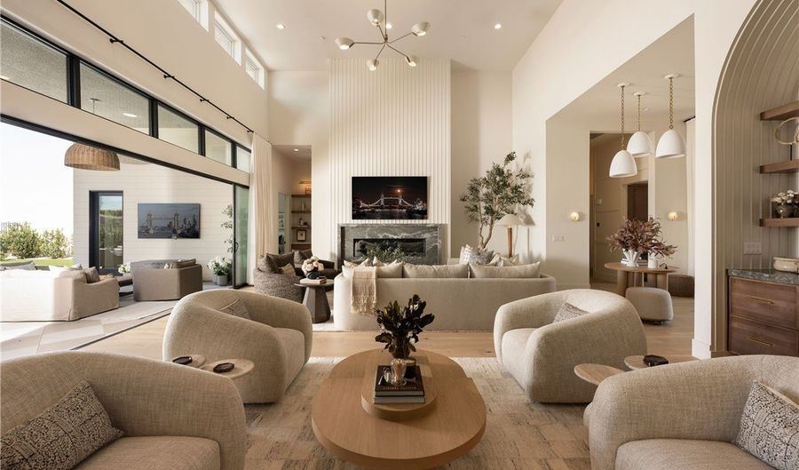
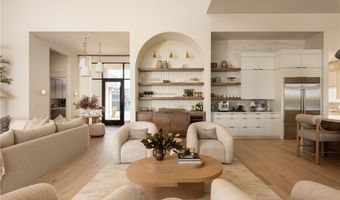
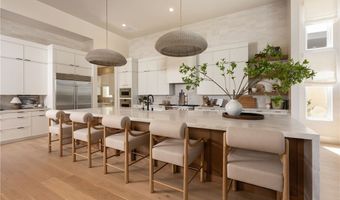
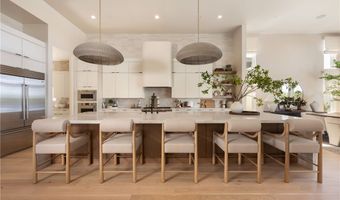
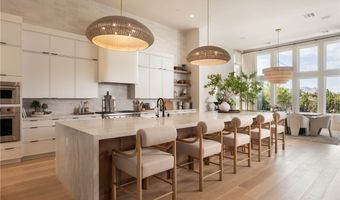
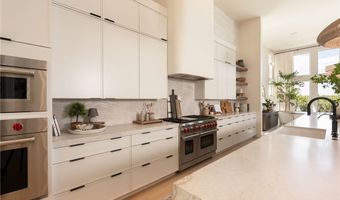
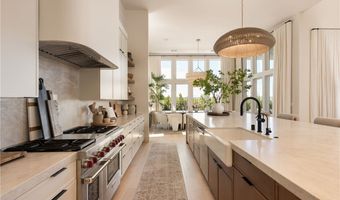
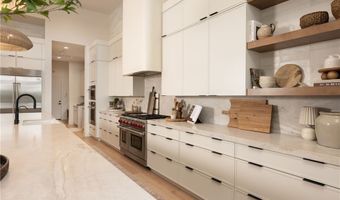
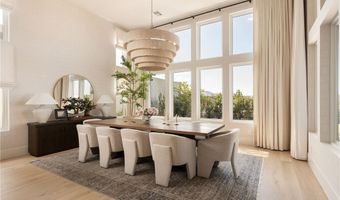
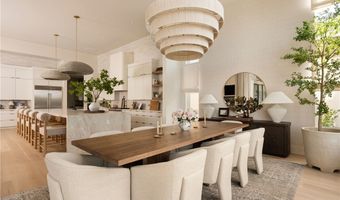
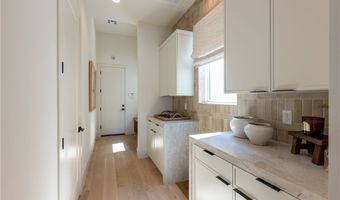
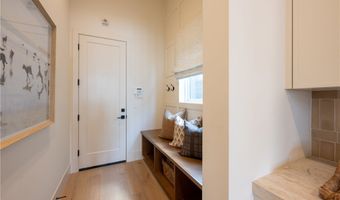
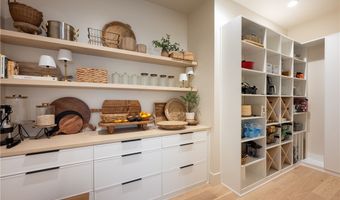
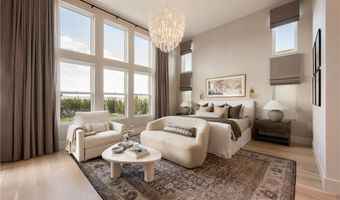
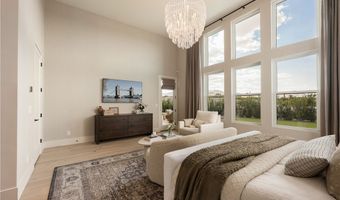
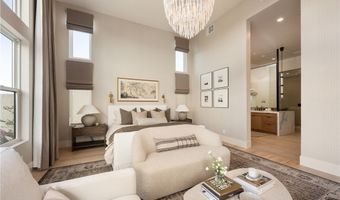
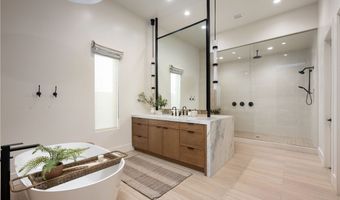
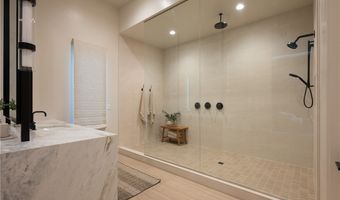
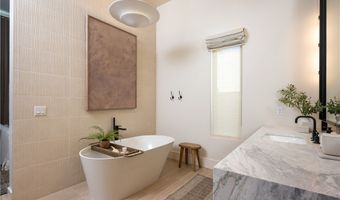
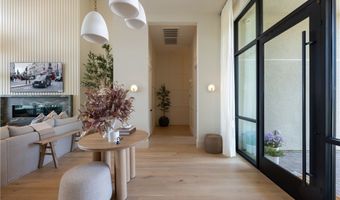
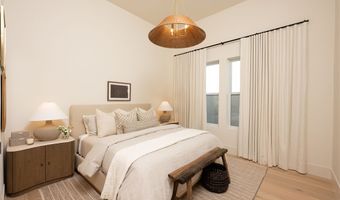
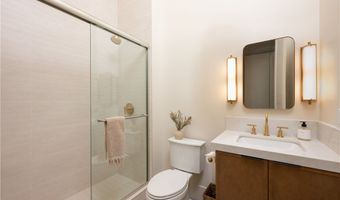
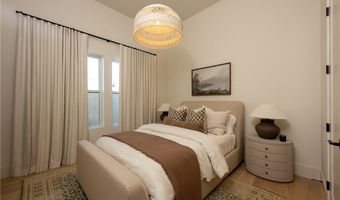
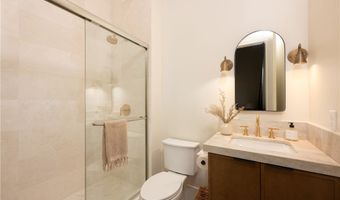
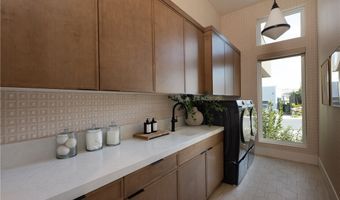
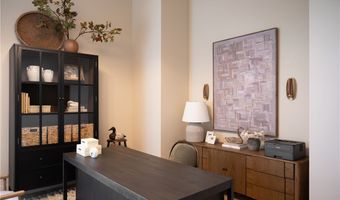
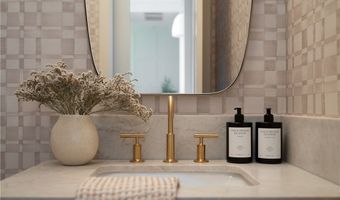
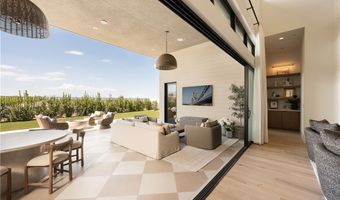
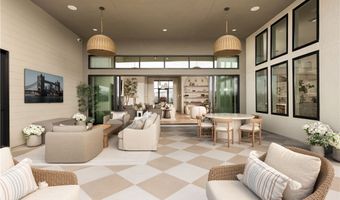
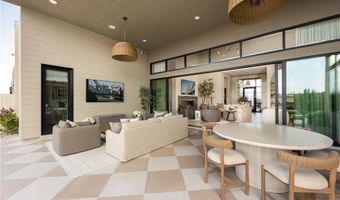
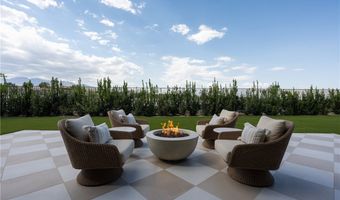
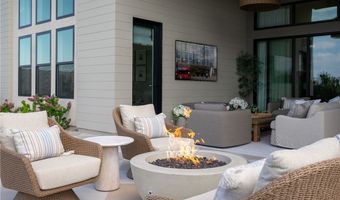
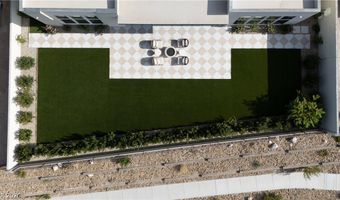
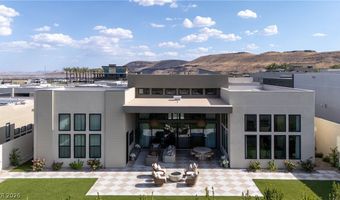
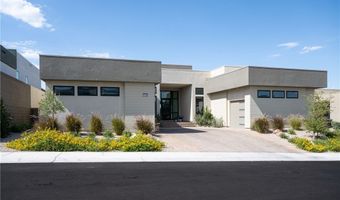
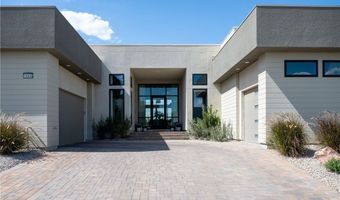
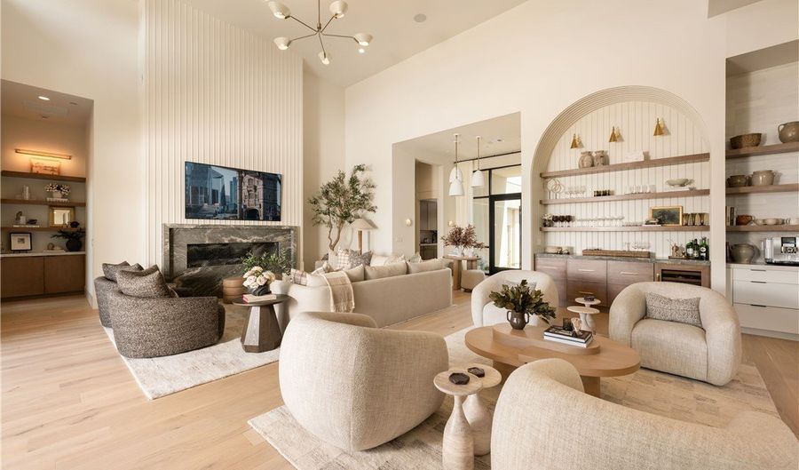
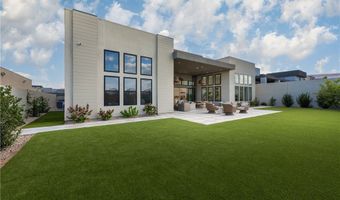
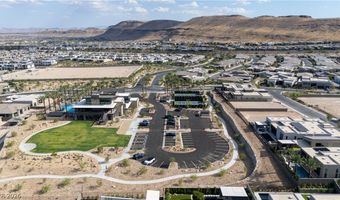
Single-story Toll Brothers residence from the Highrock Collection, extensively reimagined after completion to achieve the character and cohesion of a custom home. The warm, organic interiors feature light oak flooring, layered textures, statement lighting and an open floor plan with soaring ceilings. Large sliding glass doors connect the great room to the covered patio for seamless indoor-outdoor living. Highlights include a fluted fireplace wall with stone surround, an arched bar with floating wood shelves and wine refrigerator, and a designer kitchen with professional-grade appliances, sculptural range hood, waterfall-edge island and walk-in pantry. The home offers three ensuite bedrooms, including a serene primary suite with a spa-inspired bath, plus a private office. Outside, checkerboard-pattern pavers surround multiple gathering areas and a central fire pit, while a broad turf lawn, mature landscaping and beautiful mountain views complete the private backyard.
More Details

MLS Name
Las Vegas REALTORS®
MLS Number
2810452
MLS ID
GLVARNV
Virtual Tour
PARTICIPANT
Name
Madison Blau
Email
madison@isluxury.com
Primary Phone
(702) 862-0154
Fax
(702) 956-6494
Agent ID License
BS.0145133
BROKER
Name
IS LUXURY
Email
oana@isluxury.com
Phone
(702) 285-4207
OFFICE
Name
IS Luxury
Phone
(702) 315-0223
Copyright © 2026 Las Vegas REALTORS®. All rights reserved. All information provided by the listing agent/broker is deemed reliable but is not guaranteed and should be independently verified.

Features

Basement
Basement
Dock
Dock
Elevator
Elevator
Fireplace
Fireplace
Greenhouse
Greenhouse
Hot Tub Spa
Hot Tub Spa
New Construction
New Construction
Pool
Pool
Sauna
Sauna
Sports Court
Sports Court
Waterfront
Waterfront
Appliances
Built-In Electric Oven
Dishwasher
Dishwasher
Gas Cooktop
Gas Cooktop
Disposal
Disposal
Microwave
Microwave
Architectural Style
Other
Other
Cooling
Central Air
Central Air
Electric
Electric
Exterior
Patio
Patio
Private Yard
Private Yard
Sprinkler/Irrigation
Flooring
Hardwood
Hardwood
Heating
Central
Central
Natural Gas
Natural Gas
Interior
Bedroom on Main Level
Ceiling Fan(s)
Ceiling Fan(s)
Primary Downstairs
Primary Downstairs
Window Treatments
Window Treatments
Parking
Open
Open
Garage
Garage
Patio and Porch
Patio
Patio
Property Condition
Under Construction
Under Construction
Roof
Flat
Flat
Rooms
Bathroom 1
Bathroom 1
Bedroom 3
Bedroom 3
Bedroom 2
Bedroom 2
Bathroom 2
Bathroom 2
Bathroom 3
Bathroom 3
Dining Room
Dining Room
Bathroom 4
Bathroom 4
Bedroom 4
Bedroom 4
Bedroom 1
Bedroom 1
Window
Blinds
Blinds
Double Pane Windows
Double Pane Windows

History

DateEventPrice$/SqftSource
Listed For Sale
Residential
$3,845,000$1,027IS Luxury
Report issue with price history

Taxes

YearAnnual AmountDescription
$3,717

Nearby Schools

Middle School

Victoria Fertitta Middle School

1.5 miles away06 - 08

Elementary School

Judy & John Goolsby Elementary School

1.8 miles awayPK - 05

Elementary School

Robert L Forbuss Elementary School

1.5 miles awayPK - 05
Show more
Get more info on 10936 Rossa Peak Ave, Las Vegas, NV 89135
Profile
Madison Blau
Listing Agent
(702) 862-0154
By proceeding, you consent to receive calls and texts at the number you provided, including marketing by autodialer and prerecorded and artificial voice, and email, from real estate professionals about your inquiry and other home-related matters, but not as a condition of any purchase. Msg/data rates may apply. This consent applies even if you are on a corporate, state, or national Do Not Call list.
Profile
Madison Blau
Listing Agent
(702) 862-0154
By proceeding, you consent to receive calls and texts at the number you provided, including marketing by autodialer and prerecorded and artificial voice, and email, from real estate professionals about your inquiry and other home-related matters, but not as a condition of any purchase. Msg/data rates may apply. This consent applies even if you are on a corporate, state, or national Do Not Call list.