1093 W Heather Ln Chino Valley, AZ 86323
Price
$749,000
Listed On
Type
For Sale
Status
Pending
1093 W Heather Ln, Chino Valley, AZ 86323
3 Beds
2 Bath
1864 sqft
Asking  $749,000

Snapshot

Type
For Sale
Category
Purchase
Property Type
Residential
Property Subtype
Single Family Residence
MLS Number
1083455
Parcel Number
104
Property Sqft
1,864 sqft
Lot Size
1.00 acres
Year Built
2004
Year Updated
Bedrooms
3
Bathrooms
2
Full Bathrooms
2
3/4 Bathrooms
0
Half Bathrooms
0
Quarter Bathrooms
0
Lot Size (in sqft)
43,560
Price Low
-
Room Count
-
Building Unit Count
-
Condo Floor Number
-
Number of Buildings
-
Number of Floors
1
Parking Spaces
6
Legal Description
APPALOOSA MEADOWS PH 2 LOT 104 SEC 9-16-2W CONT 1.00AC M&P 42/63-65
Subdivision Name
Appaloosa Meadows
Franchise Affiliation
Realty ONE Group
Special Listing Conditions
Auction
Auction
Bankruptcy Property
Bankruptcy Property
HUD Owned
HUD Owned
In Foreclosure
In Foreclosure
Notice Of Default
Notice Of Default
Probate Listing
Probate Listing
Real Estate Owned
Real Estate Owned
Short Sale
Short Sale
Third Party Approval

Description

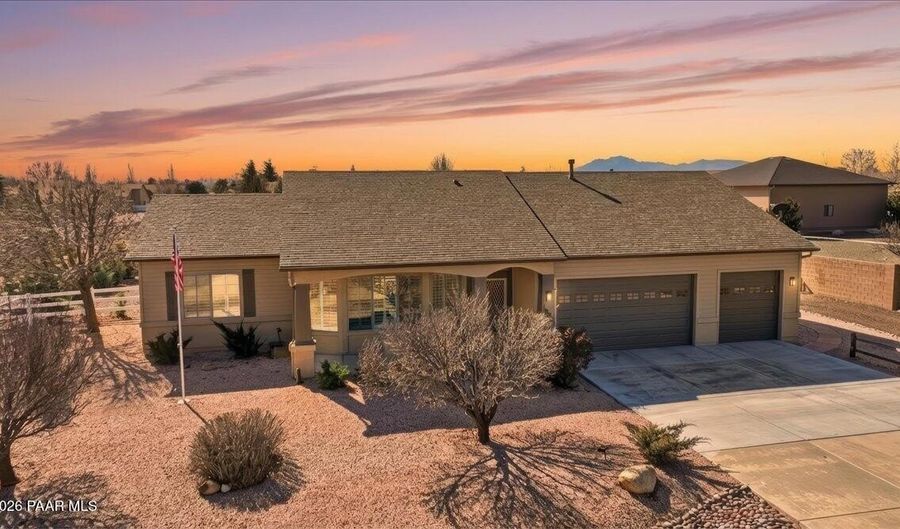
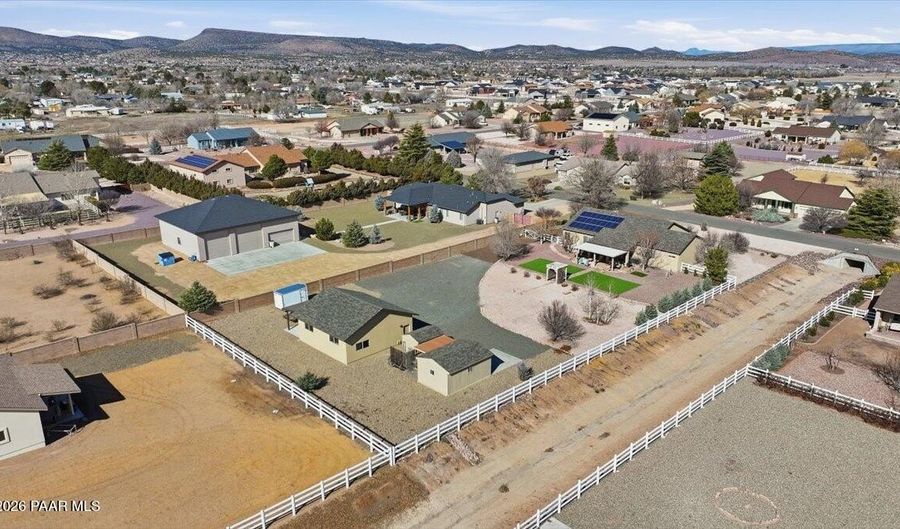
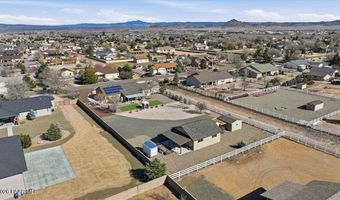
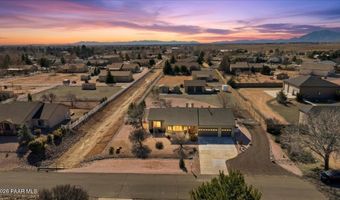
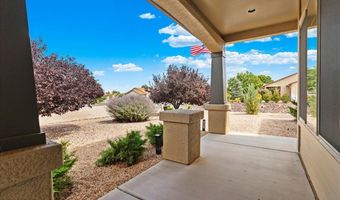
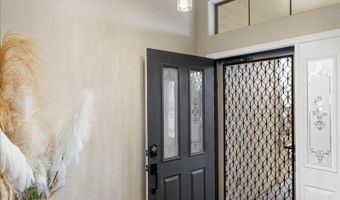
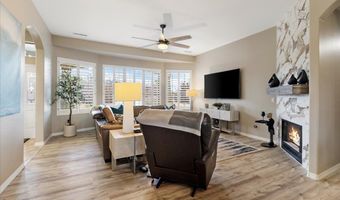
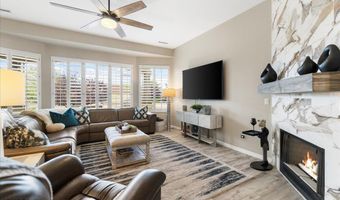
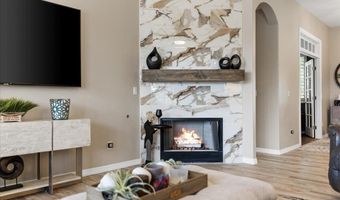
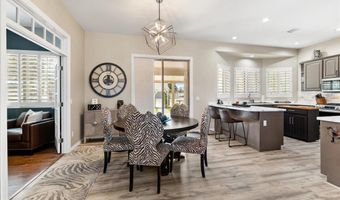
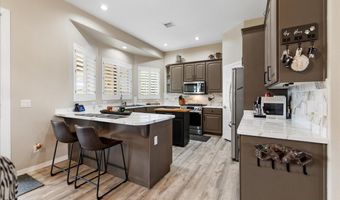
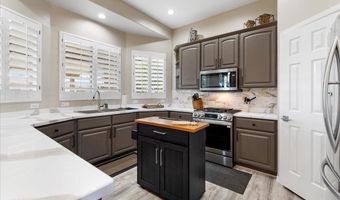
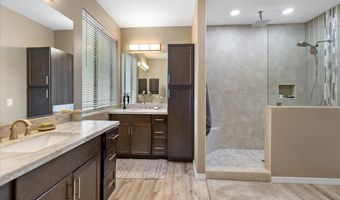
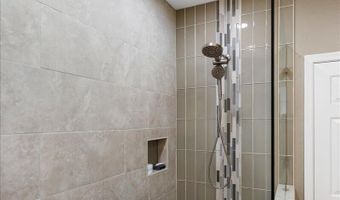
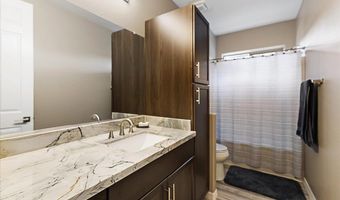
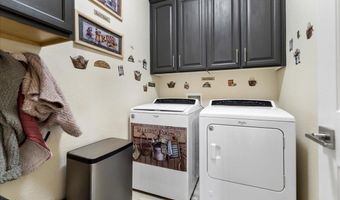
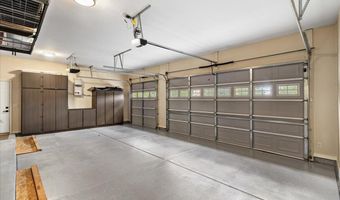
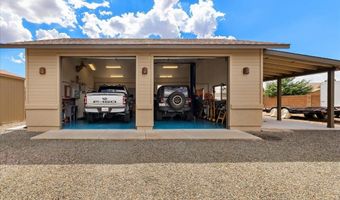
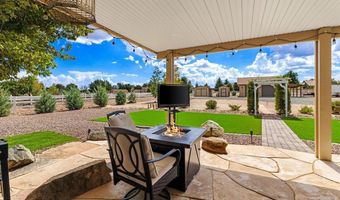
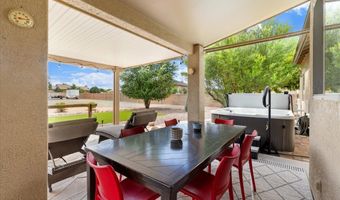
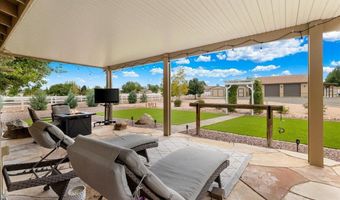
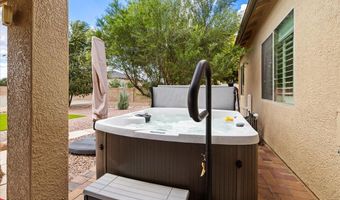
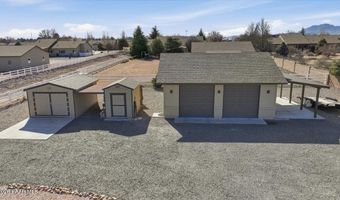
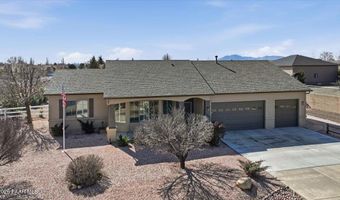
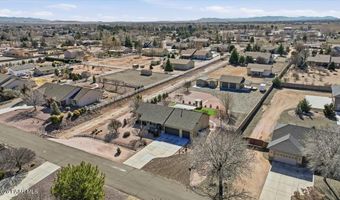
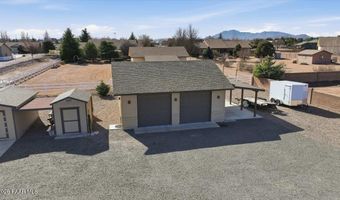
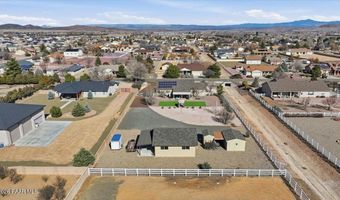
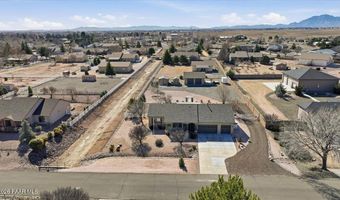
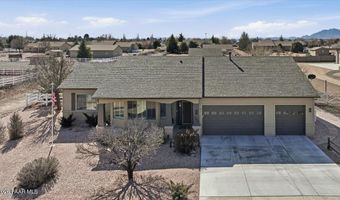
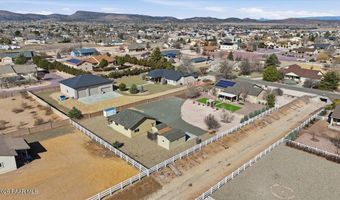
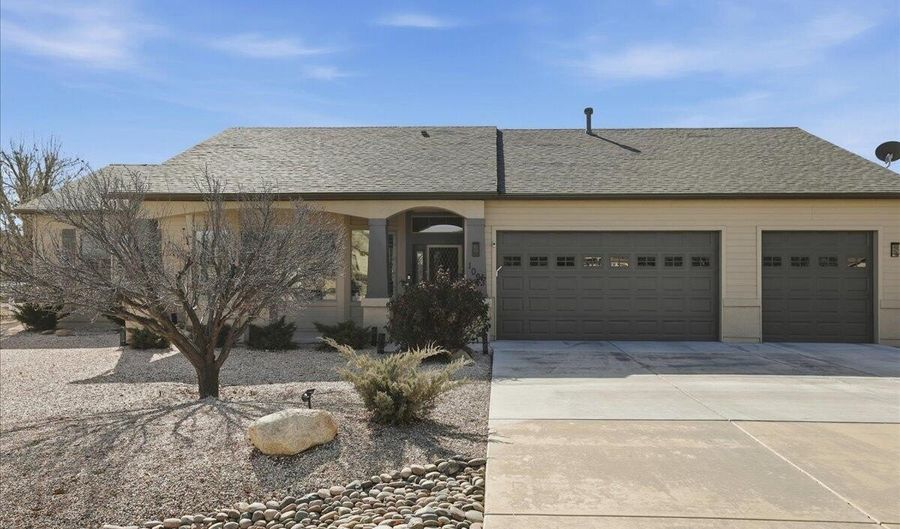
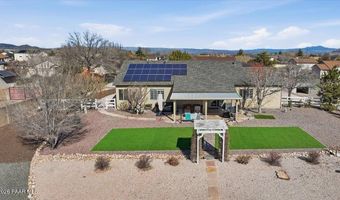
This beautifully remodeled property offers a complete package of upgrades, both inside and out. Brand-new roof! The open floor plan features a modern tiled gas fireplace, plantation shutters, remote-controlled power blinds, and ceiling fans throughout. The home showcases upgraded vinyl plank flooring (no carpet), Corian countertops, and newly upgraded cabinetry with soft-close drawers, all designed within a highly functional layout. The spacious primary suite includes a walk-in tiled shower, while both bathrooms feature elegant quartzite countertops. Additional interior highlights include a newly installed water softener and purification system, along with a generously sized laundry room. The exterior is equally impressive with fresh interior and exterior paint, seller-paid solar panels, a gas stub for BBQ, artificial turf, and fully landscaped front and back yards on a drip system. Enjoy added features such as new screens, a glass slider, a Ring doorbell, and a brand-new hot tub. Car enthusiasts and hobbyists will appreciate the three-car garage with epoxy flooring and built-in cabinets, as well as a detached two-car garage/shop complete with epoxy floors, utility sink, 220 wiring, car lift, garage opener, and air compressor. An attached carport and two additional powered sheds provide even more versatility. This property truly combines comfort, style, and functionality. The seller replaced the roof January 2026 on both the residence and detached garage. The new roof includes a 10-year warranty and a 15-year wind warranty, both transferable to the buyer at closing. Please refer to the documents tab for a full list of additional features.

More Details

MLS Name
Prescott Area Association of Realtors®
Source
ListHub
MLS Number
1083455
MLS ID
PAARAZ
Virtual Tour
PARTICIPANT
Name
Janette Woolcott
Primary Phone
(928) 713-2133
Key
3YD-PAARAZ-4385
Email
team-success@hotmail.com
Fax
(928) 636-7294
BROKER
Name
Realty ONE Group Mountain Desert
Phone
(928) 680-7350
OFFICE
Name
Realty ONE Group Mountain Desert
Phone
(928) 440-2522
Copyright © 2026 Prescott Area Association of Realtors®. All rights reserved. All information provided by the listing agent/broker is deemed reliable but is not guaranteed and should be independently verified.

Features

Basement
Basement
Dock
Dock
Elevator
Elevator
Fireplace
Fireplace
Greenhouse
Greenhouse
Hot Tub Spa
Hot Tub Spa
New Construction
New Construction
Pool
Pool
Sauna
Sauna
Sports Court
Sports Court
Waterfront
Waterfront
Appliances
Dishwasher
Dishwasher
Disposal
Disposal
Dryer
Dryer
Gas Range
Gas Range
Microwave
Microwave
Washer
Washer
Water Softener Owned
Architectural Style
Contemporary
Contemporary
Construction Materials
Frame
Frame
 Stucco
Stucco
Cooling
Central Air
Central Air
Ceiling Fan(s)
Ceiling Fan(s)
Exterior
Driveway Concrete
Driveway Concrete
Landscaping-Front
Landscaping-Front
Landscaping-Rear
Landscaping-Rear
Level Entry
Level Entry
Native Species
Native Species
Permanent BBQ
Permanent BBQ
Shed(s)
Shed(s)
Spa/Hot Tub
Spa/Hot Tub
Sprinkler/Drip
Sprinkler/Drip
Storm Gutters
Storm Gutters
Flooring
Vinyl
Vinyl
Heating
Natural Gas
Natural Gas
Interior
Ceiling Fan(s)
Ceiling Fan(s)
Counters-Solid Srfc
Counters-Solid Srfc
Live on One Level
Live on One Level
Master Downstairs
Master Downstairs
Quartz Countertops
Quartz Countertops
Hot Tub/Spa
Hot Tub/Spa
Walk-In Closet(s)
Walk-In Closet(s)
Wash/Dry Connection
Wash/Dry Connection
Water Pur. System
Water Pur. System
Other Structures
Workshop
Workshop
Parking
Open
Open
Roof
Composition
Composition
Rooms
Bedroom 3
Bedroom 3
Bathroom 1
Bathroom 1
Bedroom 1
Bedroom 1
Laundry Room
Laundry Room
Bathroom 2
Bathroom 2
Bedroom 2
Bedroom 2
Utilities
Cable Available
Cable Available
Window
Wood Frames
Wood Frames
Vinyl Frames
Vinyl Frames
Screens
Screens
Shutters
Shutters
Double Pane Windows
Double Pane Windows

History

DateEventPrice$/SqftSource
Listed For Sale
Residential
$749,000$402Realty ONE Group Mountain Desert
Report issue with price history

Taxes

YearAnnual AmountDescription
2025$2,407APPALOOSA MEADOWS PH 2 LOT 104 SEC 9-16-2W CONT 1.00AC M&P 42/63-65

Nearby Schools

Other

Excel Education Centers Chino Valley Llc

0.4 miles away00 - 00

Middle School

Heritage Middle School

1.2 miles away05 - 08

Elementary School

Del Rio Elementary School

1.2 miles awayPK - 05
Show more
Get more info on 1093 W Heather Ln, Chino Valley, AZ 86323
Profile
Janette Woolcott
Listing Agent
(928) 713-2133
By pressing request info, you agree that Residential and real estate professionals may contact you via phone/text about your inquiry, which may involve the use of automated means.
Profile
Janette Woolcott
Listing Agent
(928) 713-2133
By pressing request info, you agree that Residential and real estate professionals may contact you via phone/text about your inquiry, which may involve the use of automated means.