1093 W Boggy Depot Atoka, OK 74525
Price
$459,000
Listed On
Type
For Sale
Status
Active
1093 W Boggy Depot, Atoka, OK 74525
4 Beds
3 Bath
3000 sqft
Asking  $459,000

Snapshot

Type
For Sale
Category
Purchase
Property Type
Residential
Property Subtype
Other
MLS Number
2624443
Parcel Number
0000-04-03S-11E-4-018-00
Property Sqft
3,000 sqft
Lot Size
1.25 acres
Year Built
2007
Year Updated
Bedrooms
4
Bathrooms
3
Full Bathrooms
2
3/4 Bathrooms
0
Half Bathrooms
1
Quarter Bathrooms
0
Lot Size (in sqft)
54,450
Price Low
-
Room Count
-
Building Unit Count
-
Condo Floor Number
-
Number of Buildings
-
Number of Floors
2
Parking Spaces
0
Location Directions
From Highway 69/75 in Tushka go 1.2 miles house on the left.
Legal Description
0000-04-03S-11E-4-018-00 - COM SE/C OF SEC, N89*59 '44"W 493.08' TO POB, N89 *59'44"W 164.36', N00*05' 50"W 330.72', S89*59'44"E 164.43', S00*05'08"E 330. 72' TO POB SEC 4-3S-11E
Subdivision Name
Tushka OT
Franchise Affiliation
None
Special Listing Conditions
Auction
Auction
Bankruptcy Property
Bankruptcy Property
HUD Owned
HUD Owned
In Foreclosure
In Foreclosure
Notice Of Default
Notice Of Default
Probate Listing
Probate Listing
Real Estate Owned
Real Estate Owned
Short Sale
Short Sale
Third Party Approval

Description

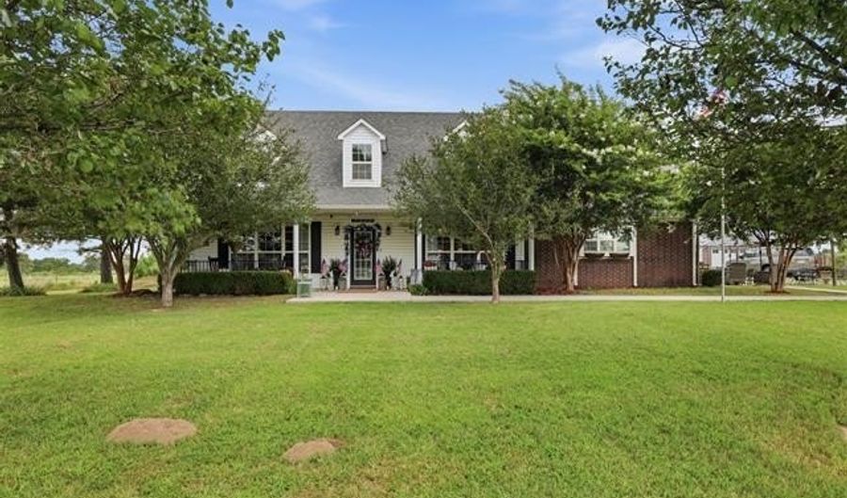
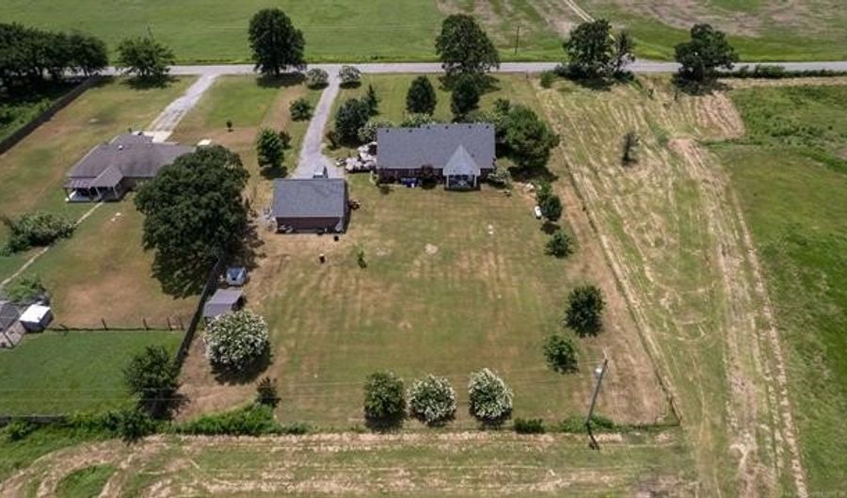
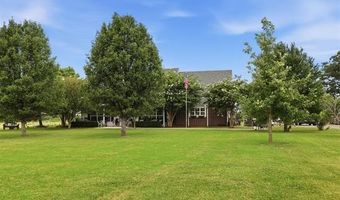
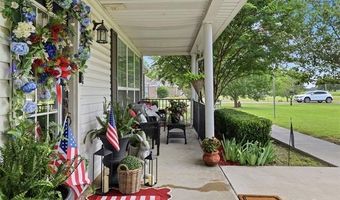
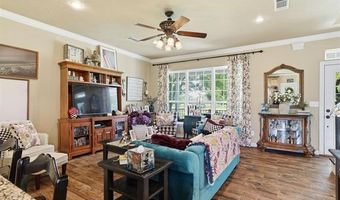
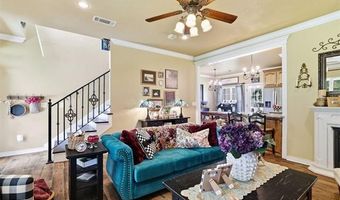
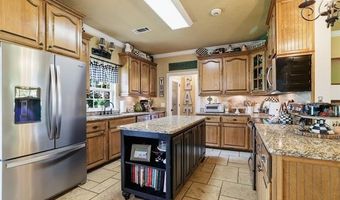
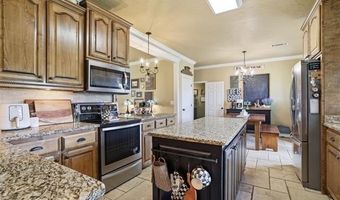
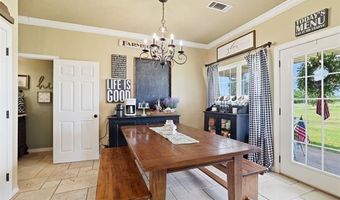
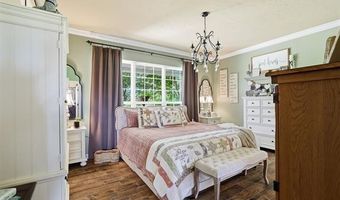
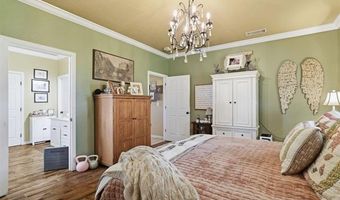
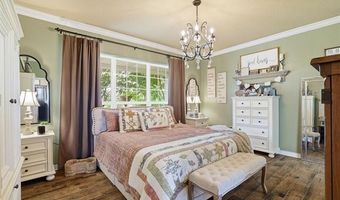
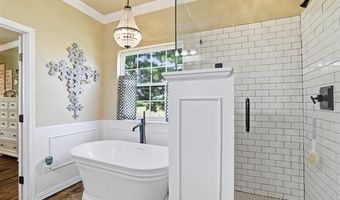
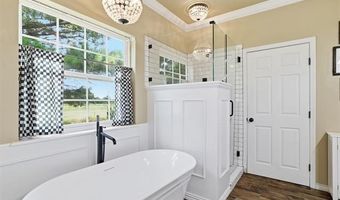
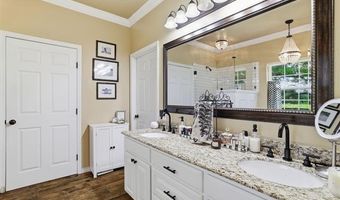

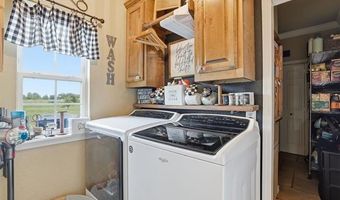
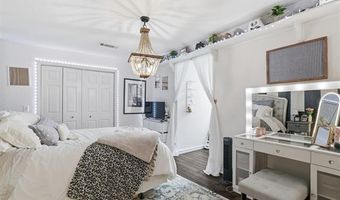
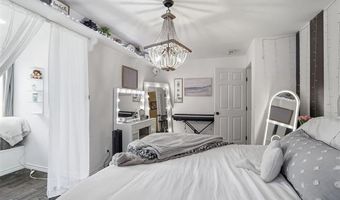
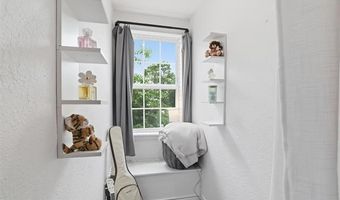
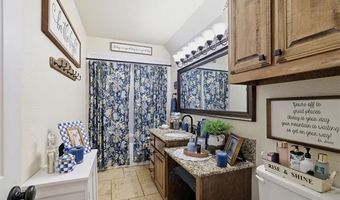
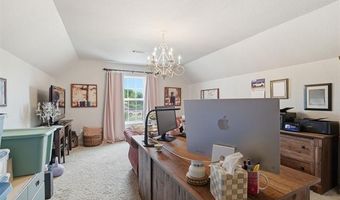
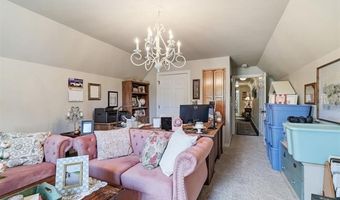
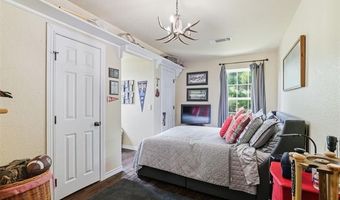
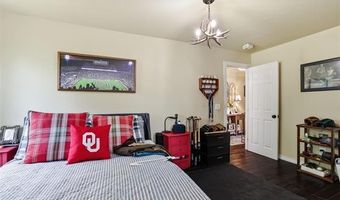
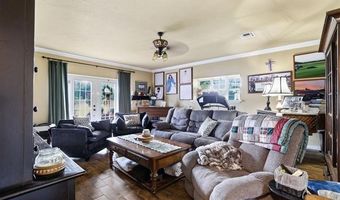
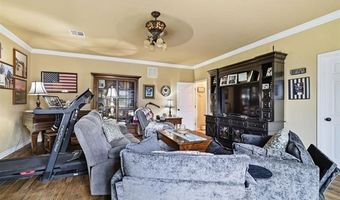
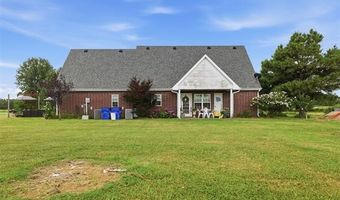
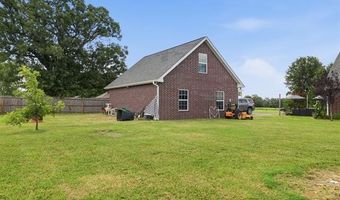
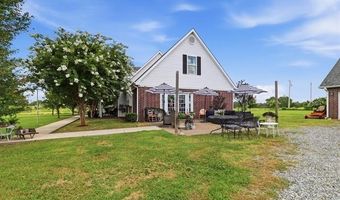
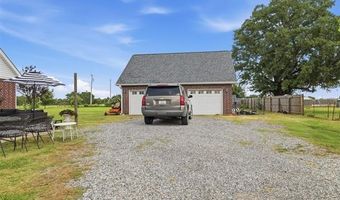
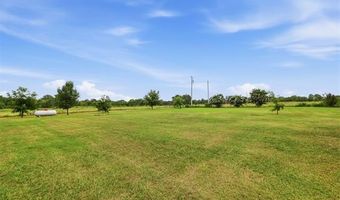
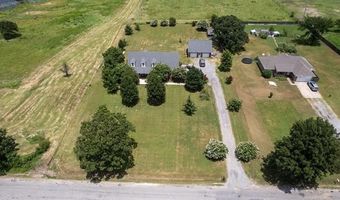
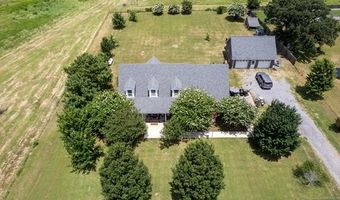
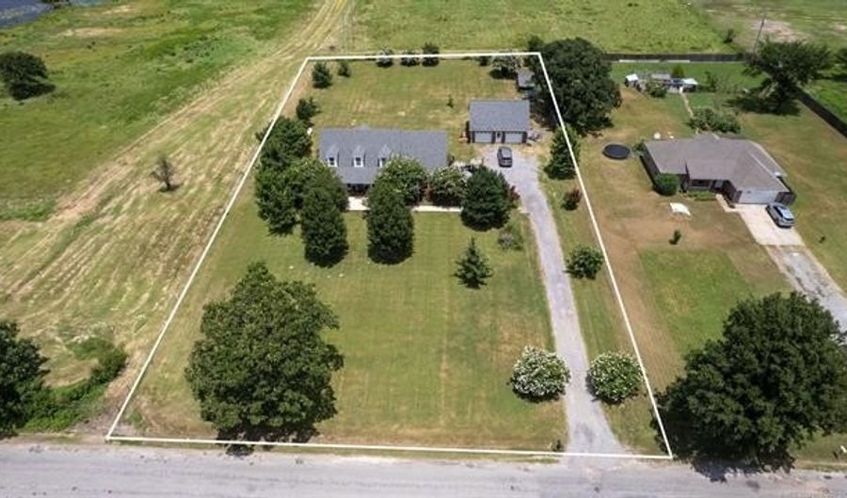
Welcome to this beautifully custom-built 2007 home, thoughtfully designed with quality craftsmanship, comfort, and family living in mind. Set on approximately 1.25 acres in the highly sought-after Tushka School District, this move-in ready property offers space, function, and timeless appeal. Featuring 4 bedrooms and 2.5 bathrooms, the home offers a thoughtful and flexible layout ideal for everyday living and entertaining. The private two-story primary suite provides a peaceful retreat, while three additional bedrooms upstairs offer privacy for family or guests. A second living area created from the enclosed garage adds versatile space for a game room, media room, or second family room. High-end finishes are found throughout the main living areas, including porcelain wood-look tile downstairs and engineered hardwood upstairs. Kitchen and bathrooms feature tumbled travertine tile for timeless style and durability. The primary bath offers a relaxing soaker tub, while designer chandeliers throughout add elegance and custom detail. A detached two-car garage provides extensive storage and incredible flexibility with oversized storage potential. It can easily be converted into additional living space, home office, gym, studio, or workshop while still maintaining storage capacity. Enjoy 1.25 acres of outdoor space perfect for recreation, gardening, or relaxing in a peaceful setting. Located in the desirable Tushka School District, this property offers a rare combination of privacy, convenience, and custom home quality, ideal for outdoor enjoyment and everyday living.
More Details

MLS Name
MLS Technology, Inc.
Source
ListHub
MLS Number
2624443
MLS ID
NORESOK
Virtual Tour
PARTICIPANT
Name
Tracy Stoner
Primary Phone
(888) 893-3537
Key
3YD-NORESOK-200924
Email
tracystoner@epique.me
BROKER
Name
EPIQUE Realty
Phone
(888) 893-3537
OFFICE
Name
Epique Realty
Phone
(888) 893-3537
Copyright © 2026 MLS Technology, Inc. All rights reserved. All information provided by the listing agent/broker is deemed reliable but is not guaranteed and should be independently verified.

Features

Basement
Basement
Dock
Dock
Elevator
Elevator
Fireplace
Fireplace
Greenhouse
Greenhouse
Hot Tub Spa
Hot Tub Spa
New Construction
New Construction
Pool
Pool
Sauna
Sauna
Sports Court
Sports Court
Waterfront
Waterfront
Appliances
Dishwasher
Dishwasher
Disposal
Disposal
Microwave
Microwave
Range/Oven
Range/Oven
Construction Materials
Wood Frame
Wood Frame
Cooling
Central Air
Central Air
Zoned
Zoned
Exterior
Gutters
Gutters
Sidewalk
Sidewalk
Flooring
Wood veneer
Wood veneer
Tile
Tile
Heating
Heat Pump (Heating)
Heat Pump (Heating)
Central
Central
Zoned
Zoned
Interior
9' Ceiling Height
9' Ceiling Height
Floored Attic
Floored Attic
Internet Wired
Internet Wired
Satellite Dish Wired
Security System-Owned
Smoke Detector
Smoke Detector
Vaulted Ceiling
Vaulted Ceiling
Patio and Porch
Porch
Porch
Patio
Patio
Roof
Fiberglass
Fiberglass
Rooms
Bedroom 2
Bedroom 2
Bedroom 4
Bedroom 4
Bedroom 3
Bedroom 3
Bathroom 2
Bathroom 2
Bathroom 3
Bathroom 3
Bathroom 1
Bathroom 1
Bedroom 1
Bedroom 1
Security
Security System
Security System
Window
Vinyl Frames
Vinyl Frames

History

DateEventPrice$/SqftSource
Listed For Sale
Residential
$459,000$153Epique Realty
Report issue with price history

Taxes

YearAnnual AmountDescription
2025$1,8090000-04-03S-11E-4-018-00 - COM SE/C OF SEC, N89*59 '44"W 493.08' TO POB, N89 *59'44"W 164.36', N00*05' 50"W 330.72', S89*59'44"E 164.43', S00*05'08"E 330. 72' TO POB SEC 4-3S-11E

Nearby Schools

Elementary School

Tushka Elementary School

8.9 miles awayPK - 08

High School

Tushka High School

8.9 miles away09 - 12

Elementary & Middle School

Farris Public School

12.7 miles awayPK - 08
Show more
Get more info on 1093 W Boggy Depot, Atoka, OK 74525
Profile
Tracy Stoner
Listing Agent
(580) 775-0354
By pressing request info, you agree that Residential and real estate professionals may contact you via phone/text about your inquiry, which may involve the use of automated means.
Profile
Tracy Stoner
Listing Agent
(580) 775-0354
By pressing request info, you agree that Residential and real estate professionals may contact you via phone/text about your inquiry, which may involve the use of automated means.