10925 W Citrus Grove Way Avondale, AZ 85392
Price
$390,000
Listed On
Type
For Sale
Status
Pending
10925 W Citrus Grove Way, Avondale, AZ 85392
3 Beds
2 Bath
1997 sqft
Asking  $390,000

Snapshot

Type
For Sale
Category
Purchase
Property Type
Residential
Property Subtype
Single Family Residence
MLS Number
7051930
Parcel Number
102-86-094
Property Sqft
1,997 sqft
Lot Size
0.17 acres
Year Built
1991
Year Updated
Bedrooms
3
Bathrooms
2
Full Bathrooms
2
3/4 Bathrooms
0
Half Bathrooms
0
Quarter Bathrooms
0
Lot Size (in sqft)
7,618.64
Price Low
-
Room Count
-
Building Unit Count
-
Condo Floor Number
-
Number of Buildings
-
Number of Floors
1
Parking Spaces
0
Location Directions
South on 11th Ave. Right at stop sign (Garden Lakes Pkwy). Left on Lakeshore Dr. Right on 1110th Ave. Left on Citrus Grove to 10925.
Subdivision Name
Garden Lakes
Franchise Affiliation
None
Special Listing Conditions
Auction
Auction
Bankruptcy Property
Bankruptcy Property
HUD Owned
HUD Owned
In Foreclosure
In Foreclosure
Notice Of Default
Notice Of Default
Probate Listing
Probate Listing
Real Estate Owned
Real Estate Owned
Short Sale
Short Sale
Third Party Approval

Description

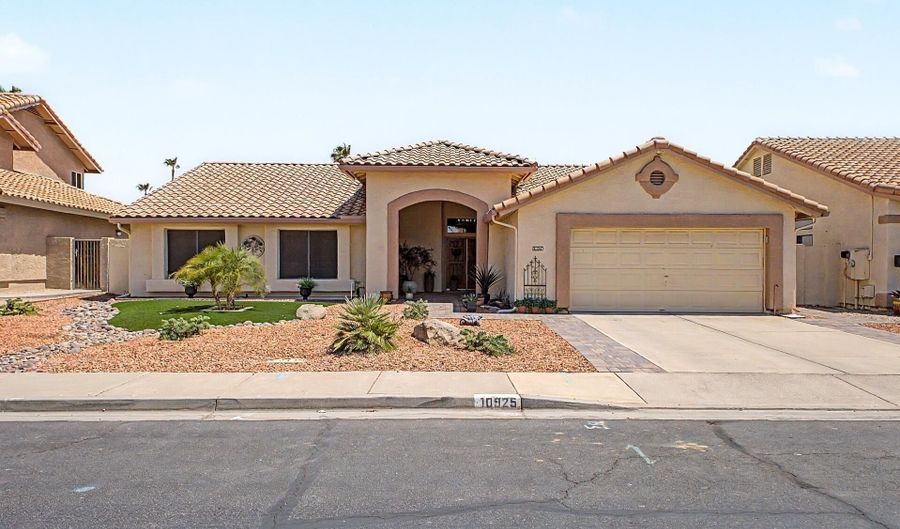
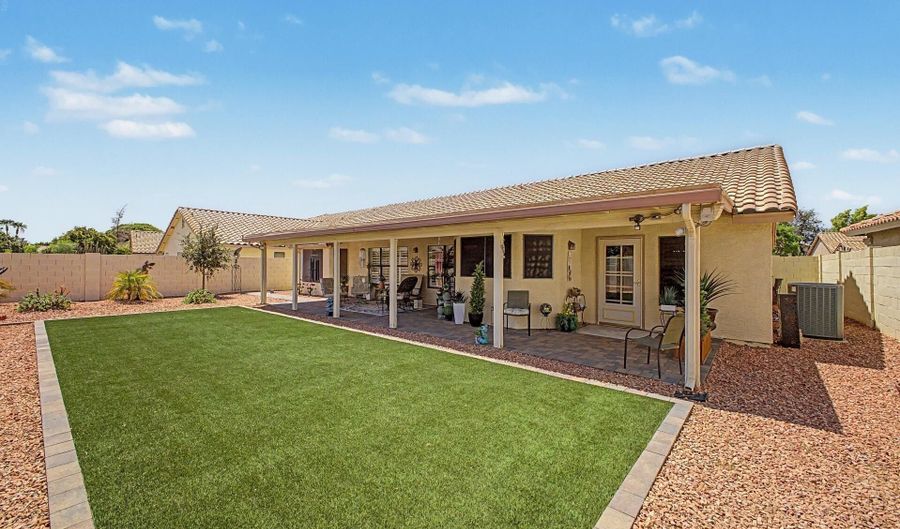
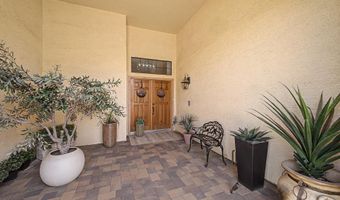
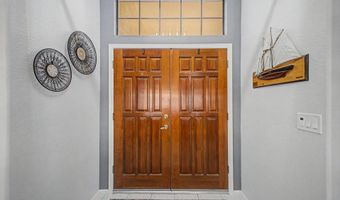
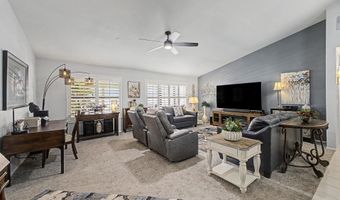
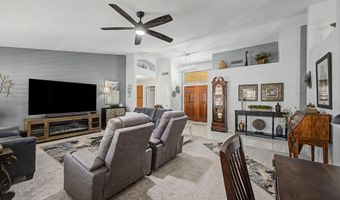
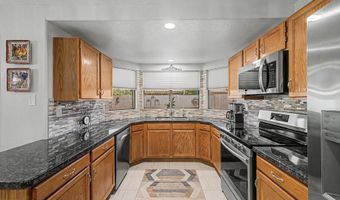
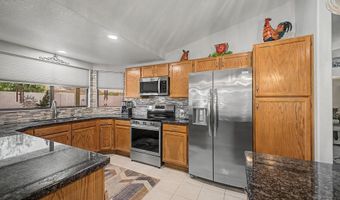
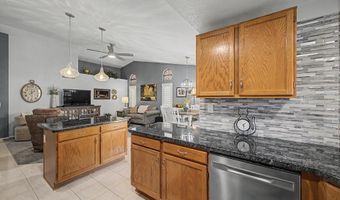
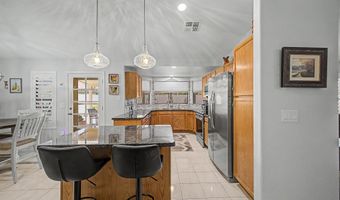
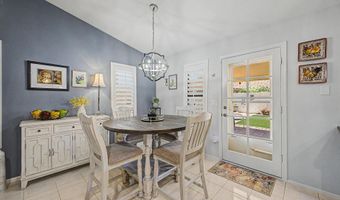
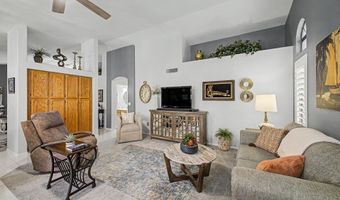
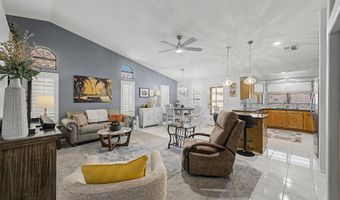
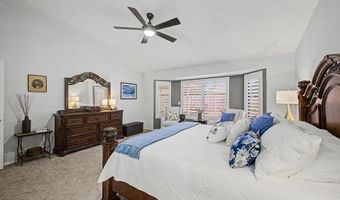
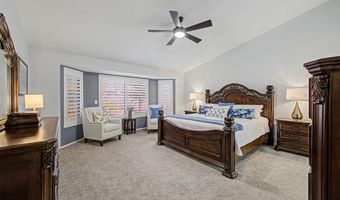
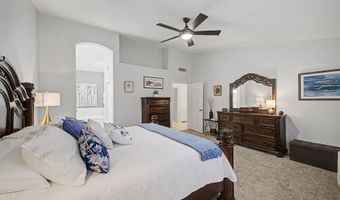
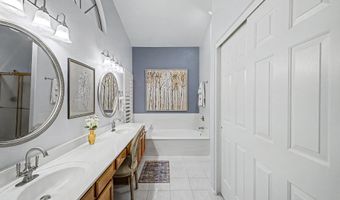
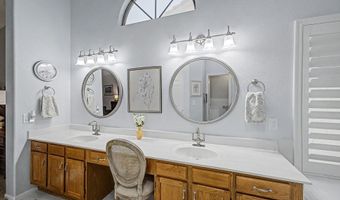
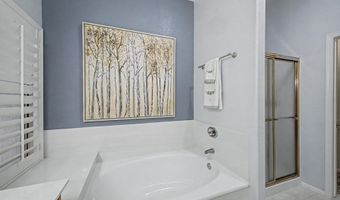
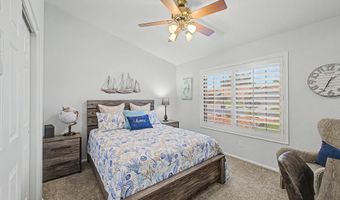
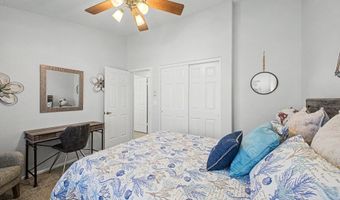
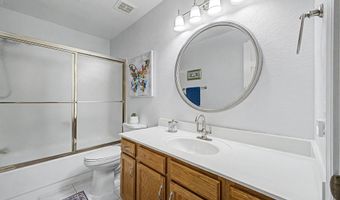
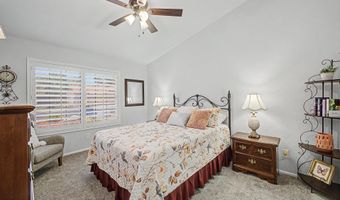
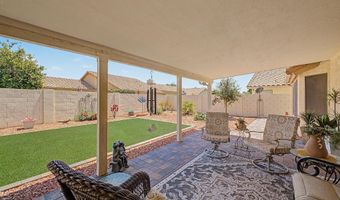
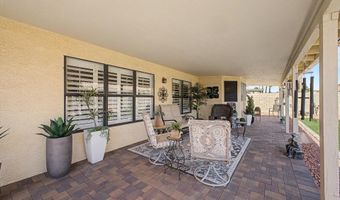
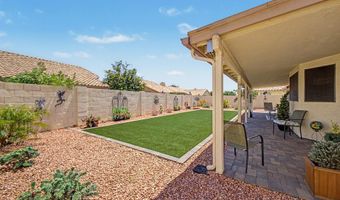
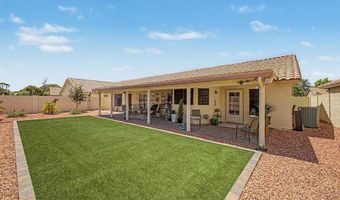
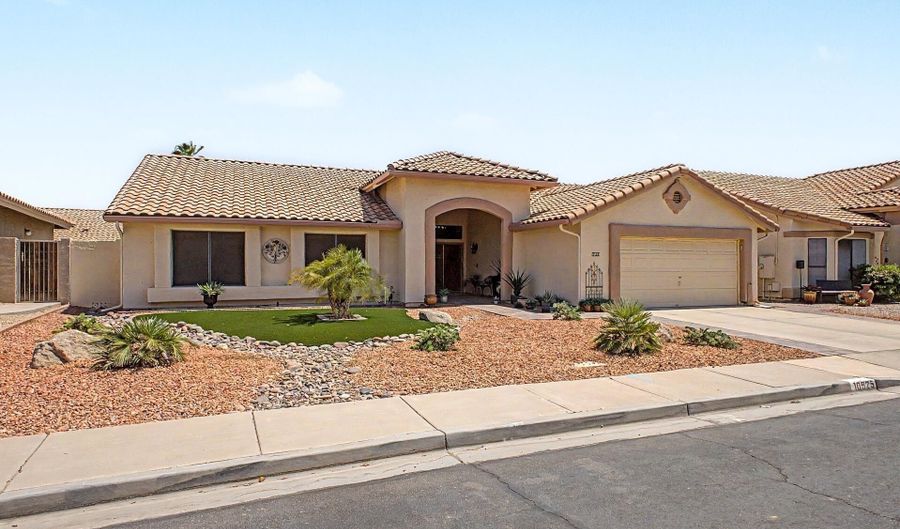
Impeccable home for sale in a lakes community. Covered entry leads to impressive double front doors. Windows span the entire Living/Dining Room. Classic easy care, white shutters throughout. Updated kitchen with black granite, grey tone backsplash and stainless appliances. Serving island with pendant lights. French door leads to back patio. Primary Suite has backyard views. Updated Primary Bath has double sinks with new faucets, new mirrors and lighting. Corner soaking tub and seperate shower. 2nd full bath has also been updated. Relax on the peaceful covered patio. Easy backyard has large turf area and beautiful desert plants. Front yard has great curb appeal and also has turf and desert plants. Enjoy the numerous parks and lakes. Act now to live the Garden Lakes life.

More Details

MLS Name
Arizona Regional Multiple Listing Service, Inc.
Source
ListHub
MLS Number
7051930
MLS ID
ARMLSAZ
Virtual Tour
PARTICIPANT
Name
Michael Drefs
Primary Phone
(623) 693-1505
Key
3YD-ARMLSAZ-MD200
Email
thedrefsteam@gmail.com
BROKER
Name
DeLex Realty, LLC
Phone
(602) 910-3002
OFFICE
Name
Delex Realty
Phone
(602) 910-3002
Copyright © 2026 Arizona Regional Multiple Listing Service, Inc. All rights reserved. All information provided by the listing agent/broker is deemed reliable but is not guaranteed and should be independently verified.

Features

Basement
Basement
Dock
Dock
Elevator
Elevator
Fireplace
Fireplace
Greenhouse
Greenhouse
Hot Tub Spa
Hot Tub Spa
New Construction
New Construction
Pool
Pool
Sauna
Sauna
Sports Court
Sports Court
Waterfront
Waterfront
Appliances
Water Softener Owned
Refrigerator
Refrigerator
Built-in Microwave
Built-in Microwave
Dishwasher
Dishwasher
Disposal
Disposal
Electric Range
Electric Range
Electric Oven
Electric Oven
Electric Cooktop
Electric Cooktop
Architectural Style
Spanish
Spanish
Construction Materials
Stucco
Stucco
 Wood Frame
Wood Frame
Cooling
Central Air
Central Air
Ceiling Fan(s)
Ceiling Fan(s)
Flooring
Carpet
Carpet
Tile
Tile
Heating
Electric (Heating)
Electric (Heating)
Interior
High Speed Internet
High Speed Internet
Granite Counters
Granite Counters
Double Vanity
Double Vanity
Eat-in Kitchen
Eat-in Kitchen
No Interior Steps
No Interior Steps
Vaulted Ceiling(s)
Vaulted Ceiling(s)
Pantry
Pantry
Full Bth Master Bdrm
Separate Shwr & Tub
Separate Shwr & Tub
Parking
Open
Open
Garage - Attached
Garage - Attached
Patio and Porch
Patio
Patio
Deck
Deck
Roof
Tile
Tile
Rooms
Bedroom 1
Bedroom 1
Bedroom 3
Bedroom 3
Bedroom 2
Bedroom 2
Bathroom 1
Bathroom 1
Bathroom 2
Bathroom 2
Window
Screens
Screens

History

DateEventPrice$/SqftSource
Listed For Sale
Residential
$390,000$195Delex Realty
Report issue with price history

Taxes

YearAnnual AmountDescription
2025$2,584

Nearby Schools

Elementary School

Garden Lakes Elementary School

0.5 miles awayKG - 08

High School

Westview High School

0.7 miles away09 - 12

Elementary School

Canyon Breeze Elementary

1.1 miles awayKG - 08
Show more
Get more info on 10925 W Citrus Grove Way, Avondale, AZ 85392
Profile
Michael Drefs
Listing Agent
(623) 693-1505
By pressing request info, you agree that Residential and real estate professionals may contact you via phone/text about your inquiry, which may involve the use of automated means.
Profile
Michael Drefs
Listing Agent
(623) 693-1505
By pressing request info, you agree that Residential and real estate professionals may contact you via phone/text about your inquiry, which may involve the use of automated means.