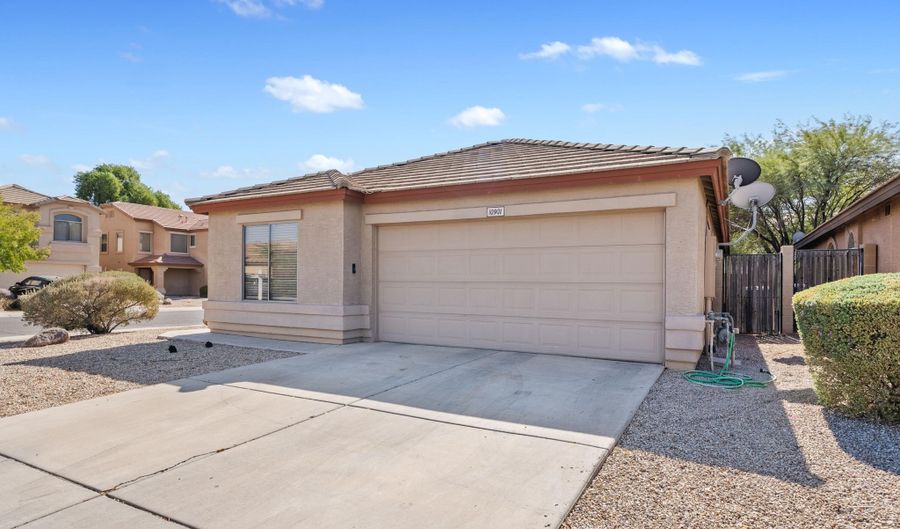
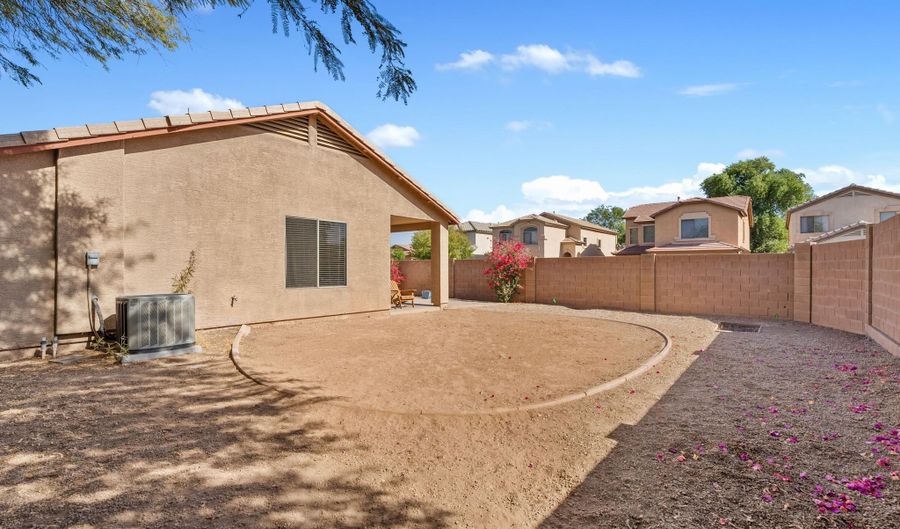
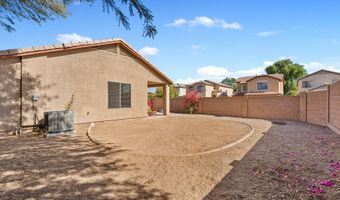
10901 W Lewis Ave Avondale, AZ 85392
Price
$375,000
Listed On
Type
For Sale
Status
Active
10901 W Lewis Ave, Avondale, AZ 85392
4 Beds
2 Bath
1450 sqft
Asking  $375,000

Snapshot

Type
For Sale
Category
Purchase
Property Type
Residential
Property Subtype
Single Family Residence
MLS Number
7058740
Parcel Number
102-29-545
Property Sqft
1,450 sqft
Lot Size
0.13 acres
Year Built
2002
Year Updated
Bedrooms
4
Bathrooms
2
Full Bathrooms
2
3/4 Bathrooms
0
Half Bathrooms
0
Quarter Bathrooms
0
Lot Size (in sqft)
5,593.1
Price Low
-
Room Count
-
Building Unit Count
-
Condo Floor Number
-
Number of Buildings
-
Number of Floors
1
Parking Spaces
0
Location Directions
Exit the 101 at McDowell Rd, Exit the I10 on 107th Ave. Turn from McDowell onto 107th Ave. Drive Through onto Crystal Gardens Pkwy. Turn Right onto 109th Ave. Turn left on Lewis Ave. Its the house closest to 109th street on the left.
Subdivision Name
CRYSTAL GARDENS PHASE 2 PARCEL 5
Franchise Affiliation
None
Special Listing Conditions
Auction
Auction
Bankruptcy Property
Bankruptcy Property
HUD Owned
HUD Owned
In Foreclosure
In Foreclosure
Notice Of Default
Notice Of Default
Probate Listing
Probate Listing
Real Estate Owned
Real Estate Owned
Short Sale
Short Sale
Third Party Approval

Description

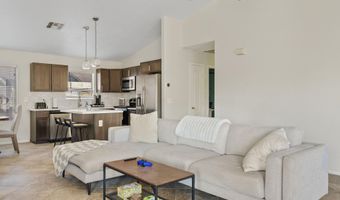
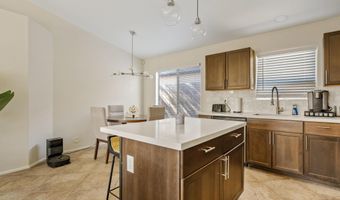
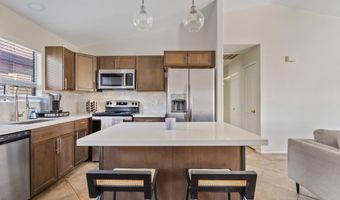
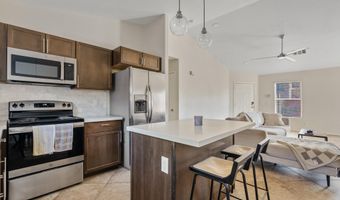
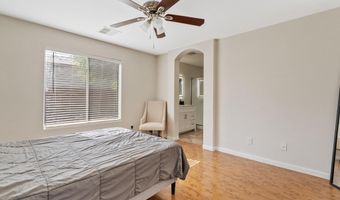
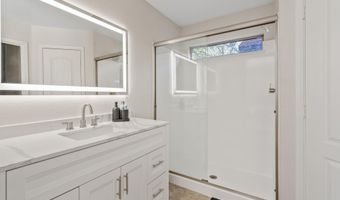
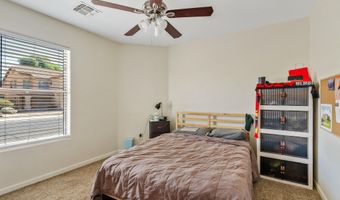
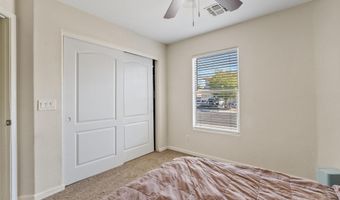
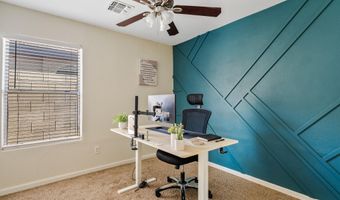
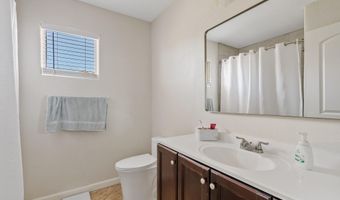
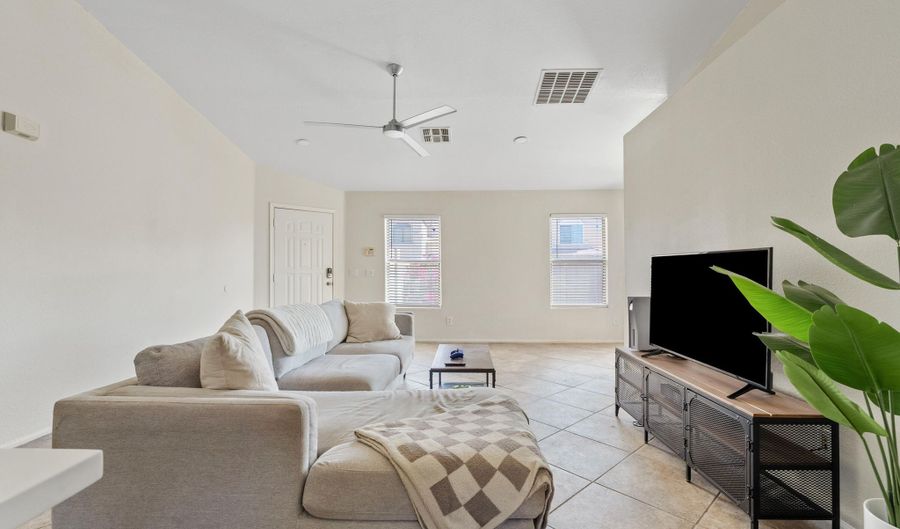
This stunning home features a modern, open floor plan perfect for comfortable living and entertaining, along with a beautifully RENOVATED KITCHEN offering sleek countertops, updated cabinetry, and newer appliances. Recent renovations have just been completed, including fresh interior paint and updated light fixtures, giving the home a clean, modern feel. The spacious primary suite is thoughtfully separated from the secondary bedrooms for added privacy, while the luxurious primary bathroom includes spa-like finishes that create a relaxing retreat. Conveniently located near Loop 101 and I-10, this home offers easy access to shopping, dining, entertainment, and commuting throughout the Valley

More Details

MLS Name
Arizona Regional Multiple Listing Service, Inc.
Source
ListHub
MLS Number
7058740
MLS ID
ARMLSAZ
Virtual Tour
PARTICIPANT
Name
Domenic Paluscio
Primary Phone
(602) 695-9662
Key
3YD-ARMLSAZ-DP547
Email
domenic@azpremiergroup.com
BROKER
Name
eXp Realty, LLC
Phone
(602) 525-3224
OFFICE
Name
eXp Realty
Phone
(888) 897-7821
Copyright © 2026 Arizona Regional Multiple Listing Service, Inc. All rights reserved. All information provided by the listing agent/broker is deemed reliable but is not guaranteed and should be independently verified.

Features

Basement
Basement
Dock
Dock
Elevator
Elevator
Fireplace
Fireplace
Greenhouse
Greenhouse
Hot Tub Spa
Hot Tub Spa
New Construction
New Construction
Pool
Pool
Sauna
Sauna
Sports Court
Sports Court
Waterfront
Waterfront
Appliances
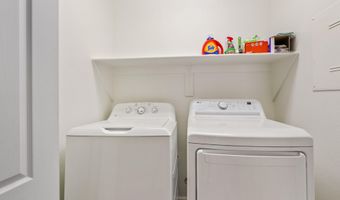
Dryer
Dryer
Washer
Washer
Refrigerator
Refrigerator
Built-in Microwave
Built-in Microwave
Dishwasher
Dishwasher
Disposal
Disposal
Electric Range
Electric Range
Construction Materials
Stucco
Stucco
 Wood Frame
Wood Frame
 Painted
Painted
Cooling
Central Air
Central Air
Flooring
Wood
Wood
Tile
Tile
Carpet
Carpet
Heating
Natural Gas
Natural Gas
Interior
Smart Home
Smart Home
Eat-in Kitchen
Eat-in Kitchen
Kitchen Island
Kitchen Island
3/4 Bath Master Bdrm
Roof
Tile
Tile
Rooms
Bathroom 2
Bathroom 2
Bathroom 1
Bathroom 1
Bedroom 2
Bedroom 2
Bedroom 3
Bedroom 3
Bedroom 4
Bedroom 4
Bedroom 1
Bedroom 1

History

DateEventPrice$/SqftSource
Listed For Sale
Residential
$375,000$259eXp Realty
Report issue with price history

Taxes

YearAnnual AmountDescription
2025$1,856

Nearby Schools

Elementary School

Garden Lakes Elementary School

1 miles awayKG - 08

Elementary School

Rio Vista Elementary

0.9 miles awayKG - 08

Elementary School

Canyon Breeze Elementary

0.9 miles awayKG - 08
Show more
Get more info on 10901 W Lewis Ave, Avondale, AZ 85392
Profile
Domenic Paluscio
Listing Agent
(602) 695-9662
By pressing request info, you agree that Residential and real estate professionals may contact you via phone/text about your inquiry, which may involve the use of automated means.
Profile
Domenic Paluscio
Listing Agent
(602) 695-9662
By pressing request info, you agree that Residential and real estate professionals may contact you via phone/text about your inquiry, which may involve the use of automated means.