10887 60th St SE Alto, MI 49302
Price
$499,000
Listed On
Type
For Sale
Status
Active
10887 60th St SE, Alto, MI 49302
5 Beds
2 Bath
1972 sqft
Asking  $499,000

Snapshot

Type
For Sale
Category
Purchase
Property Type
Residential
Property Subtype
Single Family Residence
MLS Number
26037849
Parcel Number
41-20-32-400-007
Property Sqft
1,972 sqft
Lot Size
4.22 acres
Year Built
1920
Year Updated
Bedrooms
5
Bathrooms
2
Full Bathrooms
2
3/4 Bathrooms
0
Half Bathrooms
0
Quarter Bathrooms
0
Lot Size (in sqft)
183,823.2
Price Low
-
Room Count
9
Building Unit Count
-
Condo Floor Number
-
Number of Buildings
-
Number of Floors
2
Parking Spaces
0
Location Directions
Take Morse Lake to 60th, east to house
Legal Description
412032400007 PART OF SE 1/4 COM 515.0 FT N 89D 57M 14S E ALONG S SEC LINE FROM S 1/4 COR TH N 0D 07M 46S W 288.0 FT TH N 89D 57M 14S E 85.56 FT TH N 0D 07M 46S W 560.35 FT TO SLY LINE OF CSX RR R/W /FORMERLY P M RR/ TH S 65D 48M 54S E ALONG SD SLY LI NE 217.04 FT TH S 0D 07M 46S E 759.28 FT TO S SEC LINE TH S 89D 57M 14S W ALONG S SEC LINE 283.35 FT TO BEG * SEC 32 T6N R9W 4.22 A.
Franchise Affiliation
None
Special Listing Conditions
Auction
Auction
Bankruptcy Property
Bankruptcy Property
HUD Owned
HUD Owned
In Foreclosure
In Foreclosure
Notice Of Default
Notice Of Default
Probate Listing
Probate Listing
Real Estate Owned
Real Estate Owned
Short Sale
Short Sale
Third Party Approval

Description

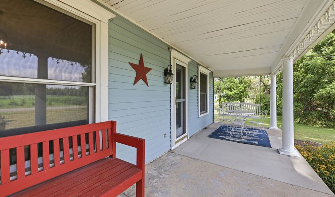
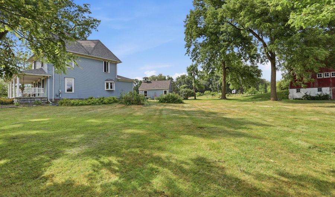
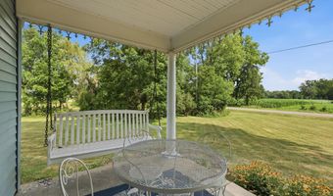
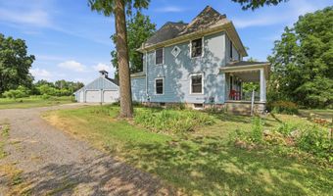
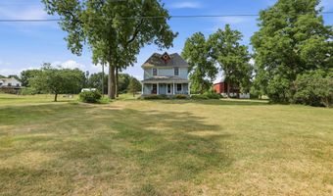
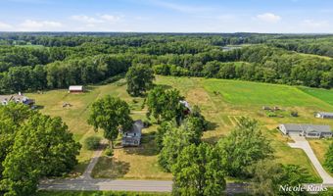
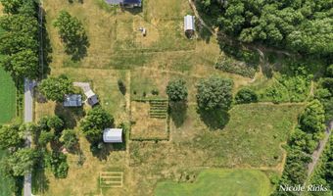
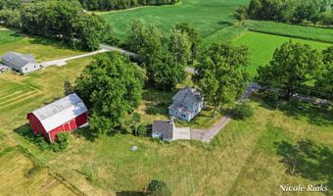
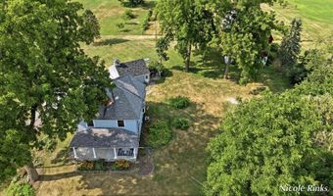
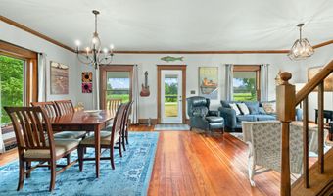
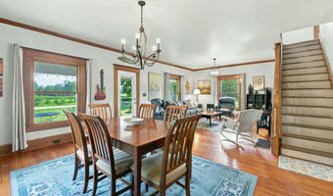
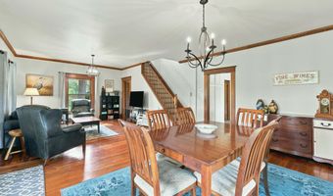
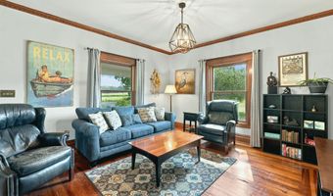
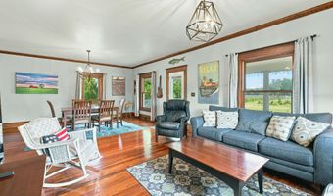
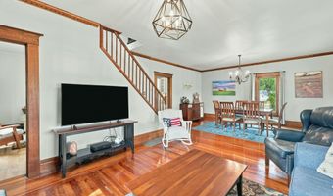
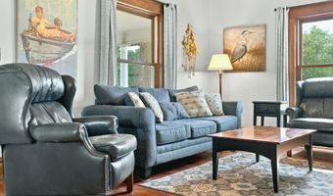
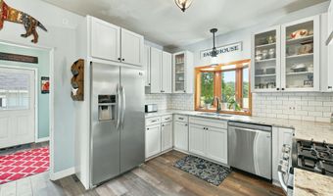
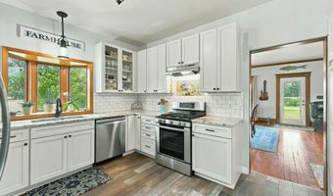
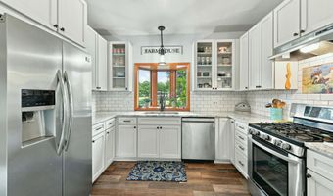
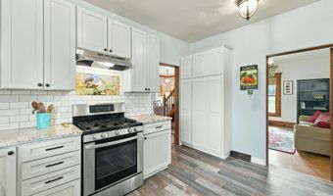
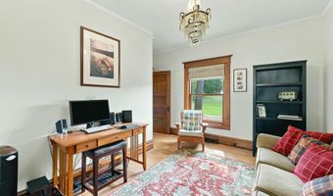
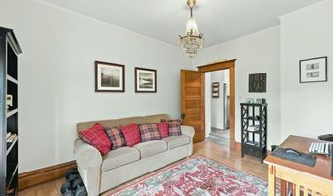
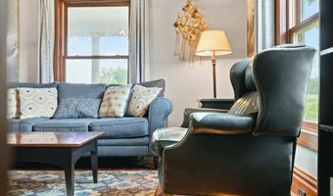
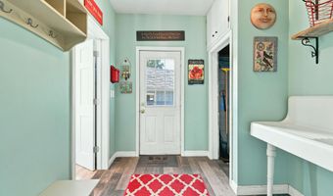
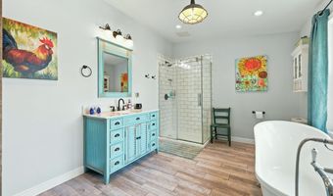
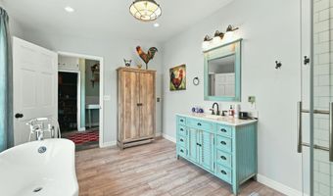
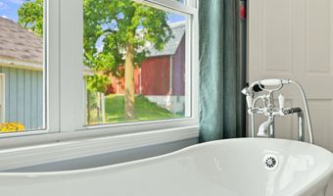
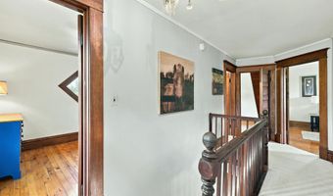
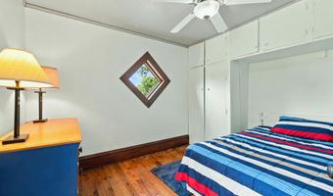
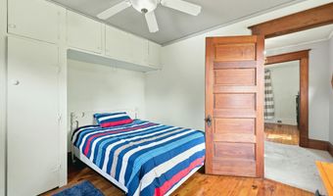
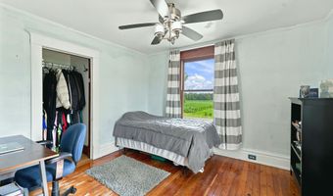
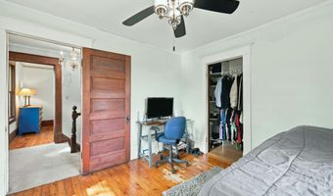
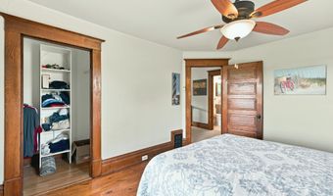
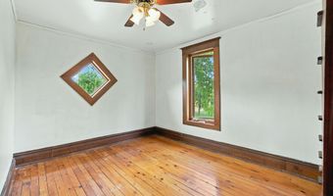
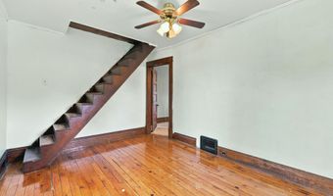
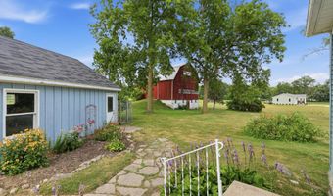
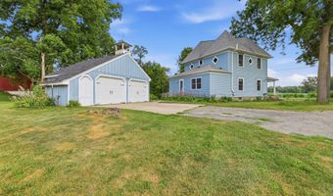
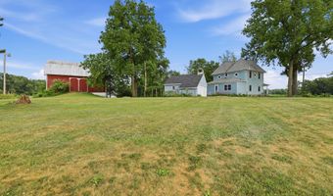
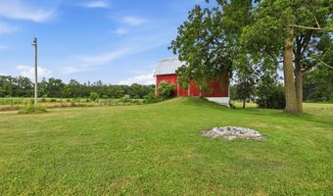
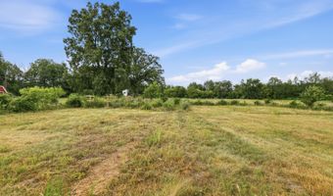
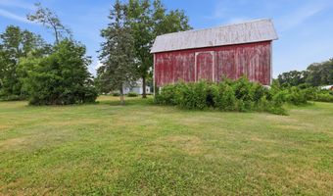
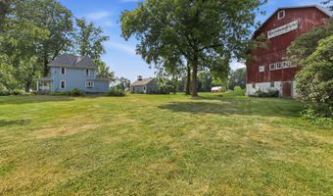
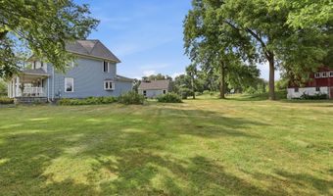
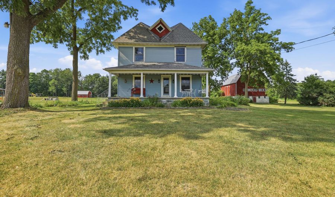
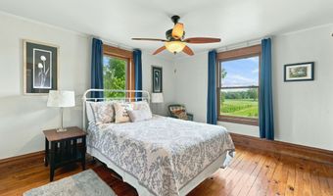
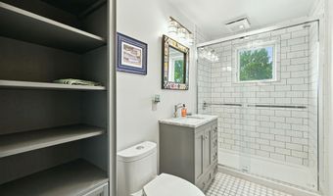
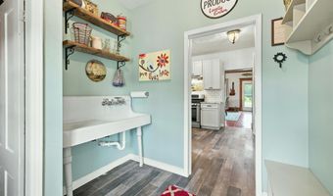
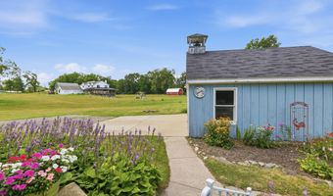
Step back in time without sacrificing modern comfort in this beautifully updated farmhouse nestled on a picturesque country setting in Alto.Rich in character, this home showcases stunning original woodwork, timeless craftsmanship, and thoughtfully updated spaces throughout. The beautifully remodeled kitchen and bathrooms offer fresh, modern finishes while preserving the home's historic charm. Relax on the inviting front porch or enjoy the peaceful surroundings beneath mature shade trees. Upstairs, a one of a kind open attic offers incredible potential to create a luxurious primary suite, studio, recreation room, or whatever your imagination desires. Outside, the iconic historic red barn adds both charm and endless possibilities for hobby farming, storage, or a workshop. Natural gas is connected for added convenience and efficiency. Located in the highly desirable Lowell School District and available in time to get settled before the new school year begins!
Open House Showings

Start TimeEnd TimeAppointment Required?
No

More Details

MLS Name
Michigan Regional Information Center, LLC.
Source
ListHub
MLS Number
26037849
MLS ID
GRARMI
Virtual Tour
PARTICIPANT
Name
Nicole G Rinks
Primary Phone
(616) 350-5638
Key
3YD-GRARMI-GRINK7623
Email
nicolerinks@c21affiliated.com
BROKER
Name
Century 21 Affiliated (GR)
Phone
(616) 369-4040
OFFICE
Name
Century 21 Affiliated (GR)
Phone
(616) 369-4040
Copyright © 2026 Michigan Regional Information Center, LLC. All rights reserved. All information provided by the listing agent/broker is deemed reliable but is not guaranteed and should be independently verified.

Features

Basement
Basement
Dock
Dock
Elevator
Elevator
Fireplace
Fireplace
Greenhouse
Greenhouse
Hot Tub Spa
Hot Tub Spa
New Construction
New Construction
Pool
Pool
Sauna
Sauna
Sports Court
Sports Court
Waterfront
Waterfront
Appliances
Dishwasher
Dishwasher
Disposal
Disposal
Dryer
Dryer
Range
Range
Refrigerator
Refrigerator
Washer
Washer
Water Softener Owned
Architectural Style
Other
Other
Construction Materials
Aluminum Siding
Aluminum Siding
 Vinyl Siding
Vinyl Siding
 Wood Siding
Wood Siding
Cooling
Central Air
Central Air
Heating
Forced Air
Forced Air
Interior
Ceiling Fan(s)
Ceiling Fan(s)
Pantry
Pantry
Patio and Porch
Porch
Porch
Roof
Composition
Composition
Rooms
 Basement
Basement
Bedroom 2
Bedroom 2
Bathroom 1
Bathroom 1
Dining Room
Dining Room
Bedroom 1
Bedroom 1
Bathroom 2
Bathroom 2
Bedroom 4
Bedroom 4
Bedroom 3
Bedroom 3
Bedroom 5
Bedroom 5
Window
Insulated Windows
Insulated Windows

History

DateEventPrice$/SqftSource
For Sale ~ Price Changed
Residential
$499,000
-5.8%
$253Key Realty
Listed For Sale
Residential
$530,000$269Key Realty
Report issue with price history

Taxes

YearAnnual AmountDescription
2025$4,335412032400007 PART OF SE 1/4 COM 515.0 FT N 89D 57M 14S E ALONG S SEC LINE FROM S 1/4 COR TH N 0D 07M 46S W 288.0 FT TH N 89D 57M 14S E 85.56 FT TH N 0D 07M 46S W 560.35 FT TO SLY LINE OF CSX RR R/W /FORMERLY P M RR/ TH S 65D 48M 54S E ALONG SD SLY LI NE 217.04 FT TH S 0D 07M 46S E 759.28 FT TO S SEC LINE TH S 89D 57M 14S W ALONG S SEC LINE 283.35 FT TO BEG * SEC 32 T6N R9W 4.22 A.

Nearby Schools

Elementary School

Alto Elementary School

1 miles awayPK - 05

Elementary School

Kettle Lake Elementary School

3.3 miles awayKG - 05
Get more info on 10887 60th St SE, Alto, MI 49302
Profile
Nicole G Rinks
Listing Agent
(616) 350-5638
By pressing request info, you agree that Residential and real estate professionals may contact you via phone/text about your inquiry, which may involve the use of automated means.
Profile
Nicole G Rinks
Listing Agent
(616) 350-5638
By pressing request info, you agree that Residential and real estate professionals may contact you via phone/text about your inquiry, which may involve the use of automated means.