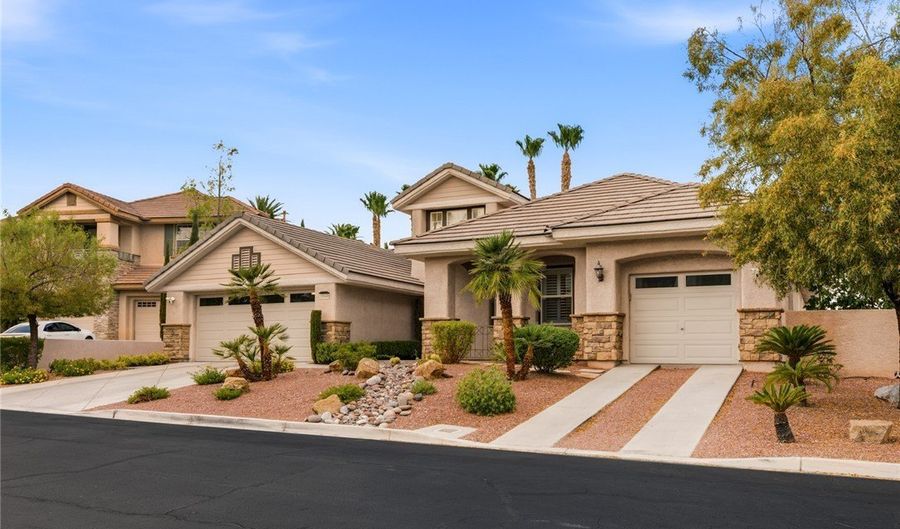
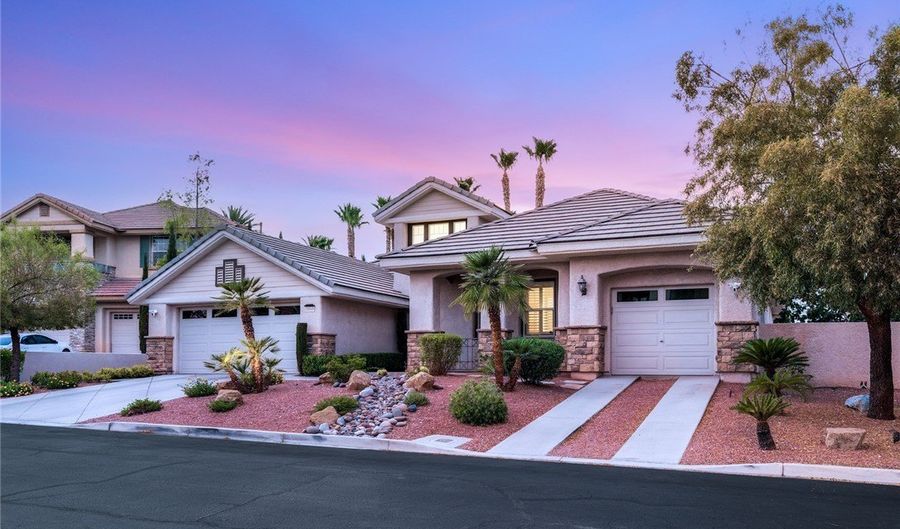
10848 Ickworth Ct Las Vegas, NV 89135
Price
$1,750,000
Listed On
Type
For Sale
Status
Active
10848 Ickworth Ct, Las Vegas, NV 89135
4 Beds
4 Bath
3364 sqft
Asking  $1,750,000

Snapshot

Type
For Sale
Category
Purchase
Property Type
Residential
Property Subtype
Single Family Residence
MLS Number
2803155
Parcel Number
164-12-313-012
Property Sqft
3,364 sqft
Lot Size
0.24 acres
Year Built
2001
Year Updated
Bedrooms
4
Bathrooms
4
Full Bathrooms
2
3/4 Bathrooms
1
Half Bathrooms
1
Quarter Bathrooms
0
Lot Size (in sqft)
10,454.4
Price Low
-
Room Count
8
Building Unit Count
-
Condo Floor Number
-
Number of Buildings
-
Number of Floors
1
Parking Spaces
0
Location Directions
FROM 215, NORTH ON S. TOWN CENTER DR, LEFT ON HAVENWOOD LN, TAKE 1ST EXIT ON ROUNDABOUT TO GOLDEN WILLOW LN TO GUARD GATE, RIGHT ON GROOMBRIDGE PL, RIGHT ON HAMMERWOOD DR, RIGHT ON ICKWORTH
Subdivision Name
Heritage Glen At Summerlin
Franchise Affiliation
None
Special Listing Conditions
Auction
Auction
Bankruptcy Property
Bankruptcy Property
HUD Owned
HUD Owned
In Foreclosure
In Foreclosure
Notice Of Default
Notice Of Default
Probate Listing
Probate Listing
Real Estate Owned
Real Estate Owned
Short Sale
Short Sale
Third Party Approval

Description

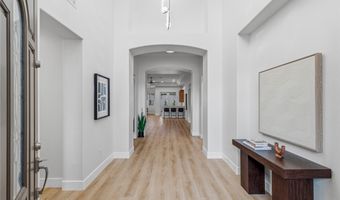
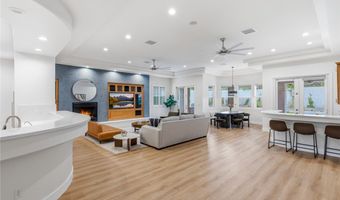
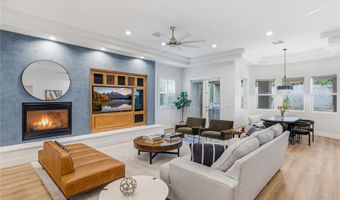
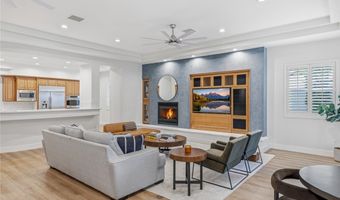
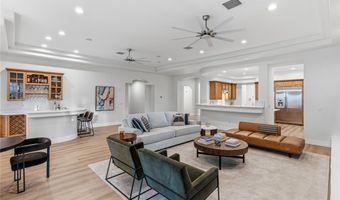
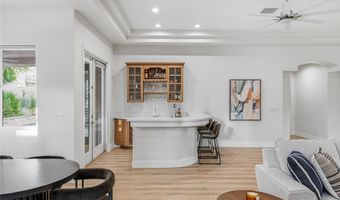
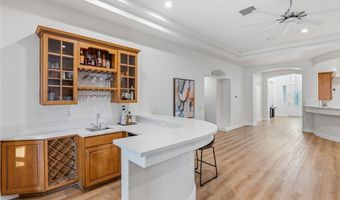
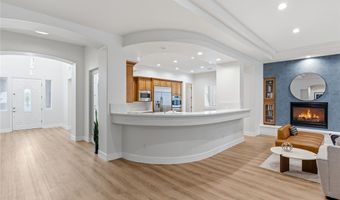
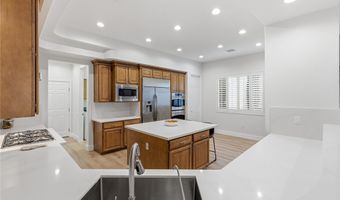
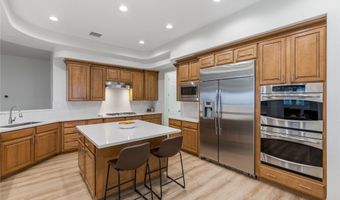
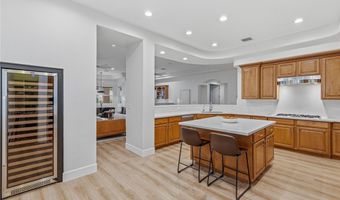
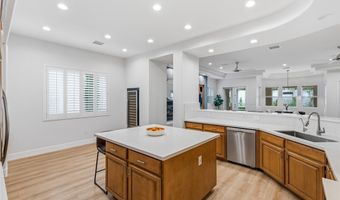
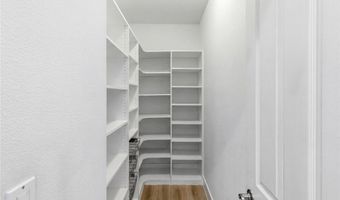
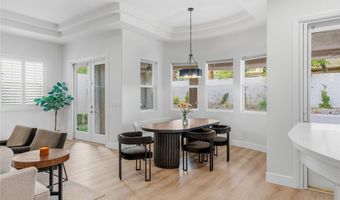
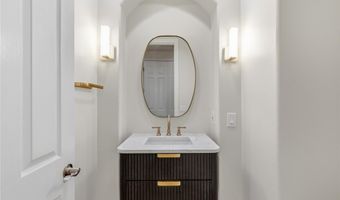
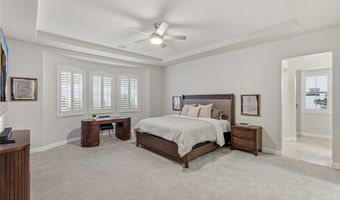
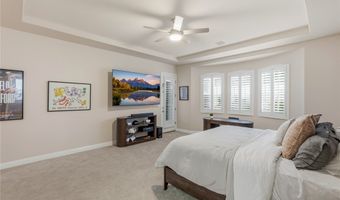
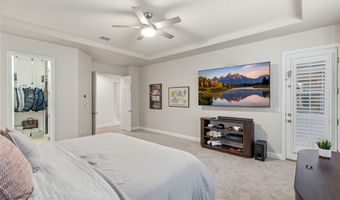
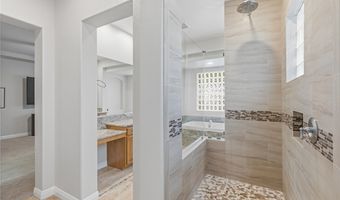
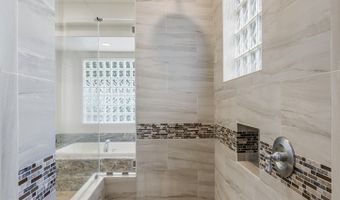
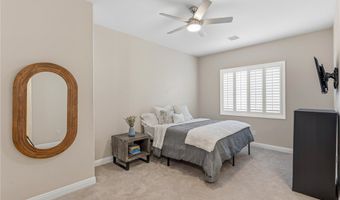
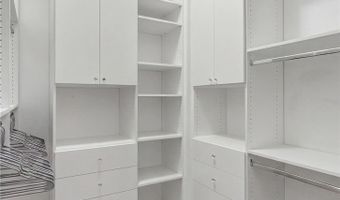
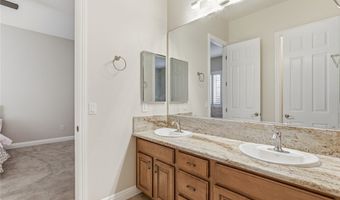
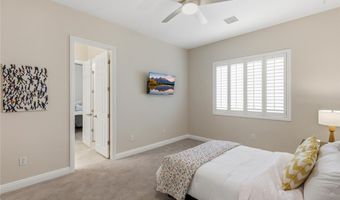
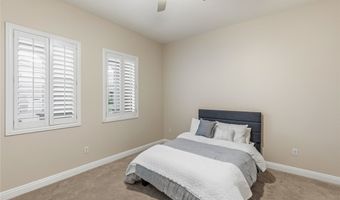
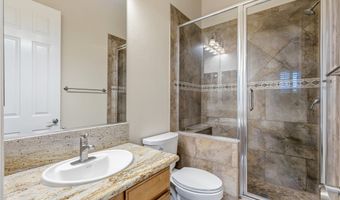
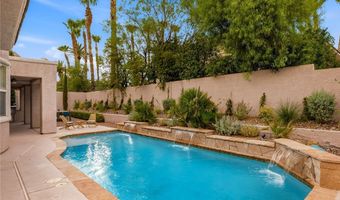
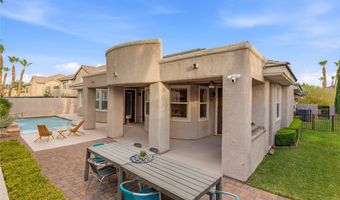
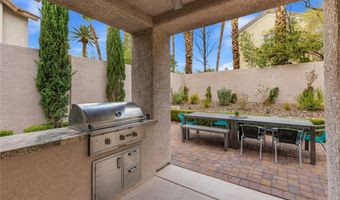
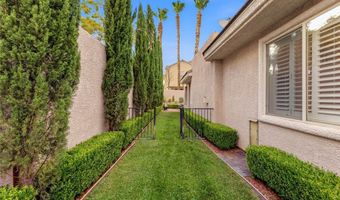
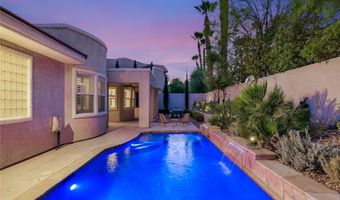
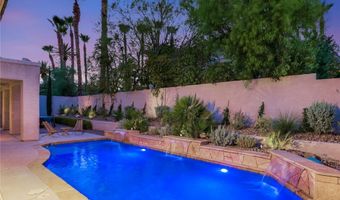
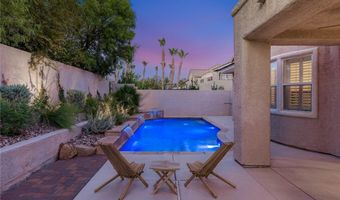
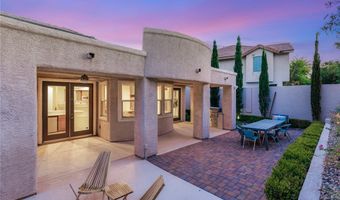
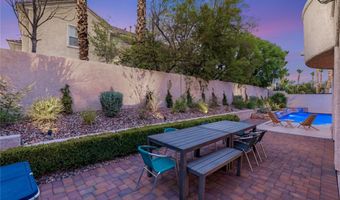
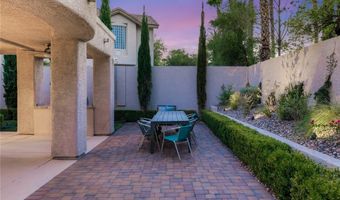
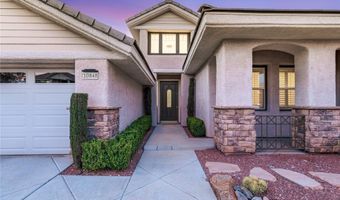
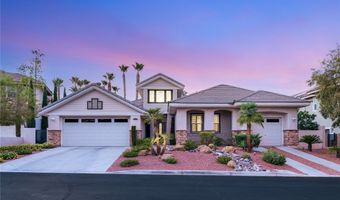
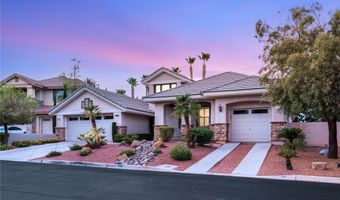
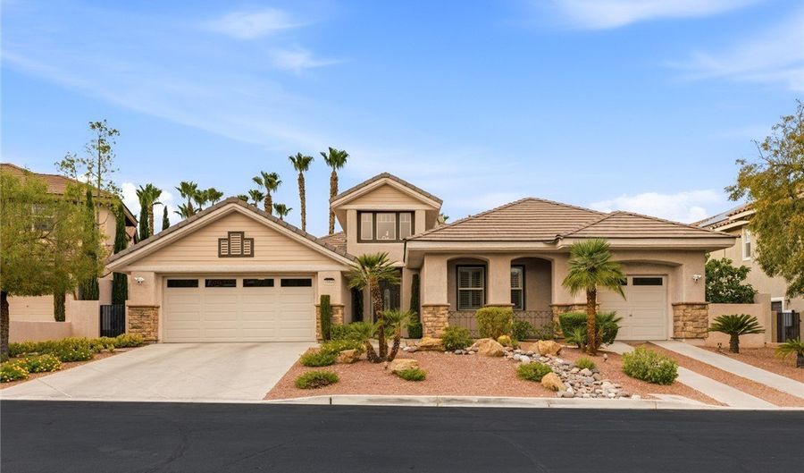
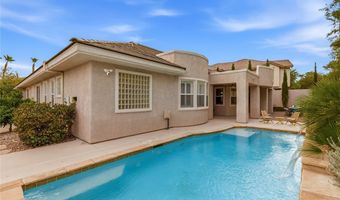
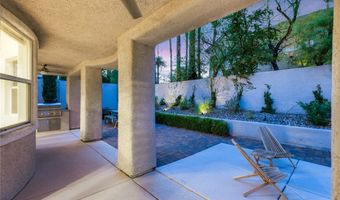
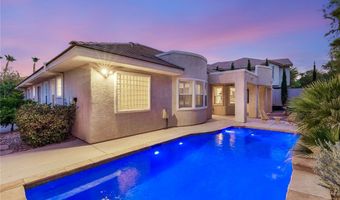
Some opportunities in Willow Creek simply don't come along often-and this exceptional single-story home is one of them. Perfectly positioned on a premier cul-de-sac within one of Summerlin's most desirable guard-gated communities, this residence offers four oversized bedrooms, a spacious three-car garage, and the effortless elegance of single-story living-a truly rare combination. Tucked behind the gates of prestigious guard-gated Willow Creek, this beautifully designed residence offers the perfect blend of refinement, comfort, and everyday livability. A spacious open floor plan, soaring ceilings, and abundant natural light create an inviting atmosphere that's equally suited for quiet evenings at home or entertaining family and friends. The thoughtfully designed layout features four generously sized bedrooms, expansive living spaces, and seamless indoor-outdoor flow, making this home as functional as it is beautiful. Outside, enjoy your own private backyard retreat-an ideal setting to unwind, entertain, or simply take advantage of Las Vegas' year-round sunshine. Beyond the home, the Willow Creek lifestyle is second to none. Residents enjoy access to tennis and pickleball courts, a basketball court, playground, beautifully maintained parks, and scenic walking paths, all within one of Summerlin's most established and sought-after communities. The location is simply unmatched. Walk to the new Whole Foods Market and Downtown Summerlin, where premier shopping, acclaimed restaurants, entertainment, and year-round events are just moments away. With Red Rock Canyon, championship golf courses, and top-rated schools nearby, this is more than a home-it's a lifestyle defined by luxury, convenience, and the very best of Summerlin living.
More Details

MLS Name
Las Vegas REALTORS®
Source
ListHub
MLS Number
2803155
MLS ID
GLVARNV
Virtual Tour
PARTICIPANT
Name
Ashley Lazarus
Primary Phone
(949) 275-4333
Key
3YD-GLVARNV-234456
Email
ashleylaz@gmail.com
Fax
(702) 956-6494
BROKER
Name
IS LUXURY
Phone
(702) 285-4207
OFFICE
Name
IS Luxury
Phone
(702) 315-0223
Copyright © 2026 Las Vegas REALTORS®. All rights reserved. All information provided by the listing agent/broker is deemed reliable but is not guaranteed and should be independently verified.

Features

Basement
Basement
Dock
Dock
Elevator
Elevator
Fireplace
Fireplace
Greenhouse
Greenhouse
Hot Tub Spa
Hot Tub Spa
New Construction
New Construction
Pool
Pool
Sauna
Sauna
Sports Court
Sports Court
Waterfront
Waterfront
Appliances
Built-In Electric Oven
Double Oven
Double Oven
Dishwasher
Dishwasher
Gas Cooktop
Gas Cooktop
Disposal
Disposal
Microwave
Microwave
Architectural Style
Other
Other
Cooling
Electric
Electric
Central Air
Central Air
Exterior
Built-in Barbecue
Built-in Barbecue
Barbecue
Barbecue
Dog Run
Dog Run
Patio
Patio
Private Yard
Private Yard
Sprinkler/Irrigation
Flooring
Carpet
Carpet
Tile - Ceramic
Tile - Ceramic
Marble
Marble
Laminate
Laminate
Heating
Central
Central
Natural Gas
Natural Gas
Interior
Bedroom on Main Level
Ceiling Fan(s)
Ceiling Fan(s)
Primary Downstairs
Primary Downstairs
Window Treatments
Window Treatments
Other Structures
Kennel/Dog Run
Kennel/Dog Run
Parking
Garage
Garage
Open
Open
Patio and Porch
Patio
Patio
Roof
Tile
Tile
Rooms
Bedroom 1
Bedroom 1
Bedroom 2
Bedroom 2
Bathroom 3
Bathroom 3
Bathroom 4
Bathroom 4
Bedroom 3
Bedroom 3
Bedroom 4
Bedroom 4
Bathroom 2
Bathroom 2
Dining Room
Dining Room
Bathroom 1
Bathroom 1
Window
Double Pane Windows
Double Pane Windows
Plantation Shutters
Plantation Shutters

History

DateEventPrice$/SqftSource
Listed For Sale
Residential
$1,750,000$520IS Luxury
Report issue with price history

Taxes

YearAnnual AmountDescription
$6,638

Nearby Schools

Elementary School

D'vorre & Hall Ober Elementary School

0.5 miles awayPK - 05

Elementary School

Judy & John Goolsby Elementary School

0.6 miles awayPK - 05

Other

Las Vegas Charter School For The Deaf

1.2 miles away00 - 00
Show more
Get more info on 10848 Ickworth Ct, Las Vegas, NV 89135
Profile
Ashley Lazarus
Listing Agent
(949) 275-4333
By pressing request info, you agree that Residential and real estate professionals may contact you via phone/text about your inquiry, which may involve the use of automated means.
Profile
Ashley Lazarus
Listing Agent
(949) 275-4333
By pressing request info, you agree that Residential and real estate professionals may contact you via phone/text about your inquiry, which may involve the use of automated means.