1083 E Chardie Rd Boise, ID 83702
Price
$2,795,000
Listed On
Type
For Sale
Status
Active
1083 E Chardie Rd, Boise, ID 83702
3 Beds
4 Bath
4361 sqft
Asking  $2,795,000

Snapshot

Type
For Sale
Category
Purchase
Property Type
Residential
Property Subtype
Single Family Residence
MLS Number
98996264
Parcel Number
R3616360400
Property Sqft
4,361 sqft
Lot Size
0.50 acres
Year Built
2024
Year Updated
Bedrooms
3
Bathrooms
4
Full Bathrooms
4
3/4 Bathrooms
0
Half Bathrooms
0
Quarter Bathrooms
0
Lot Size (in sqft)
21,605.76
Price Low
-
Room Count
-
Building Unit Count
-
Condo Floor Number
-
Number of Buildings
-
Number of Floors
2
Parking Spaces
3
Location Directions
N on Bogus Basin Rd, S on Curling, E on Braemere, S on Chardie Rd.
Legal Description
LOT 38 BLK 02 HIGHLANDS COVE SUB NO 02
Subdivision Name
Highlands Cove
Franchise Affiliation
Keller Williams Realty
Special Listing Conditions
Auction
Auction
Bankruptcy Property
Bankruptcy Property
HUD Owned
HUD Owned
In Foreclosure
In Foreclosure
Notice Of Default
Notice Of Default
Probate Listing
Probate Listing
Real Estate Owned
Real Estate Owned
Short Sale
Short Sale
Third Party Approval

Description

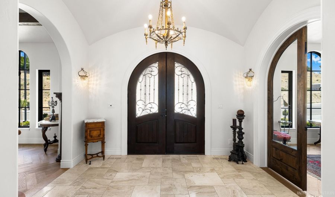
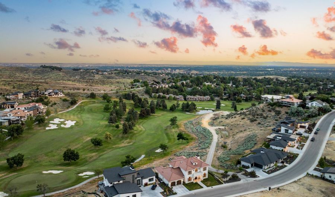
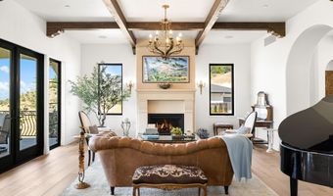
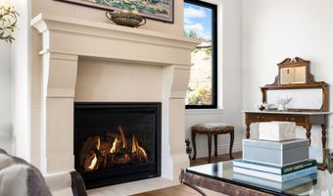
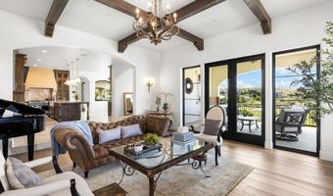
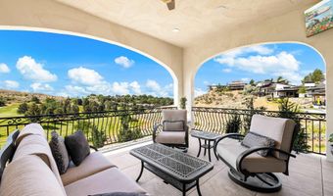
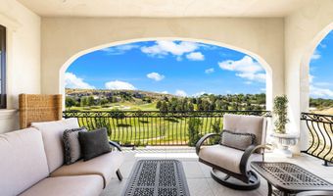
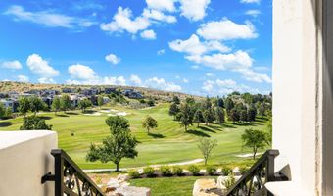
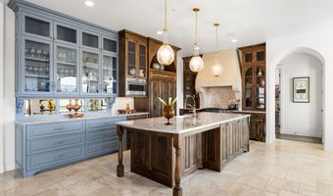
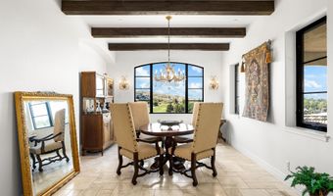
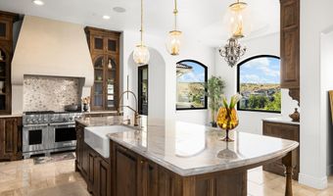
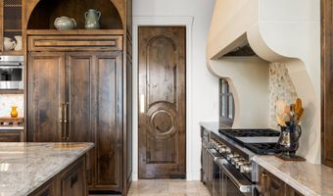
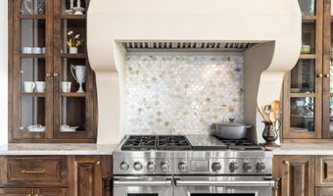
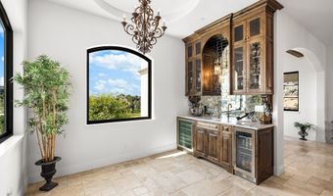
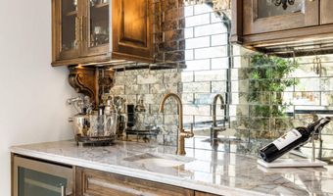
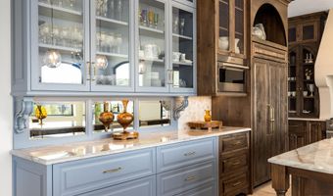
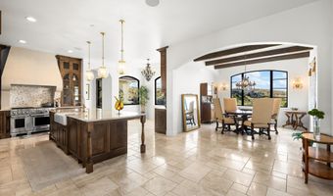
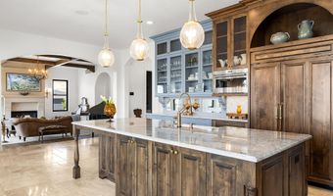
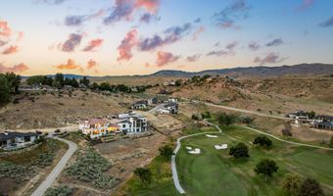
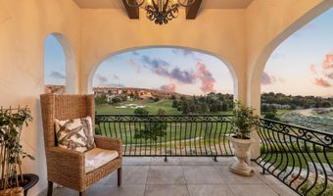
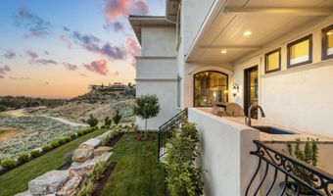
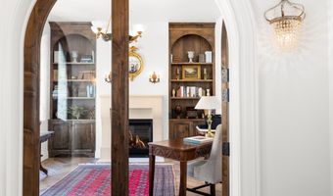
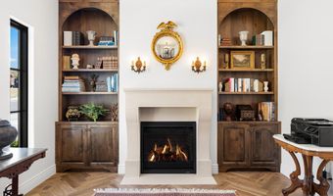
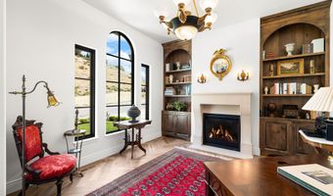
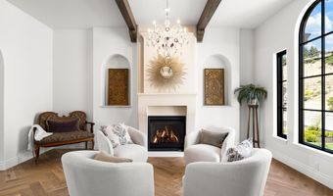
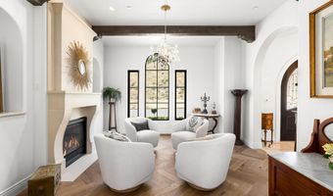
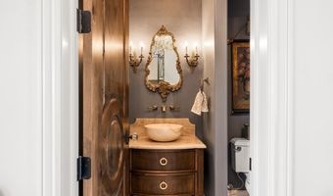
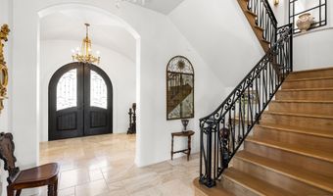
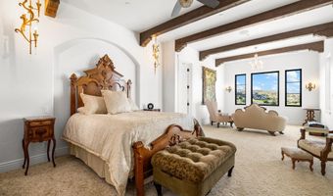
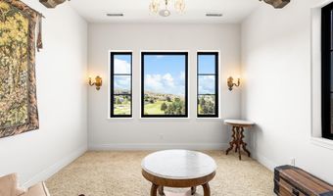
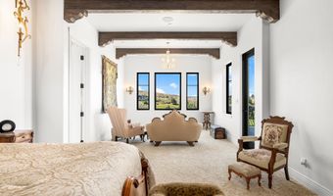
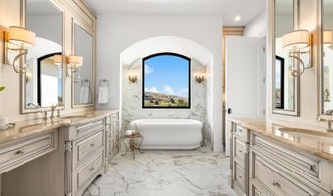
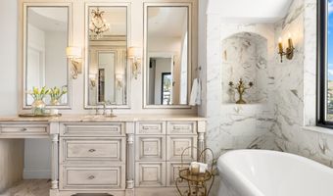
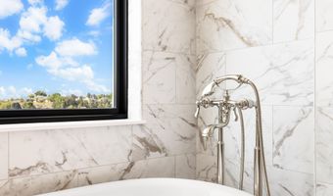
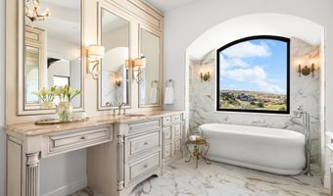
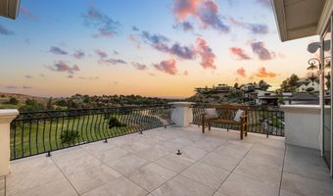
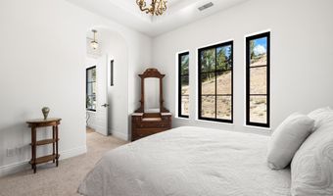
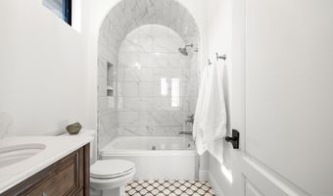
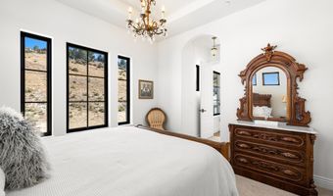
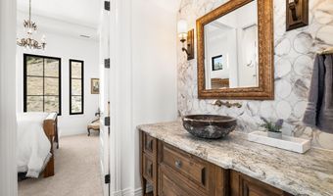
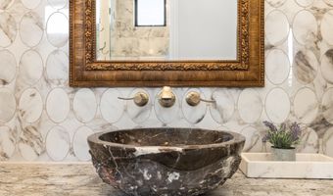
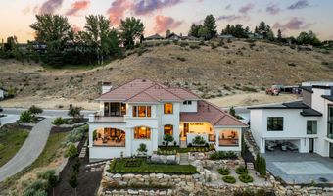
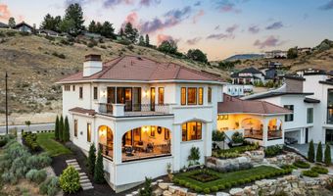
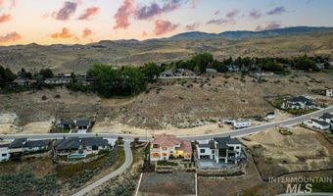
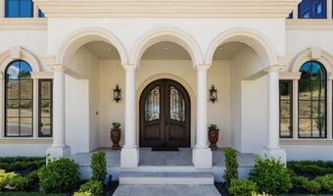
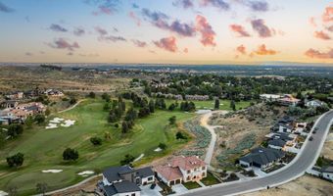
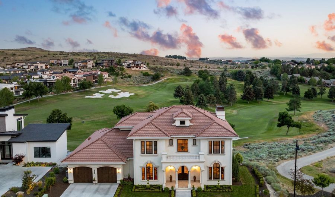
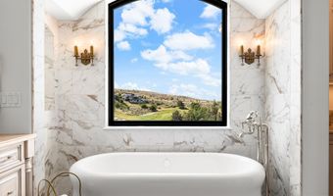
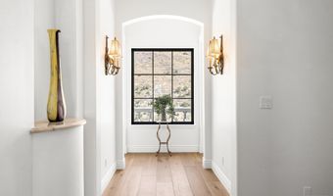
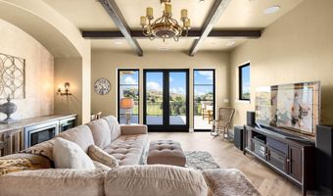
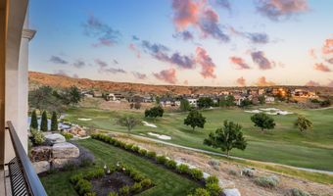
Framed by the rolling contours of the Boise Foothills and inspired by the terraced villas of the Mediterranean, this hillside estate sits poised above the 4th fairway of Crane Creek Golf Course. Designed in collaboration with Glancey Rockwell, the residence blends classical architecture with modern refinement. A triple-arched portico anchors the entry, while sweeping archways and hand-forged ironwork orchestrate dramatic sight lines throughout. Herringbone oak floors flow beneath exposed ceiling beams, as gallery-like spaces celebrate light and form. Barrel-vaulted ceilings, custom walnut cabinetry, and cement-cast fireplaces reflect old-world inspired artisan craftsmanship. A calm, neutral palette and considered finishes- honed marble tile, hand-blown pendants, and bronze fixtures guide the eye from room to room. The upper-level sleeping quarters culminate in a serene primary suite opening to a private, radiant patio with unobstructed foothill views. Beyond the interiors, the grounds unfold in manicured terraces and layered landscaping that cascade down the hillside. An alfresco kitchen and sun-warmed veranda extend the outdoor living space for unhurried afternoons and panoramic vistas. Artfully composed interiors and tailored grounds create a retreat of rare distinction: timeless, distinguished, and truly extraordinary.
More Details

MLS Name
Intermountain Multiple Listing Service
Source
ListHub
MLS Number
98996264
MLS ID
IMLSID
Virtual Tour
PARTICIPANT
Name
Lisa Kohl
Primary Phone
(208) 209-3597
Key
3YD-IMLSID-20825
Email
lisa@weknowboise.com
BROKER
Name
Keller Williams Realty Boise
Phone
(208) 672-9000
OFFICE
Name
Keller Williams Realty Boise
Phone
(208) 672-9000
Copyright © 2026 Intermountain Multiple Listing Service. All rights reserved. All information provided by the listing agent/broker is deemed reliable but is not guaranteed and should be independently verified.

Features

Basement
Basement
Dock
Dock
Elevator
Elevator
Fireplace
Fireplace
Greenhouse
Greenhouse
Hot Tub Spa
Hot Tub Spa
New Construction
New Construction
Pool
Pool
Sauna
Sauna
Sports Court
Sports Court
Waterfront
Waterfront
Appliances
Gas Water Heater
Gas Water Heater
ENERGY STAR Qualified Water Heater
Tankless Water Heater
Recirculating Pump Water Heater
Dishwasher
Dishwasher
Disposal
Disposal
Double Oven
Double Oven
Microwave
Microwave
Oven/Range Freestanding
Refrigerator
Refrigerator
Dryer
Dryer
Water Softener Owned
Gas Oven
Gas Oven
Gas Range
Gas Range
Construction Materials
Stucco
Stucco
 Circ./Cond - Crawl Space
Circ./Cond - Crawl Space
Cooling
Central Air
Central Air
Flooring
Engineered
Engineered
Tile
Tile
Carpet
Carpet
Marble
Marble
Heating
Forced Air
Forced Air
Natural Gas
Natural Gas
Interior
Bath-Master
Bath-Master
Den/Office
Den/Office
Formal Dining
Formal Dining
Great Room
Great Room
Two Master Bedrooms
Two Master Bedrooms
Double Vanity
Double Vanity
Walk-In Closet(s)
Walk-In Closet(s)
Breakfast Bar
Breakfast Bar
Pantry
Pantry
Kitchen Island
Kitchen Island
Quartz Counters
Quartz Counters
Parking
Tandem
Tandem
Patio and Porch
Patio
Patio
Roof
Tile
Tile
Rooms
Bathroom 3
Bathroom 3
Bathroom 1
Bathroom 1
Bathroom 2
Bathroom 2
Bathroom 4
Bathroom 4
Bedroom 1
Bedroom 1
 Dining Room
Dining Room
Bedroom 3
Bedroom 3
Bedroom 2
Bedroom 2
Den
Den
Window
Skylight(s)
Skylight(s)

History

DateEventPrice$/SqftSource
Listed For Sale
Residential
$2,795,000$641Keller Williams Realty Boise
Report issue with price history

Taxes

YearAnnual AmountDescription
2025$14,667LOT 38 BLK 02 HIGHLANDS COVE SUB NO 02

Nearby Schools

Elementary School

Highlands Elementary School

0.8 miles awayPK - 06

Elementary School

Longfellow Elementary School

1.9 miles awayPK - 06

Elementary School

Washington Elementary School

1.9 miles awayPK - 06
Show more
Get more info on 1083 E Chardie Rd, Boise, ID 83702
Profile
Lisa Kohl
Listing Agent
(208) 209-3597
By pressing request info, you agree that Residential and real estate professionals may contact you via phone/text about your inquiry, which may involve the use of automated means.
Profile
Lisa Kohl
Listing Agent
(208) 209-3597
By pressing request info, you agree that Residential and real estate professionals may contact you via phone/text about your inquiry, which may involve the use of automated means.