1080 LILLYGATE Ln Bel Air, MD 21014
Price
$900,000
Listed On
Type
For Sale
Status
Active
1080 LILLYGATE Ln, Bel Air, MD 21014
5 Beds
5 Bath
5497 sqft
Asking  $900,000

Snapshot

Type
For Sale
Category
Purchase
Property Type
Residential
Property Subtype
Other
MLS Number
MDHR2058110
Parcel Number
Property Sqft
5,497 sqft
Lot Size
0.35 acres
Year Built
2006
Year Updated
Bedrooms
5
Bathrooms
5
Full Bathrooms
4
3/4 Bathrooms
0
Half Bathrooms
1
Quarter Bathrooms
0
Lot Size (in sqft)
15,463.8
Price Low
-
Room Count
-
Building Unit Count
-
Condo Floor Number
-
Number of Buildings
-
Number of Floors
3
Parking Spaces
4
Subdivision Name
VILLAGE GREEN
Franchise Affiliation
None
Special Listing Conditions
Auction
Auction
Bankruptcy Property
Bankruptcy Property
HUD Owned
HUD Owned
In Foreclosure
In Foreclosure
Notice Of Default
Notice Of Default
Probate Listing
Probate Listing
Real Estate Owned
Real Estate Owned
Short Sale
Short Sale
Third Party Approval

Description

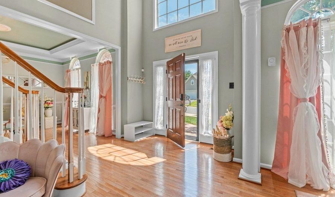
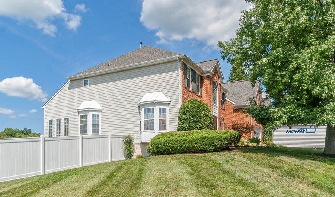
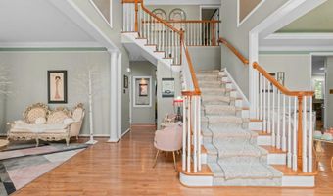
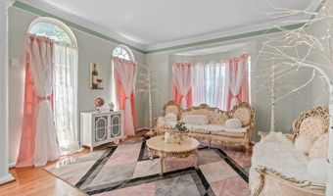
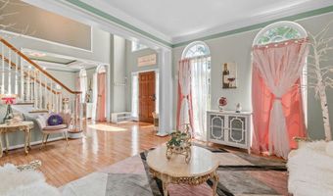
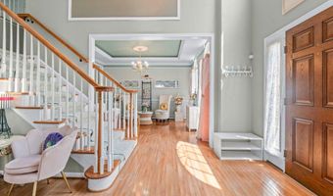
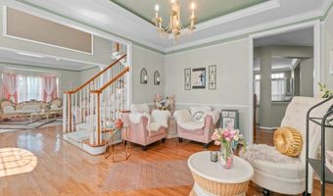
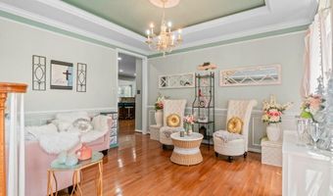
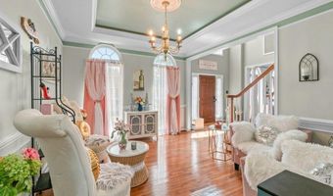
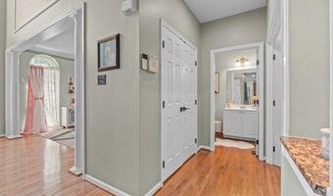
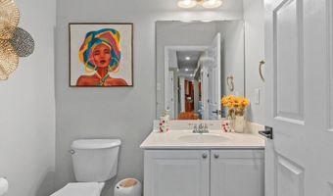
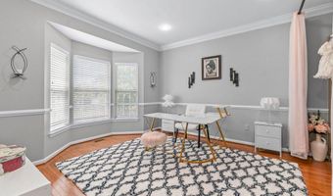
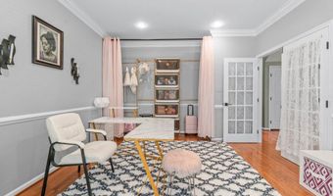
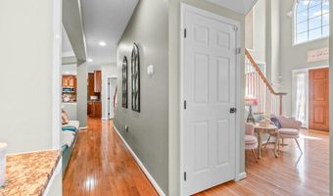
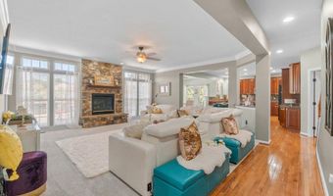
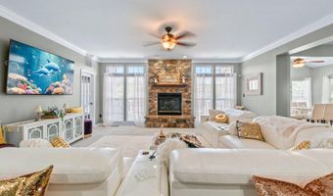
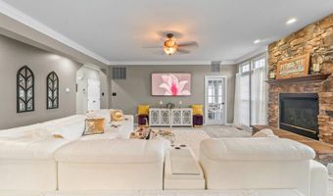
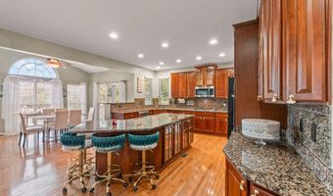
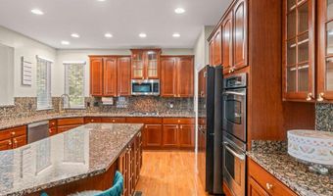
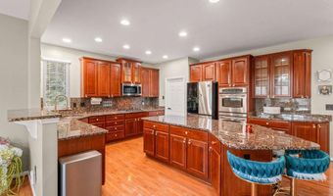
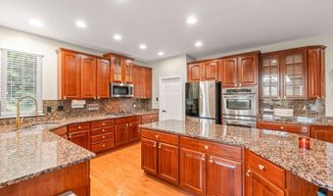
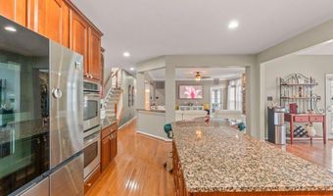
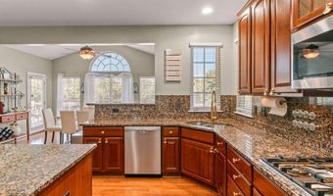
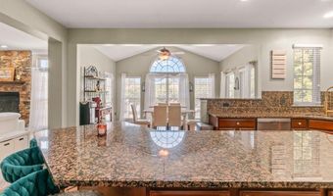
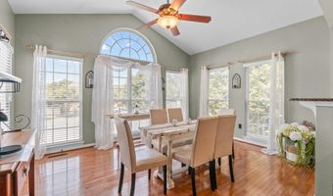
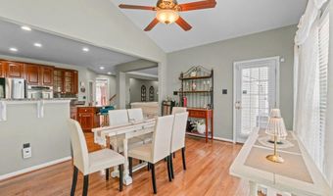
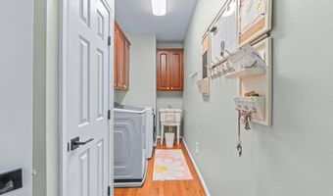
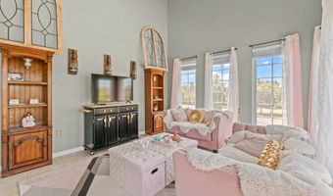
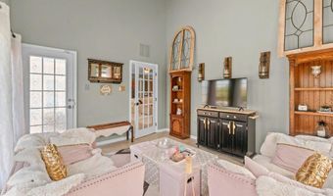
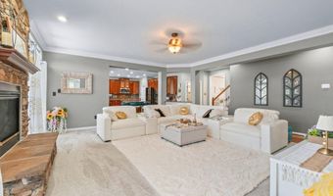
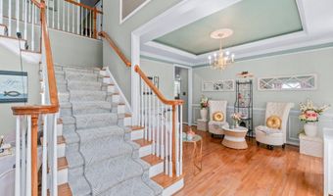
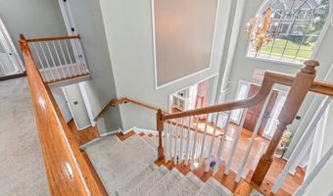
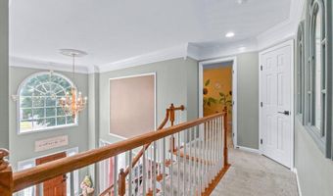
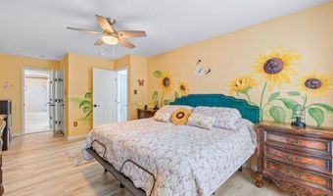
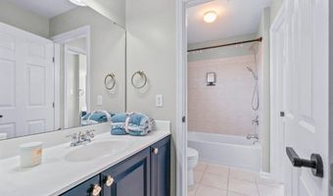
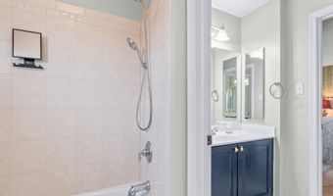
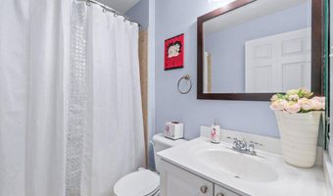
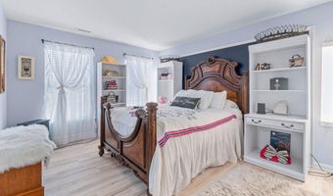
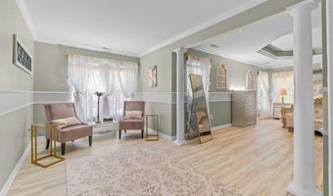
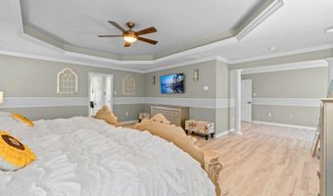
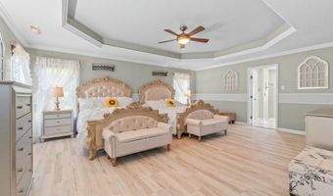
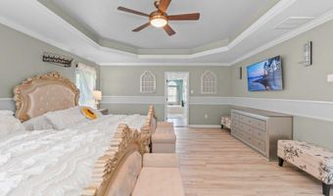
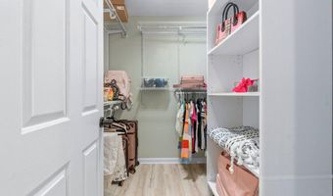
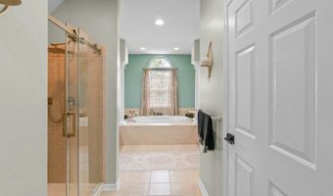
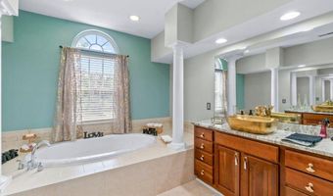
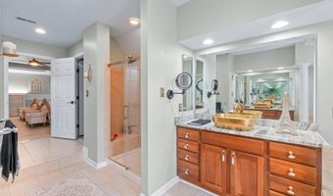
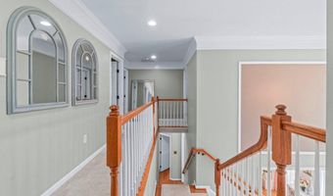
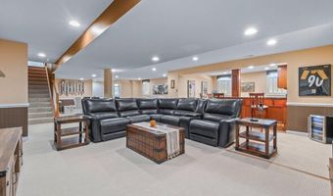
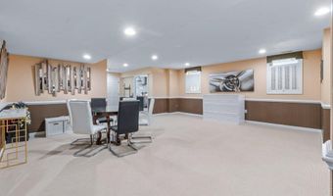
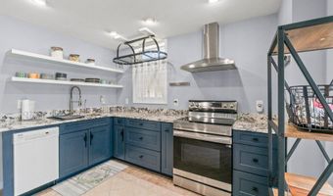
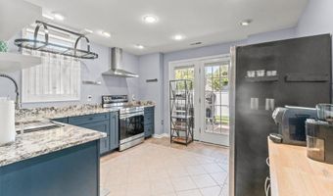
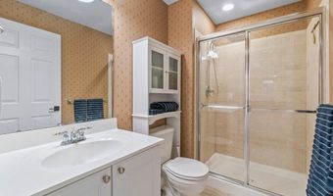
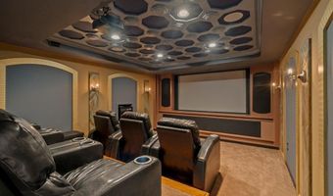
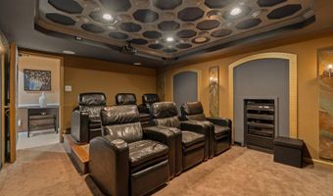
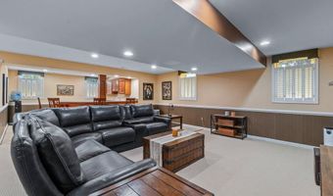
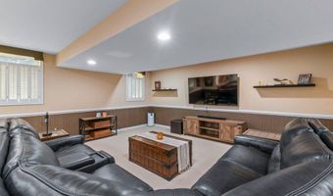
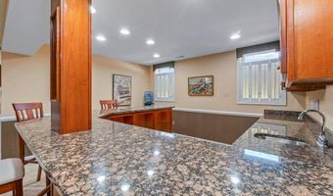
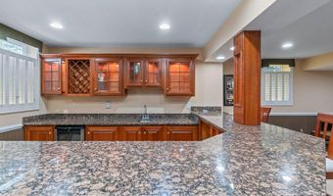
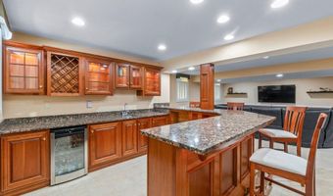
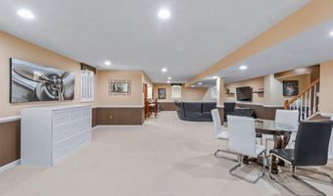
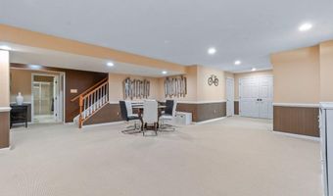
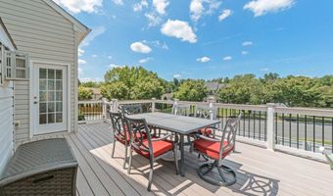
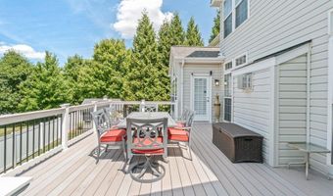
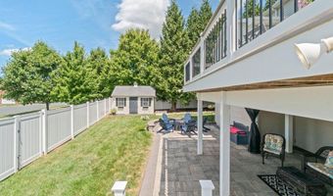
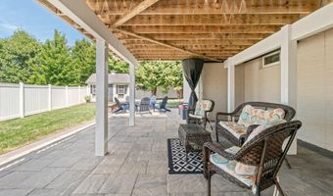
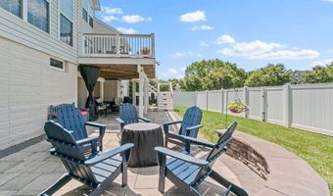
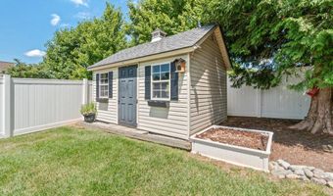
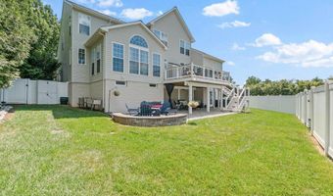
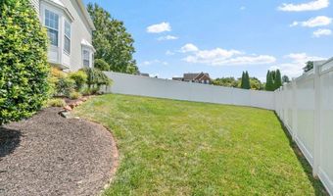
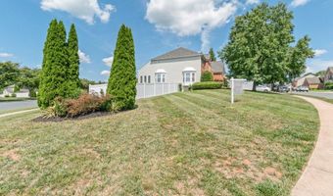
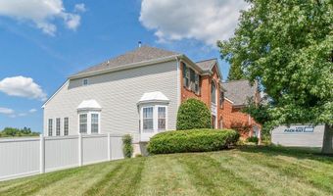
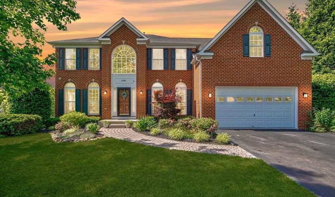

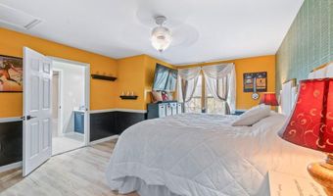
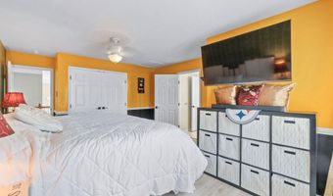
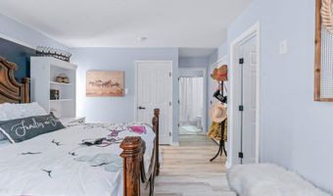
Welcome to 1080 Lillygate Lane in the sought-after Village Green community of Bel Air, where timeless elegance, exceptional craftsmanship, and over 6,000 square feet of beautifully finished living space come together to create a truly remarkable home. Originally built in 2006 as a Ryan Homes model home, this stunning brick-front Colonial has been meticulously maintained and showcases the pride of ownership at every turn. A stately exterior, complete with a two-car front-entry attached garage and an expansive driveway for additional parking, creates an impressive first impression. Situated on a desirable corner lot with a spacious side yard and a fully privacy-fenced backyard, this home offers both curb appeal and outdoor enjoyment. Step through the grand foyer and immediately appreciate the soaring ceilings, tray ceilings, decorative molding, and fresh paint throughout. Every detail has been thoughtfully cared for, making this home truly move-in ready. The main level offers an ideal balance of sophistication and functionality with a private home office (or bedroom)!, an inviting sunroom, and a bright morning room that fills the home with natural light. Whether you're working from home, entertaining guests, or simply relaxing, these versatile spaces provide endless possibilities. The gourmet kitchen is designed to impress, featuring granite countertops, stainless steel appliances, a double wall oven, abundant cabinetry, and generous prep space for everyday cooking or hosting holiday gatherings. A convenient main-level laundry room adds to the home's thoughtful layout, while an additional washer and dryer in the basement provides even more flexibility. Upstairs, new luxury vinyl plank flooring extends throughout the bedroom level, complemented by carpeted hallways for added comfort. The luxurious primary suite serves as a private retreat with an elegant sitting room, spacious walk-in closet, and an impressive spa-inspired bath featuring a soaking tub, oversized walk-in shower, dual vanities, and beautiful finishes that create a peaceful escape at the end of the day. Three additional bedrooms and well-appointed bathrooms provide comfortable accommodations for family and guests alike. The fully finished walk-out lower level is an entertainer's dream. Designed for unforgettable gatherings, this incredible space features a second full kitchen, an oversized custom bar, expansive family room, dedicated movie theater, full bathroom, and plenty of room for game nights, celebrations, or extended stays. With its walk-out design, the basement seamlessly connects indoor and outdoor living. Outside, enjoy warm summer evenings on the spacious deck with room for outdoor dining or unwind on the beautiful stone patio overlooking the private fenced backyard. The combination of outdoor entertaining areas and generous green space creates the perfect setting for relaxing or hosting friends and family. Immaculate, thoughtfully updated, and offering an exceptional blend of luxury, comfort, and versatility, 1080 Lillygate Lane is a rare opportunity in one of Bel Air's most desirable communities. With elegant finishes, an outstanding floor plan, and unparalleled entertaining spaces, this extraordinary residence is ready to welcome its next owner home.
Open House Showings

Start TimeEnd TimeAppointment Required?
No

More Details

MLS Name
Bright MLS
Source
ListHub
MLS Number
MDHR2058110
MLS ID
TRENDPA
Virtual Tour
PARTICIPANT
Name
Louis Chirgott
Primary Phone
(410) 913-6636
Key
3YD-TRENDPA-3009079
Email
lou@coremaryland.com
BROKER
Name
Norkus and Associates Choice Properties
Phone
(443) 871-2946
OFFICE
Name
Core Maryland Real Estate LLC
Phone
(410) 472-5456
Copyright © 2026 Bright MLS. All rights reserved. All information provided by the listing agent/broker is deemed reliable but is not guaranteed and should be independently verified.

Features

Basement
Basement
Dock
Dock
Elevator
Elevator
Fireplace
Fireplace
Greenhouse
Greenhouse
Hot Tub Spa
Hot Tub Spa
New Construction
New Construction
Pool
Pool
Sauna
Sauna
Sports Court
Sports Court
Waterfront
Waterfront
Appliances
Built-In Microwave
Built-In Microwave
Dishwasher
Dishwasher
Disposal
Disposal
Dryer
Dryer
Microwave
Microwave
Oven - Double
Oven - Double
Oven - Wall
Oven - Wall
Stainless Steel Appliances
Stove
Stove
Washer
Washer
Architectural Style
Colonial
Colonial
Construction Materials
Brick
Brick
 Vinyl Siding
Vinyl Siding
 Mixed
Mixed
Cooling
Central Air
Central Air
Heating
Forced Air
Forced Air
Interior
2nd Kitchen
2nd Kitchen
Bathroom - Soaking Tub
Bathroom - Stall Shower
Bathroom - Tub Shower
Bathroom - Walk-In Shower
Breakfast Area
Breakfast Area
Carpet
Carpet
Ceiling Fan(s)
Ceiling Fan(s)
Crown Moldings
Crown Moldings
Dining Area
Dining Area
Family Room Off Kitchen
Formal/Separate Dining Room
Kitchen - Gourmet
Kitchen - Gourmet
Kitchen - Island
Kitchen - Island
Kitchen - Table Space
Pantry
Pantry
Primary Bath(s)
Primary Bath(s)
Recessed Lighting
Recessed Lighting
Upgraded Countertops
Walk-in Closet(s)
Walk-in Closet(s)
Wet/Dry Bar
Wet/Dry Bar
Wood Floors
Wood Floors
Parking
Driveway
Driveway
Garage - Attached
Garage - Attached
Rooms
 Basement
Basement
Bedroom 3
Bedroom 3
Bathroom 2
Bathroom 2
Bedroom 5
Bedroom 5
Dining Room
Dining Room
 Family Room
Family Room
Bedroom 2
Bedroom 2
Bathroom 3
Bathroom 3
Bedroom 4
Bedroom 4
Bathroom 4
Bathroom 4
Bedroom 1
Bedroom 1
Bathroom 5
Bathroom 5
Bathroom 1
Bathroom 1

History

DateEventPrice$/SqftSource
Listed For Sale
Residential
$900,000$164Core Maryland Real Estate LLC
Report issue with price history

Taxes

YearAnnual AmountDescription
$7,786

Nearby Schools

Elementary School

Bel Air Elementary

1.3 miles awayPK - 05

Elementary School

Hickory Elementary

1.8 miles awayPK - 05

High School

Bel Air High

1.9 miles away09 - 12
Show more
Get more info on 1080 LILLYGATE Ln, Bel Air, MD 21014
Profile
Louis Chirgott
Listing Agent
(410) 913-6636
By pressing request info, you agree that Residential and real estate professionals may contact you via phone/text about your inquiry, which may involve the use of automated means.
Profile
Louis Chirgott
Listing Agent
(410) 913-6636
By pressing request info, you agree that Residential and real estate professionals may contact you via phone/text about your inquiry, which may involve the use of automated means.