1080 Clara View Dr Berthoud, CO 80513
Price
$639,900
Listed On
Type
For Sale
Status
Active
1080 Clara View Dr, Berthoud, CO 80513
4 Beds
2 Bath
3766 sqft
Asking  $639,900

Snapshot

Type
For Sale
Category
Purchase
Property Type
Residential
Property Subtype
Single Family Residence
MLS Number
1065689
Parcel Number
R1670605
Property Sqft
3,766 sqft
Lot Size
0.18 acres
Year Built
2024
Year Updated
Bedrooms
4
Bathrooms
2
Full Bathrooms
2
3/4 Bathrooms
0
Half Bathrooms
0
Quarter Bathrooms
0
Lot Size (in sqft)
7,840.8
Price Low
-
Room Count
-
Building Unit Count
-
Condo Floor Number
-
Number of Buildings
-
Number of Floors
1
Parking Spaces
0
Subdivision Name
Vantage Sub 2nd Filing
Franchise Affiliation
None
Special Listing Conditions
Auction
Auction
Bankruptcy Property
Bankruptcy Property
HUD Owned
HUD Owned
In Foreclosure
In Foreclosure
Notice Of Default
Notice Of Default
Probate Listing
Probate Listing
Real Estate Owned
Real Estate Owned
Short Sale
Short Sale
Third Party Approval

Description

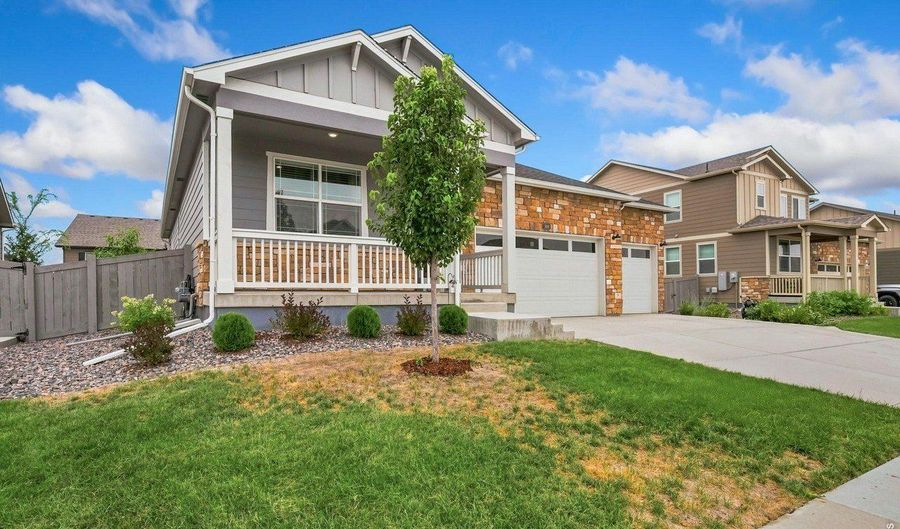
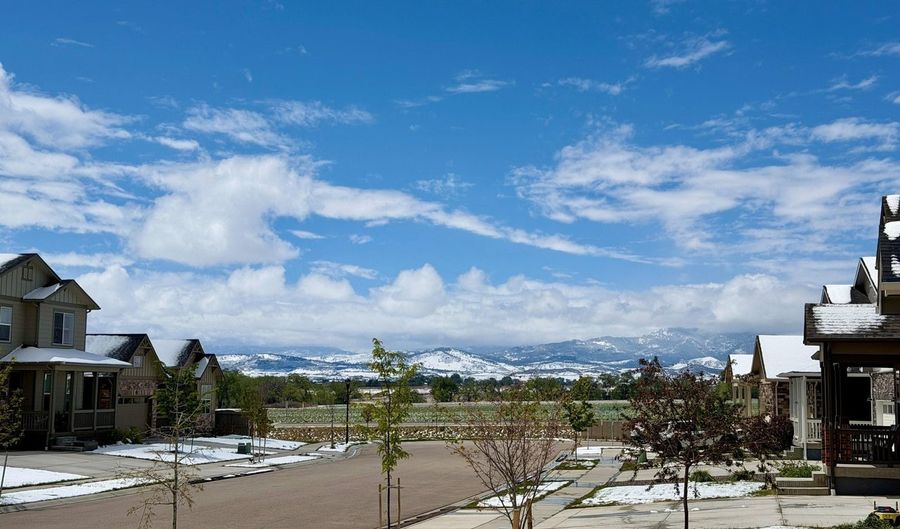
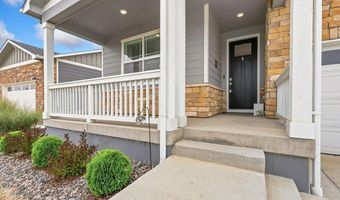
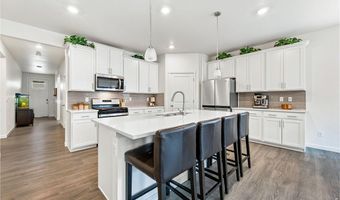
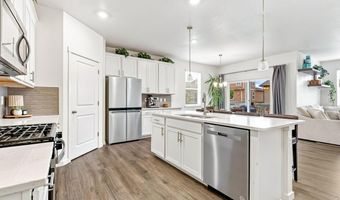

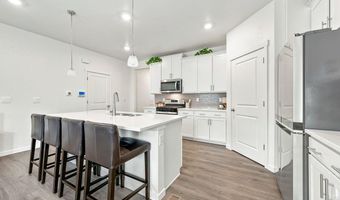
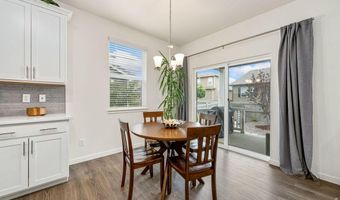
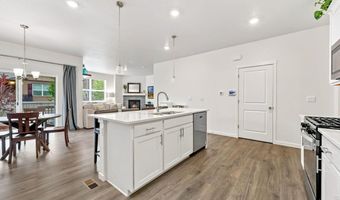
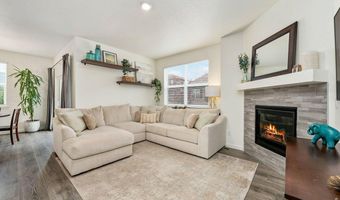
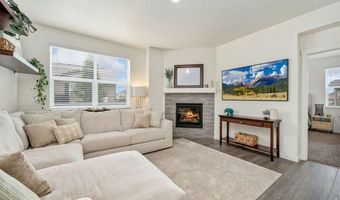
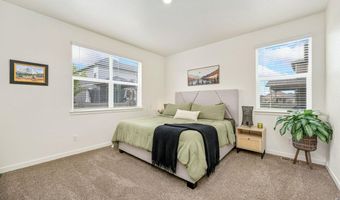
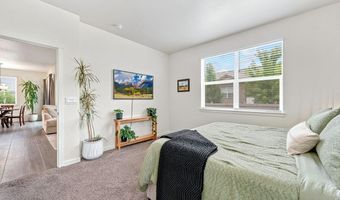
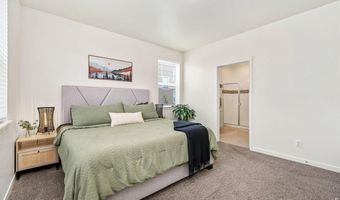
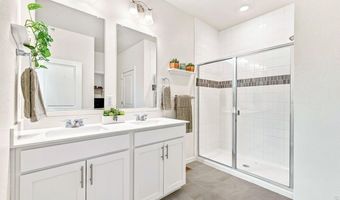
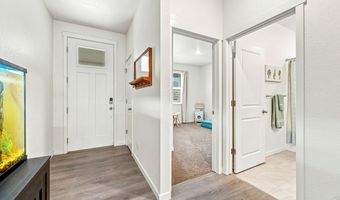
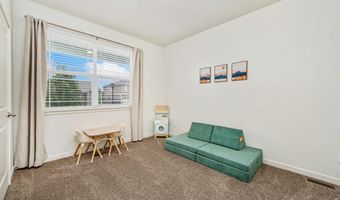
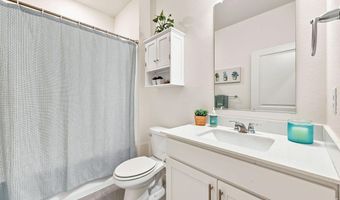
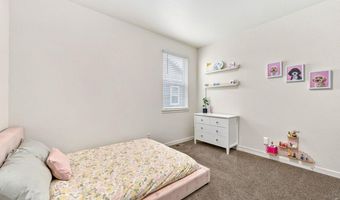
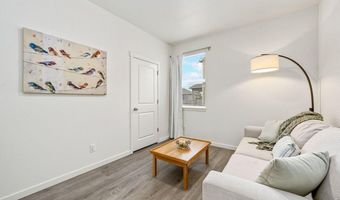
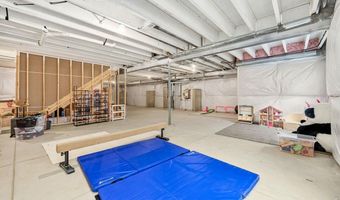
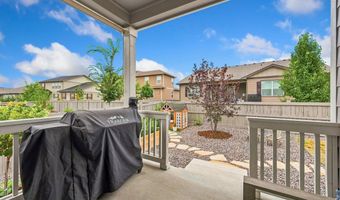
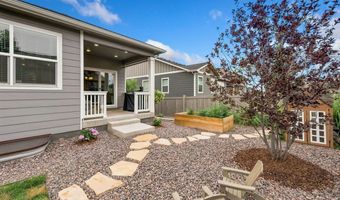
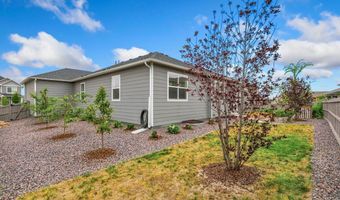
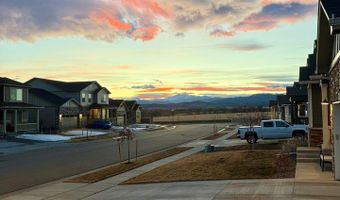
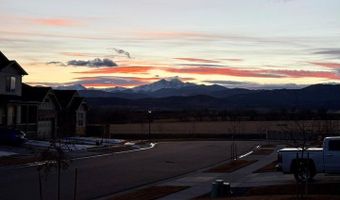
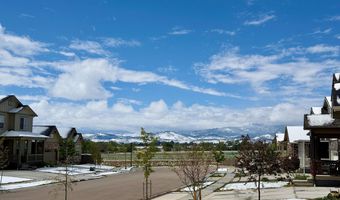
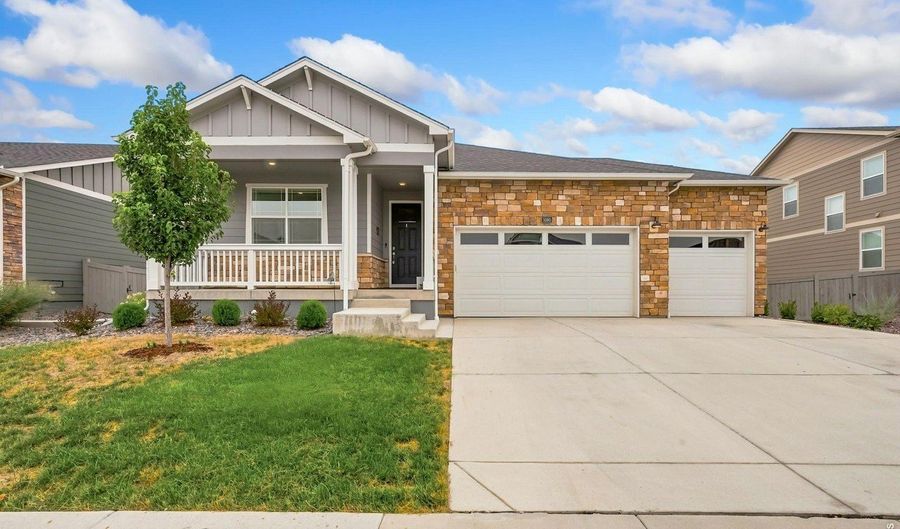
Welcome home to this beautifully updated property in the desirable Vantage neighborhood of Berthoud! From the covered front porch, take in stunning views of Longs Peak - the perfect spot for morning coffee. Step inside to durable LVP flooring flowing through the entry, hallway, kitchen, and living room, all under soaring 9' ceilings. The main floor offers two bedrooms at the front of the home with a full bath, plus a versatile 4th bedroom/office featuring built-in shelving in the closet. The kitchen shines with a large island, granite countertops, stainless steel appliances, a gas range, tile backsplash, an island sink, a spacious pantry, and crown molding on the cabinets. The living room is warmed by a gas fireplace and finished with a charming built-in shelf beneath the window along with floating shelves. Retreat to the primary suite in the back of the home, boasting dual sinks on a granite vanity, a tiled shower, and two closets - including a huge walk-in. Additional highlights include a 3-car garage with 220V power and tall ceilings, a covered back patio, a sprinkler system with drip lines, a tankless water heater, updated switches throughout, and 9' ceilings in the unfinished basement - ready for your future vision. Multiple trees and other greenery have been planted in back and along the sides of the home offering mature landscaping. Enjoy an unbeatable location within walking distance to the community pool and park, plus two dog parks nearby. The metro district fee is $1,300 annually. This includes neighborhood pool and parks along with access to the TPC Colorado pool and fitness center and includes access to Lonetree Reservoir for SUP, canoes, and kayaks. All only a 10-minute drive from the property.

More Details

MLS Name
IRES MLS
Source
ListHub
MLS Number
1065689
MLS ID
IRESCO
Virtual Tour
PARTICIPANT
Name
Josh Dowling
Primary Phone
(970) 420-6437
Key
3YD-IRESCO-P28243
Email
josh@joshdowling.com
BROKER
Name
Elevations Real Estate, LLC
Phone
(970) 535-2000
OFFICE
Name
Elevations Real Estate, LLC
Phone
(970) 535-2000
Copyright © 2026 IRES MLS. All rights reserved. All information provided by the listing agent/broker is deemed reliable but is not guaranteed and should be independently verified.

Features

Basement
Basement
Dock
Dock
Elevator
Elevator
Fireplace
Fireplace
Greenhouse
Greenhouse
Hot Tub Spa
Hot Tub Spa
New Construction
New Construction
Pool
Pool
Sauna
Sauna
Sports Court
Sports Court
Waterfront
Waterfront
Appliances
Gas Range
Gas Range
Self Cleaning Oven
Self Cleaning Oven
Dishwasher
Dishwasher
Refrigerator
Refrigerator
Microwave
Microwave
Architectural Style
Contemporary
Contemporary
Construction Materials
Frame
Frame
 Stone
Stone
Cooling
Central Air
Central Air
Exterior
Sprinkler System
Sprinkler System
>8' Garage Door
>8' Garage Door
Oversized Garage
Oversized Garage
Fencing
Fenced
Fenced
Heating
Forced Air
Forced Air
Interior
Eat-in Kitchen
Eat-in Kitchen
Open Floorplan
Open Floorplan
Pantry
Pantry
Walk-In Closet(s)
Walk-In Closet(s)
Kitchen Island
Kitchen Island
High Ceilings
High Ceilings
Parking
Open
Open
Patio and Porch
Patio
Patio
Roof
Composition
Composition
Rooms
Bedroom 3
Bedroom 3
Bedroom 4
Bedroom 4
Bedroom 2
Bedroom 2
Laundry Room
Laundry Room
Bedroom 1
Bedroom 1
Dining Room
Dining Room
 Laundry Room
Laundry Room
Bathroom 2
Bathroom 2
Bathroom 1
Bathroom 1
 Basement
Basement
Utilities
Natural Gas Available
View
Hills
Hills
Window
Window Coverings
Window Coverings

History

DateEventPrice$/SqftSource
Listed For Sale
Residential
$639,900$170Elevations Real Estate, LLC
Report issue with price history

Taxes

YearAnnual AmountDescription
2025$6,257

Nearby Schools

Elementary School

Berthoud Elementary School

0.8 miles awayKG - 05

Middle School

Turner Middle School

1.1 miles away06 - 08

Elementary School

Ivy Stockwell Elementary School

1.5 miles awayKG - 05
Show more
Get more info on 1080 Clara View Dr, Berthoud, CO 80513
Profile
Josh Dowling
Listing Agent
(970) 420-6437
By pressing request info, you agree that Residential and real estate professionals may contact you via phone/text about your inquiry, which may involve the use of automated means.
Profile
Josh Dowling
Listing Agent
(970) 420-6437
By pressing request info, you agree that Residential and real estate professionals may contact you via phone/text about your inquiry, which may involve the use of automated means.