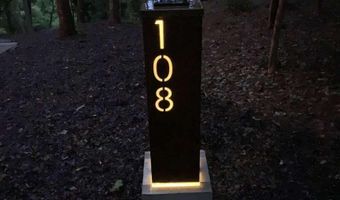
108 Truman Pl Asheville, NC 28803
Price
$725,000
Listed On
Type
For Sale
Status
Active
108 Truman Pl, Asheville, NC 28803
3 Beds
3 Bath
1826 sqft
Asking  $725,000

Snapshot

Type
For Sale
Category
Purchase
Property Type
Residential
Property Subtype
Single Family Residence
MLS Number
4409484
Parcel Number
9655-95-3610-00000
Property Sqft
1,826 sqft
Lot Size
0.53 acres
Year Built
2026
Year Updated
Bedrooms
3
Bathrooms
3
Full Bathrooms
2
3/4 Bathrooms
0
Half Bathrooms
1
Quarter Bathrooms
0
Lot Size (in sqft)
23,086.8
Price Low
-
Room Count
9
Building Unit Count
-
Condo Floor Number
-
Number of Buildings
-
Number of Floors
1
Parking Spaces
0
Location Directions
Sweeten Creek Rd to Mills Gap heading South. Left on Pinners Cove Rd. Left on Sandra Dr. as you get to the Robinson Creek bridge. Subdivision sign on the right will show you are in The Oaks. Left on Shelby Dr. Right Jean Dr. Right on Truman Place. House is at the end.
Legal Description
DEED DATE: 01/19/1989 DEED: 1547-0433 SUBDIV: THE OAKS BLOCK: LOT: 14 SECTION: 3 PLAT: 0047-0106
Subdivision Name
The Oaks
Franchise Affiliation
Independent
Special Listing Conditions
Auction
Auction
Bankruptcy Property
Bankruptcy Property
HUD Owned
HUD Owned
In Foreclosure
In Foreclosure
Notice Of Default
Notice Of Default
Probate Listing
Probate Listing
Real Estate Owned
Real Estate Owned
Short Sale
Short Sale
Third Party Approval

Description

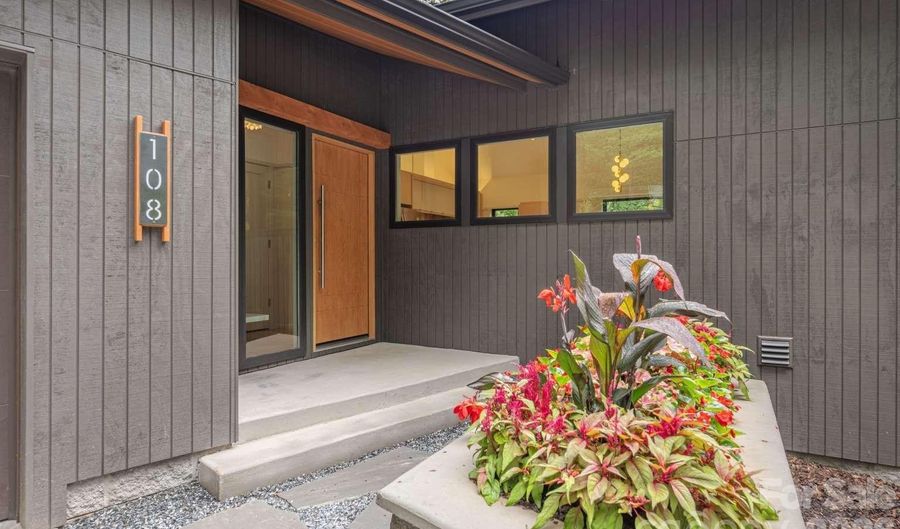
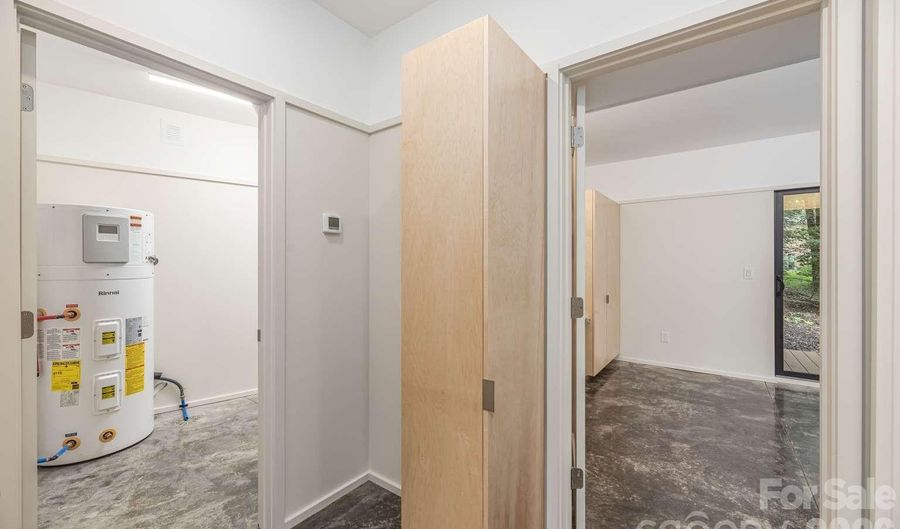
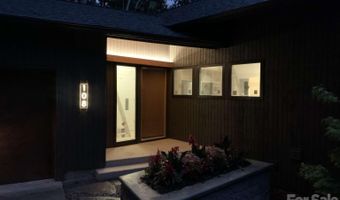
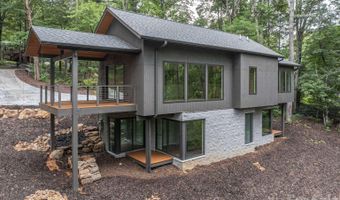
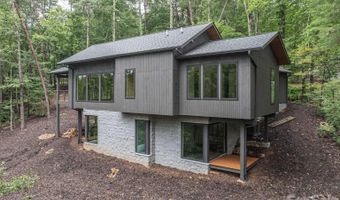
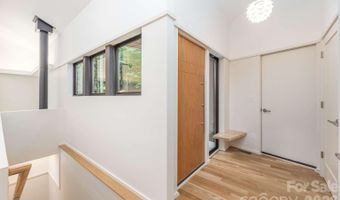
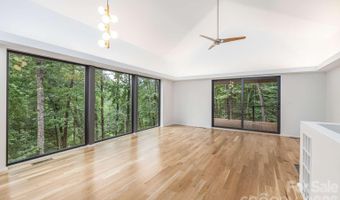
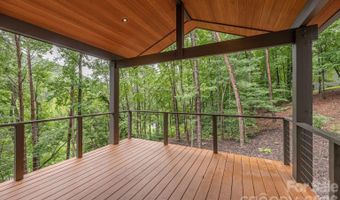
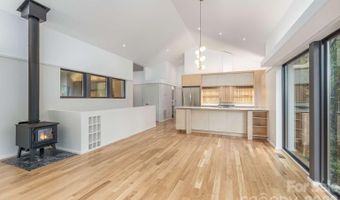
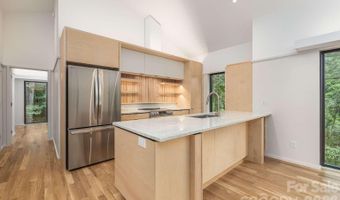
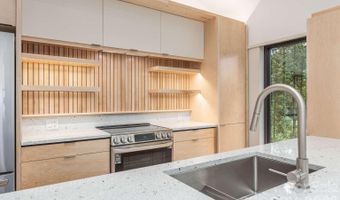
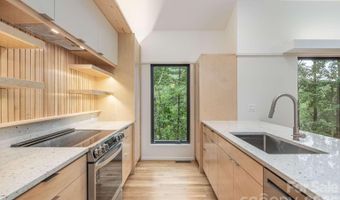
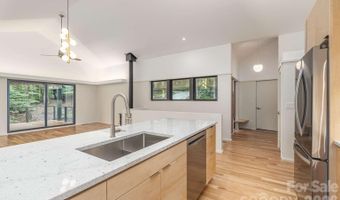
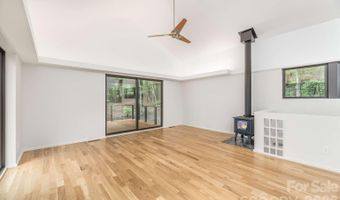
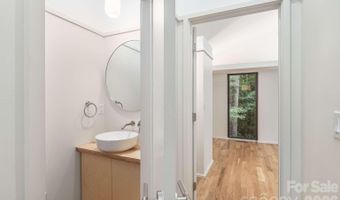
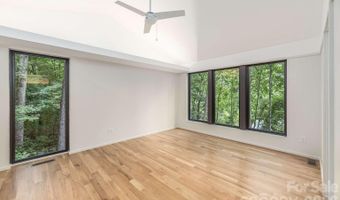
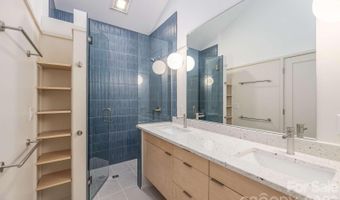
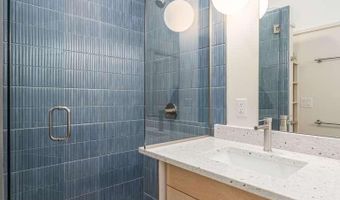
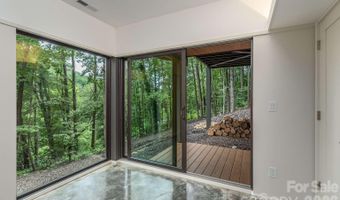
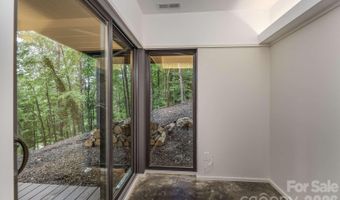
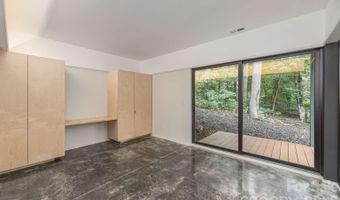
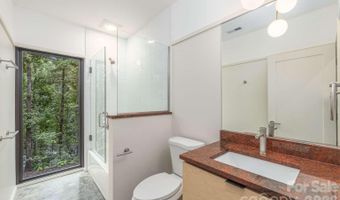
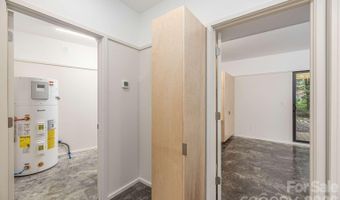
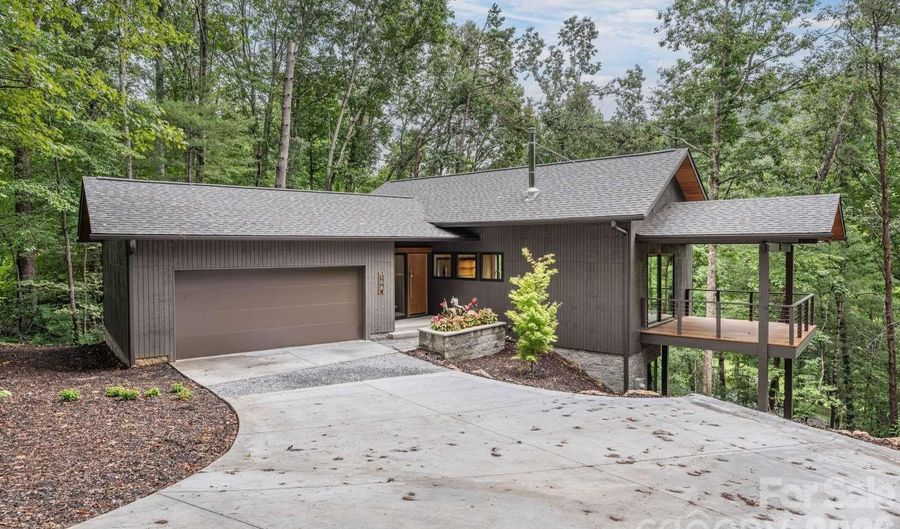
Refined new Appalachian modern home by JD Hanson Design Build. Set on a private, wooded lot at the end of a dead end road. The aesthetic blends clean, unique design with warm materials. A gabled form roof shelters and protects, while a mix of wood, rough masonry, and glass create a timeless exterior. Interior features include white oak floors, light shelves, vaulted ceilings, a light-filled open layout, a wood stove and a high design kitchen. Expansive windows, large sliders, and covered outdoor living spaces connect you to the surrounding landscape, including the fire pit. Exceptional craftsmanship, privacy, and design define your new mountain home.

More Details

MLS Name
Canopy MLS
Source
ListHub
MLS Number
4409484
MLS ID
CMLSNC
Virtual Tour
PARTICIPANT
Name
Susan Ayers
Primary Phone
(888) 875-4218
Key
3YD-CMLSNC-32585
Email
info@clickitrealty.com
Fax
(678) 202-5206
BROKER
Name
Clickit Realty
Phone
(888) 875-4218
OFFICE
Name
HomeZu
Phone
(888) 875-4218
Copyright © 2026 Canopy MLS. All rights reserved. All information provided by the listing agent/broker is deemed reliable but is not guaranteed and should be independently verified.

Features

Basement
Basement
Dock
Dock
Elevator
Elevator
Fireplace
Fireplace
Greenhouse
Greenhouse
Hot Tub Spa
Hot Tub Spa
New Construction
New Construction
Pool
Pool
Sauna
Sauna
Sports Court
Sports Court
Waterfront
Waterfront
Appliances
Dishwasher
Dishwasher
Disposal
Disposal
Electric Oven
Electric Oven
Electric Range
Electric Range
Exhaust Hood
Exhaust Hood
Freezer
Freezer
Heat Pump Water Heater
Refrigerator
Refrigerator
Architectural Style
Modern
Modern
Contemporary
Contemporary
Construction Materials
Block
Block
 Rough Sawn
Rough Sawn
Cooling
Heat Pump
Heat Pump
Central Air
Central Air
Exterior
Fire Pit
Fire Pit
Flooring
Concrete
Concrete
Wood
Wood
Heating
Wood Stove
Wood Stove
Heat Pump (Heating)
Heat Pump (Heating)
Central
Central
Wood
Wood
Interior
Built-in Features
Built-in Features
Drop Zone
Drop Zone
Entrance Foyer
Entrance Foyer
Open Floorplan
Open Floorplan
Pantry
Pantry
Split Bedroom
Split Bedroom
Walk-In Closet(s)
Walk-In Closet(s)
Parking
Garage - Attached
Garage - Attached
Open
Open
Garage
Garage
Driveway
Driveway
Patio and Porch
Deck
Deck
Property Condition
Under Construction
Under Construction
Roof
Shingle
Shingle
Wood
Wood
Rooms
Laundry Room
Laundry Room
Bedroom 3
Bedroom 3
Bathroom 3
Bathroom 3
Bathroom 2
Bathroom 2
Bedroom 2
Bedroom 2
Bedroom 1
Bedroom 1
 Basement
Basement
Bathroom 1
Bathroom 1
Utilities
Cable Available
Cable Available
Window
Insulated Windows
Insulated Windows

History

DateEventPrice$/SqftSource
Listed For Sale
Residential
$725,000$397HomeZu
Report issue with price history

Taxes

YearAnnual AmountDescription
$0DEED DATE: 01/19/1989 DEED: 1547-0433 SUBDIV: THE OAKS BLOCK: LOT: 14 SECTION: 3 PLAT: 0047-0106

Nearby Schools

High School

T C Roberson High

2.3 miles away09 - 12

Elementary School

William W Estes Elementary

2.6 miles awayKG - 05

Middle School

A C Reynolds Middle

3.6 miles away06 - 08
Show more
Get more info on 108 Truman Pl, Asheville, NC 28803
Profile
Susan Ayers
Listing Agent
(888) 875-4218
By pressing request info, you agree that Residential and real estate professionals may contact you via phone/text about your inquiry, which may involve the use of automated means.
Profile
Susan Ayers
Listing Agent
(888) 875-4218
By pressing request info, you agree that Residential and real estate professionals may contact you via phone/text about your inquiry, which may involve the use of automated means.