108 Matheson Dr Ahoskie, NC 27910
Price
$265,000
Listed On
Type
For Sale
Status
Active
108 Matheson Dr, Ahoskie, NC 27910
2 Beds
2 Bath
1714 sqft
Asking  $265,000

Snapshot

Type
For Sale
Category
Purchase
Property Type
Residential
Property Subtype
Single Family Residence
MLS Number
100593705
Parcel Number
5983-27-0559
Property Sqft
1,714 sqft
Lot Size
0.59 acres
Year Built
1990
Year Updated
Bedrooms
2
Bathrooms
2
Full Bathrooms
2
3/4 Bathrooms
0
Half Bathrooms
0
Quarter Bathrooms
0
Lot Size (in sqft)
25,700.4
Price Low
-
Room Count
6
Building Unit Count
-
Condo Floor Number
-
Number of Buildings
-
Number of Floors
2
Parking Spaces
2
Location Directions
From First Street in Ahoskie traveling west, turn right onto Union Road. Turn right onto Tayloe Drive and left on Matheson Drive. Home is on the left. Sign in yard.
Legal Description
5983-27-0559
Subdivision Name
Matheson Woods
Franchise Affiliation
None
Special Listing Conditions
Auction
Auction
Bankruptcy Property
Bankruptcy Property
HUD Owned
HUD Owned
In Foreclosure
In Foreclosure
Notice Of Default
Notice Of Default
Probate Listing
Probate Listing
Real Estate Owned
Real Estate Owned
Short Sale
Short Sale
Third Party Approval

Description

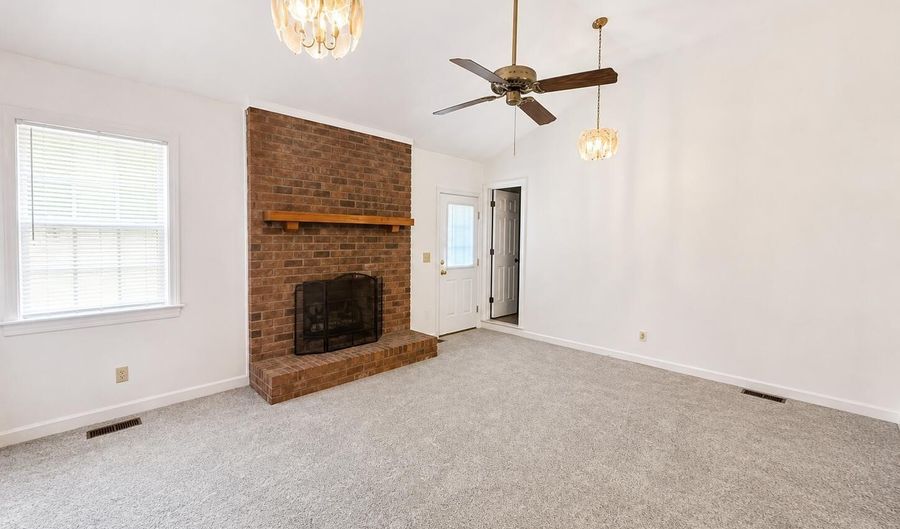
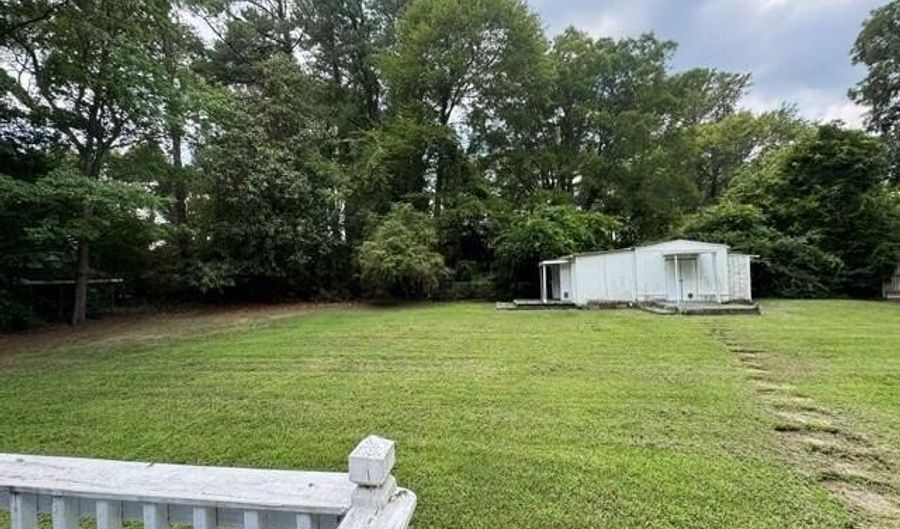
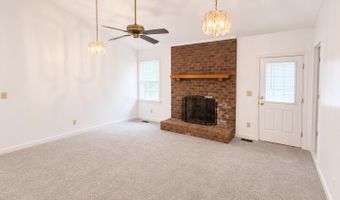
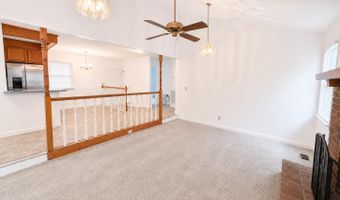
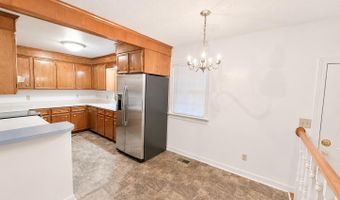
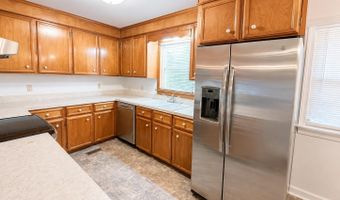
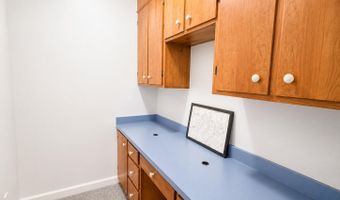
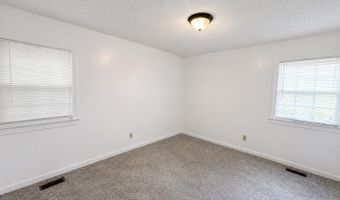
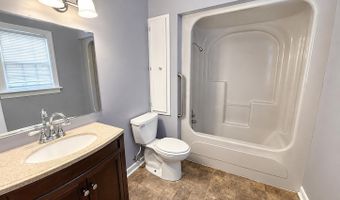
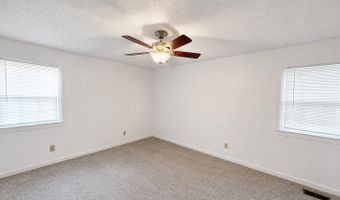
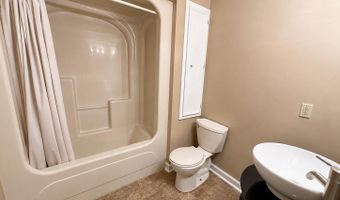
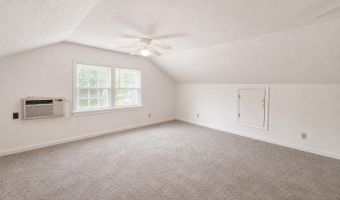
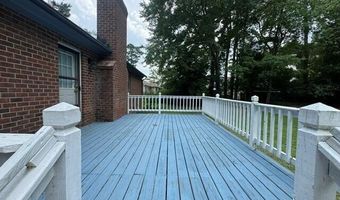
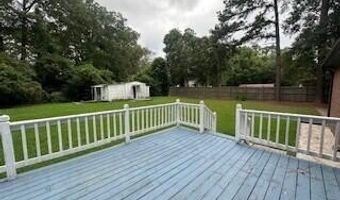
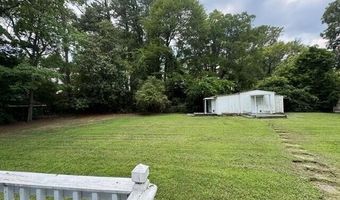
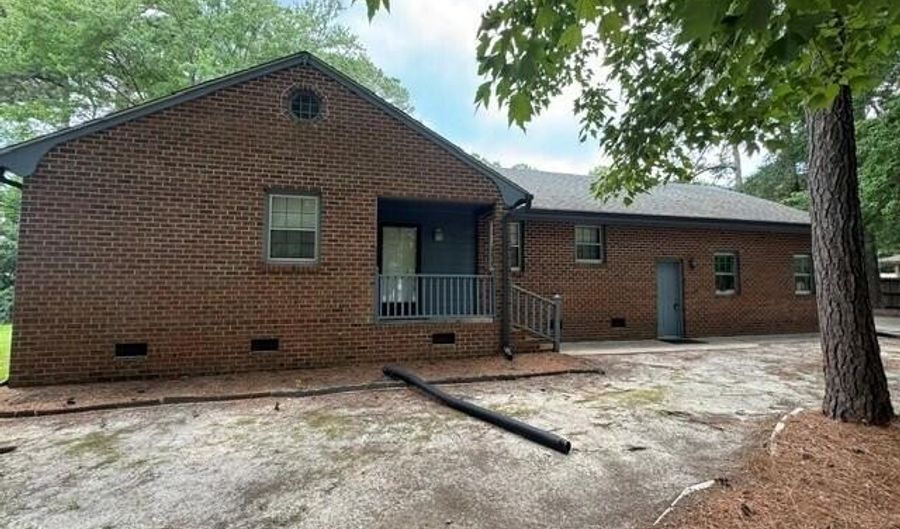
Located just outside of Ahoskie, this home is in the Matheson woods subdivision and is just minutes from town and Beechwood County Club. The home features an open floor plan with a spacious living room that is centered around a fireplace. This is open to the dining area and kitchen, making entertaining so easy. The kitchen has ample counter and cabinet space and a breakfast bar. There is also an office located off of the living room. There are two bedrooms on the main floor. The main bedroom has a walk-in closet and an attached full bath. The second bedroom has a full bath conveniently located nearby. Upstairs there is a large finished room which could be used as a third bedroom or a den. Out back, there is a nice sized deck that overlooks the back yard. Additional storage can be found in the attached two car garage and the storage building in the back yard.

More Details

MLS Name
Hive MLS
Source
ListHub
MLS Number
100593705
MLS ID
HIVEMLSNC
Virtual Tour
PARTICIPANT
Name
Meryl Brown
Primary Phone
(252) 395-1474
Key
3YD-HIVEMLSNC-547000559
Email
mbrown@c21landandhomerealty.com
BROKER
Name
CAROLINA LAND AND HOME REALTY, LLC
Phone
OFFICE
Name
Century 21 Land and Home Realty, LLC
Phone
(252) 332-2867
Copyright © 2026 Hive MLS. All rights reserved. All information provided by the listing agent/broker is deemed reliable but is not guaranteed and should be independently verified.

Features

Basement
Basement
Dock
Dock
Elevator
Elevator
Fireplace
Fireplace
Greenhouse
Greenhouse
Hot Tub Spa
Hot Tub Spa
New Construction
New Construction
Pool
Pool
Sauna
Sauna
Sports Court
Sports Court
Waterfront
Waterfront
Appliances
Washer
Washer
Refrigerator
Refrigerator
Dryer
Dryer
Electric Range
Electric Range
Construction Materials
Brick
Brick
 Wood Frame
Wood Frame
Cooling
Central Air
Central Air
Flooring
Vinyl
Vinyl
Carpet
Carpet
Heating
Natural Gas
Natural Gas
Propane (Heating)
Propane (Heating)
Interior
Walk-in Closet(s)
Walk-in Closet(s)
Walk-In Closet(s)
Walk-In Closet(s)
Other Structures
Storage
Storage
Parking
Garage
Garage
Patio and Porch
Deck
Deck
Roof
Shingle
Shingle
Rooms
Bedroom 1
Bedroom 1
Bathroom 2
Bathroom 2
Bedroom 2
Bedroom 2
Bathroom 1
Bathroom 1
Bonus Room
Bonus Room

History

DateEventPrice$/SqftSource
Listed For Sale
Residential
$265,000$155Century 21 Land and Home Realty, LLC
Report issue with price history

Taxes

YearAnnual AmountDescription
2025$1,5365983-27-0559

Nearby Schools

Other

Hertford Co Early College

0.9 miles away00 - 00

High School

Hertford County High

1.7 miles away09 - 12

Elementary School

Ahoskie Elementary

2.1 miles away04 - 06
Show more
Get more info on 108 Matheson Dr, Ahoskie, NC 27910
Profile
Meryl Brown
Listing Agent
(252) 395-1474
By pressing request info, you agree that Residential and real estate professionals may contact you via phone/text about your inquiry, which may involve the use of automated means.
Profile
Meryl Brown
Listing Agent
(252) 395-1474
By pressing request info, you agree that Residential and real estate professionals may contact you via phone/text about your inquiry, which may involve the use of automated means.