108 Carnoustie Cir Anderson, SC 29621
Price
$629,000
Listed On
Type
For Sale
Status
Active
108 Carnoustie Cir, Anderson, SC 29621
5 Beds
4 Bath
2950 sqft
Asking  $629,000

Snapshot

Type
For Sale
Category
Purchase
Property Type
Residential
Property Subtype
Single Family Residence
MLS Number
20304498
Parcel Number
143-04-01-038
Property Sqft
2,950 sqft
Lot Size
0.63 acres
Year Built
2017
Year Updated
Bedrooms
5
Bathrooms
4
Full Bathrooms
3
3/4 Bathrooms
0
Half Bathrooms
1
Quarter Bathrooms
0
Lot Size (in sqft)
27,442.8
Price Low
-
Room Count
10
Building Unit Count
-
Condo Floor Number
-
Number of Buildings
-
Number of Floors
2
Parking Spaces
0
Location Directions
From Hwy 81 North, left on Scotts Bridge Rd, right on Shackleburg. Subdivision will be on right. Take first right after entering and home will be on right. No sign.
Subdivision Name
Innisbrook
Franchise Affiliation
None
Special Listing Conditions
Auction
Auction
Bankruptcy Property
Bankruptcy Property
HUD Owned
HUD Owned
In Foreclosure
In Foreclosure
Notice Of Default
Notice Of Default
Probate Listing
Probate Listing
Real Estate Owned
Real Estate Owned
Short Sale
Short Sale
Third Party Approval

Description

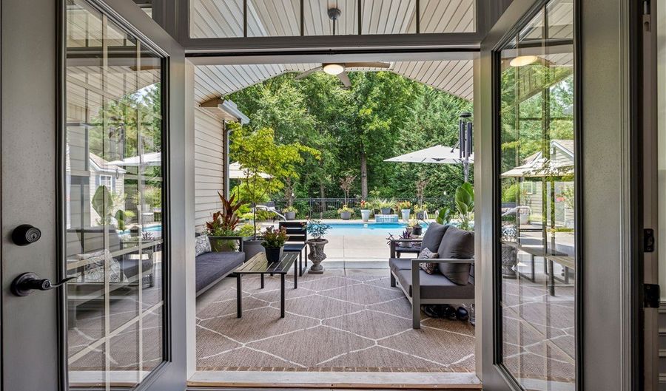
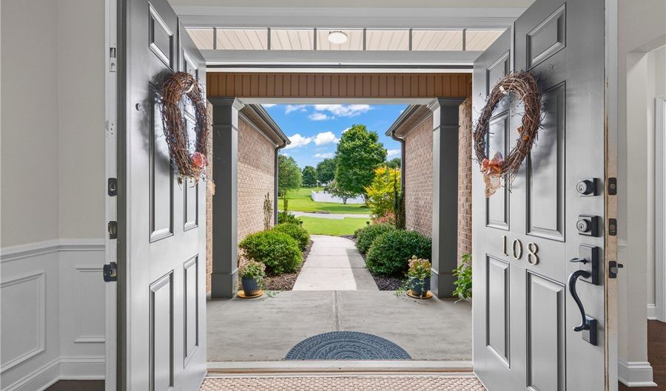
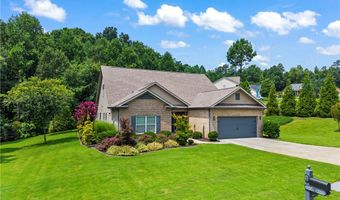
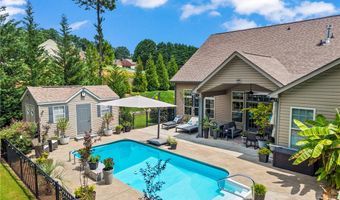
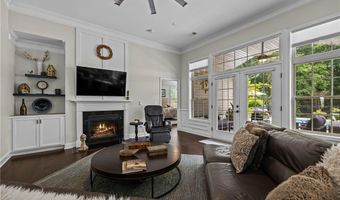
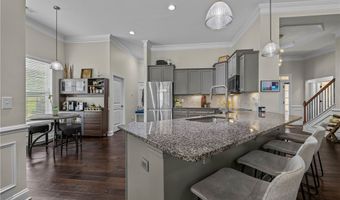
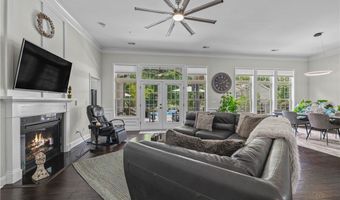
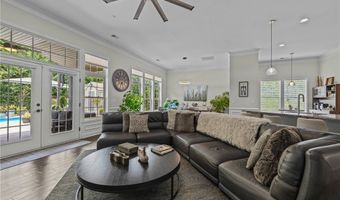
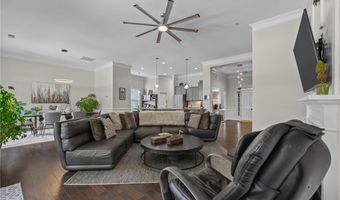
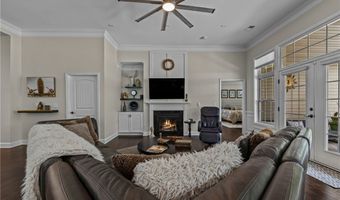
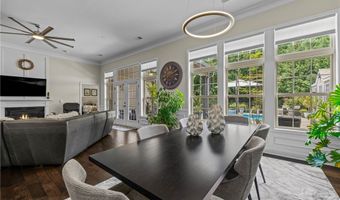
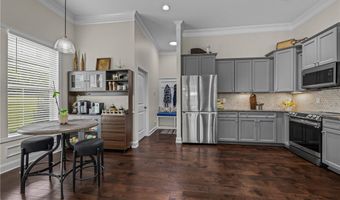
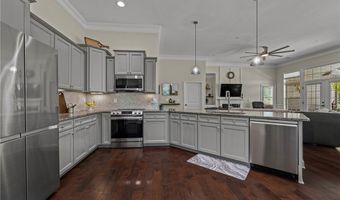
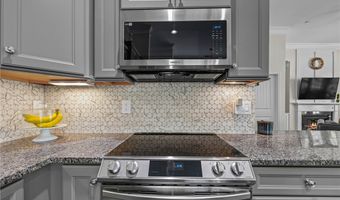
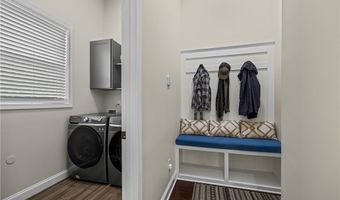
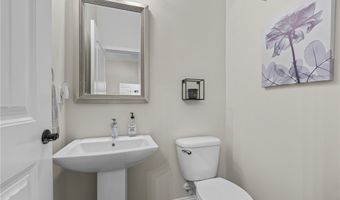
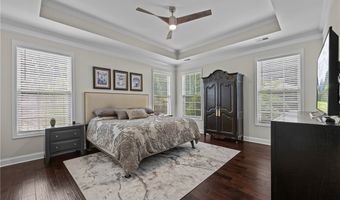
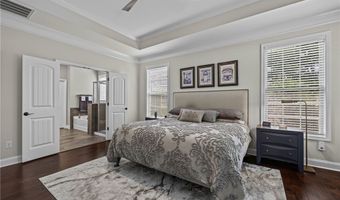
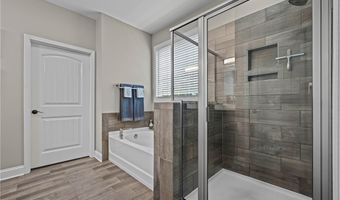
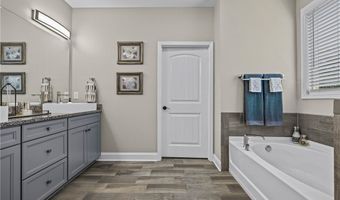
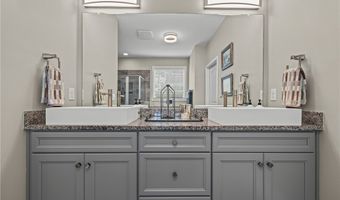
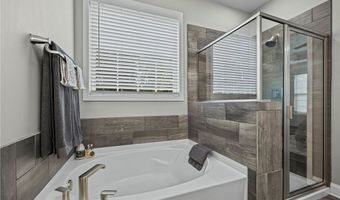
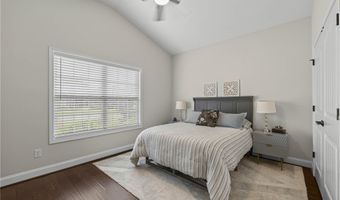
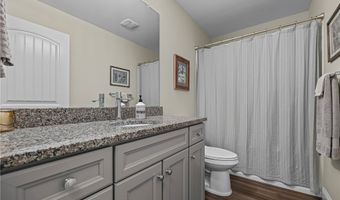
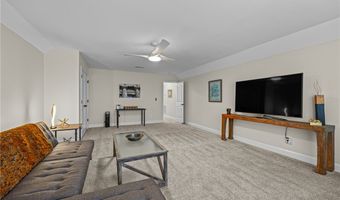
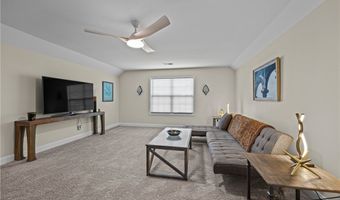
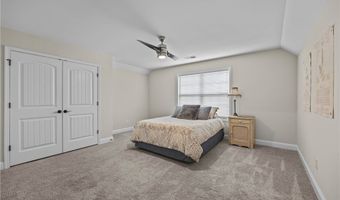
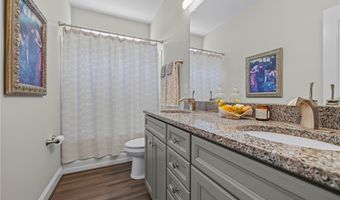
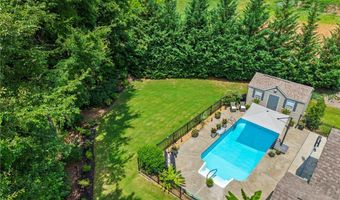
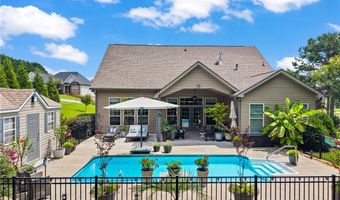
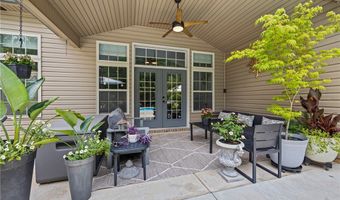
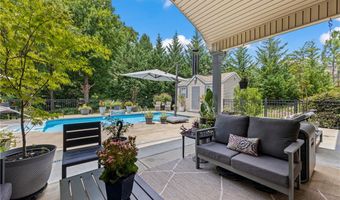
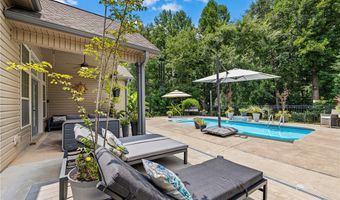
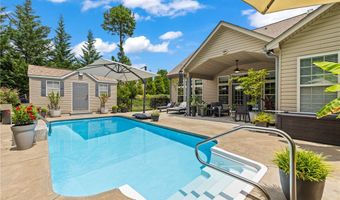
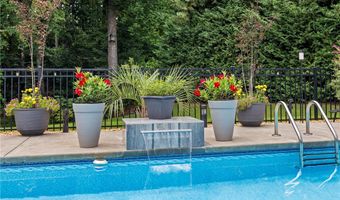
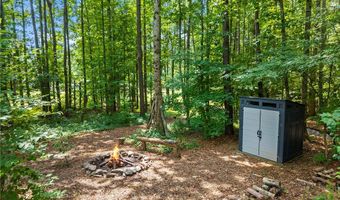
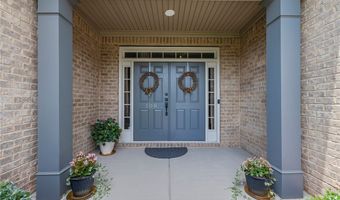
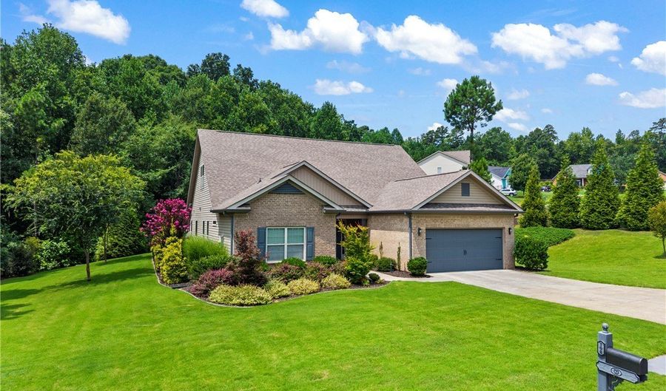
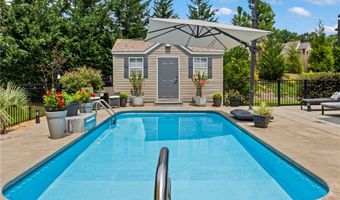
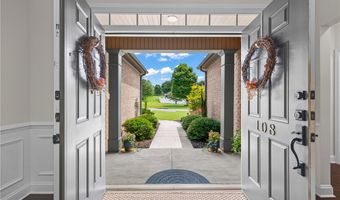
Picture a private backyard retreat centered around a sparkling inground pool with a waterfall fountain cascading gently into the water, creating a peaceful ambiance with the soothing sound of flowing water. Just outside the back door is an inviting cabana that offers comfortable shaded seating, making it the perfect place to relax, entertain guests, or escape the midday sun. The surrounding pool deck provides ample space for lounge chairs and outdoor dining. Beyond the pool, a lush, well-maintained grassy lawn provides an open area for children to play or pets to roam. At the rear of the property, the landscape transitions into a backdrop of mature woods, which offers exceptional privacy. If this isn't enough, wait until you see the inside of the home! Step inside to an inviting open floor plan designed for both comfortable everyday living, as well as effortless entertaining. The main living area is enhanced by 11-foot ceilings, while rich hardwood floors extend throughout the entire main level. The seamless flow between the living room, dining area, and kitchen maximizes natural light and enhances social connection. You'll find abundant counter space in the kitchen, as well as a pantry for convenient storage. All kitchen appliances are less than four years old and have Wi-Fi capability. The breakfast area is the perfect spot for casual meals, while the countertop bar offers additional seating for family or guests. A walk-in laundry room is located just off the kitchen, as well as a convenient drop zone with built-in storage for coats and shoes. The spacious primary suite includes a walk-in closet with custom storage and a private bath with a double vanity, walk-in shower, and a garden tub. There are two guest rooms on this level, along with a full bathroom, and a powder room located near the main entrance. The second floor features two spacious bedrooms and a full bathroom. The larger bedroom offers flexible space and could easily serve as a playroom, media room, home gym, or additional living area to fit your needs. Recent updates include upgraded lighting & ceiling fans, new paint throughout, new plumbing fixtures, smart thermostat, Ring security system, and new hardwood floors in main level guest rooms, primary closet, and laundry room. Additional features include a tankless water heater, gas fireplace, and heated in-ground pool. The detached building by the pool which is wired with lights & outlets and could be easily finished to serve as a pool house. An additional storage shed is located in the wooded area behind the house. Conveniently located near Highway 81 and Brookstone Golf Course, this home offers easy access to shopping, dining, and everyday conveniences. Innisbrook is a restricted subdivision located outside of the city limits, and there is no HOA.
More Details

MLS Name
Western Upstate Association of REALTORS®
Source
ListHub
MLS Number
20304498
MLS ID
WUARSC
Virtual Tour
PARTICIPANT
Name
Kelin Ashley
Primary Phone
(864) 314-7042
Key
3YD-WUARSC-KELINQASHLEY
Email
kelin@parkerquigley.com
BROKER
Name
Parker Quigley Properties LLC
Phone
(864) 314-5858
OFFICE
Name
Parker Quigley Properties LLC
Phone
(866) 244-8439
Copyright © 2026 Western Upstate Association of REALTORS®. All rights reserved. All information provided by the listing agent/broker is deemed reliable but is not guaranteed and should be independently verified.

Features

Basement
Basement
Dock
Dock
Elevator
Elevator
Fireplace
Fireplace
Greenhouse
Greenhouse
Hot Tub Spa
Hot Tub Spa
New Construction
New Construction
Pool
Pool
Sauna
Sauna
Sports Court
Sports Court
Waterfront
Waterfront
Appliances
Dishwasher
Dishwasher
ElectricOven
ElectricOven
ElectricRange
ElectricRange
GasWaterHeater
GasWaterHeater
Microwave
Microwave
Refrigerator
Refrigerator
TanklessWaterHeater
TanklessWaterHeater
Architectural Style
Other
Other
Construction Materials
Brick
Brick
 VinylSiding
VinylSiding
Cooling
Electric
Electric
Central Air
Central Air
Zoned
Zoned
Exterior
SprinklerIrrigation
SprinklerIrrigation
Pool
Pool
Patio
Patio
Flooring
Carpet
Carpet
Tile
Tile
Hardwood
Hardwood
Heating
Zoned
Zoned
Central
Central
Forced Air
Forced Air
Natural Gas
Natural Gas
Interior
Bathtub
Bathtub
CeilingFans
CeilingFans
CathedralCeilings
CathedralCeilings
DualSinks
DualSinks
Fireplace
Fireplace
GraniteCounters
GraniteCounters
GardenTubRomanTub
GardenTubRomanTub
BathInPrimaryBedroom
MainLevelPrimary
MainLevelPrimary
SmoothCeilings
SmoothCeilings
SeparateShower
SeparateShower
WalkInClosets
WalkInClosets
WalkInShower
WalkInShower
WindowTreatments
WindowTreatments
BreakfastArea
BreakfastArea
Parking
Driveway
Driveway
Open
Open
Garage
Garage
Patio and Porch
Patio
Patio
Roof
Shingle
Shingle
Rooms
Bathroom 4
Bathroom 4
Bathroom 3
Bathroom 3
Bathroom 2
Bathroom 2
Bedroom 3
Bedroom 3
Bedroom 2
Bedroom 2
Bedroom 1
Bedroom 1
Bedroom 4
Bedroom 4
Dining Room
Dining Room
Laundry Room
Laundry Room
 Laundry Room
Laundry Room
Bathroom 1
Bathroom 1
Bedroom 5
Bedroom 5
Window
Blinds
Blinds
Vinyl Frames
Vinyl Frames

History

DateEventPrice$/SqftSource
Listed For Sale
Residential
$629,000$213Parker Quigley Properties LLC
Report issue with price history

Taxes

YearAnnual AmountDescription
2026$3,742

Nearby Schools

High School

T L Hanna High

4.7 miles away09 - 12

Elementary School

Midway Elementary

5 miles awayPK - 05

Elementary School

Concord Elementary

6.7 miles awayKG - 05
Show more
Get more info on 108 Carnoustie Cir, Anderson, SC 29621
Profile
Kelin Ashley
Listing Agent
(864) 314-7042
By pressing request info, you agree that Residential and real estate professionals may contact you via phone/text about your inquiry, which may involve the use of automated means.
Profile
Kelin Ashley
Listing Agent
(864) 314-7042
By pressing request info, you agree that Residential and real estate professionals may contact you via phone/text about your inquiry, which may involve the use of automated means.