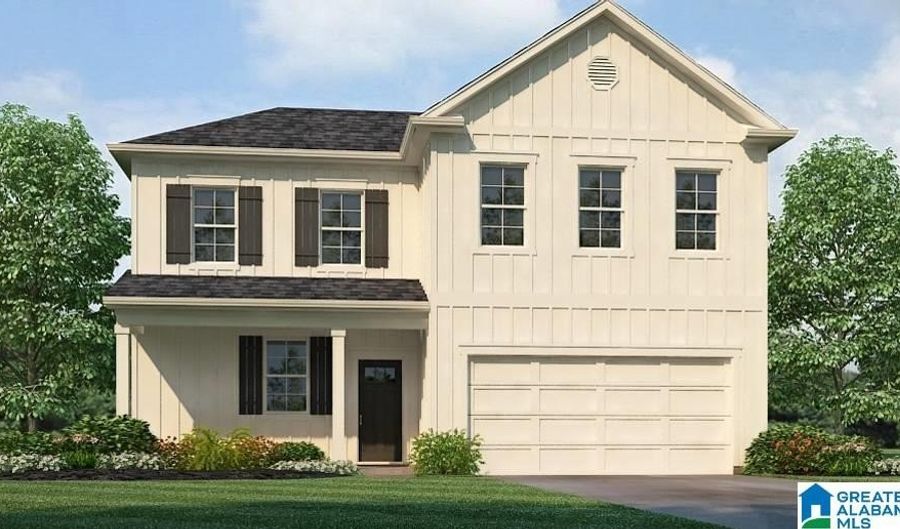
1079 GADWALL Dr Alabaster, AL 35007
Price
$395,100
Listed On
Type
For Sale
Status
Pending
1079 GADWALL Dr, Alabaster, AL 35007
4 Beds
3 Bath
2256 sqft
Asking  $395,100

Snapshot

Type
For Sale
Category
Purchase
Property Type
Residential
Property Subtype
Other
MLS Number
21456148
Parcel Number
Property Sqft
2,256 sqft
Lot Size
0.17 acres
Year Built
2026
Year Updated
Bedrooms
4
Bathrooms
3
Full Bathrooms
2
3/4 Bathrooms
0
Half Bathrooms
1
Quarter Bathrooms
0
Lot Size (in sqft)
7,405.2
Price Low
-
Room Count
-
Building Unit Count
-
Condo Floor Number
-
Number of Buildings
-
Number of Floors
2
Parking Spaces
0
Location Directions
From I-65 N, take Exit 234, turn left on 87 then right on Smokey Road. Stay straight approximately 2.5 miles until you reach community entrance on right. Turn right onto Canvasback Way, stay straight until you reach Wood Duck Way and turn right. Follow to new construction.
Legal Description
Lot 337, Phase 4
Subdivision Name
MALLARD LANDING
Franchise Affiliation
None
Special Listing Conditions
Auction
Auction
Bankruptcy Property
Bankruptcy Property
HUD Owned
HUD Owned
In Foreclosure
In Foreclosure
Notice Of Default
Notice Of Default
Probate Listing
Probate Listing
Real Estate Owned
Real Estate Owned
Short Sale
Short Sale
Third Party Approval

Description

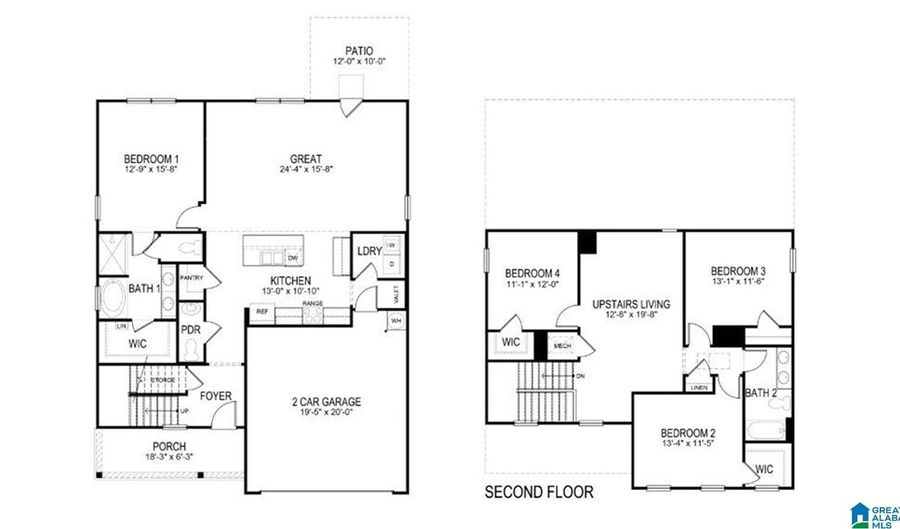
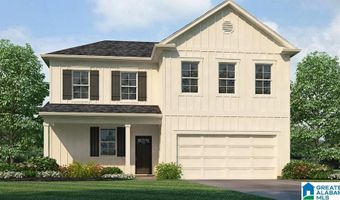
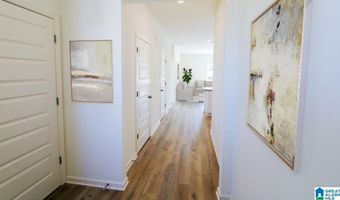
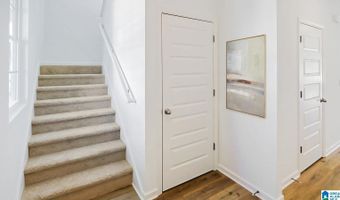
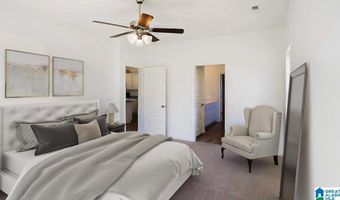
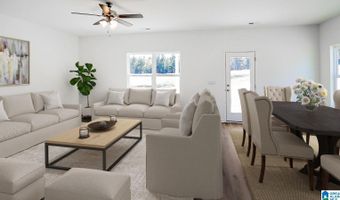
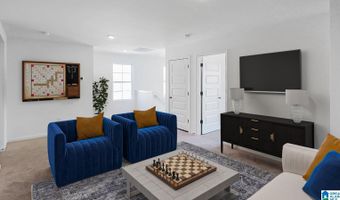
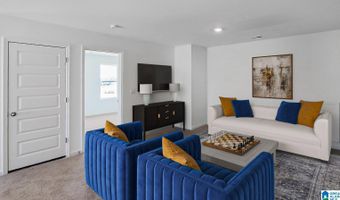
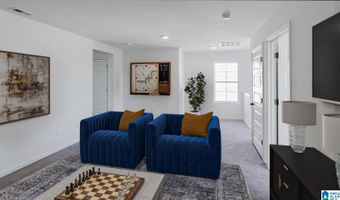
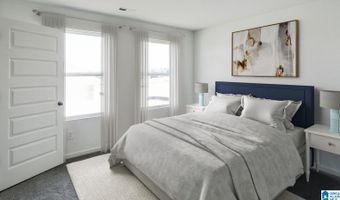
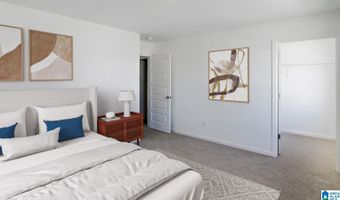
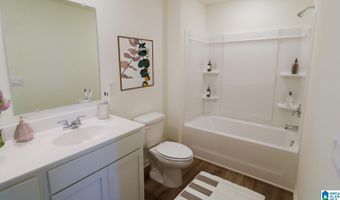
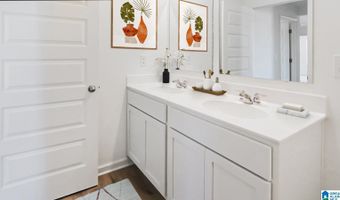
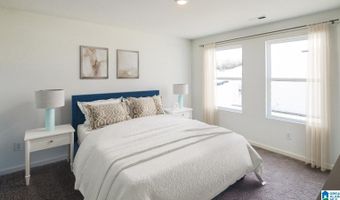
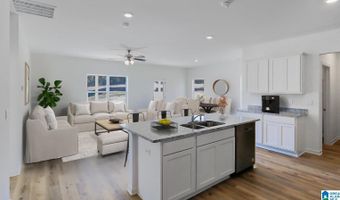
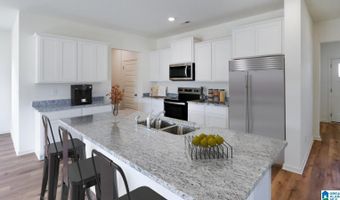
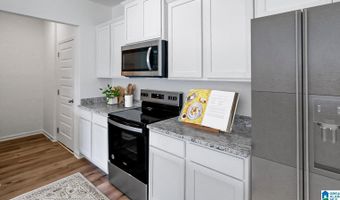
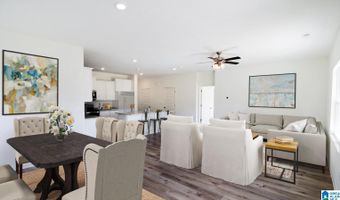
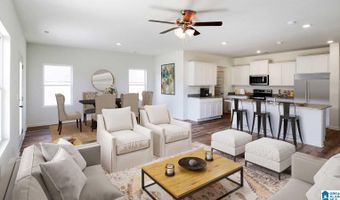
Ask about our interest rates, paid closing cost and easily added options. The Belfort is a two-story plan with 4 bedrooms and 2.5 bathrooms in 2,256 square feet. An elegant foyer leads into a chef-inspired kitchen with a large island for extra seating and a pantry. The kitchen opens into a generous living room. The main-level Bedroom One suite offers a luxurious bath with a soaking garden tub and separate shower, water closet, double vanities, and a large walk-in closet. A powder room and a walk-in laundry room complete the main level. There are 3 additional bedrooms, 2 with walk-in closets, and a full bathroom on the second level. There's also a loft-style living room, perfect for a play area or media room. Quality materials and workmanship throughout, with superior attention to detail, plus a one-year builders warranty.

More Details

MLS Name
Greater Alabama MLS
Source
ListHub
MLS Number
21456148
MLS ID
BHAMMLSAL
Virtual Tour
PARTICIPANT
Name
Mellanie Wright
Primary Phone
(205) 772-8182
Key
3YD-BHAMMLSAL-113240
Email
bhmosc@drhorton.com
BROKER
Name
DHI Realty of Alabama
Phone
(205) 772-8182
OFFICE
Name
DHI Realty of Alabama
Phone
(205) 772-8182
Copyright © 2026 Greater Alabama MLS. All rights reserved. All information provided by the listing agent/broker is deemed reliable but is not guaranteed and should be independently verified.

Features

Basement
Basement
Dock
Dock
Elevator
Elevator
Fireplace
Fireplace
Greenhouse
Greenhouse
Hot Tub Spa
Hot Tub Spa
New Construction
New Construction
Pool
Pool
Sauna
Sauna
Sports Court
Sports Court
Waterfront
Waterfront
Appliances
Dishwasher Built-In
Dishwasher Built-In
Microwave Built-In
Microwave Built-In
Some Stainless Appl
Some Stainless Appl
Stove-Electric
Stove-Electric
Dishwasher Built-In
Dishwasher Built-In
Microwave Built-In
Microwave Built-In
Some Stainless Appl
Some Stainless Appl
Stove-Electric
Stove-Electric
Construction Materials
1 Side Brick
1 Side Brick
 Siding-Hardiplank
Siding-Hardiplank
Cooling
Electric
Electric
Zoned
Zoned
Central Air
Central Air
Flooring
Carpet
Carpet
Vinyl
Vinyl
Heating
Central
Central
Electric (Heating)
Electric (Heating)
Zoned
Zoned
Parking
Driveway
Driveway
Patio and Porch
Patio
Patio
Property Condition
Under Construction
Under Construction
Rooms
Bedroom 3
Bedroom 3
Laundry Room
Laundry Room
Kitchen
Kitchen
Bathroom 3
Bathroom 3
Bathroom 1
Bathroom 1
Bedroom 1
Bedroom 1
Bedroom 2
Bedroom 2
Bedroom 4
Bedroom 4
Bathroom 2
Bathroom 2

History

DateEventPrice$/SqftSource
Listed For Sale
Residential
$395,100$175DHI Realty of Alabama
Report issue with price history

Taxes

YearAnnual AmountDescription
$0Lot 337, Phase 4

Nearby Schools

Elementary School

Meadow View Elementary School

0.4 miles awayPK - 03

Middle School

Thompson Intermediate School

3.4 miles away04 - 05

Middle School

Thompson Middle School

3.3 miles away06 - 08
Show more
Get more info on 1079 GADWALL Dr, Alabaster, AL 35007
Profile
Mellanie Wright
Listing Agent
(205) 772-8182
By pressing request info, you agree that Residential and real estate professionals may contact you via phone/text about your inquiry, which may involve the use of automated means.
Profile
Mellanie Wright
Listing Agent
(205) 772-8182
By pressing request info, you agree that Residential and real estate professionals may contact you via phone/text about your inquiry, which may involve the use of automated means.