1075 Mesa Dr Fernley, NV 89408
Price
$449,950
Listed On
Type
For Sale
Status
Active
1075 Mesa Dr, Fernley, NV 89408
3 Beds
2 Bath
1916 sqft
Asking  $449,950

Snapshot

Type
For Sale
Category
Purchase
Property Type
Residential
Property Subtype
Manufactured Home
MLS Number
260009992
Parcel Number
020-142-05
Property Sqft
1,916 sqft
Lot Size
1.00 acres
Year Built
2004
Year Updated
Bedrooms
3
Bathrooms
2
Full Bathrooms
2
3/4 Bathrooms
0
Half Bathrooms
0
Quarter Bathrooms
0
Lot Size (in sqft)
43,560
Price Low
-
Room Count
-
Building Unit Count
-
Condo Floor Number
-
Number of Buildings
-
Number of Floors
1
Parking Spaces
10
Location Directions
W Main St /I-80 Business Loop to Stock Ln to Mesa Dr
Subdivision Name
Wagner Heights
Franchise Affiliation
Independent
Special Listing Conditions
Auction
Auction
Bankruptcy Property
Bankruptcy Property
HUD Owned
HUD Owned
In Foreclosure
In Foreclosure
Notice Of Default
Notice Of Default
Probate Listing
Probate Listing
Real Estate Owned
Real Estate Owned
Short Sale
Short Sale
Third Party Approval

Description

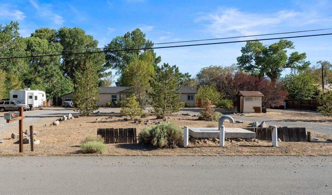
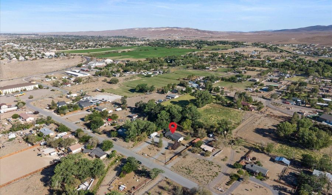
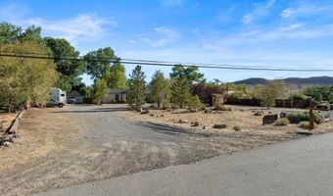
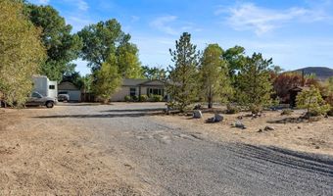
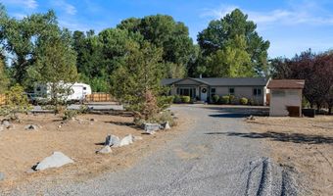
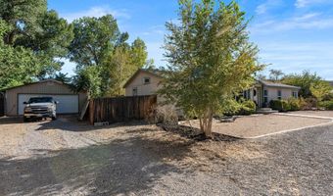
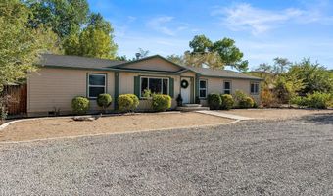
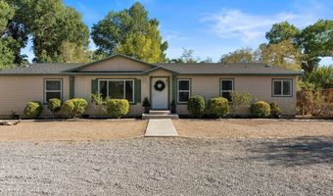
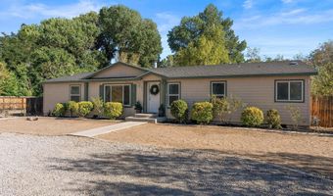
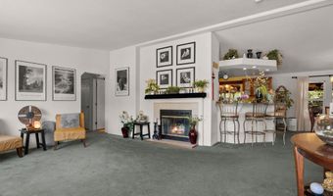
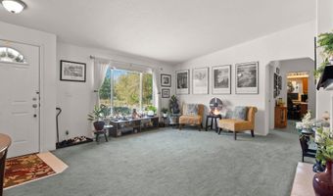
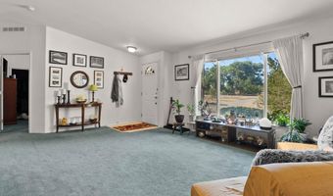
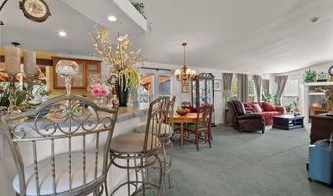
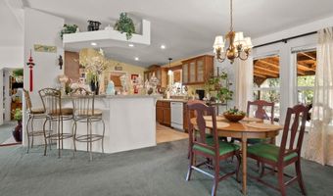
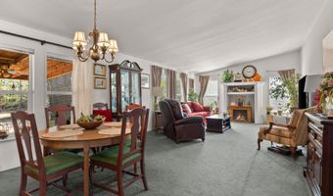
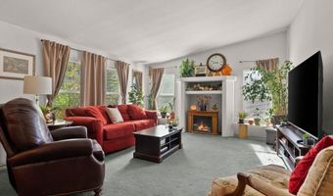
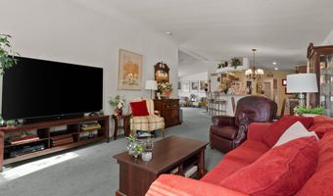
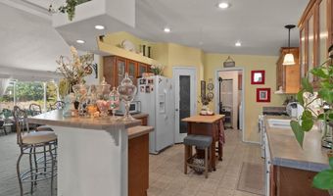
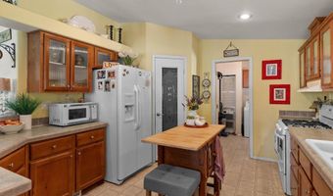
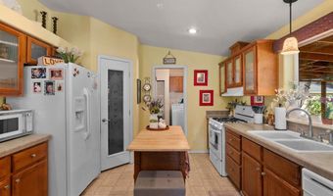
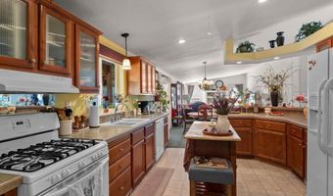
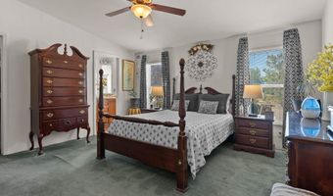
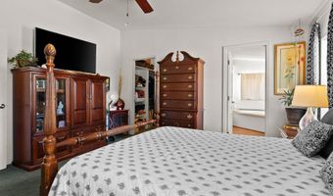
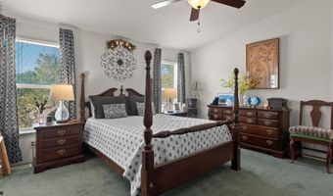

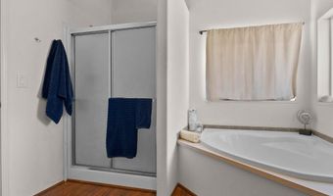
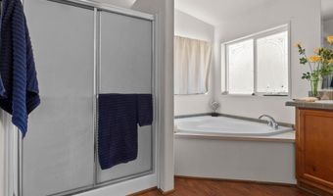
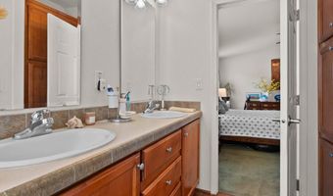
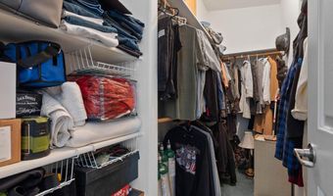
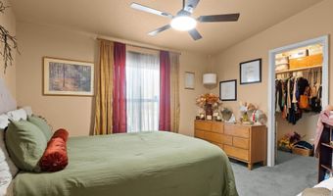
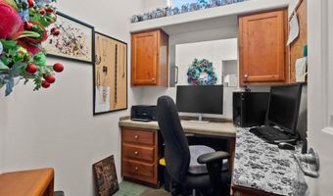
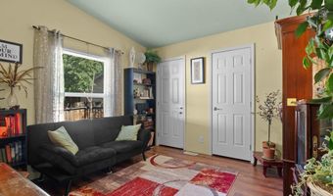
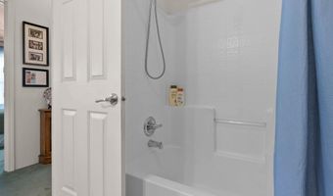
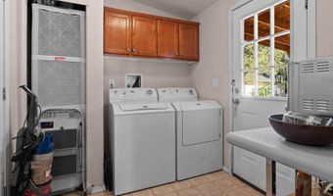
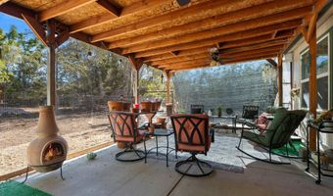
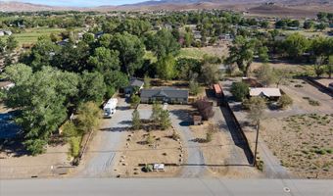
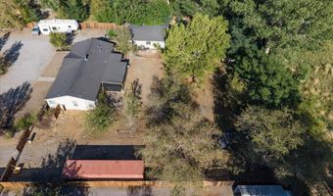
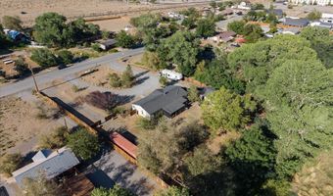
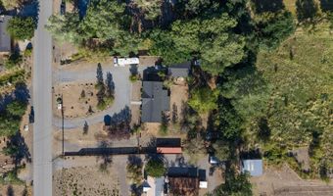
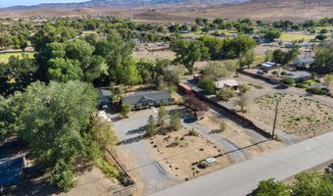
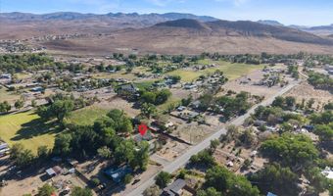
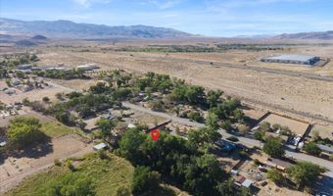
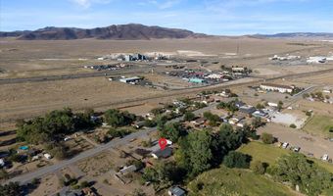
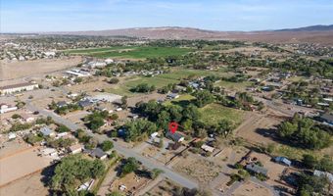
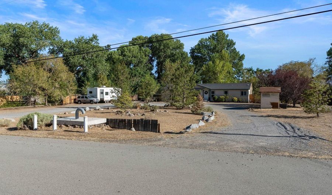
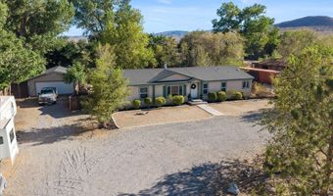
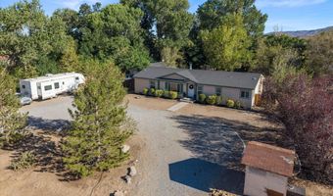
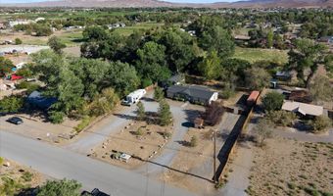
Welcome to your own slice of country living just minutes from the conveniences of Fernley! Situated on a fully usable one-acre parcel, this well-maintained property offers the perfect combination of privacy, space, and functionality. Inside, you'll find a spacious split-bedroom floor plan with soaring ceilings and nearly 2,000 square feet of comfortable living space. The open-concept design features a large living area with a cozy fireplace, creating the perfect gathering space for family and friends. The kitchen is designed for everyday living and entertaining alike, complete with an island, breakfast bar, pantry, and abundant cabinet space. The generous primary suite offers a relaxing retreat with a walk-in closet, double sinks, a garden tub, and separate shower. Two additional bedrooms are thoughtfully positioned on the opposite side of the home, providing privacy for family or guests. Step outside and enjoy the peaceful setting beneath mature shade trees and established landscaping. Whether you're relaxing on the patio, entertaining guests, or simply enjoying Northern Nevada's beautiful sunsets, this property offers the space and tranquility that's becoming increasingly difficult to find. Car enthusiasts, hobbyists, and outdoor enthusiasts will appreciate the impressive detached four-car garage/workshop featuring 100-amp electrical service, providing exceptional flexibility for tools, equipment, hobbies, or future expansion. The property is also pre-wired and ready for a spa, making it easy to create your own backyard retreat. The fully fenced acre offers plenty of room for RV parking, trailers, recreational vehicles, animals, gardening, or additional improvements. Served by a private well and septic system with natural gas, this property delivers the freedom of country living without sacrificing convenience. Located just minutes from shopping, restaurants, schools, parks, and easy access to I-80, you'll enjoy the best of both worlds-peaceful rural living with a quick commute to Reno, the Tahoe-Reno Industrial Center, and surrounding communities. If you've been searching for a property with room to breathe, space for your hobbies, and the flexibility to make it your own, this property is one you won't want to miss.
More Details

MLS Name
Northern Nevada Regional MLS, Inc.
Source
ListHub
MLS Number
260009992
MLS ID
NNRMLS
Virtual Tour
PARTICIPANT
Name
Robert Herrera
Primary Phone
(775) 771-3644
Key
3YD-NNRMLS-954
Email
rc.herrera@live.com
BROKER
Name
Sierra Nevada Properties
Phone
(775) 689-8228
OFFICE
Name
Sierra Nevada Properties-Frnly
Phone
(775) 689-8228
Copyright © 2026 Northern Nevada Regional MLS, Inc. All rights reserved. All information provided by the listing agent/broker is deemed reliable but is not guaranteed and should be independently verified.

Features

Basement
Basement
Dock
Dock
Elevator
Elevator
Fireplace
Fireplace
Greenhouse
Greenhouse
Hot Tub Spa
Hot Tub Spa
New Construction
New Construction
Pool
Pool
Sauna
Sauna
Sports Court
Sports Court
Waterfront
Waterfront
Appliances
Additional Refrigerator(s)
Dishwasher
Dishwasher
Dryer
Dryer
Gas Range
Gas Range
Refrigerator
Refrigerator
Washer
Washer
Cooling
Central Air
Central Air
Flooring
Carpet
Carpet
Vinyl
Vinyl
Tile - Ceramic
Tile - Ceramic
Laminate
Laminate
Heating
Forced Air
Forced Air
Fireplace(s)
Fireplace(s)
Natural Gas
Natural Gas
Interior
Breakfast Bar
Breakfast Bar
Ceiling Fan(s)
Ceiling Fan(s)
High Ceilings
High Ceilings
Kitchen Island
Kitchen Island
Pantry
Pantry
Primary Downstairs
Primary Downstairs
Walk-In Closet(s)
Walk-In Closet(s)
Other Structures
Workshop
Workshop
Parking
RV
RV
Garage
Garage
Patio and Porch
Patio
Patio
Roof
Composition
Composition
Shingle
Shingle
Rooms
 Laundry Room
Laundry Room
Bedroom 2
Bedroom 2
Bedroom 1
Bedroom 1
Bathroom 2
Bathroom 2
Bedroom 3
Bedroom 3
Den
Den
Bathroom 1
Bathroom 1
Utilities
Cable Available
Cable Available
Window
Double Pane Windows
Double Pane Windows
Vinyl Frames
Vinyl Frames
Blinds
Blinds

History

DateEventPrice$/SqftSource
Listed For Sale
Residential
$449,950$235Sierra Nevada Properties-Frnly
Report issue with price history

Taxes

YearAnnual AmountDescription
$1,406

Nearby Schools

Middle School

Fernley Intermediate School

1.5 miles away06 - 09

Elementary School

Fernley Elementary School

1.5 miles awayPK - 05

High School

Fernley High School

2.6 miles away07 - 12
Show more
Get more info on 1075 Mesa Dr, Fernley, NV 89408
Profile
Robert Herrera
Listing Agent
(775) 771-3644
By pressing request info, you agree that Residential and real estate professionals may contact you via phone/text about your inquiry, which may involve the use of automated means.
Profile
Robert Herrera
Listing Agent
(775) 771-3644
By pressing request info, you agree that Residential and real estate professionals may contact you via phone/text about your inquiry, which may involve the use of automated means.