10740 Beard Way Bailey, NC 27807

Price
$365,000
Listed On
Type
For Sale
Status
Active
10740 Beard Way, Bailey, NC 27807
5 Beds
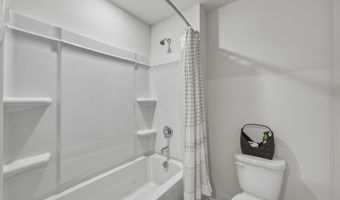
3 Bath
2576 sqft
Asking  $365,000

Snapshot

Type
For Sale
Category
Purchase
Property Type
Residential
Property Subtype
Single Family Residence
MLS Number
10180451
Parcel Number
358282
Property Sqft
2,576 sqft
Lot Size
0.47 acres
Year Built
2025
Year Updated
Bedrooms
5
Bathrooms
3
Full Bathrooms
3
3/4 Bathrooms
0
Half Bathrooms
0
Quarter Bathrooms
0
Lot Size (in sqft)
20,473.2
Price Low
-
Room Count
10
Building Unit Count
-
Condo Floor Number
-
Number of Buildings
-
Number of Floors
2
Parking Spaces
0
Legal Description
E12 5A, 0.47 Ac, 9, Beaver Dam Crossing 13-302, 43-179,180 Ac, 9, Beaver Dam Crossing
Subdivision Name
Beaver Dam Crossing
Franchise Affiliation
None
Special Listing Conditions
Auction
Auction
Bankruptcy Property
Bankruptcy Property
HUD Owned
HUD Owned
In Foreclosure
In Foreclosure
Notice Of Default
Notice Of Default
Probate Listing
Probate Listing
Real Estate Owned
Real Estate Owned
Short Sale
Short Sale
Third Party Approval

Description

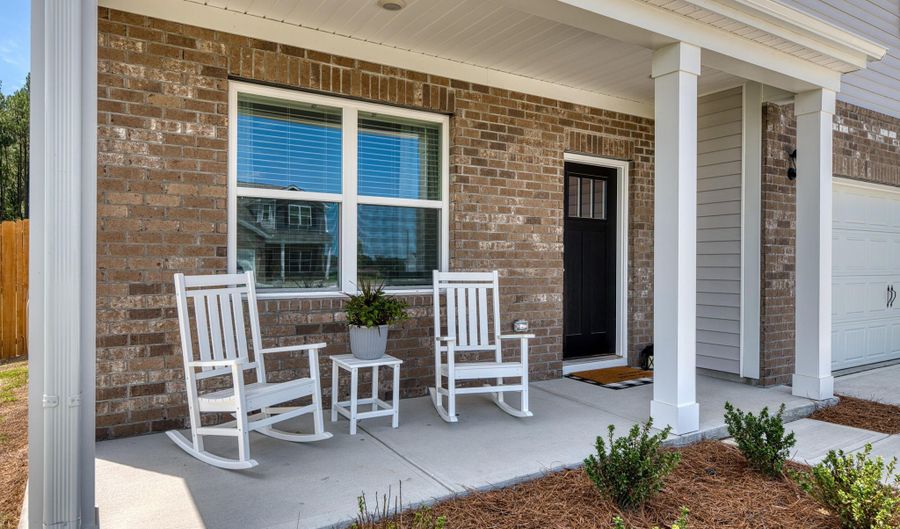
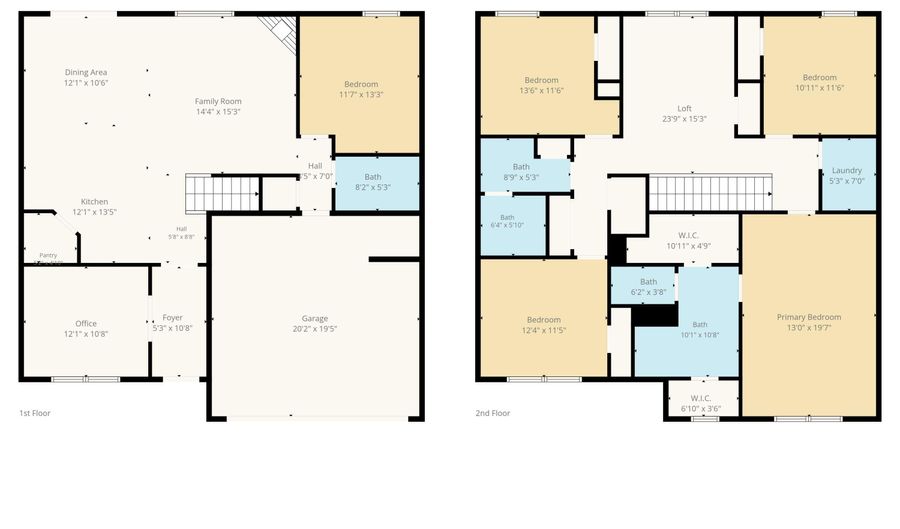
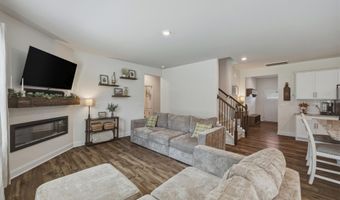
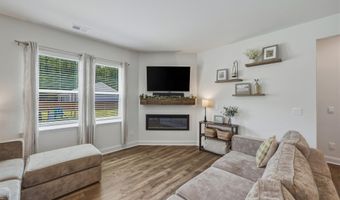
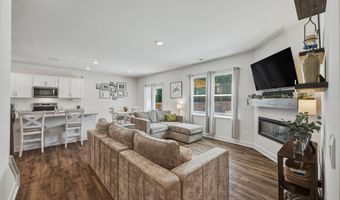
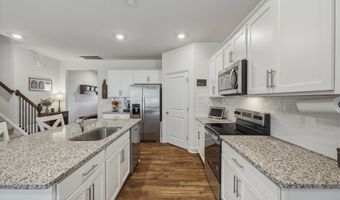
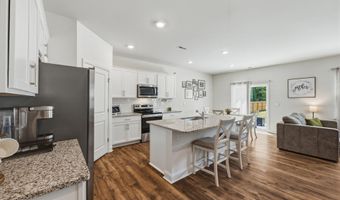
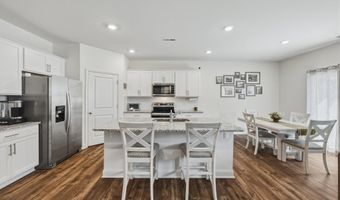
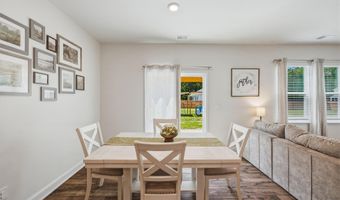
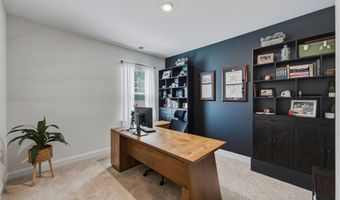
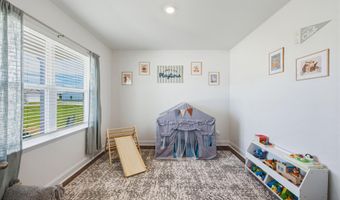
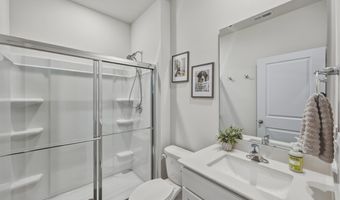
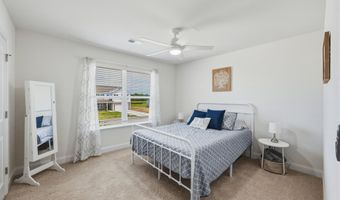
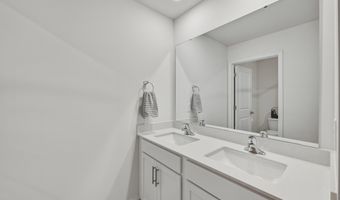
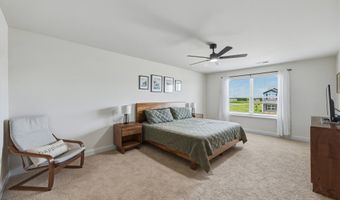
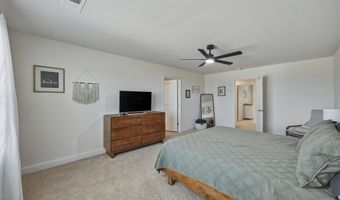
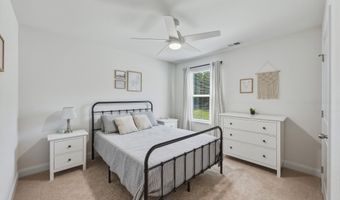
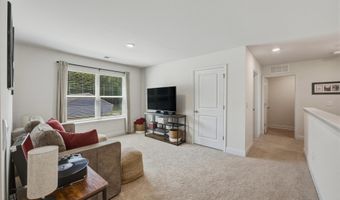
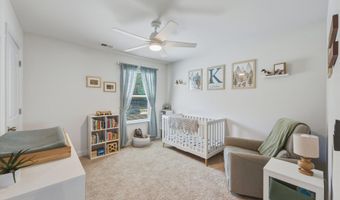
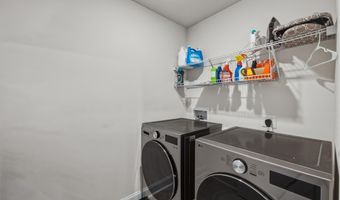
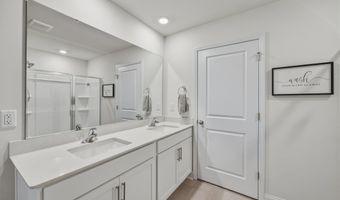
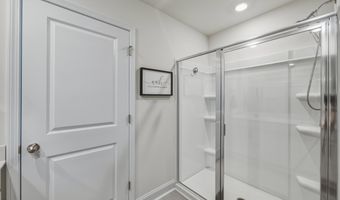
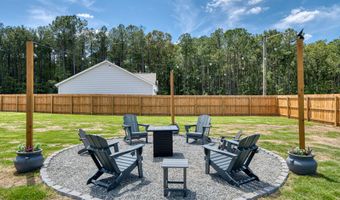
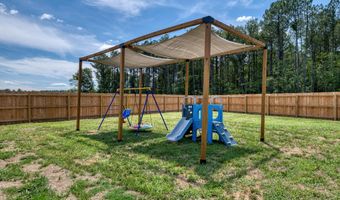
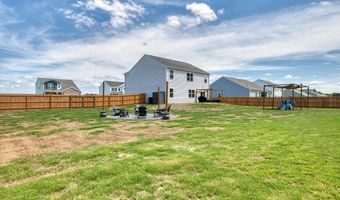
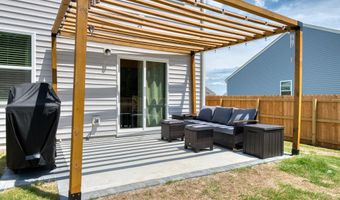
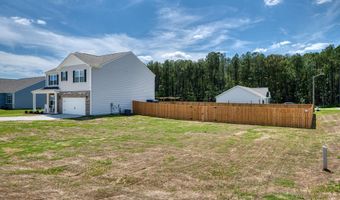
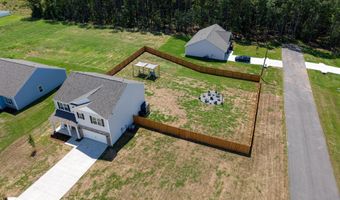

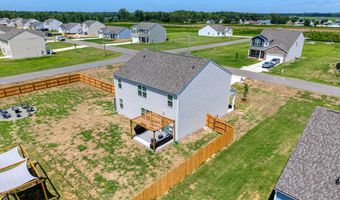
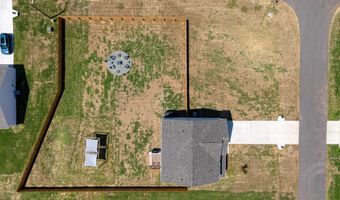
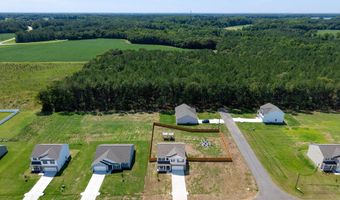
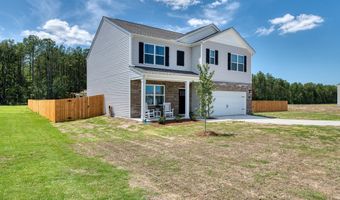
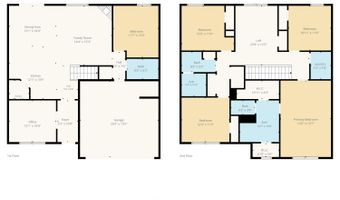
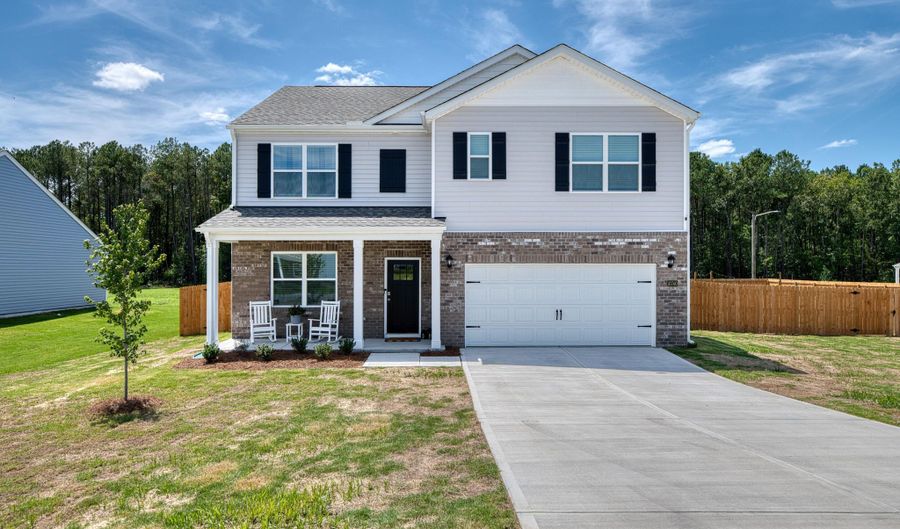
Better than new and move-in ready! Built less than a year ago. This beautifully maintained 2,576 sq. ft. home offers the upgrades that you want without the wait for new construction. Featuring 5 bedrooms, a dedicated office with glass French doors, a spacious loft, and a thoughtfully designed floor plan. There's room for work, play, and everyday living. The main level includes a guest bedroom, while the upstairs features the primary suite, three additional bedrooms, loft, and conveniently located laundry room. Luxury vinyl plank flooring flows throughout the main living areas, with carpet in the bedrooms for added comfort. The open-concept kitchen is complete with a large island, pantry, stainless steel appliances, and overlooks the inviting living room highlighted by a fireplace with a custom accent mantel. The spacious primary suite is designed for comfort, featuring a walk-in closet and an ensuite bath with a double vanity and walk-in shower. You'll also appreciate the generous closet space found throughout the home. Offering plenty of room for storage and organization. Enjoy your morning coffee from the covered front porch or unwind in your private backyard retreat. Situated on .47-acre lot, the fenced backyard is made for entertaining with a pergola-covered patio, fire pit, shade structure, and play area. Blinds are already installed, making this truly move-in ready. Located in Bailey, just 10 minutes from Wilson, this home combines the benefits of new construction with completed upgrades and an established outdoor living space. Available only due to a career opportunity.
Open House Showings

Start TimeEnd TimeAppointment Required?
No

More Details

MLS Name
Doorify MLS
Source
ListHub
MLS Number
10180451
MLS ID
TRIANGLE
Virtual Tour
PARTICIPANT
Name
Wendy Huff
Primary Phone
(919) 320-6256
Key
3YD-TRIANGLE-103142
Email
wendyleehuff01@gmail.com
BROKER
Name
eXp Realty, LLC
Phone
(919) 333-4265
OFFICE
Name
eXp Realty, LLC - C
Phone
(888) 584-9431
Copyright © 2026 Doorify MLS. All rights reserved. All information provided by the listing agent/broker is deemed reliable but is not guaranteed and should be independently verified.

Features

Basement
Basement
Dock
Dock
Elevator
Elevator
Fireplace
Fireplace
Greenhouse
Greenhouse
Hot Tub Spa
Hot Tub Spa
New Construction
New Construction
Pool
Pool
Sauna
Sauna
Sports Court
Sports Court
Waterfront
Waterfront
Appliances
Stainless Steel Appliance(s)
Architectural Style
Other
Other
Construction Materials
Vinyl Siding
Vinyl Siding
Cooling
Central Air
Central Air
Exterior
Fenced Yard
Fenced Yard
Fire Pit
Fire Pit
Fencing
Fenced
Fenced
Flooring
Vinyl
Vinyl
Carpet
Carpet
Heating
Central
Central
Interior
Walk-In Closet(s)
Walk-In Closet(s)
Parking
Garage
Garage
Roof
Shingle
Shingle
Rooms
Bedroom 3
Bedroom 3
Bathroom 3
Bathroom 3
Laundry Room
Laundry Room
Bathroom 2
Bathroom 2
 Family Room
Family Room
Bedroom 1
Bedroom 1
Bedroom 2
Bedroom 2
Bedroom 4
Bedroom 4
Bathroom 1
Bathroom 1
Bedroom 5
Bedroom 5
 Laundry Room
Laundry Room
Dining Room
Dining Room
Window
Blinds
Blinds

History

DateEventPrice$/SqftSource
Listed For Sale
Residential
$365,000$142eXp Realty, LLC - C
Report issue with price history

Taxes

YearAnnual AmountDescription
2025$938E12 5A, 0.47 Ac, 9, Beaver Dam Crossing 13-302, 43-179,180 Ac, 9, Beaver Dam Crossing

Nearby Schools

High School

Southern Nash High

4.5 miles away09 - 12
Get more info on 10740 Beard Way, Bailey, NC 27807
Profile
Wendy Huff
Listing Agent
(919) 320-6256
By pressing request info, you agree that Residential and real estate professionals may contact you via phone/text about your inquiry, which may involve the use of automated means.
Profile
Wendy Huff
Listing Agent
(919) 320-6256
By pressing request info, you agree that Residential and real estate professionals may contact you via phone/text about your inquiry, which may involve the use of automated means.