10734 WILLOW OAKS Dr Bowie, MD 20721
Price
$5,350/mo
Listed On
Type
For Rent
Status
Active
10734 WILLOW OAKS Dr, Bowie, MD 20721
6 Beds
4 Bath

4699 sqft
For Rent  $5,350/mo

Snapshot

Type
For Sale
Category
Rent
Property Type
Residential
Property Subtype
Other
MLS Number
MDPG2212156
Parcel Number
Property Sqft
4,699 sqft
Lot Size
0.23 acres
Year Built
1989
Year Updated
Bedrooms
6
Bathrooms
4
Full Bathrooms
3
3/4 Bathrooms
0
Half Bathrooms
1
Quarter Bathrooms
0
Lot Size (in sqft)
10,018.8
Price Low
-
Room Count
-
Building Unit Count
-
Condo Floor Number
-
Number of Buildings
-
Number of Floors
2
Parking Spaces
4
Subdivision Name
NEWBRIDGE PLAT 13
Franchise Affiliation
None
Special Listing Conditions
Auction
Auction
Bankruptcy Property
Bankruptcy Property
HUD Owned
HUD Owned
In Foreclosure
In Foreclosure
Notice Of Default
Notice Of Default
Probate Listing
Probate Listing
Real Estate Owned
Real Estate Owned
Short Sale
Short Sale
Third Party Approval

Description

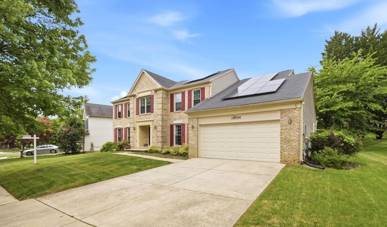
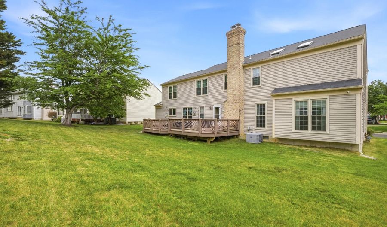
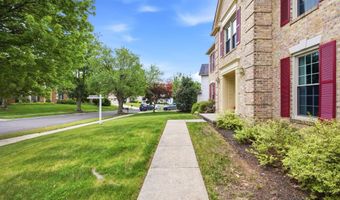
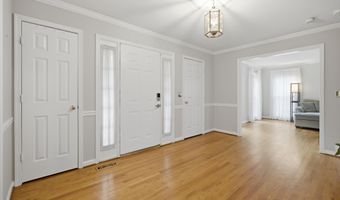
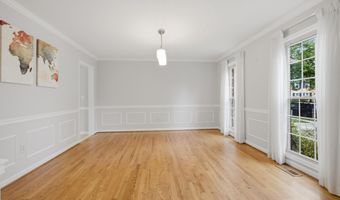
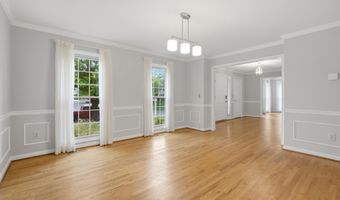
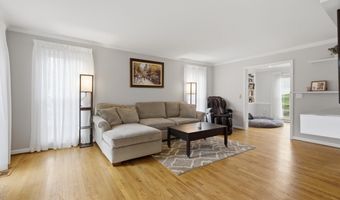
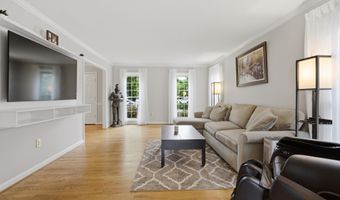
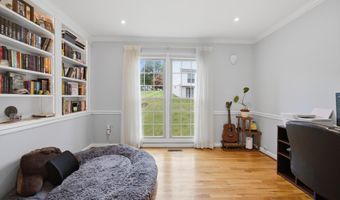
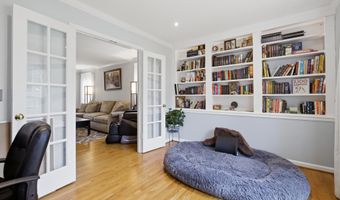
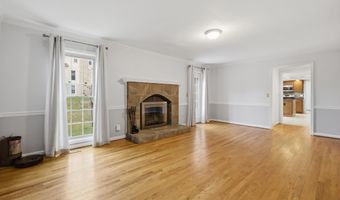
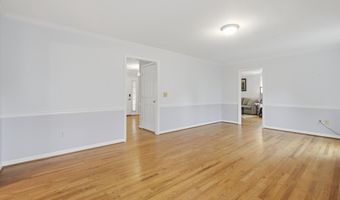
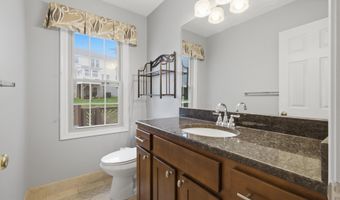
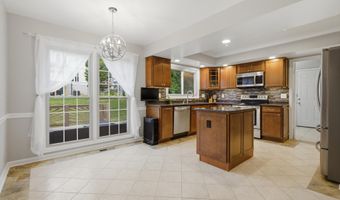
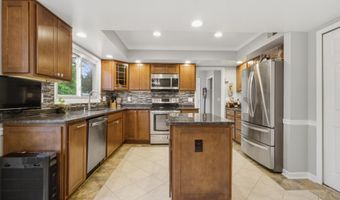
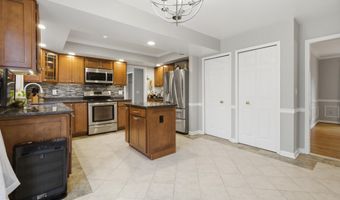
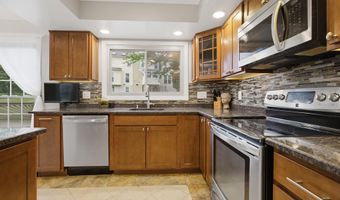
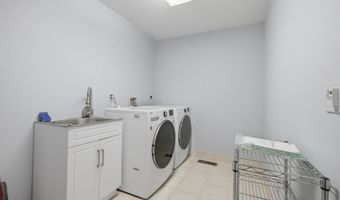
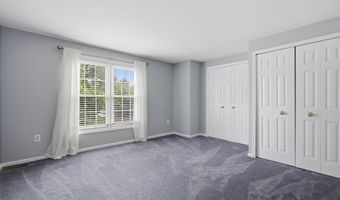
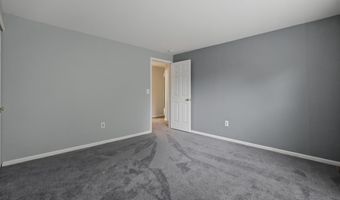
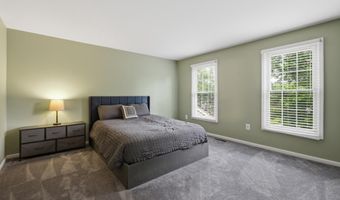
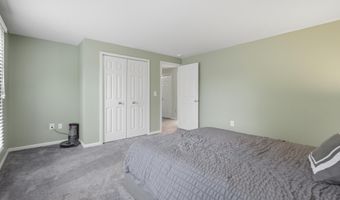
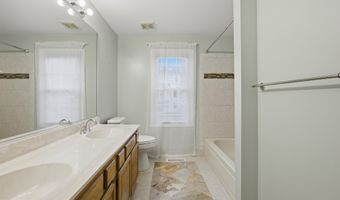
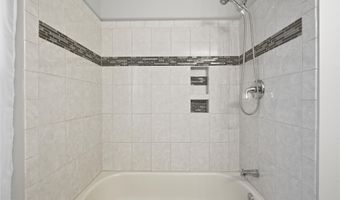
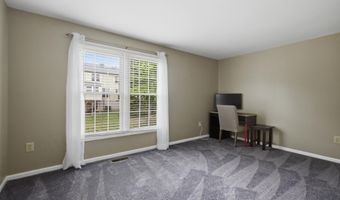
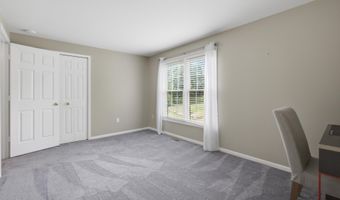
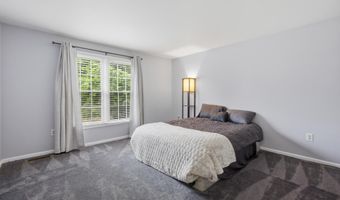
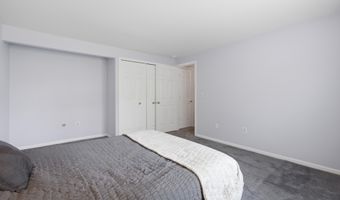
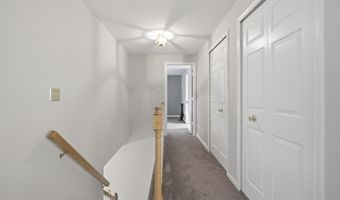
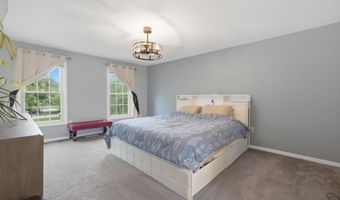

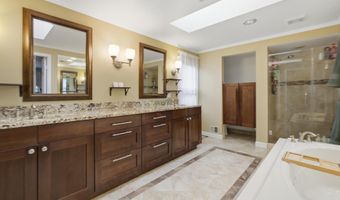
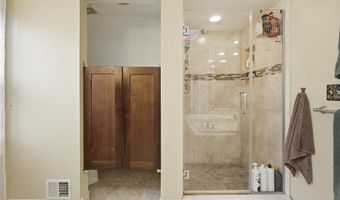
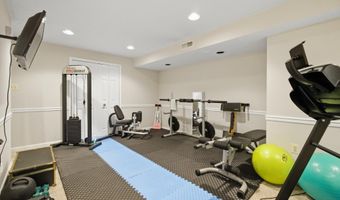
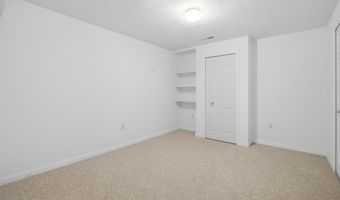
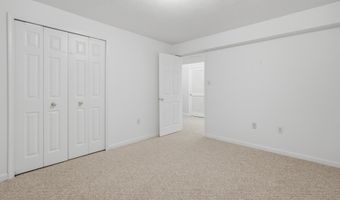
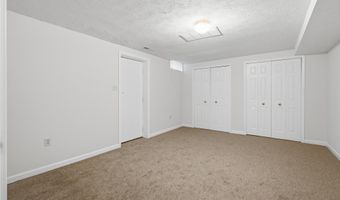
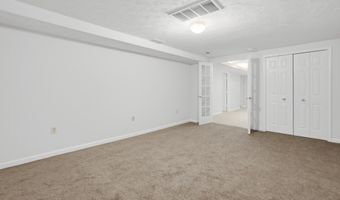
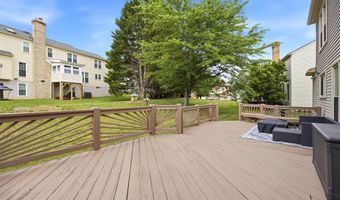
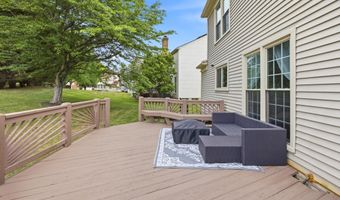
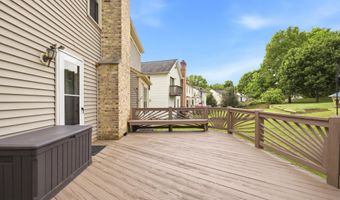
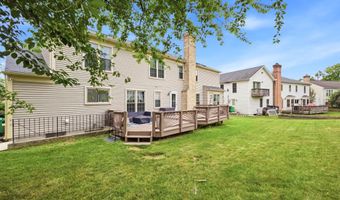
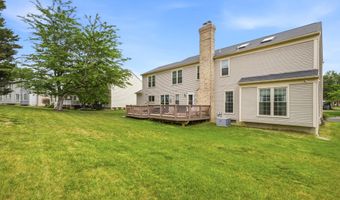
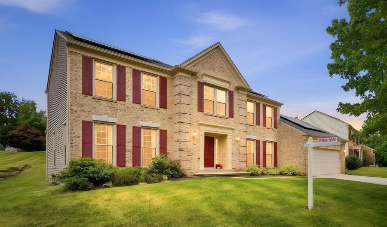
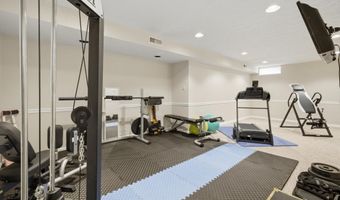
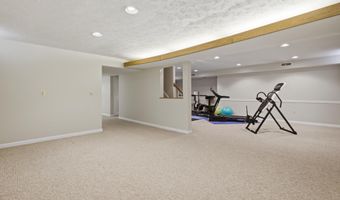
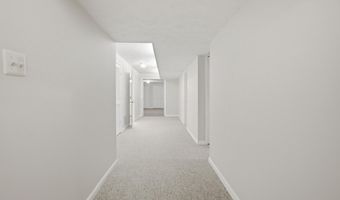
OWNED SOLAR PANELS - PAY NEXT TO NOTHING FOR YOUR ELECTRIC BILL!!! Discover over **4,500 square feet of beautifully finished living space** in this exceptional brick-front Colonial offering **6 true bedrooms, 3.5 baths, owned solar panels, and an incredibly versatile floor plan** designed for today's lifestyle. Whether you're looking for space to grow, work from home, entertain, or accommodate multi-generational living or an au-pair, this home delivers exceptional flexibility in one of Bowie's most desirable communities. Step inside the impressive two-story foyer and you'll immediately appreciate the rich hardwood flooring, extensive crown molding and wainscoting, recessed lighting, and abundant natural light that flows throughout the main level. Elegant formal living and dining rooms are perfect for entertaining, while the private office/den with custom built-ins provides an ideal work-from-home space. The spacious family room, anchored by a beautiful fireplace, opens seamlessly to the gourmet kitchen featuring granite countertops, stainless steel appliances, custom cabinetry, a center island, and a sunny breakfast area overlooking the backyard. A spacious laundry/mud room and oversized two-car garage provide everyday convenience. The luxurious primary suite is a true retreat, featuring dual walk-in closets and a spa-inspired ensuite bath with double vanities, a soaking tub, **heated floors**, skylights with remote-controlled blinds, and a separate shower. Connected by double doors, the adjoining flex room offers endless possibilities as a private sitting room, nursery, home office, fitness room, dressing room-or simply an additional bedroom. Four more generously sized bedrooms, a full hall bath, and multiple linen and storage closets complete the upper level. The fully finished **walkout lower level** is one of this home's standout features, offering exceptional flexibility with a large recreation room, full bath, sixth bedroom, dedicated office/craft room, abundant storage, and **its own private entrance**. Whether you're accommodating extended family, hosting long-term guests, creating a private work-from-home suite, or simply enjoying additional living space, this level offers endless possibilities. Step outside to a spacious deck overlooking the beautifully landscaped backyard-perfect for relaxing, grilling, or entertaining friends and family. An added bonus is the **100% owned solar panel system**, helping significantly reduce monthly electric costs (ask for example of bill!) and providing long-term energy savings. Located in the highly desirable Newbridge community, residents enjoy a low annual HOA along with outstanding amenities including a community pool, tennis and basketball courts, playgrounds, scenic walking trails, a community center, and nearby Enterprise Golf Course. Conveniently located just minutes from major commuter routes, MULTIPLE military bases within a short drive, shopping, dining, and entertainment, this exceptional home truly offers the perfect combination of luxury, comfort, efficiency, and convenience. **Now available for purchase or lease. Schedule your private tour today and experience everything this exceptional Newbridge home has to offer!** ASSUMABLE VA LOAN!
More Details

MLS Name
Bright MLS
Source
ListHub
MLS Number
MDPG2212156
MLS ID
TRENDPA
Virtual Tour
PARTICIPANT
Name
Lisa C Watts
Primary Phone
(301) 537-7195
Key
3YD-TRENDPA-92730
Email
lcwatts1206@me.com
BROKER
Name
Taylor Properties
Phone
(800) 590-0925
OFFICE
Name
Taylor Properties
Phone
(301) 970-2447
Copyright © 2026 Bright MLS. All rights reserved. All information provided by the listing agent/broker is deemed reliable but is not guaranteed and should be independently verified.

Features

Basement
Basement
Dock
Dock
Elevator
Elevator
Fireplace
Fireplace
Greenhouse
Greenhouse
Hot Tub Spa
Hot Tub Spa
New Construction
New Construction
Pool
Pool
Sauna
Sauna
Sports Court
Sports Court
Waterfront
Waterfront
Appliances
Dishwasher
Dishwasher
Disposal
Disposal
Dryer
Dryer
Dryer - Electric
Dryer - Electric
Icemaker
Icemaker
Microwave
Microwave
Refrigerator
Refrigerator
Stainless Steel Appliances
Washer
Washer
WaterHeater
WaterHeater
Architectural Style
Colonial
Colonial
Construction Materials
Frame
Frame
Cooling
Central Air
Central Air
Heating
Heat Pump (Heating)
Heat Pump (Heating)
Interior
Attic
Attic
Bathroom - Soaking Tub
Bathroom - Tub Shower
Family Room Off Kitchen
Formal/Separate Dining Room
Kitchen - Eat-In
Kitchen - Eat-In
Kitchen - Island
Kitchen - Island
Kitchen - Table Space
Recessed Lighting
Recessed Lighting
Skylight(s)
Skylight(s)
Upgraded Countertops
Walk-in Closet(s)
Walk-in Closet(s)
Window Treatments
Window Treatments
Wood Floors
Wood Floors
Bathroom - Jetted Tub
Bathroom - Walk-In Shower
Built-Ins
Built-Ins
Carpet
Carpet
Ceiling Fan(s)
Ceiling Fan(s)
Floor Plan - Traditional
Primary Bath(s)
Primary Bath(s)
Parking
Garage - Attached
Garage - Attached
On Street
On Street
Driveway
Driveway
Rooms
Bathroom 2
Bathroom 2
Bedroom 4
Bedroom 4
 Family Room
Family Room
 Basement
Basement
Bathroom 4
Bathroom 4
Bedroom 2
Bedroom 2
Bathroom 1
Bathroom 1
Dining Room
Dining Room
Bedroom 5
Bedroom 5
Bathroom 3
Bathroom 3
Bedroom 1
Bedroom 1
Bedroom 3
Bedroom 3
Bedroom 6
Bedroom 6

History

DateEventPrice$/SqftSource
Listed For Rent
Residential
$5,350$1Taylor Properties
Report issue with price history

Nearby Schools

Elementary School

Lake Arbor Elementary

1 miles awayPK - 06

High School

Tall Oaks Vocational

3.3 miles away09 - 12

Elementary School

Northview Elementary

4.4 miles awayPK - 05
Show more
Get more info on 10734 WILLOW OAKS Dr, Bowie, MD 20721
Profile
Lisa C Watts
Leasing Agent
(301) 537-7195
By pressing request info, you agree that Residential and real estate professionals may contact you via phone/text about your inquiry, which may involve the use of automated means.
Profile
Lisa C Watts
Leasing Agent
(301) 537-7195
By pressing request info, you agree that Residential and real estate professionals may contact you via phone/text about your inquiry, which may involve the use of automated means.