10731 N SHINNECOCK Cedar Hills, UT 84062

Price
$669,000
Listed On
Type
For Sale
Status
Active
10731 N SHINNECOCK, Cedar Hills, UT 84062
6 Beds
4 Bath
3200 sqft
Asking  $669,000

Snapshot

Type
For Sale
Category
Purchase
Property Type
Residential
Property Subtype
Single Family Residence
MLS Number
2176535
Parcel Number
36-934-0017
Property Sqft
3,200 sqft
Lot Size
0.16 acres
Year Built
2003
Year Updated
Bedrooms
6
Bathrooms
4
Full Bathrooms
4
3/4 Bathrooms
0
Half Bathrooms
0
Quarter Bathrooms
0
Lot Size (in sqft)
6,969.6
Price Low
-
Room Count
18
Building Unit Count
-
Condo Floor Number
-
Number of Buildings
-
Number of Floors
2
Parking Spaces
2
Subdivision Name
THE CEDARS AT CEDAR HILLS PRD
Franchise Affiliation
Keller Williams Realty
Special Listing Conditions
Auction
Auction
Bankruptcy Property
Bankruptcy Property
HUD Owned
HUD Owned
In Foreclosure
In Foreclosure
Notice Of Default
Notice Of Default
Probate Listing
Probate Listing
Real Estate Owned
Real Estate Owned
Short Sale
Short Sale
Third Party Approval

Description

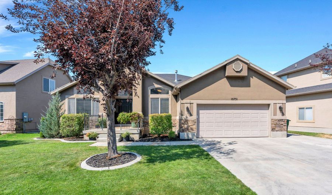
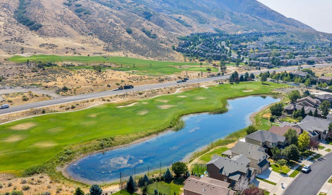
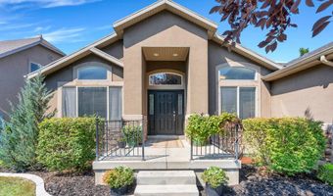
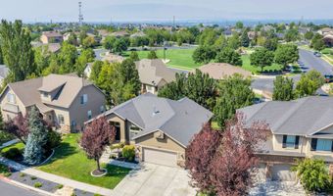
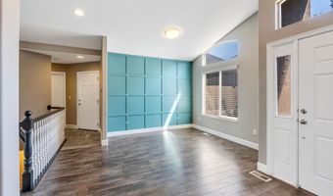
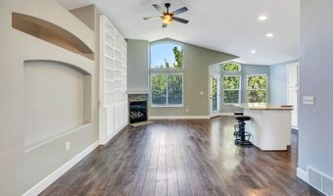
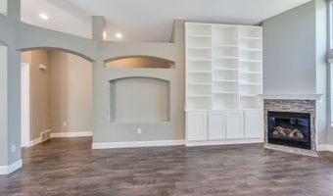
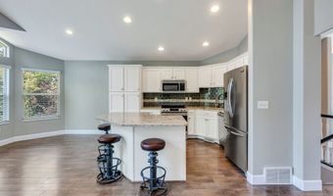
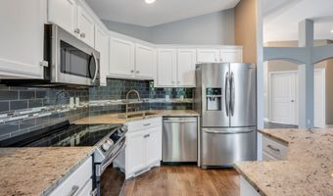
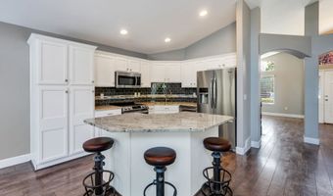
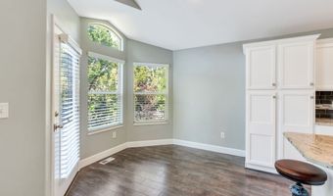
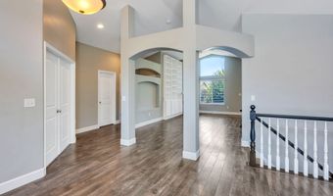
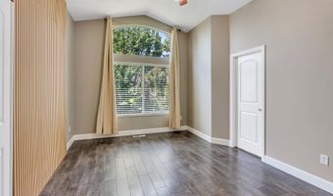
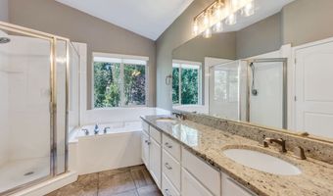
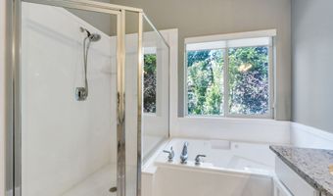
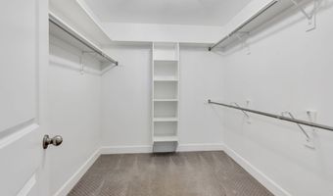
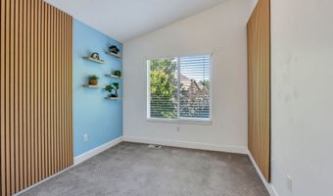
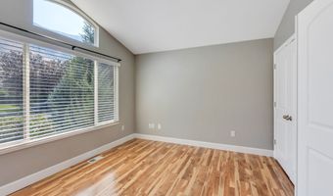
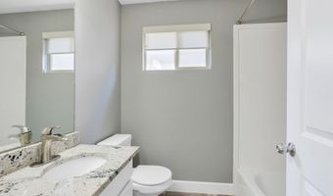
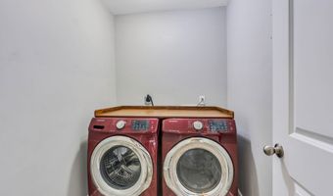
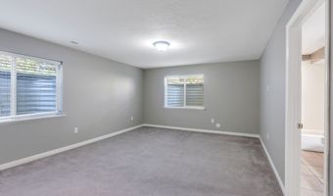
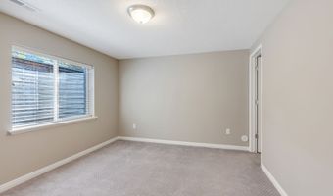
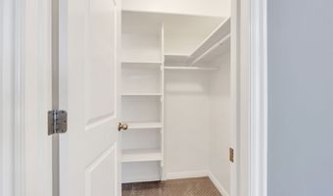
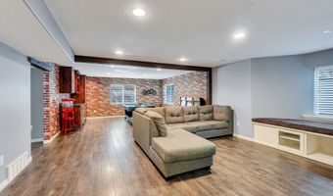
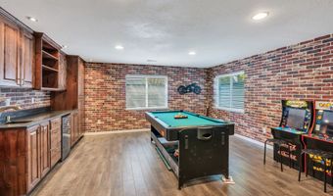
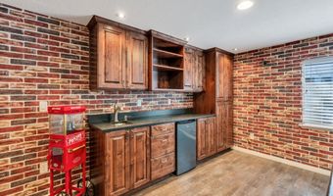
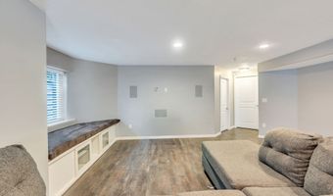
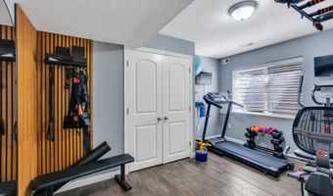
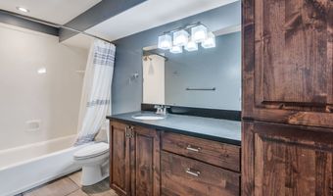
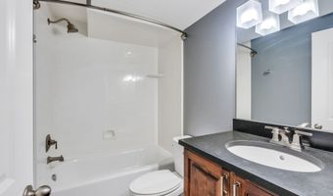
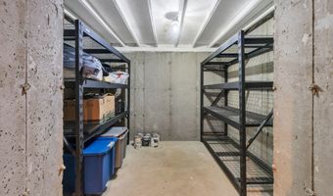
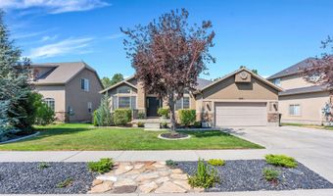
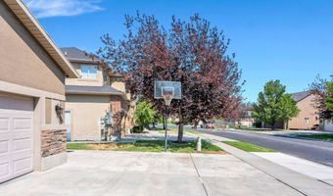
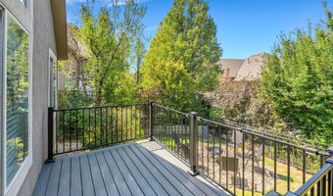
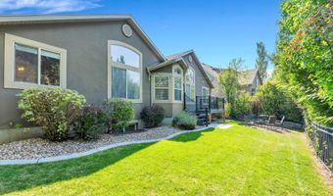
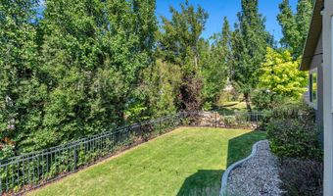
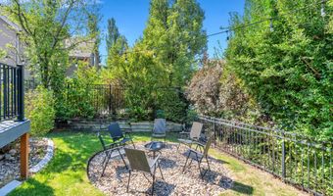
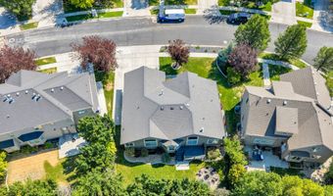
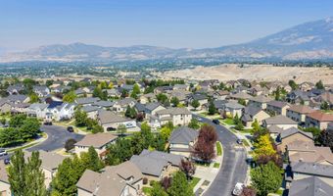
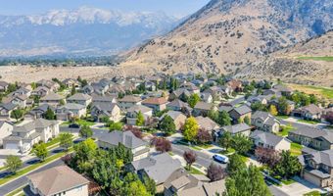
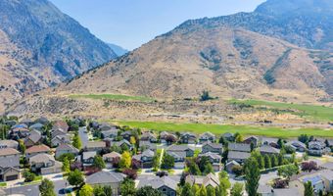
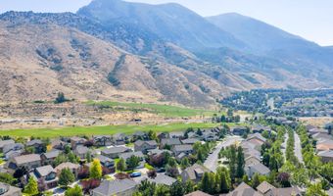
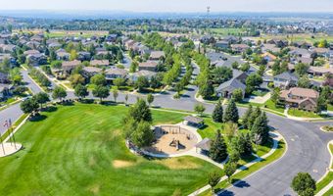
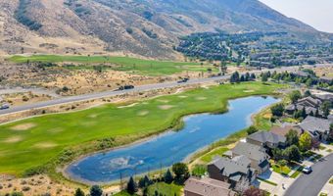
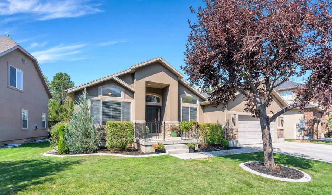
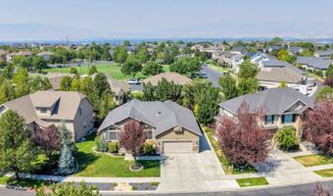
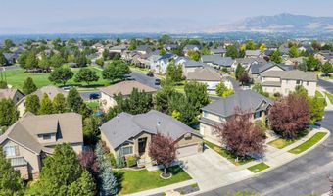
Welcome to this beautifully updated 6-bedroom, 4-bathroom home in the highly sought-after Cedars community of Cedar Hills. Offering 3,200 square feet of thoughtfully designed living space, this home combines modern style, functional living, and an unbeatable location. Step inside to a grand entry featuring a custom accent wall that sets the tone for the designer touches found throughout the home. The spacious open-concept main level is perfect for gathering, with a large living room flowing seamlessly into the kitchen, offering abundant cabinetry, generous counter space, a dining area, and room to entertain with ease. The thoughtfully designed main level features three bedrooms, including the private primary suite complete with a spacious ensuite bathroom and walk-in closet, along with two additional bedrooms and a full bathroom. Feature walls throughout the home add warmth and character, while the dedicated home gym provides space to stay active without leaving home. The fully finished basement expands your living and entertaining options with a large family room, a large recreation room featuring a kitchenette, a pool table and gaming area, three additional bedrooms, and a generous storage closet. Outside, enjoy a beautifully landscaped yard with mature trees, a secluded fenced backyard, an upgraded deck, and a cozy fire pit, perfect for relaxing evenings or entertaining family and friends. The property also features a two-car garage and additional outdoor parking. Additional highlights include a radon mitigation system for added peace of mind and an exceptional location nestled at the base of Mount Mahogany and American Fork Canyon, where you'll enjoy beautiful mountain and canyon views. Just minutes from Cedar Hills Golf Course, Hayes Circle Park, and an extensive network of walking, biking, and hiking trails, this quiet, desirable neighborhood offers the perfect blend of recreation, natural beauty, and community. This exceptional home is move-in ready and offers the space, comfort, and lifestyle you've been searching for. Square footage figures are provided as courtesy estimates only and were obtained from county records. Buyer is advised to obtain an independent measurement.
Open House Showings

Start TimeEnd TimeAppointment Required?
No

More Details

MLS Name
UtahRealEstate.com
Source
ListHub
MLS Number
2176535
URL
MLS ID
WFRMLSUT
Virtual Tour
PARTICIPANT
Name
Sarah M Heiner
Primary Phone
Key
3YD-WFRMLSUT-4023002
Email
sarahheinerhomes@gmail.com
BROKER
Name
Keller Williams Westfield Real Estate
Phone
OFFICE
Name
KW WESTFIELD
Phone
(801) 850-5600
Copyright © 2026 UtahRealEstate.com. All rights reserved. All information provided by the listing agent/broker is deemed reliable but is not guaranteed and should be independently verified.

Features

Basement
Basement
Dock
Dock
Elevator
Elevator
Fireplace
Fireplace
Greenhouse
Greenhouse
Hot Tub Spa
Hot Tub Spa
New Construction
New Construction
Pool
Pool
Sauna
Sauna
Sports Court
Sports Court
Waterfront
Waterfront
Appliances
Dryer
Dryer
Microwave
Microwave
Refrigerator
Refrigerator
Washer
Washer
Architectural Style
Rambler
Rambler
Construction Materials
Stone
Stone
 Stucco
Stucco
Cooling
Central Air
Central Air
Exterior
Bay Box Windows
Bay Box Windows
Double Pane Windows
Double Pane Windows
Entry (Foyer)
Entry (Foyer)
Lighting
Lighting
Porch: Open
Porch: Open
Flooring
Carpet
Carpet
Hardwood
Hardwood
Tile
Tile
Vinyl
Vinyl
Heating
Forced Air
Forced Air
Natural Gas
Natural Gas
Central
Central
Interior
Bath: Primary
Bath: Primary
Bath: Sep. Tub/Shower
Closet: Walk-In
Closet: Walk-In
Disposal
Disposal
Gas Log
Gas Log
Great Room
Great Room
Jetted Tub
Jetted Tub
Range/Oven: Free Stdng.
Vaulted Ceilings
Vaulted Ceilings
Granite Countertops
Granite Countertops
Parking
RV
RV
Patio and Porch
Porch
Porch
Roof
Asphalt
Asphalt
Rooms
Bedroom 6
Bedroom 6
Bathroom 3
Bathroom 3
Bedroom 4
Bedroom 4
Bedroom 3
Bedroom 3
Bathroom 1
Bathroom 1
Bathroom 2
Bathroom 2
Bedroom 1
Bedroom 1
Bathroom 4
Bathroom 4
Bedroom 5
Bedroom 5
Bedroom 2
Bedroom 2
Window
Blinds
Blinds

History

DateEventPrice$/SqftSource
Listed For Sale
Residential
$669,000$209KW WESTFIELD
Report issue with price history
Taxes

YearAnnual AmountDescription
$2,644

Nearby Schools

Elementary School

Cedar Ridge School

1 miles awayKG - 06

Elementary School

Deerfield School

1.5 miles awayPK - 06
Get more info on 10731 N SHINNECOCK, Cedar Hills, UT 84062
Profile
Sarah M Heiner
Listing Agent
(801) 850-5600
By pressing request info, you agree that Residential and real estate professionals may contact you via phone/text about your inquiry, which may involve the use of automated means.
Profile
Sarah M Heiner
Listing Agent
(801) 850-5600
By pressing request info, you agree that Residential and real estate professionals may contact you via phone/text about your inquiry, which may involve the use of automated means.