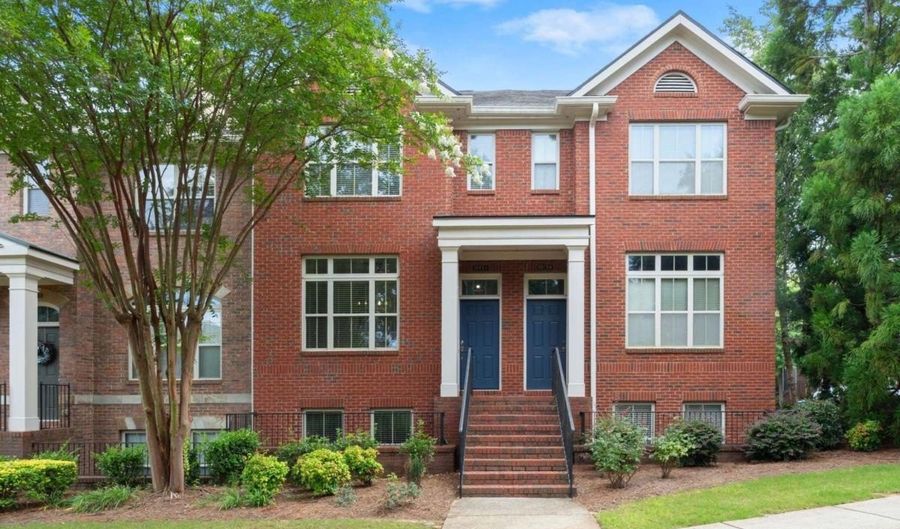
10728 Ellicot Way Alpharetta, GA 30022
Price
$435,000
Listed On
Type
For Sale
Status
Active
10728 Ellicot Way, Alpharetta, GA 30022
3 Beds
4 Bath
Asking  $435,000

Snapshot

Type
For Sale
Category
Purchase
Property Type
Residential
Property Subtype
Townhouse
MLS Number
10815685
Parcel Number
11 048001680632
Property Sqft
Lot Size
0.04 acres
Year Built
2004
Year Updated
Bedrooms
3
Bathrooms
4
Full Bathrooms
3
3/4 Bathrooms
0
Half Bathrooms
1
Quarter Bathrooms
0
Lot Size (in sqft)
1,742.4
Price Low
-
Room Count
-
Building Unit Count
-
Condo Floor Number
-
Number of Buildings
-
Number of Floors
3
Parking Spaces
2
Location Directions
From 400 North, turn Right on Old Milton Parkway, Turn LEFT on Abberley Lane, Turn LEFT on Gallier Street, the townhouse and visitor parking are on the RIGHT
Subdivision Name
Abberley Towneship
Franchise Affiliation
Keller Williams Realty
Special Listing Conditions
Auction
Auction
Bankruptcy Property
Bankruptcy Property
HUD Owned
HUD Owned
In Foreclosure
In Foreclosure
Notice Of Default
Notice Of Default
Probate Listing
Probate Listing
Real Estate Owned
Real Estate Owned
Short Sale
Short Sale
Third Party Approval

Description

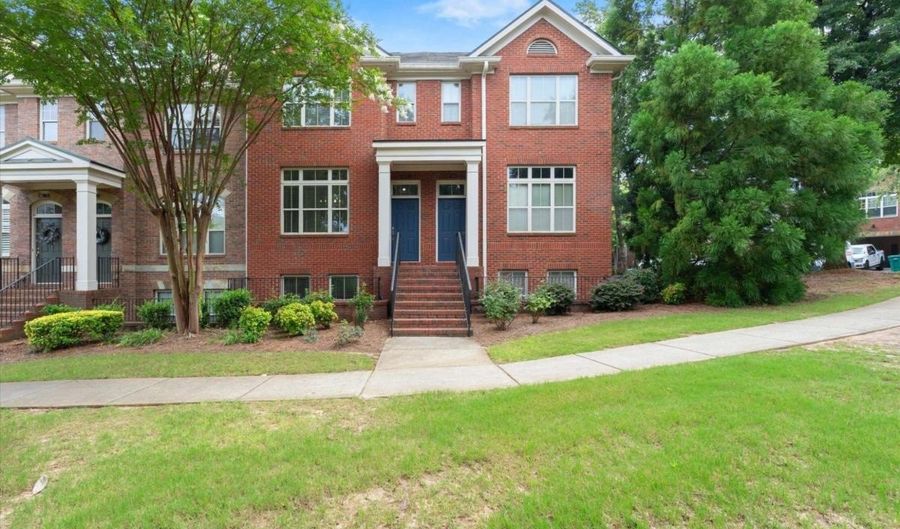
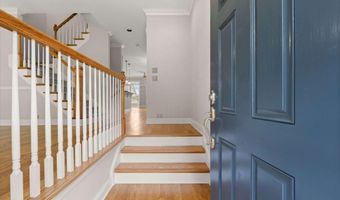
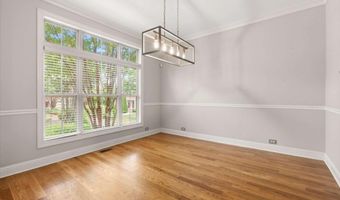
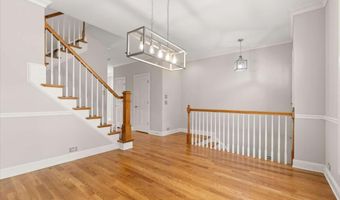
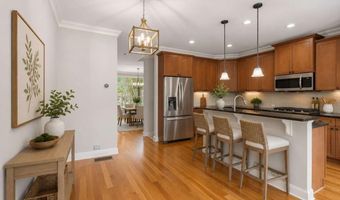
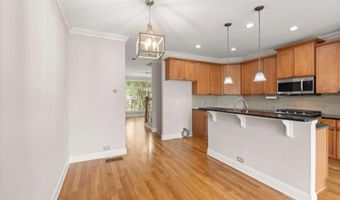
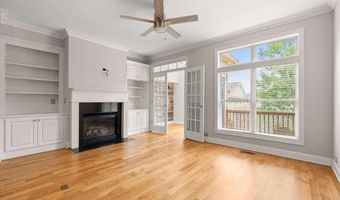
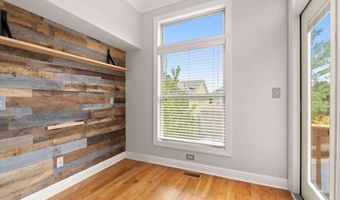
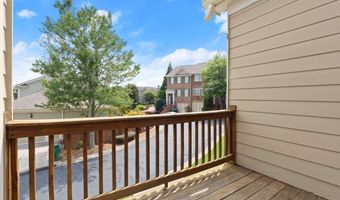
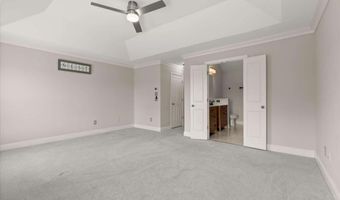
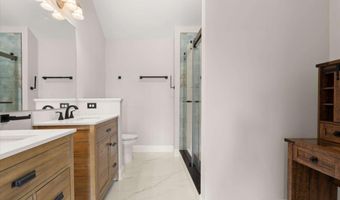
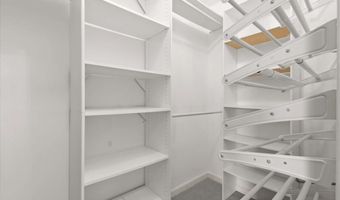
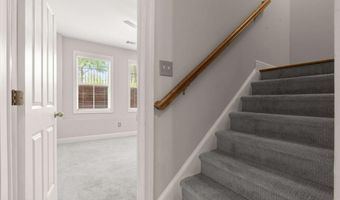
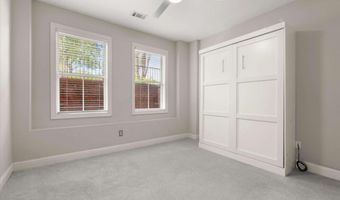
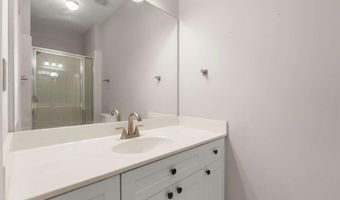
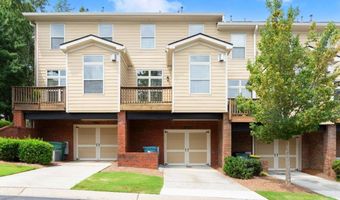
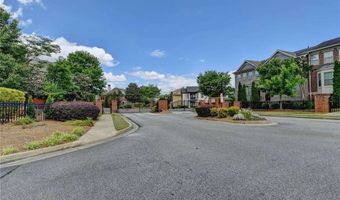
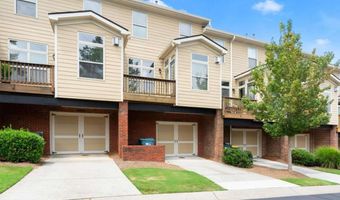
Welcome to this beautifully maintained 3-bedroom, 3-full-bath townhome in the gated community of Abberley Towneship. Featuring 9-foot ceilings and hardwood floors throughout the main level, the open-concept design is perfect for both everyday living and entertaining. The kitchen offers granite countertops, stainless steel appliances, and ample cabinet space while overlooking the inviting family room with a fireplace and custom built-in bookcases. A dedicated office with double doors provides the perfect work-from-home space. Upstairs, the spacious primary suite features a large walk-in closet, double vanity and private bath. A secondary bedroom with its own en-suite bath and a conveniently located laundry room complete the upper level. The finished terrace level includes a third bedroom, full bath, and additional storage-ideal for guests, a home gym, or flexible living space. Conveniently located near shopping, dining, parks, and major commuter routes, this move-in-ready home offers the perfect combination of style, comfort, and convenience. Some images have been virtually staged to illustrate the property's potential. Furniture and decor shown are for illustrative purposes only and are not included in the sale.

More Details

MLS Name
Georgia Multiple Listing Service
Source
ListHub
MLS Number
10815685
MLS ID
GAMLS
Virtual Tour
PARTICIPANT
Name
Jason Porter
Primary Phone
(404) 849-4204
Key
3YD-GAMLS-PORTERJASON
Email
jasonporter@kw.com
BROKER
Name
Keller Williams Realty First Atlanta
Phone
(404) 531-5700
OFFICE
Name
Keller Williams Realty First Atlanta
Phone
(404) 531-5700
Copyright © 2026 Georgia Multiple Listing Service. All rights reserved. All information provided by the listing agent/broker is deemed reliable but is not guaranteed and should be independently verified.

Features

Basement
Basement
Dock
Dock
Elevator
Elevator
Fireplace
Fireplace
Greenhouse
Greenhouse
Hot Tub Spa
Hot Tub Spa
New Construction
New Construction
Pool
Pool
Sauna
Sauna
Sports Court
Sports Court
Waterfront
Waterfront
Appliances
Dishwasher
Dishwasher
Disposal
Disposal
Microwave
Microwave
Refrigerator
Refrigerator
Architectural Style
Other
Other
Construction Materials
Brick
Brick
 Concrete
Concrete
Cooling
Zoned
Zoned
Central Air
Central Air
Ceiling Fan(s)
Ceiling Fan(s)
Exterior
Balcony
Balcony
Flooring
Hardwood
Hardwood
Tile
Tile
Carpet
Carpet
Heating
Central
Central
Zoned
Zoned
Natural Gas
Natural Gas
Interior
Bookcases
Bookcases
Double Vanity
Double Vanity
High Ceilings
High Ceilings
Vaulted Ceiling(s)
Vaulted Ceiling(s)
Walk-In Closet(s)
Walk-In Closet(s)
Parking
Guest
Guest
Garage
Garage
Open
Open
Patio and Porch
Deck
Deck
Roof
Composition
Composition
Rooms
Bathroom 2
Bathroom 2
Bathroom 3
Bathroom 3
Bedroom 3
Bedroom 3
Bedroom 2
Bedroom 2
Bathroom 1
Bathroom 1
Bathroom 4
Bathroom 4
Basement
Basement
Office
Office
Bedroom 1
Bedroom 1
Utilities
Cable Available
Cable Available
Vegetation
Grassed
Grassed
Window
Double Pane Windows
Double Pane Windows

History

DateEventPrice$/SqftSource
Listed For Sale
Residential
$435,000Keller Williams Rlty, First Atlanta
Report issue with price history

Taxes

YearAnnual AmountDescription
2025$4,721

Nearby Schools

Middle School

Taylor Road Middle School

0.6 miles away06 - 08

High School

Chattahoochee High School

0.7 miles away09 - 12

Elementary School

Ocee Elementary School

1 miles awayPK - 05
Show more
Get more info on 10728 Ellicot Way, Alpharetta, GA 30022
Profile
Jason Porter
Listing Agent
(404) 849-4204
By pressing request info, you agree that Residential and real estate professionals may contact you via phone/text about your inquiry, which may involve the use of automated means.
Profile
Jason Porter
Listing Agent
(404) 849-4204
By pressing request info, you agree that Residential and real estate professionals may contact you via phone/text about your inquiry, which may involve the use of automated means.