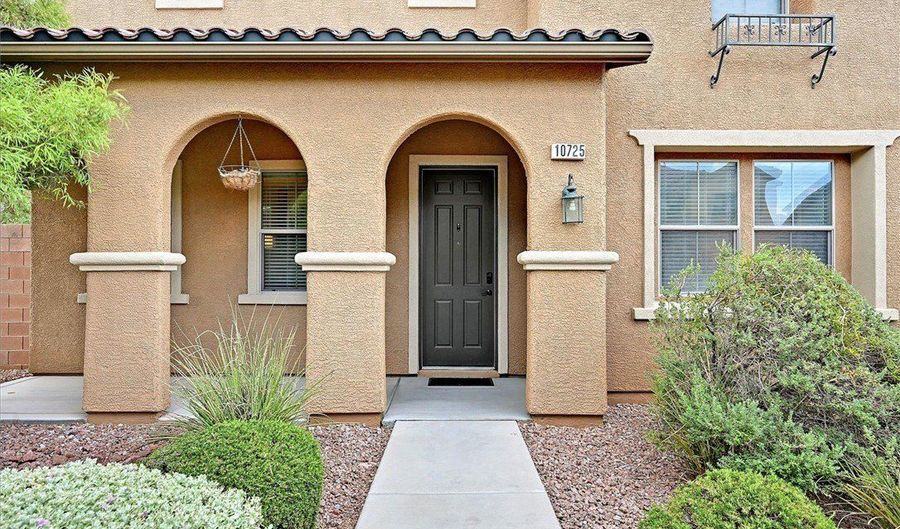
10725 Cape Shore Ave Las Vegas, NV 89166
Price
$455,000
Listed On
Type
For Sale
Status
Active
10725 Cape Shore Ave, Las Vegas, NV 89166
3 Beds
3 Bath
2306 sqft
Asking  $455,000

Snapshot

Type
For Sale
Category
Purchase
Property Type
Residential
Property Subtype
Single Family Residence
MLS Number
2807353
Parcel Number
126-13-312-082
Property Sqft
2,306 sqft
Lot Size
0.09 acres
Year Built
2009
Year Updated
Bedrooms
3
Bathrooms
3
Full Bathrooms
2
3/4 Bathrooms
0
Half Bathrooms
1
Quarter Bathrooms
0
Lot Size (in sqft)
3,920.4
Price Low
-
Room Count
8
Building Unit Count
-
Condo Floor Number
-
Number of Buildings
-
Number of Floors
2
Parking Spaces
0
Location Directions
From 215 exit Ann Road, Left oN Ann, Right on Shaumber, Left on Dunleavy, Right on Pine Harbor, Left On Clifton Gardens, Right on Cape Shore
Subdivision Name
Manchester Park Pod 207
Franchise Affiliation
Realty ONE Group
Special Listing Conditions
Auction
Auction
Bankruptcy Property
Bankruptcy Property
HUD Owned
HUD Owned
In Foreclosure
In Foreclosure
Notice Of Default
Notice Of Default
Probate Listing
Probate Listing
Real Estate Owned
Real Estate Owned
Short Sale
Short Sale
Third Party Approval

Description

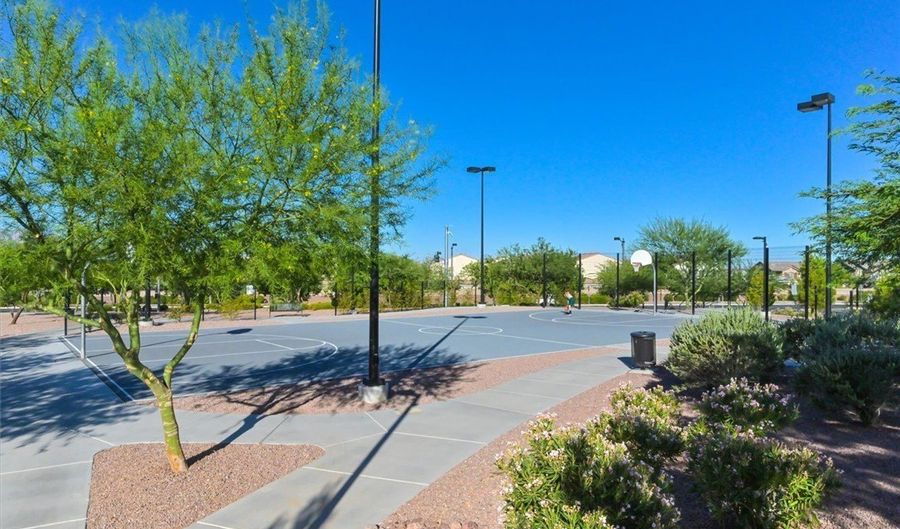
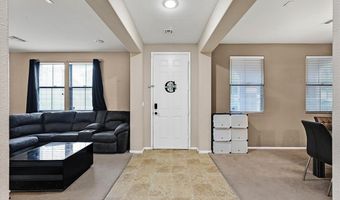
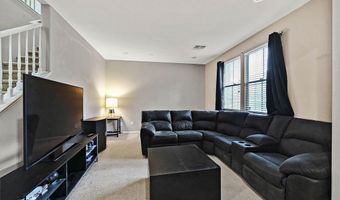
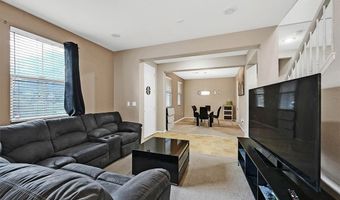
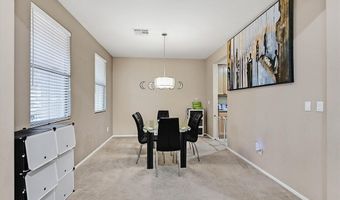
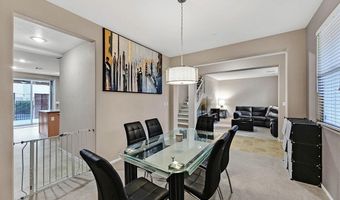
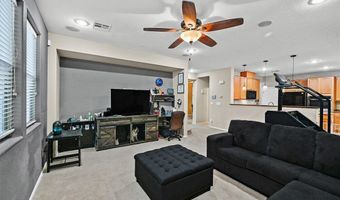
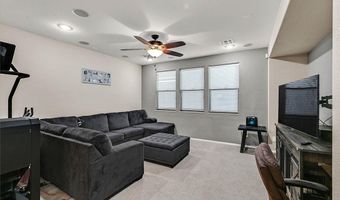
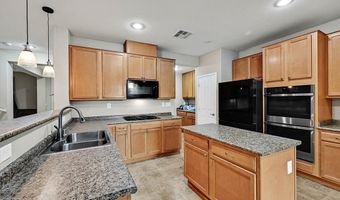
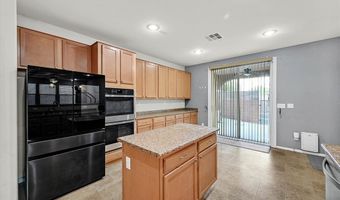
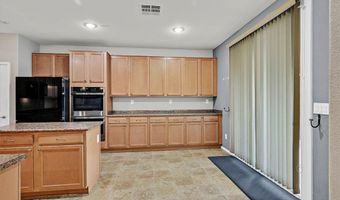
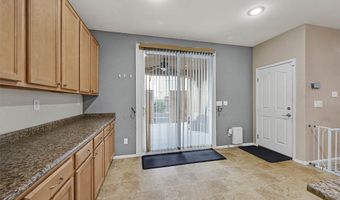
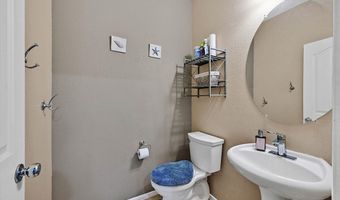
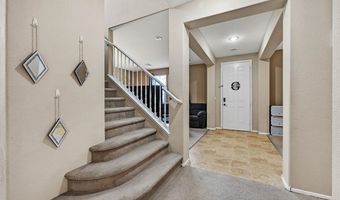
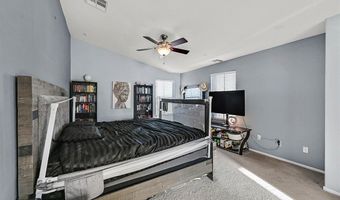
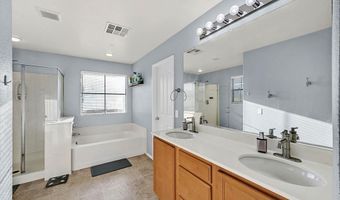
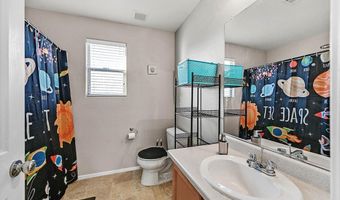
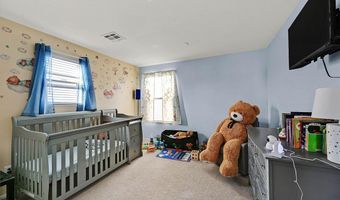
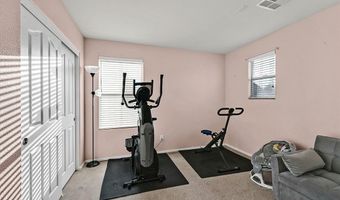
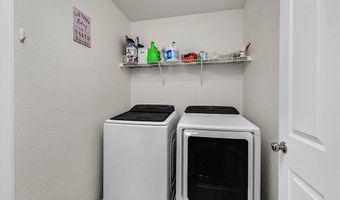
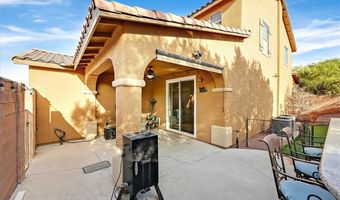
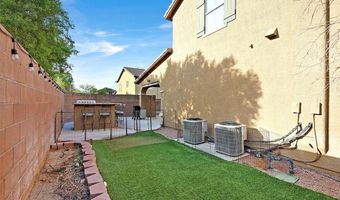
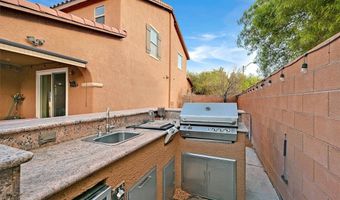
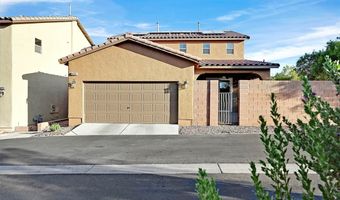
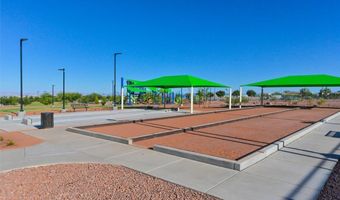
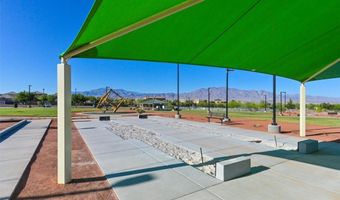
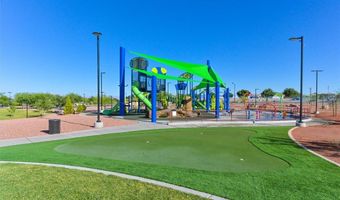
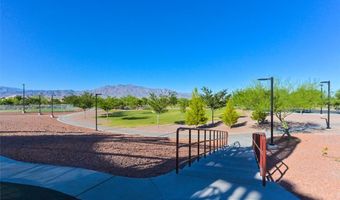
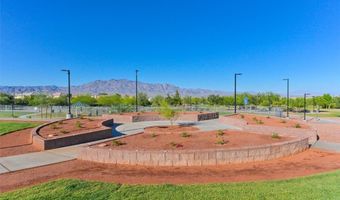
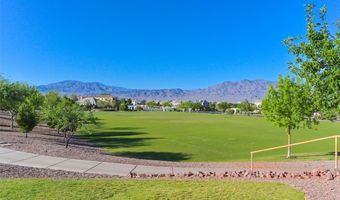
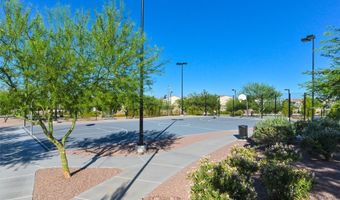
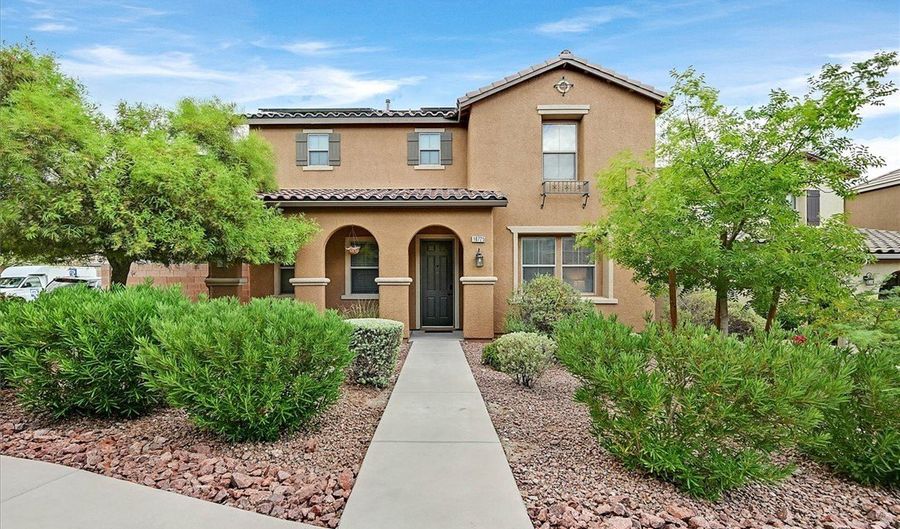
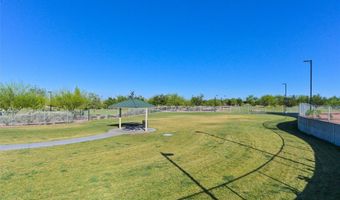
Discover a spacious retreat where comfort and convenience converge within the desirable Providence Master Plan community, offering an exceptional lifestyle opportunity. The expansive living areas, including a great room equipped with surround sound, provide ample room for daily life and special gatherings. This home also features solar panels, with the solar loan to be assumed by the new buyer. This feature contributes to sustainable living and potential long-term savings. The heart of this delightful home is its large kitchen, featuring a double oven, cooktop, a spacious breakfast bar, pantry, and island, all complemented by abundant counter space. With 3 bedrooms and 2.5 bathrooms across two stories, this home encompasses 2306 square feet of meticulously designed living space for functional living. A dedicated laundry room is conveniently located upstairs alongside all bedrooms, providing practical utility. Step outside to enjoy the exceptional exterior amenities, perfect for embracing the outdoors. The backyard boasts a built-in barbecue and a covered patio. A significant advantage is the large side yard with no immediate neighbor on one side, ensuring enhanced privacy and an excellent space for outdoor activities. The Providence community further enhances this appeal with nearby parks and convenient shopping options, ensuring accessible lifestyle in Las Vegas.

More Details

MLS Name
Las Vegas REALTORS®
Source
ListHub
MLS Number
2807353
MLS ID
GLVARNV
Virtual Tour
PARTICIPANT
Name
Erica M. Knox
Primary Phone
(702) 326-6128
Key
3YD-GLVARNV-223830
Email
erica.v.knox@gmail.com
Fax
(702) 405-3359
BROKER
Name
Realty ONE Group
Phone
(888) 461-0101
OFFICE
Name
Realty ONE Group, Inc
Phone
(702) 898-1221
Copyright © 2026 Las Vegas REALTORS®. All rights reserved. All information provided by the listing agent/broker is deemed reliable but is not guaranteed and should be independently verified.

Features

Basement
Basement
Dock
Dock
Elevator
Elevator
Fireplace
Fireplace
Greenhouse
Greenhouse
Hot Tub Spa
Hot Tub Spa
New Construction
New Construction
Pool
Pool
Sauna
Sauna
Sports Court
Sports Court
Waterfront
Waterfront
Appliances
Dryer
Dryer
Dishwasher
Dishwasher
Gas Cooktop
Gas Cooktop
Disposal
Disposal
Microwave
Microwave
Washer
Washer
Architectural Style
Other
Other
Cooling
Central Air
Central Air
Electric
Electric
Exterior
Built-in Barbecue
Built-in Barbecue
Barbecue
Barbecue
Patio
Patio
Sprinkler/Irrigation
Flooring
Linoleum
Linoleum
Carpet
Carpet
Vinyl
Vinyl
Heating
Natural Gas
Natural Gas
Central
Central
Interior
Ceiling Fan(s)
Ceiling Fan(s)
Window Treatments
Window Treatments
Parking
Open
Open
Garage
Garage
Patio and Porch
Patio
Patio
Roof
Tile
Tile
Rooms
Bedroom 3
Bedroom 3
Dining Room
Dining Room
Bathroom 3
Bathroom 3
Bathroom 1
Bathroom 1
Bedroom 1
Bedroom 1
Bathroom 2
Bathroom 2
Bedroom 2
Bedroom 2
Window
Double Pane Windows
Double Pane Windows
Blinds
Blinds

History

DateEventPrice$/SqftSource
Listed For Sale
Residential
$455,000$197Realty ONE Group, Inc
Report issue with price history

Taxes

YearAnnual AmountDescription
$2,546

Nearby Schools

Junior & Senior High School

Peterson Behavior Junior - Senior High School

1.4 miles away03 - 12

High School

Centennial High School

1.5 miles away08 - 12

Middle School

Edmundo Eddie Escobedo Sr Middle School

1.9 miles away06 - 08
Show more
Get more info on 10725 Cape Shore Ave, Las Vegas, NV 89166
Profile
Erica M. Knox
Listing Agent
(702) 326-6128
By pressing request info, you agree that Residential and real estate professionals may contact you via phone/text about your inquiry, which may involve the use of automated means.
Profile
Erica M. Knox
Listing Agent
(702) 326-6128
By pressing request info, you agree that Residential and real estate professionals may contact you via phone/text about your inquiry, which may involve the use of automated means.