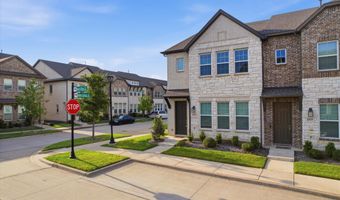
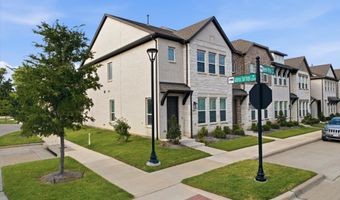
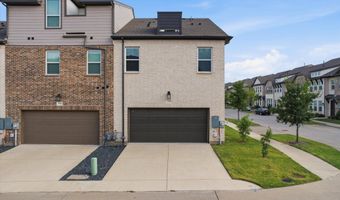
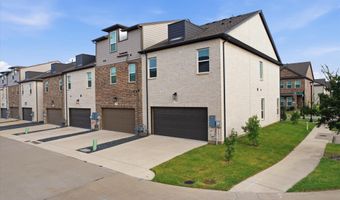
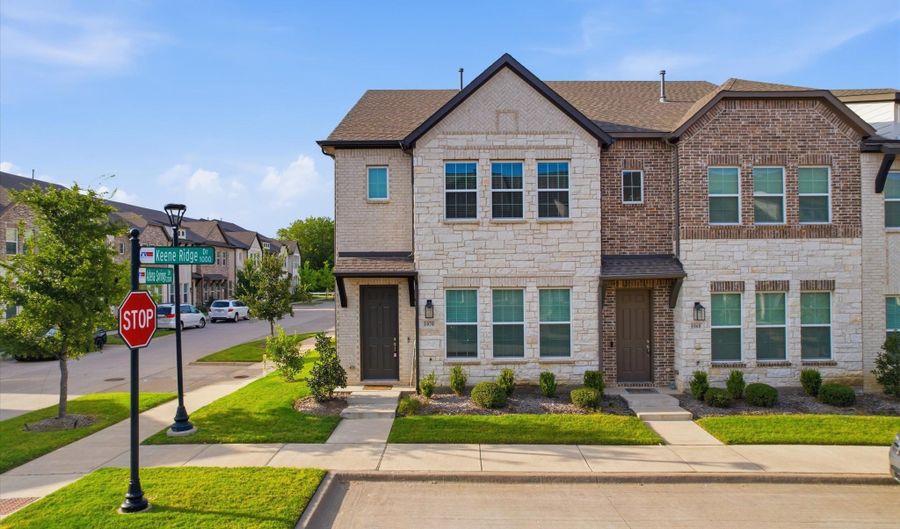
1070 Keene Ridge Dr Allen, TX 75013
Price
$390,000
Listed On
Type
For Sale
Status
Active
1070 Keene Ridge Dr, Allen, TX 75013
3 Beds
3 Bath
1691 sqft
Asking  $390,000

Snapshot

Type
For Sale
Category
Purchase
Property Type
Residential
Property Subtype
Townhouse
MLS Number
21343389
Parcel Number
R1222200C00101
Property Sqft
1,691 sqft
Lot Size
0.07 acres
Year Built
2023
Year Updated
Bedrooms
3
Bathrooms
3
Full Bathrooms
2
3/4 Bathrooms
0
Half Bathrooms
1
Quarter Bathrooms
0
Lot Size (in sqft)
3,049.2
Price Low
-
Room Count
-
Building Unit Count
-
Condo Floor Number
-
Number of Buildings
-
Number of Floors
2
Parking Spaces
0
Location Directions
Please use GPS.
Legal Description
LEXINGTON ESTATES PHASE 1 (CAL), BLK C, LOT 1
Subdivision Name
Lexington Estates Ph 1
Franchise Affiliation
None
Special Listing Conditions
Auction
Auction
Bankruptcy Property
Bankruptcy Property
HUD Owned
HUD Owned
In Foreclosure
In Foreclosure
Notice Of Default
Notice Of Default
Probate Listing
Probate Listing
Real Estate Owned
Real Estate Owned
Short Sale
Short Sale
Third Party Approval

Description

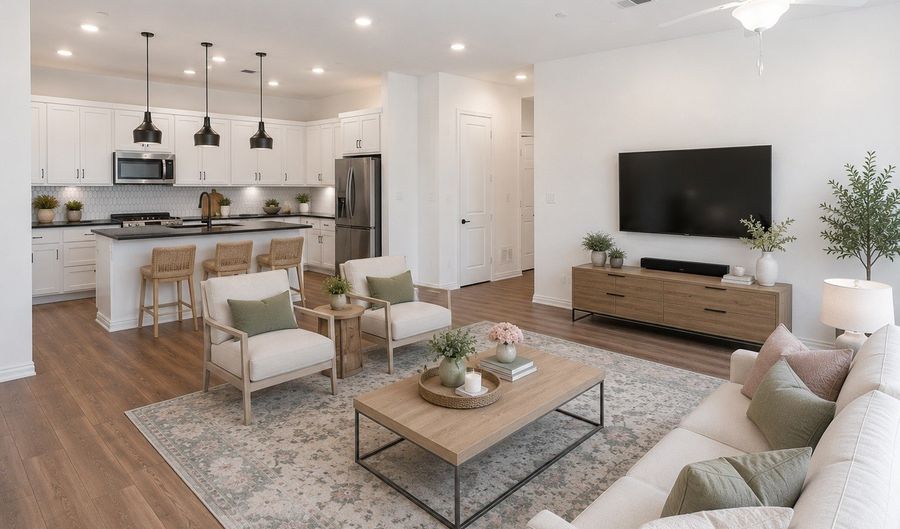
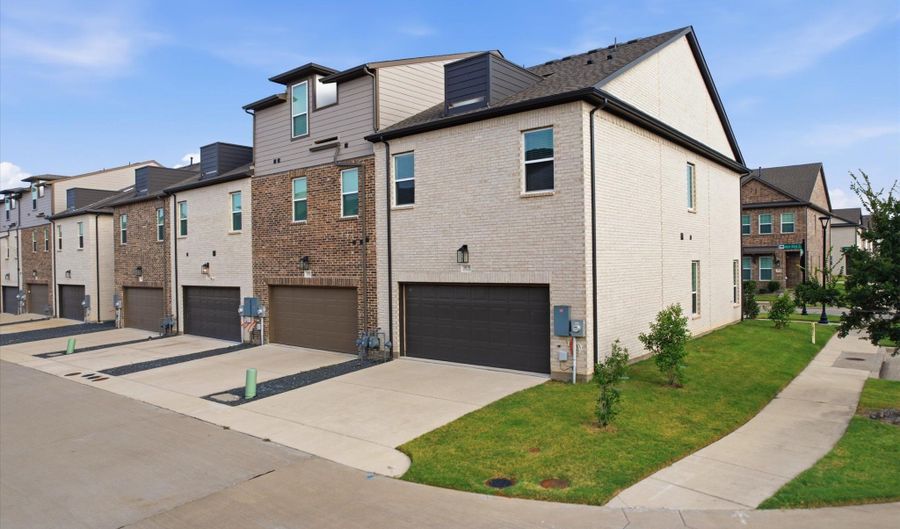
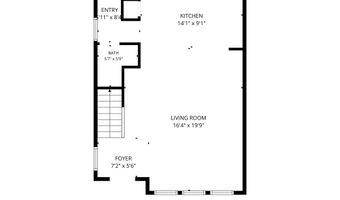
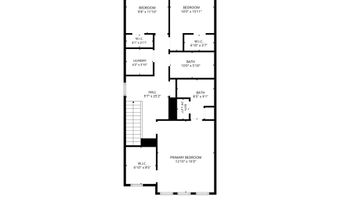
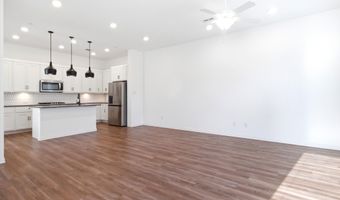
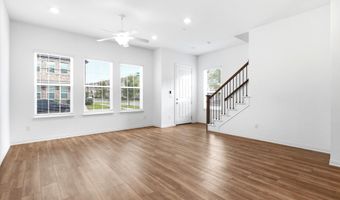
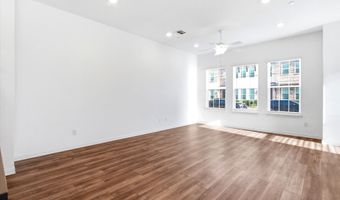
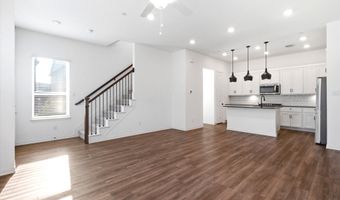
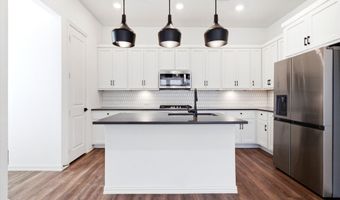
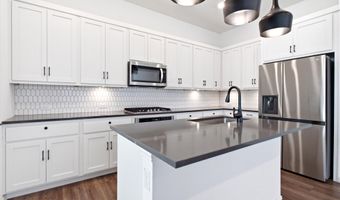
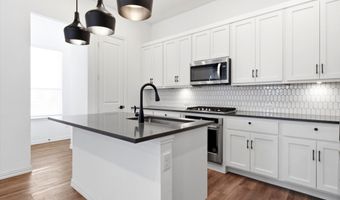
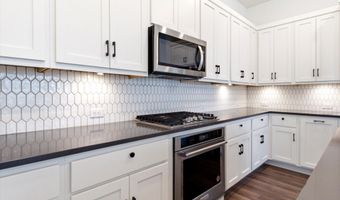
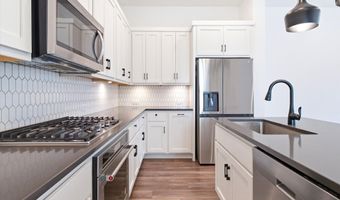
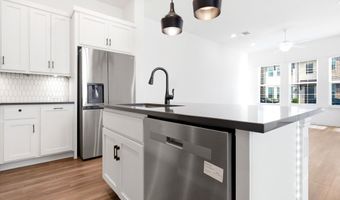
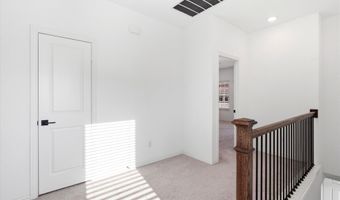
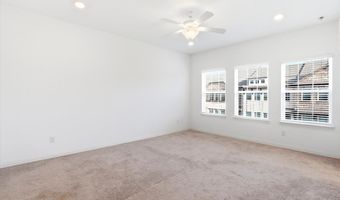
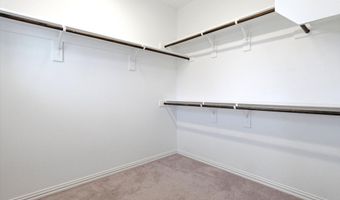
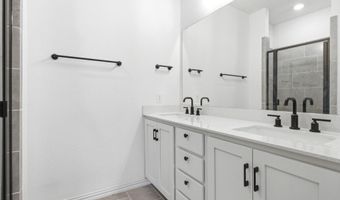
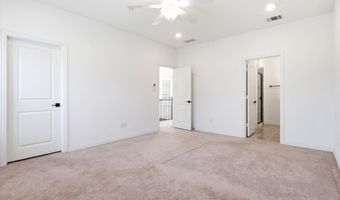
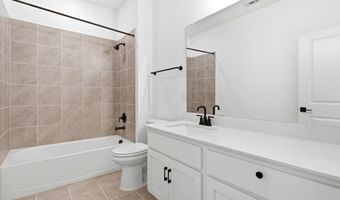
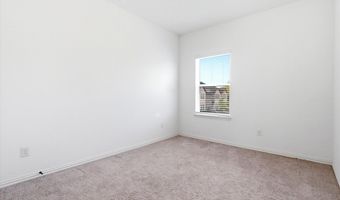
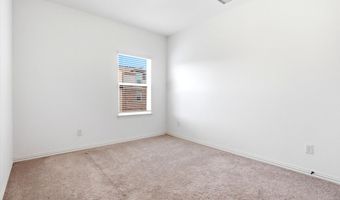
Welcome to your new home in the highly sought-after Lexington Estates community in Allen, TX. This beautifully designed home offers an open-concept floor plan with soaring ceilings, abundant natural light, luxury vinyl plank flooring, and designer finishes throughout. The gourmet kitchen is the heart of the home and is perfect for entertaining, featuring quartz countertops, 42-inch shaker-style cabinetry, stainless steel Energy Star appliances, a built-in oven and microwave, gas cooktop, decorative tile backsplash, a spacious island with pendant lighting, and a large walk-in pantry. The living and dining areas flow seamlessly together, creating an inviting space for everyday living and hosting family and friends. Upstairs, you'll find a versatile loft that's ideal for a home office, media room, or second living area, along with a spacious primary suite featuring a spa-inspired bath with dual sinks, quartz countertops, a walk-in shower, linen storage, and a generous walk-in closet. Two additional bedrooms, a full bath, and a conveniently located laundry room complete the second floor. Additional highlights include a smart home system, Ring doorbell, energy-efficient windows, upgraded lighting, ceiling fans, an attached two-car garage, and a covered front porch. LOCATION, LOCATION, LOCATION! Situated in award-winning Allen ISD, this home offers easy access to SH-121, US-75, and the Dallas North Tollway, making commuting throughout DFW a breeze. Just minutes from Allen Premium Outlets, Watters Creek, Legacy West, The Shops at Legacy, H-E-B, Whole Foods, Target, Lifetime Fitness, and countless restaurants and entertainment options, you'll enjoy the perfect blend of luxury, convenience, and low-maintenance living. The HOA takes care of exterior and front yard maintenance, allowing you to spend more time enjoying everything Allen has to offer.

More Details

MLS Name
North Texas Real Estate Information Systems, Inc.
Source
ListHub
MLS Number
21343389
MLS ID
NTREIS
Virtual Tour
PARTICIPANT
Name
Dawn Lawrence
Primary Phone
(888) 519-7431
Key
3YD-NTREIS-0750974
Email
Dawn.Lawrence.TX@eXpRealty.com
BROKER
Name
eXp Realty, LLC
Phone
(888) 519-7431
OFFICE
Name
eXp Realty LLC
Phone
(888) 519-7431
Copyright © 2026 North Texas Real Estate Information Systems, Inc. All rights reserved. All information provided by the listing agent/broker is deemed reliable but is not guaranteed and should be independently verified.

Features

Basement
Basement
Dock
Dock
Elevator
Elevator
Fireplace
Fireplace
Greenhouse
Greenhouse
Hot Tub Spa
Hot Tub Spa
New Construction
New Construction
Pool
Pool
Sauna
Sauna
Sports Court
Sports Court
Waterfront
Waterfront
Appliances
Dishwasher
Dishwasher
GasCooktop
GasCooktop
Disposal
Disposal
GasOven
GasOven
Microwave
Microwave
Cooling
Central Air
Central Air
Flooring
Carpet
Carpet
Heating
Central
Central
Interior
EatInKitchen
EatInKitchen
HighSpeedInternet
HighSpeedInternet
KitchenIsland
KitchenIsland
OpenFloorplan
OpenFloorplan
WalkInClosets
WalkInClosets
Parking
Open
Open
Garage
Garage
Roof
Composition
Composition
Rooms
Bathroom 2
Bathroom 2
Bathroom 3
Bathroom 3
Bedroom 3
Bedroom 3
Laundry Room
Laundry Room
Bedroom 2
Bedroom 2
Bathroom 1
Bathroom 1
Bedroom 1
Bedroom 1
Bonus Room
Bonus Room

History

DateEventPrice$/SqftSource
Listed For Sale
Residential
$390,000$231eXp Realty LLC
Report issue with price history

Taxes

YearAnnual AmountDescription
$8,550LEXINGTON ESTATES PHASE 1 (CAL), BLK C, LOT 1

Nearby Schools

Elementary School

Kerr Elementary School

1.7 miles awayPK - 06

Elementary School

Dr E T Boon Elementary

1.9 miles awayPK - 06

Elementary School

Flossie Floyd Green Elementary

2.4 miles awayPK - 06
Show more
Get more info on 1070 Keene Ridge Dr, Allen, TX 75013
Profile
Dawn Lawrence
Listing Agent
(888) 519-7431
By pressing request info, you agree that Residential and real estate professionals may contact you via phone/text about your inquiry, which may involve the use of automated means.
Profile
Dawn Lawrence
Listing Agent
(888) 519-7431
By pressing request info, you agree that Residential and real estate professionals may contact you via phone/text about your inquiry, which may involve the use of automated means.