107 S 8th St Berthoud, CO 80513
Price
$362,000
Listed On
Type
For Sale
Status
Active
107 S 8th St, Berthoud, CO 80513
3 Beds
3 Bath
1326 sqft
Asking  $362,000

Snapshot

Type
For Sale
Category
Purchase
Property Type
Residential
Property Subtype
Townhouse
MLS Number
1064066
Parcel Number
R1670417
Property Sqft
1,326 sqft
Lot Size
0.04 acres
Year Built
2019
Year Updated
Bedrooms
3
Bathrooms
3
Full Bathrooms
1
3/4 Bathrooms
1
Half Bathrooms
1
Quarter Bathrooms
0
Lot Size (in sqft)
1,742.4
Price Low
-
Room Count
-
Building Unit Count
-
Condo Floor Number
-
Number of Buildings
-
Number of Floors
2
Parking Spaces
0
Location Directions
From Mountain Ave. Turn South on Eighth Street. Home is on the right.
Subdivision Name
Creekside Twnhms 2nd Filing
Franchise Affiliation
RE/MAX International
Special Listing Conditions
Auction
Auction
Bankruptcy Property
Bankruptcy Property
HUD Owned
HUD Owned
In Foreclosure
In Foreclosure
Notice Of Default
Notice Of Default
Probate Listing
Probate Listing
Real Estate Owned
Real Estate Owned
Short Sale
Short Sale
Third Party Approval

Description

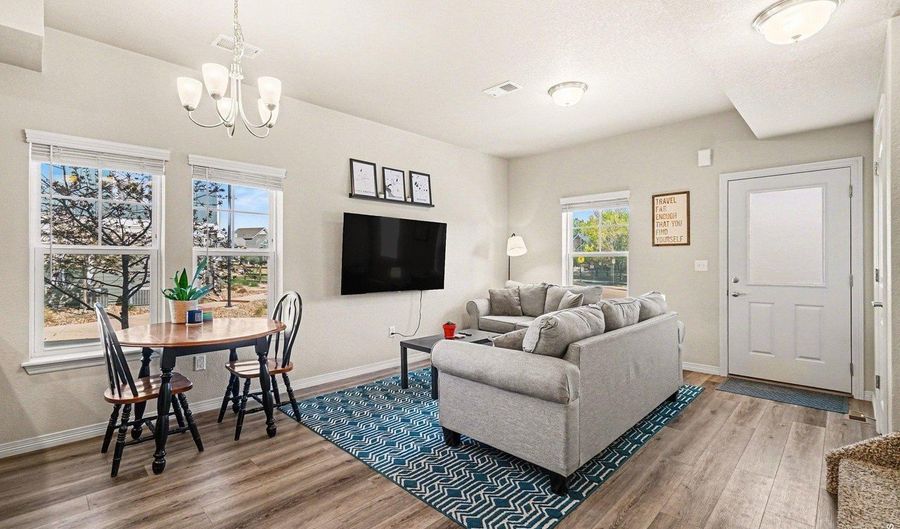
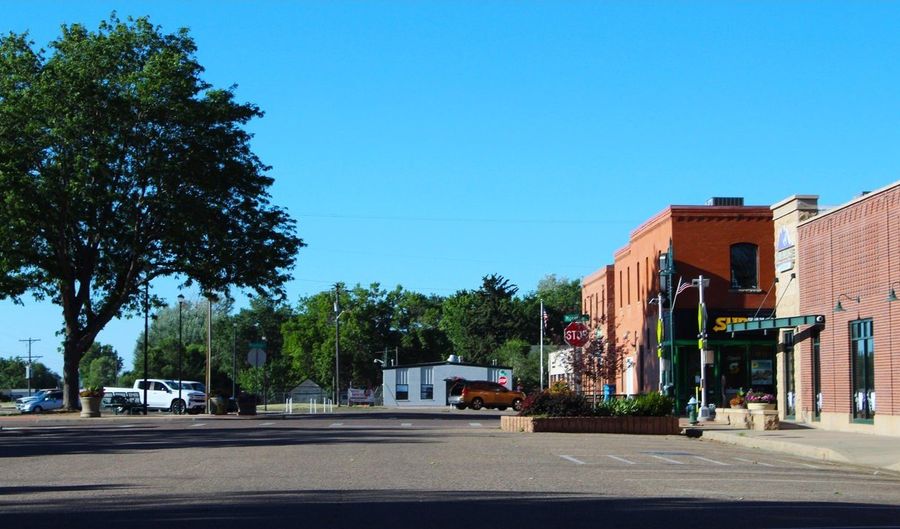
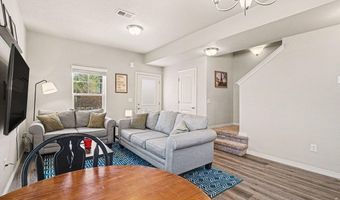
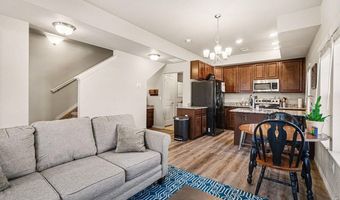
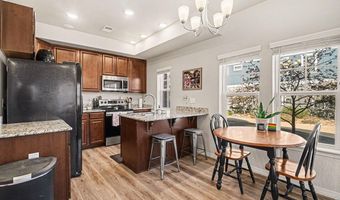
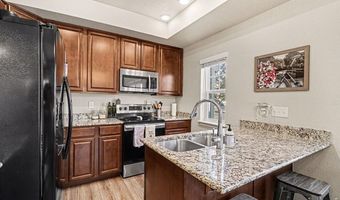
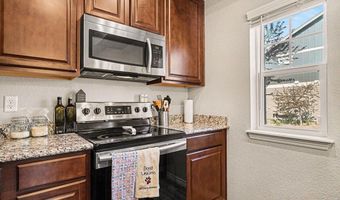
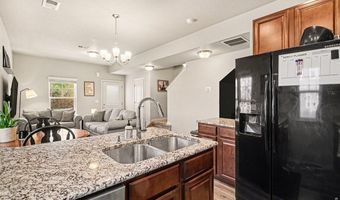
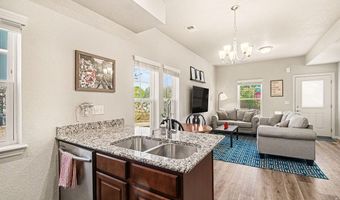
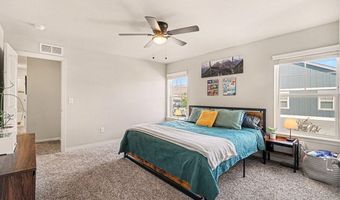
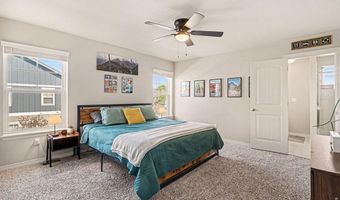
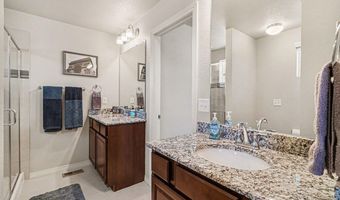
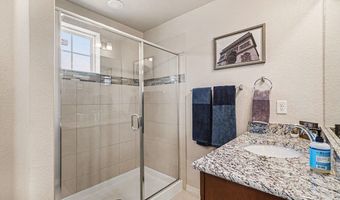
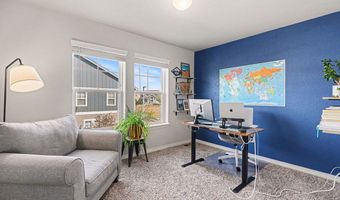
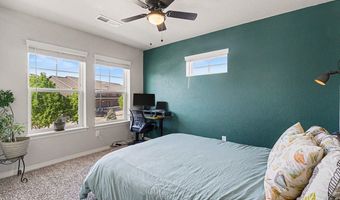
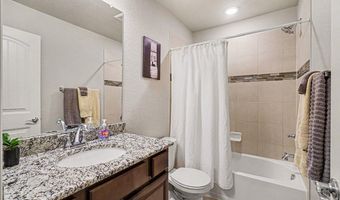
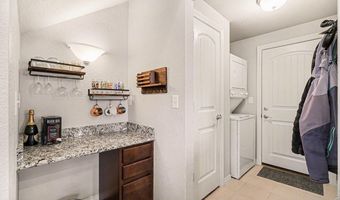
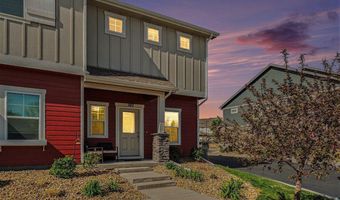
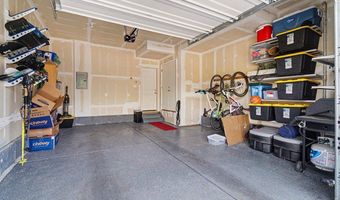
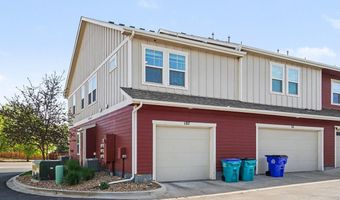
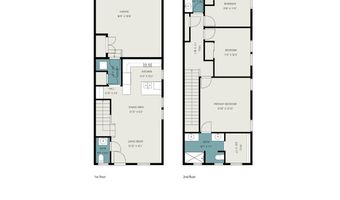
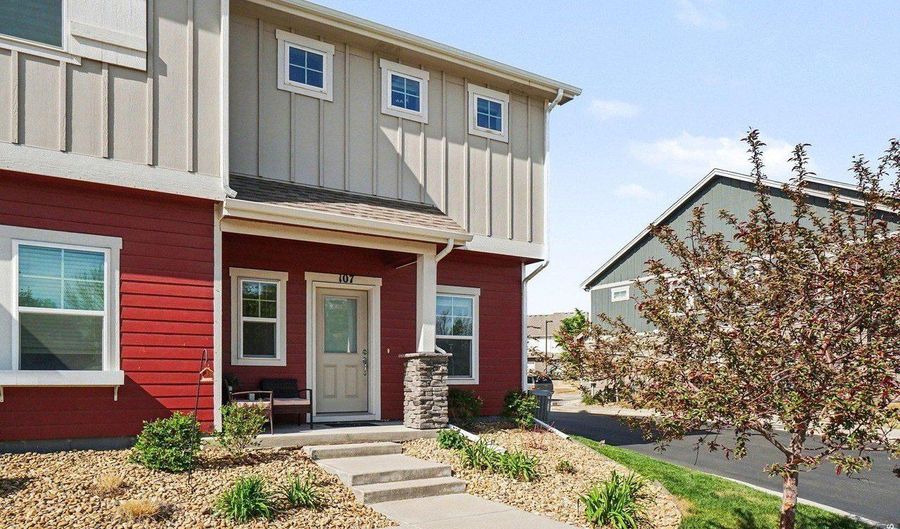
This sunny end unit town home is the best value in charming Berthoud. Seller to pay 6 months HOA at closing. This home features dual vanities in the primary suite, granite countertops and stainless steel appliances. In this home you will have three bedrooms and be close to schools, walking trails, restaurants and shopping. The over-size one car garage has room for a car plus a motorcycle or storage. This home is well-appointed, with 9 foot ceilings and an appealing floor plan. There is potential for investment income. A dry, enclosed crawl space can be accessed from the main floor closet and used for storage.The HOA covers water and sewer, exterior maintenance, lawn care and snow removal. The home has high-efficiency furnace, Nest thermostat and tank-less water heater. Preferred lender(s) offering meaningful incentives. Use of any preferred lender is entirely optional and has no impact on offer consideration or seller terms. There is no metro district tax on this home.

More Details

MLS Name
IRES MLS
Source
ListHub
MLS Number
1064066
MLS ID
IRESCO
Virtual Tour
PARTICIPANT
Name
Lori Symmes
Primary Phone
(970) 235-0222
Key
3YD-IRESCO-P34481
Email
lori@berthoudrealestate.com
BROKER
Name
RE/MAX Town & Country
Phone
(970) 532-5096
OFFICE
Name
RE/MAX Town and Country
Phone
(970) 532-5096
Copyright © 2026 IRES MLS. All rights reserved. All information provided by the listing agent/broker is deemed reliable but is not guaranteed and should be independently verified.

Features

Basement
Basement
Dock
Dock
Elevator
Elevator
Fireplace
Fireplace
Greenhouse
Greenhouse
Hot Tub Spa
Hot Tub Spa
New Construction
New Construction
Pool
Pool
Sauna
Sauna
Sports Court
Sports Court
Waterfront
Waterfront
Appliances
Electric Range
Electric Range
Self Cleaning Oven
Self Cleaning Oven
Dishwasher
Dishwasher
Refrigerator
Refrigerator
Washer
Washer
Dryer
Dryer
Microwave
Microwave
Disposal
Disposal
Fire Alarm
Fire Alarm
Construction Materials
Frame
Frame
Cooling
Central Air
Central Air
Exterior
Oversized Garage
Oversized Garage
Heating
Forced Air
Forced Air
Interior
Open Floorplan
Open Floorplan
Walk-In Closet(s)
Walk-In Closet(s)
Washer/Dryer Hookup
Washer/Dryer Hookup
High Ceilings
High Ceilings
Roof
Composition
Composition
Rooms
 Basement
Basement
Bedroom 1
Bedroom 1
Laundry Room
Laundry Room
Bedroom 3
Bedroom 3
Bathroom 1
Bathroom 1
 Laundry Room
Laundry Room
Dining Room
Dining Room
Bathroom 3
Bathroom 3
Bathroom 2
Bathroom 2
Bedroom 2
Bedroom 2
Utilities
Cable Available
Cable Available
View
City
City
Window
Window Coverings
Window Coverings

History

DateEventPrice$/SqftSource
Listed For Sale
Residential
$362,000$273RE/MAX Town and Country
Report issue with price history

Taxes

YearAnnual AmountDescription
2025$2,258

Nearby Schools

Elementary School

Ivy Stockwell Elementary School

0.1 miles awayKG - 05

High School

Berthoud High School

0.2 miles away09 - 12

Middle School

Turner Middle School

0.5 miles away06 - 08
Show more
Get more info on 107 S 8th St, Berthoud, CO 80513
Profile
Lori Symmes
Listing Agent
(970) 235-0222
By pressing request info, you agree that Residential and real estate professionals may contact you via phone/text about your inquiry, which may involve the use of automated means.
Profile
Lori Symmes
Listing Agent
(970) 235-0222
By pressing request info, you agree that Residential and real estate professionals may contact you via phone/text about your inquiry, which may involve the use of automated means.