10606 TAUNTON Ct Beltsville, MD 20705
Price
$635,000
Listed On
Type
For Sale
Status
Active
10606 TAUNTON Ct, Beltsville, MD 20705
4 Beds
4 Bath
2118 sqft
Asking  $635,000

Snapshot

Type
For Sale
Category
Purchase
Property Type
Residential
Property Subtype
Other
MLS Number
MDPG2211220
Parcel Number
Property Sqft
2,118 sqft
Lot Size
0.35 acres
Year Built
1988
Year Updated
Bedrooms
4
Bathrooms
4
Full Bathrooms
3
3/4 Bathrooms
0
Half Bathrooms
1
Quarter Bathrooms
0
Lot Size (in sqft)
15,254.71
Price Low
-
Room Count
-
Building Unit Count
-
Condo Floor Number
-
Number of Buildings
-
Number of Floors
3
Parking Spaces
8
Subdivision Name
SELLMAN ESTATES
Franchise Affiliation
None
Special Listing Conditions
Auction
Auction
Bankruptcy Property
Bankruptcy Property
HUD Owned
HUD Owned
In Foreclosure
In Foreclosure
Notice Of Default
Notice Of Default
Probate Listing
Probate Listing
Real Estate Owned
Real Estate Owned
Short Sale
Short Sale
Third Party Approval

Description

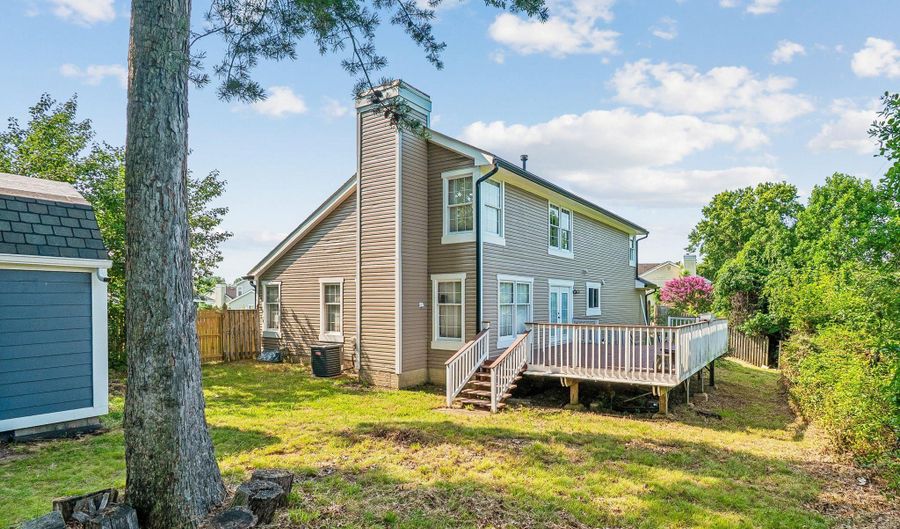
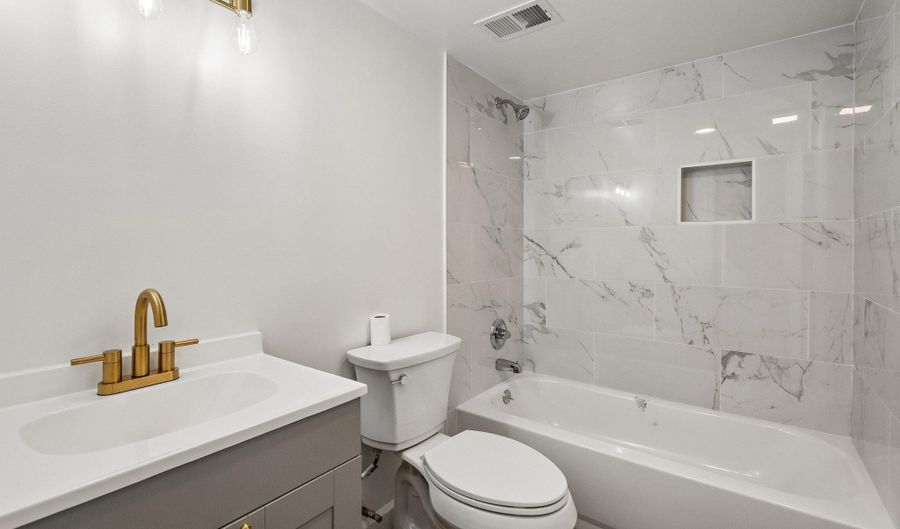
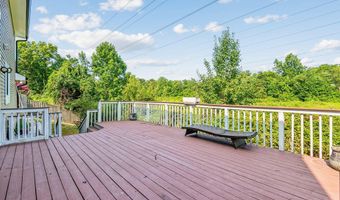
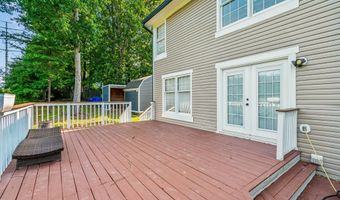
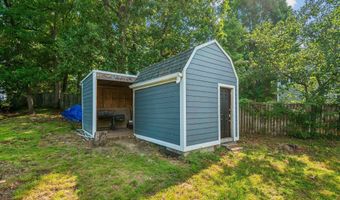
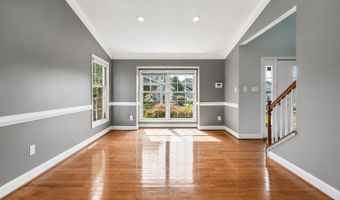
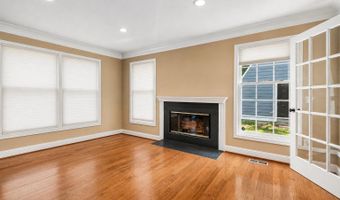
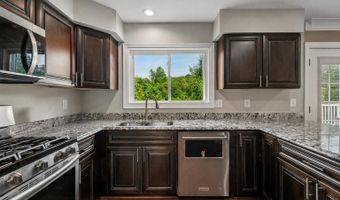
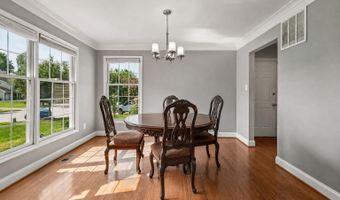
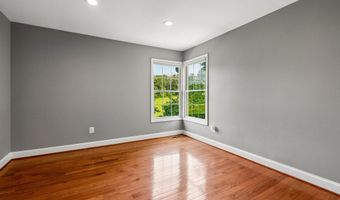
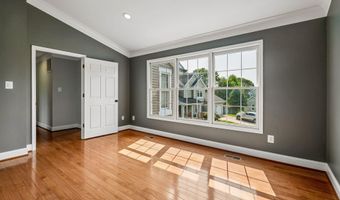
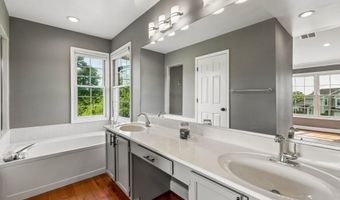
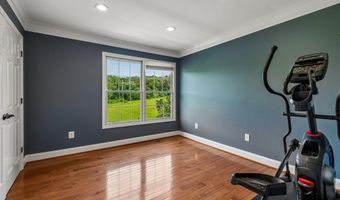
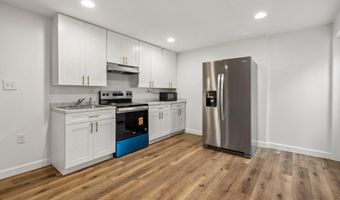
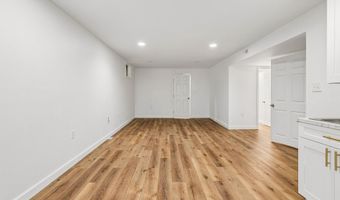
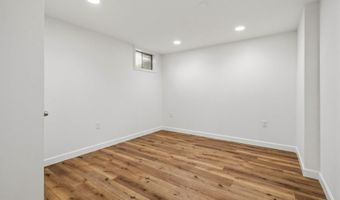
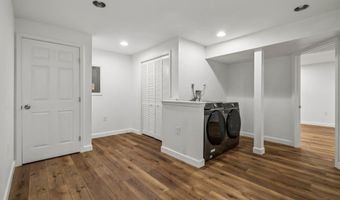
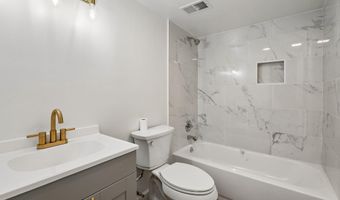
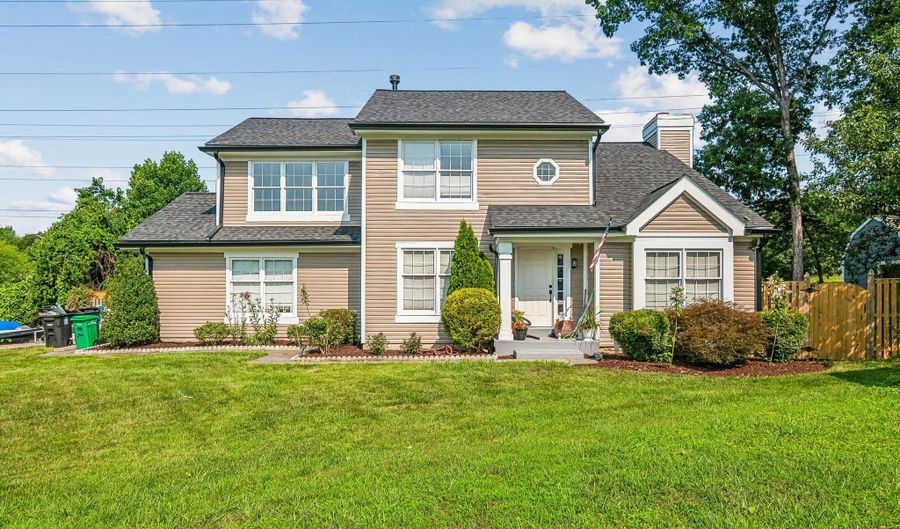
Nestled in the charming community of Sellman Estates, this delightful Colonial-style home offers a perfect blend of comfort and convenience. Built in 1988, this well-maintained residence boasts over 2,100 square feet of thoughtfully designed living space, featuring four spacious bedrooms and three and a half bathrooms. As you step inside, you'll be greeted by a warm and inviting atmosphere, highlighted by a cozy fireplace that serves as the heart of the home. The open layout encourages a seamless flow between the living areas, perfect for both quiet evenings and lively celebrations. The basement offers space for entertainment with a bonus room. The attached side-entry garage and paved driveway offer ample parking for guests, ensuring that everyone feels welcome. The outdoor space is equally inviting, with a generous 0.35-acre lot that provides plenty of room for outdoor activities, gardening, or simply enjoying the fresh air. Imagine summer barbecues or peaceful evenings under the stars in your own backyard oasis. Living in Sellman Estates means being part of a vibrant community that values connection and convenience. The neighborhood is known for its friendly atmosphere and well-maintained surroundings, making it a wonderful place to call home. Education is a priority in this community, with highly regarded schools nearby that provide excellent learning opportunities for students of all ages. In addition to its community spirit, Sellman Estates offers convenient access to essential public services, shopping, and dining options, making everyday life a breeze. Whether you're running errands or enjoying a night out, everything you need is just a short drive away. This home is not just a place to live; it's a place to thrive. Experience the warmth and comfort of Sellman Estates, where community and convenience come together to create the perfect backdrop for your next chapter. Don't miss the opportunity to make this charming residence your own!

More Details

MLS Name
Bright MLS
Source
ListHub
MLS Number
MDPG2211220
MLS ID
TRENDPA
Virtual Tour
PARTICIPANT
Name
Renee E Haynes
Primary Phone
(301) 642-6851
Key
3YD-TRENDPA-3107716
Email
haynes.renee.e@gmail.com
BROKER
Name
Taylor Properties
Phone
(800) 590-0925
OFFICE
Name
Taylor Properties
Phone
(301) 970-2447
Copyright © 2026 Bright MLS. All rights reserved. All information provided by the listing agent/broker is deemed reliable but is not guaranteed and should be independently verified.

Features

Basement
Basement
Dock
Dock
Elevator
Elevator
Fireplace
Fireplace
Greenhouse
Greenhouse
Hot Tub Spa
Hot Tub Spa
New Construction
New Construction
Pool
Pool
Sauna
Sauna
Sports Court
Sports Court
Waterfront
Waterfront
Architectural Style
Colonial
Colonial
Construction Materials
Frame
Frame
Cooling
Central Air
Central Air
Heating
Central
Central
Parking
Driveway
Driveway
Garage - Attached
Garage - Attached
Rooms
Bedroom 4
Bedroom 4
Bedroom 1
Bedroom 1
Bedroom 2
Bedroom 2
Bathroom 3
Bathroom 3
Bathroom 4
Bathroom 4
Bathroom 1
Bathroom 1
Bedroom 3
Bedroom 3
Basement
Basement
Bathroom 2
Bathroom 2

History

DateEventPrice$/SqftSource
Listed For Sale
Residential
$635,000$300Taylor Properties
Report issue with price history

Taxes

YearAnnual AmountDescription
$7,546

Nearby Schools

Elementary, Middle & High School

James E. Duckworth Regional Center

0.4 miles awayKG - 12

Pre-Kindergarten

Frances Fuchs Early Childhood Center

0.3 miles awayPK - PK

High School

High Point High

0.5 miles away09 - 12
Show more
Get more info on 10606 TAUNTON Ct, Beltsville, MD 20705
Profile
Renee E Haynes
Listing Agent
(301) 642-6851
By pressing request info, you agree that Residential and real estate professionals may contact you via phone/text about your inquiry, which may involve the use of automated means.
Profile
Renee E Haynes
Listing Agent
(301) 642-6851
By pressing request info, you agree that Residential and real estate professionals may contact you via phone/text about your inquiry, which may involve the use of automated means.