106 Welsh St Camden, SC 29020
Price
$325,000
Listed On
Type
For Sale
Status
Active
106 Welsh St, Camden, SC 29020
4 Beds
3 Bath
2444 sqft
Asking  $325,000

Snapshot

Type
For Sale
Category
Purchase
Property Type
Residential
Property Subtype
Other
MLS Number
639305
Parcel Number
Property Sqft
2,444 sqft
Lot Size
0.98 acres
Year Built
1966
Year Updated
Bedrooms
4
Bathrooms
3
Full Bathrooms
3
3/4 Bathrooms
0
Half Bathrooms
0
Quarter Bathrooms
0
Lot Size (in sqft)
42,688.8
Price Low
-
Room Count
-
Building Unit Count
-
Condo Floor Number
-
Number of Buildings
-
Number of Floors
3
Parking Spaces
6
Location Directions
Hwy.521N (L) Hwy.97, (subdivision on the left just past the traffic light.) (L)Sunnyhill (R) Welsh, home on right.
Subdivision Name
SUNNYHILL
Franchise Affiliation
Sotheby's International Realty
Special Listing Conditions
Auction
Auction
Bankruptcy Property
Bankruptcy Property
HUD Owned
HUD Owned
In Foreclosure
In Foreclosure
Notice Of Default
Notice Of Default
Probate Listing
Probate Listing
Real Estate Owned
Real Estate Owned
Short Sale
Short Sale
Third Party Approval

Description

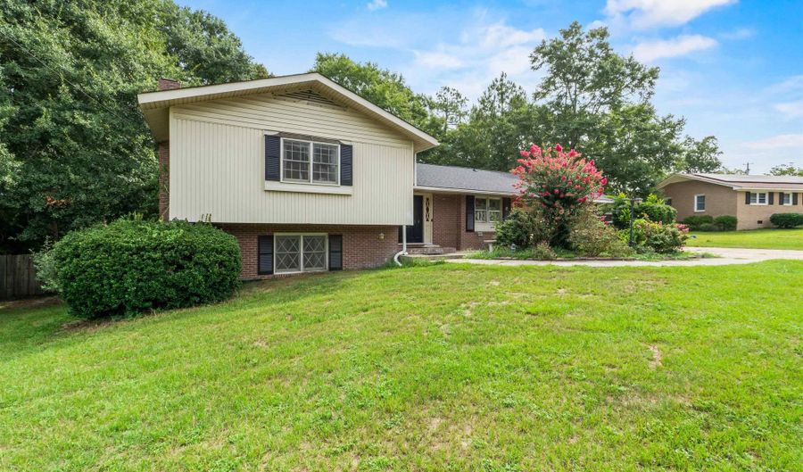
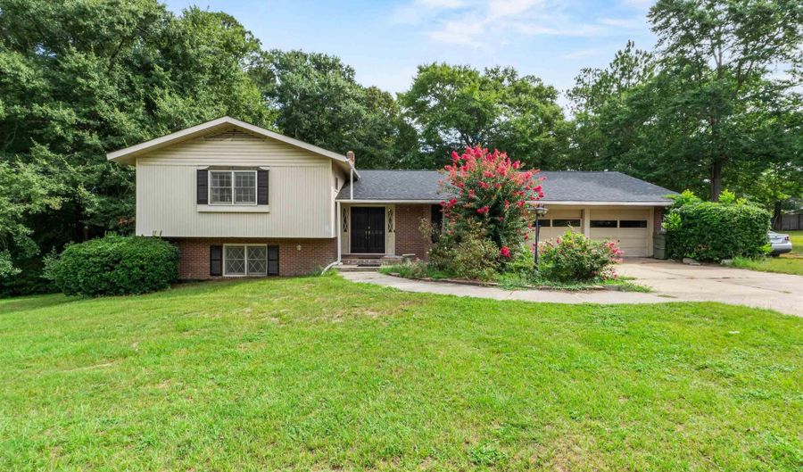
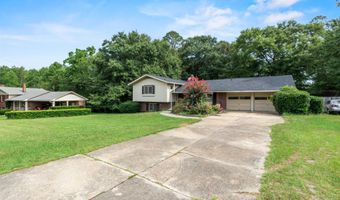
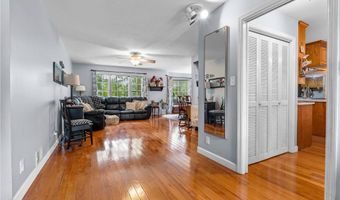
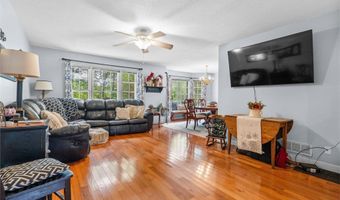
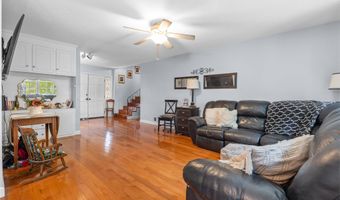
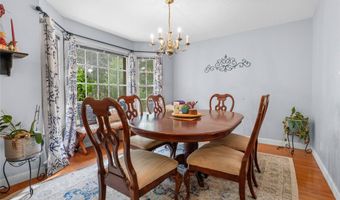
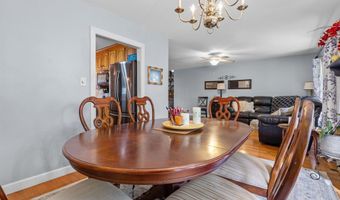
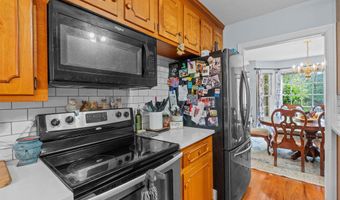
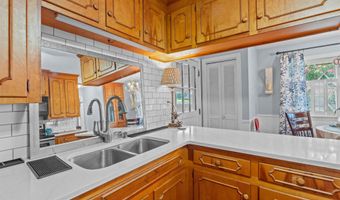
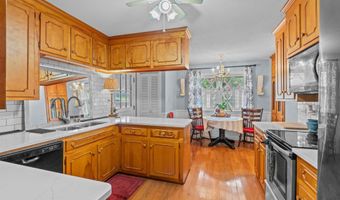
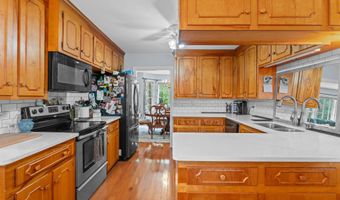
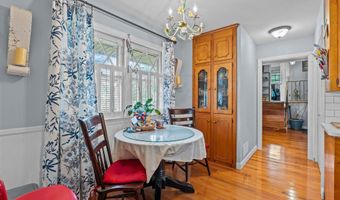
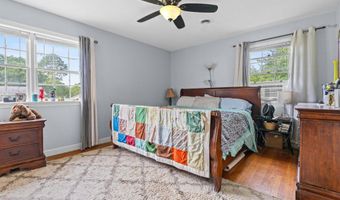
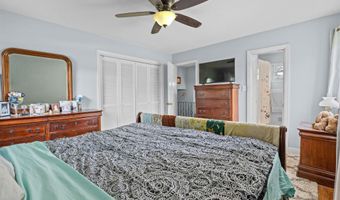
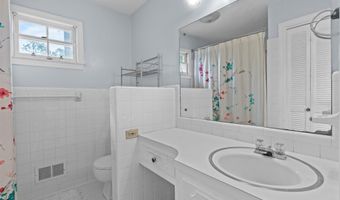
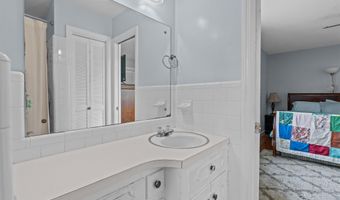
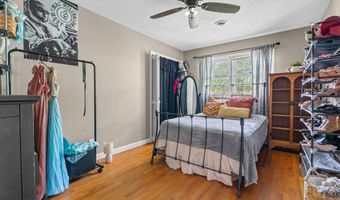
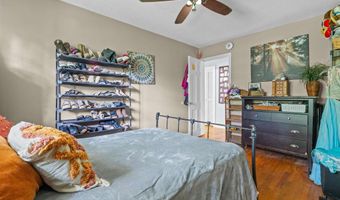
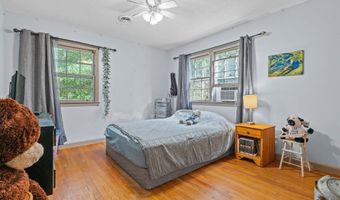
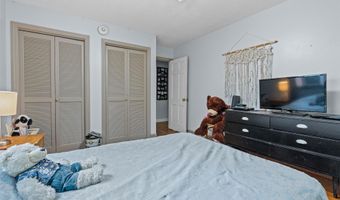
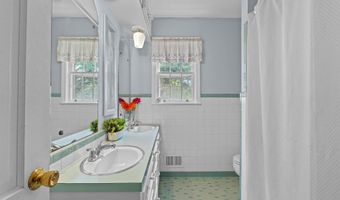
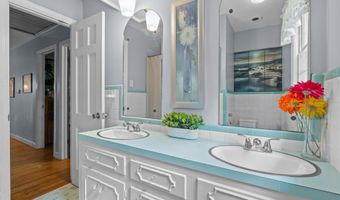
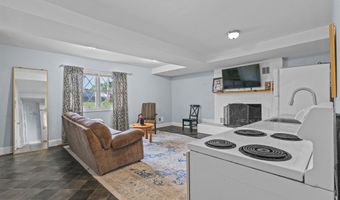
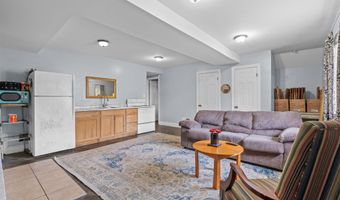
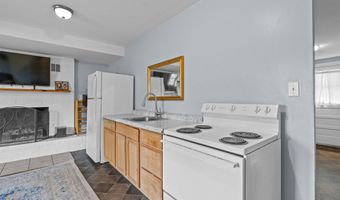
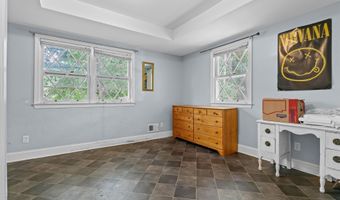
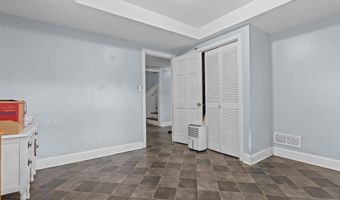
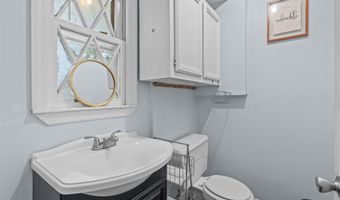
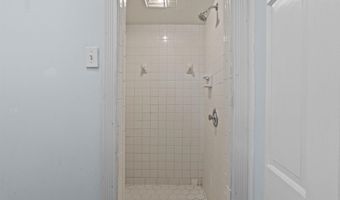
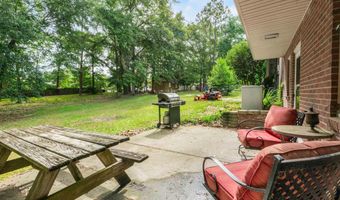
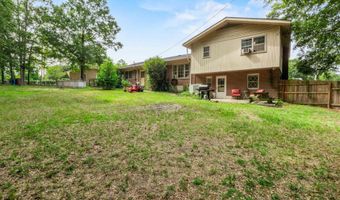
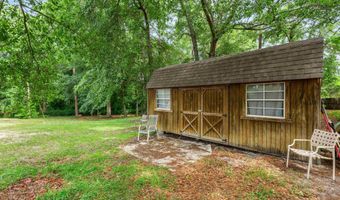
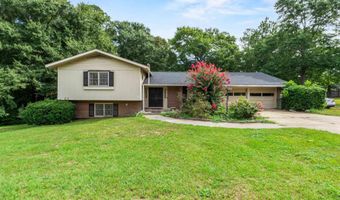
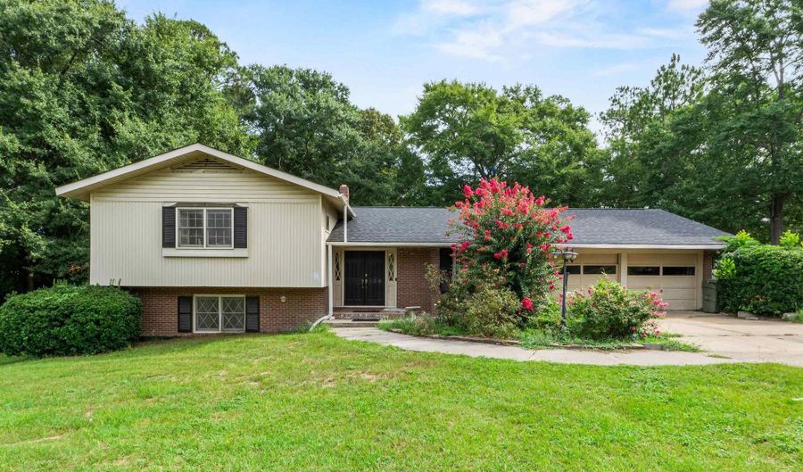
Welcome to this beautifully updated tri-level home situated on nearly one acre in a well-established, highly desirable neighborhood just minutes from shopping, dining, and everyday conveniences. Updated in 2022, the main living areas feature gorgeous hardwood floors, while the kitchen offers quartz countertops, a stylish tile backsplash, and modern finishes that blend both function and style.The versatile floor plan includes a main level with an attached oversized two-car garage, kitchen, living and formal dinning room with a beautiful bay window. The second level has 3 generously sized bedrooms with plenty of storage and two full baths. A fully finished lower level complete with a private bedroom, full kitchen, private full bath, wood-burning fireplace, private entrance, and patio is what sets this property apart. This separate living space is ideal for multigenerational living, college-aged children, aging parents, live-in assistance, or extended guests. The current owner previously utilized the lower level as a rental, providing an excellent opportunity for supplemental income.With nearly a full acre of land, abundant living space, and a flexible layout, this property offers the perfect combination of comfort, convenience, and endless possibilities. Disclaimer: CMLS has not reviewed and, therefore, does not endorse vendors who may appear in listings.

More Details

MLS Name
Consolidated MLS, SC
Source
ListHub
MLS Number
639305
MLS ID
CMLSSC
Virtual Tour
PARTICIPANT
Name
Melissa Kinlaw
Primary Phone
(843) 325-6069
Key
3YD-CMLSSC-13056
Email
hampton.peace@peacesir.com
BROKER
Name
Peace Sotheby's International Realty
Phone
(843) 325-6069
OFFICE
Name
Peace Sotheby's International Realty
Phone
(843) 237-7711
Copyright © 2026 Consolidated MLS, SC. All rights reserved. All information provided by the listing agent/broker is deemed reliable but is not guaranteed and should be independently verified.

Features

Basement
Basement
Dock
Dock
Elevator
Elevator
Fireplace
Fireplace
Greenhouse
Greenhouse
Hot Tub Spa
Hot Tub Spa
New Construction
New Construction
Pool
Pool
Sauna
Sauna
Sports Court
Sports Court
Waterfront
Waterfront
Architectural Style
Other
Other
Cooling
Central Air
Central Air
Gas (Cooling)
Gas (Cooling)
Exterior
Patio
Patio
Gutters - Full
Gutters - Full
Front Porch - Covered
Fencing
Chain Link
Chain Link
Privacy
Privacy
Heating
Natural Gas
Natural Gas
Central
Central
Interior
BookCase
BookCase
Ceiling Fan
Ceiling Fan
Smoke Detector
Smoke Detector
Attic Access
Attic Access
Patio and Porch
Patio
Patio
Porch
Porch
Rooms
Bedroom 2
Bedroom 2
Dining Room
Dining Room
Bathroom 1
Bathroom 1
Bathroom 2
Bathroom 2
 Laundry Room
Laundry Room
Bedroom 1
Bedroom 1
 Basement
Basement
Bedroom 4
Bedroom 4
Bathroom 3
Bathroom 3
Bedroom 3
Bedroom 3

History

DateEventPrice$/SqftSource
Listed For Sale
Residential
$325,000$133Peace Sotheby's International Realty
Report issue with price history

Nearby Schools

Middle School

Camden Middle

2.9 miles away06 - 08

Elementary School

Camden Elementary Of Creative Arts

3.1 miles awayKG - 05

Elementary School

Jackson Elementary

3.2 miles awayKG - 05
Show more
Get more info on 106 Welsh St, Camden, SC 29020
Profile
Melissa Kinlaw
Listing Agent
(843) 325-6069
By pressing request info, you agree that Residential and real estate professionals may contact you via phone/text about your inquiry, which may involve the use of automated means.
Profile
Melissa Kinlaw
Listing Agent
(843) 325-6069
By pressing request info, you agree that Residential and real estate professionals may contact you via phone/text about your inquiry, which may involve the use of automated means.