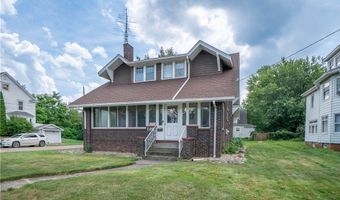
106 W Summit St Alliance, OH 44601
Price
$164,000
Listed On
Type
For Sale
Status
Active
106 W Summit St, Alliance, OH 44601
3 Beds
2 Bath
1804 sqft
Asking  $164,000

Snapshot

Type
For Sale
Category
Purchase
Property Type
Residential
Property Subtype
Single Family Residence
MLS Number
5227119
Parcel Number
00111942
Property Sqft
1,804 sqft
Lot Size
0.14 acres
Year Built
1918
Year Updated
Bedrooms
3
Bathrooms
2
Full Bathrooms
2
3/4 Bathrooms
0
Half Bathrooms
0
Quarter Bathrooms
0
Lot Size (in sqft)
5,998.21
Price Low
-
Room Count
-
Building Unit Count
-
Condo Floor Number
-
Number of Buildings
-
Number of Floors
2
Parking Spaces
0
Location Directions
Take W Main St and W Cambridge St to Scranton Ave
Legal Description
3970 WH; 3969-6'ES
Subdivision Name
Alliance
Franchise Affiliation
Keller Williams Realty
Special Listing Conditions
Auction
Auction
Bankruptcy Property
Bankruptcy Property
HUD Owned
HUD Owned
In Foreclosure
In Foreclosure
Notice Of Default
Notice Of Default
Probate Listing
Probate Listing
Real Estate Owned
Real Estate Owned
Short Sale
Short Sale
Third Party Approval

Description

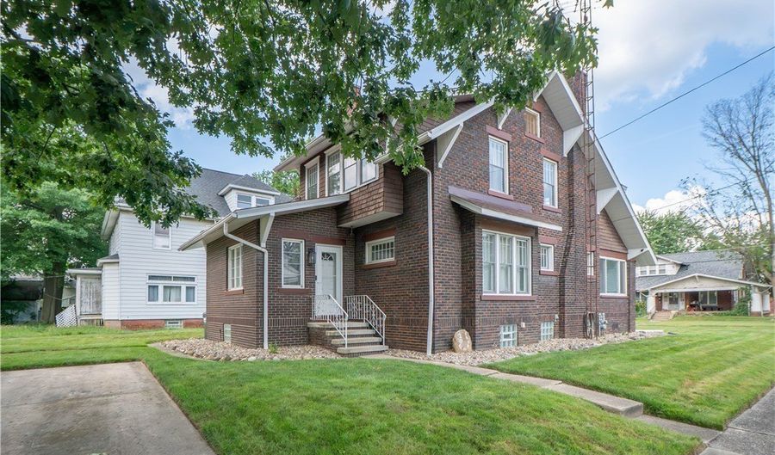
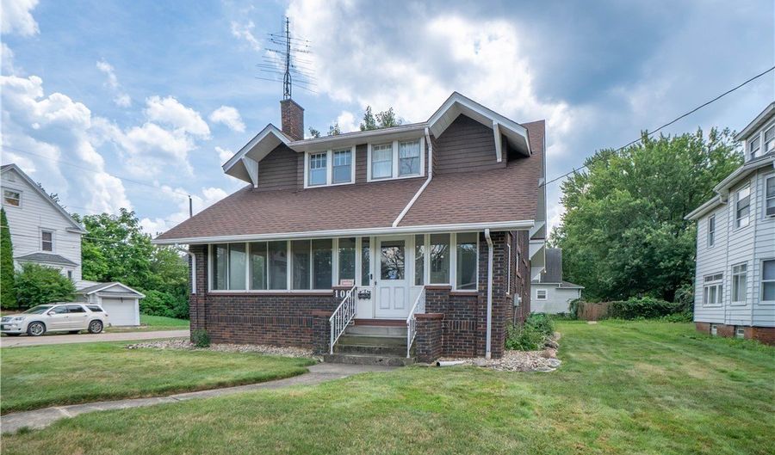
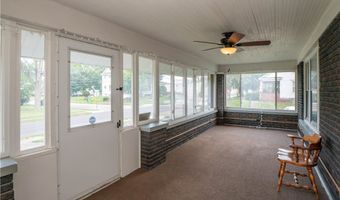
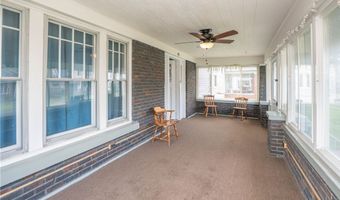
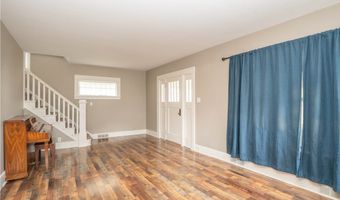
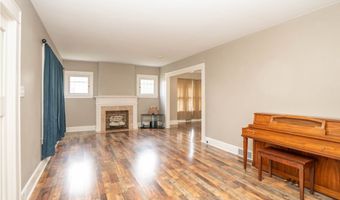
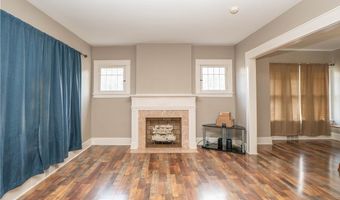
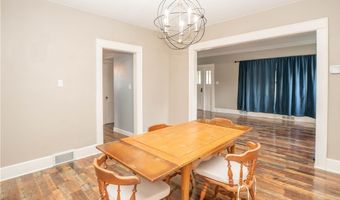
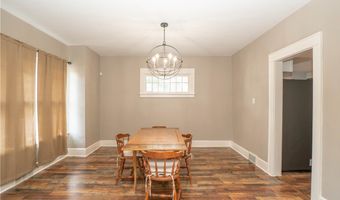
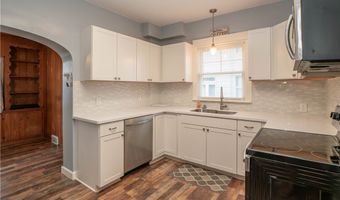
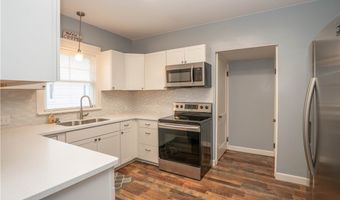
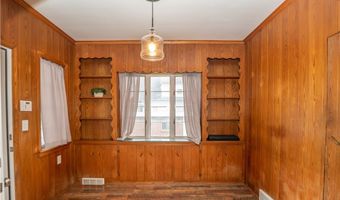
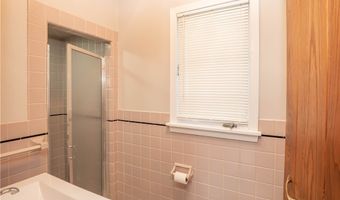
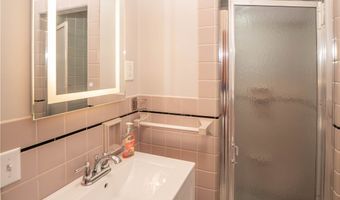
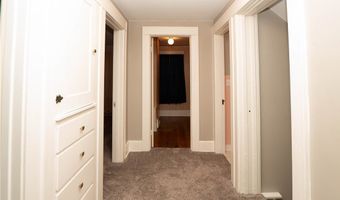
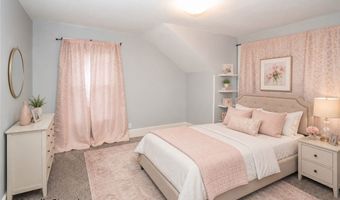
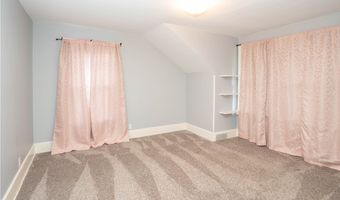
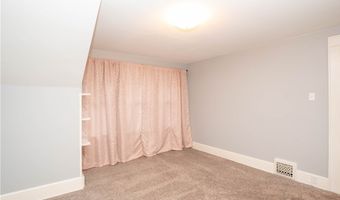
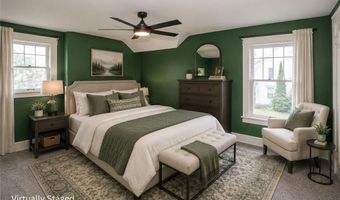
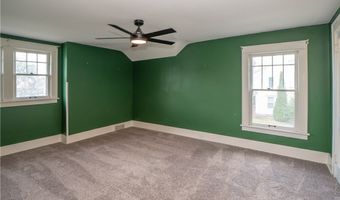
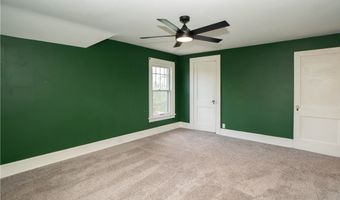
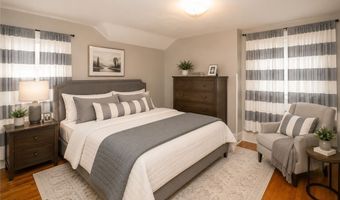
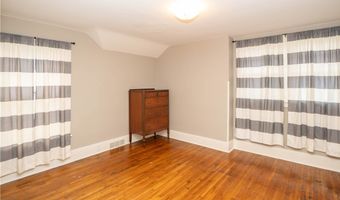
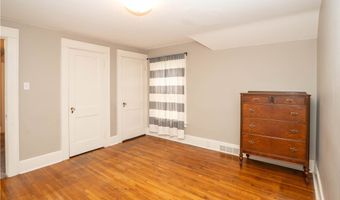
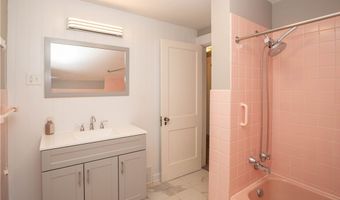
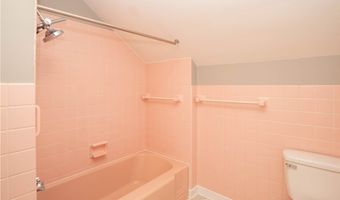
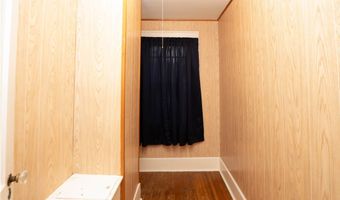
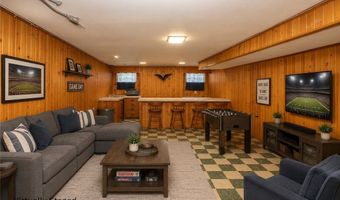
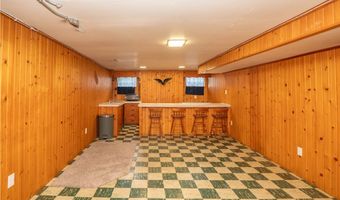
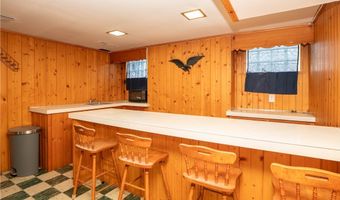
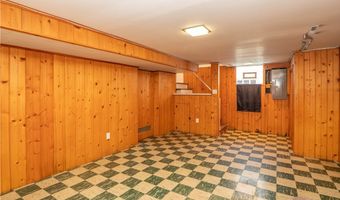
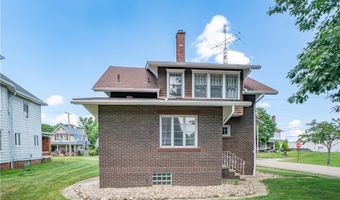
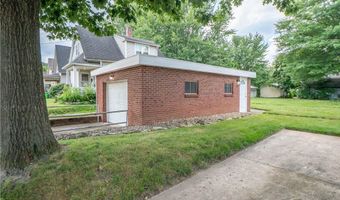
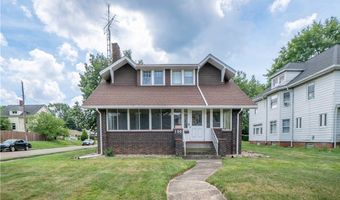
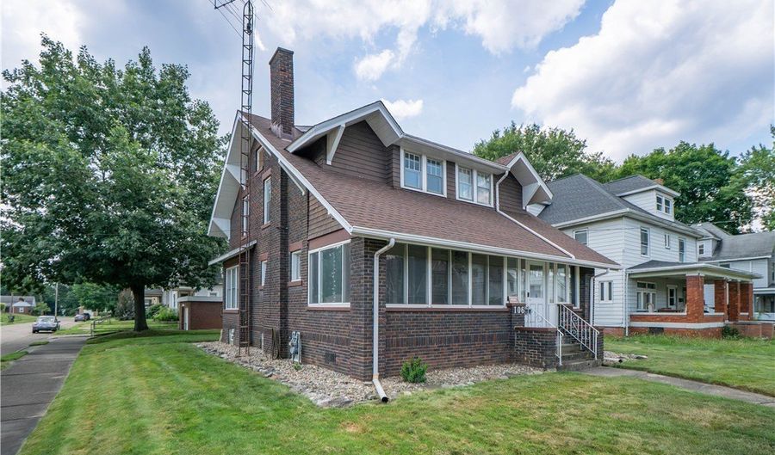
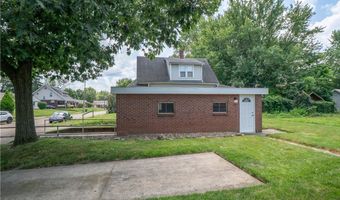
Charming brick home on a corner lot offering 3 bedrooms, 2 full baths, over 1,800 finished square feet, and wonderful character throughout. The enclosed sun porch stretches across the front of the home, creating a bright and relaxing entry space. Inside, the spacious living room features LVT flooring, a fireplace, and an easy flow into the formal dining room, where large openings and natural light make the main level feel connected and inviting. The kitchen offers updated finishes, stainless steel appliances, and convenient access to the morning room, which features warm wood walls, built-in shelving, and flexible space for dining, reading, or a cozy sitting area. A full bath completes the main level. Upstairs are three comfortable bedrooms, including one with hardwood floors and another with a walk-in closet. A second full bath adds convenience on the upper level. The partially finished lower level expands the living space with a large recreation room featuring ceramic flooring and a wet bar, perfect for entertaining, hobbies, or a second living area. The basement also includes laundry and additional storage. Outside, enjoy a manageable yard, driveway parking, and a detached 1-car garage with a Tesla EV charger. Additional highlights include central air, five exterior cameras that convey and washer and dryer included. A well-cared-for home with classic charm, flexible living spaces, and great everyday function!

More Details

MLS Name
MLS Now
Source
ListHub
MLS Number
5227119
MLS ID
NEOHREXOH
Virtual Tour
PARTICIPANT
Name
Jose Medina
Primary Phone
(330) 595-9811
Key
3YD-NEOHREXOH-C2002013465
Email
jose@josesellshomes.com
Fax
(330) 433-6010
BROKER
Name
Keller Williams Legacy Group Realty
Phone
(330) 433-6005
OFFICE
Name
Keller Williams Legacy Group Realty
Phone
(330) 433-6005
Copyright © 2026 MLS Now. All rights reserved. All information provided by the listing agent/broker is deemed reliable but is not guaranteed and should be independently verified.

Features

Basement
Basement
Dock
Dock
Elevator
Elevator
Fireplace
Fireplace
Greenhouse
Greenhouse
Hot Tub Spa
Hot Tub Spa
New Construction
New Construction
Pool
Pool
Sauna
Sauna
Sports Court
Sports Court
Waterfront
Waterfront
Architectural Style
Conventional
Conventional
Construction Materials
Brick
Brick
Cooling
Central Air
Central Air
Ceiling Fan(s)
Ceiling Fan(s)
Heating
Natural Gas
Natural Gas
Forced Air
Forced Air
Interior
CeilingFans
CeilingFans
Pantry
Pantry
WalkInClosets
WalkInClosets
Parking
Driveway
Driveway
Garage
Garage
Patio and Porch
Porch
Porch
Patio
Patio
Roof
Asphalt
Asphalt
Fiberglass
Fiberglass
Rooms
 Basement
Basement
Bedroom 1
Bedroom 1
Bedroom 3
Bedroom 3
Bathroom 1
Bathroom 1
 Laundry Room
Laundry Room
Dining Room
Dining Room
Bathroom 2
Bathroom 2
Bedroom 2
Bedroom 2
 Game Room
Game Room

History

DateEventPrice$/SqftSource
Listed For Sale
Residential
$164,000$91Keller Williams Legacy Group Realty
Report issue with price history

Taxes

YearAnnual AmountDescription
2025$1,9743970 WH; 3969-6'ES

Nearby Schools

Kindergarten

Alliance Early Learning School At South Lincoln

0.2 miles awayPK - KG

High School

Alliance High School

0.3 miles away09 - 12

Elementary School

Parkway Elementary School

0.7 miles away01 - 05
Show more
Get more info on 106 W Summit St, Alliance, OH 44601
Profile
Jose Medina
Listing Agent
(330) 595-9811
By pressing request info, you agree that Residential and real estate professionals may contact you via phone/text about your inquiry, which may involve the use of automated means.
Profile
Jose Medina
Listing Agent
(330) 595-9811
By pressing request info, you agree that Residential and real estate professionals may contact you via phone/text about your inquiry, which may involve the use of automated means.