106 Stonecroft Ln Coventry, CT 06238
Price
$639,000
Listed On
Type
For Sale
Status
Pending
106 Stonecroft Ln, Coventry, CT 06238
4 Beds
3 Bath
2912 sqft
Asking  $639,000

Snapshot

Type
For Sale
Category
Purchase
Property Type
Residential
Property Subtype
Other
MLS Number
24191830
Parcel Number
Property Sqft
2,912 sqft
Lot Size
1.02 acres
Year Built
2003
Year Updated
Bedrooms
4
Bathrooms
3
Full Bathrooms
2
3/4 Bathrooms
0
Half Bathrooms
1
Quarter Bathrooms
0
Lot Size (in sqft)
44,431.2
Price Low
-
Room Count
9
Building Unit Count
-
Condo Floor Number
-
Number of Buildings
-
Number of Floors
0
Parking Spaces
0
Location Directions
GPS Friendly
Franchise Affiliation
Keller Williams Realty
Special Listing Conditions
Auction
Auction
Bankruptcy Property
Bankruptcy Property
HUD Owned
HUD Owned
In Foreclosure
In Foreclosure
Notice Of Default
Notice Of Default
Probate Listing
Probate Listing
Real Estate Owned
Real Estate Owned
Short Sale
Short Sale
Third Party Approval

Description

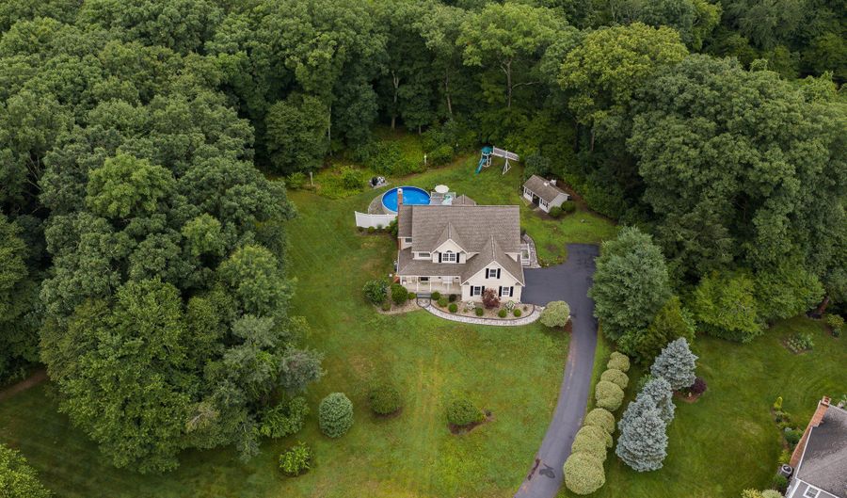
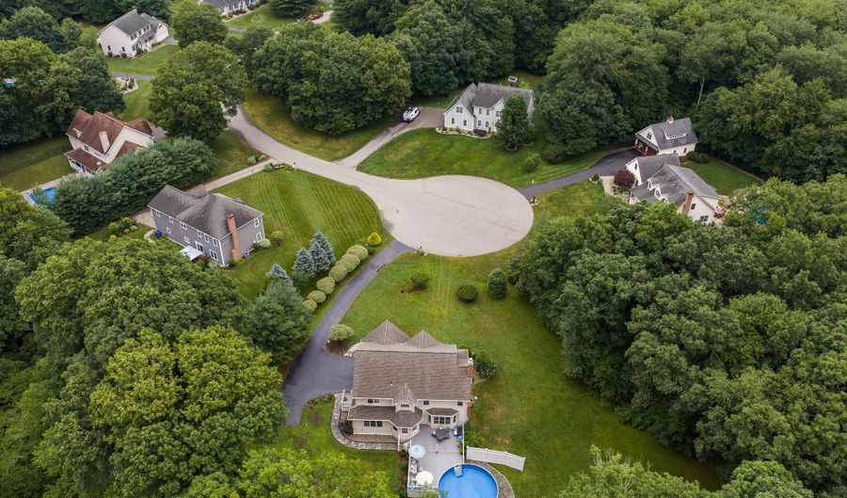
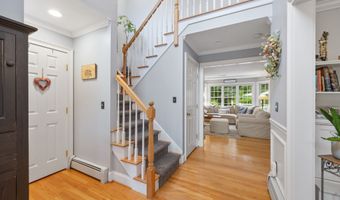
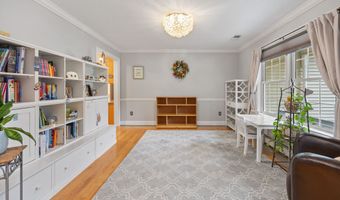
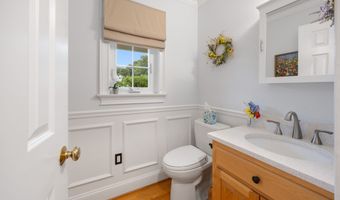
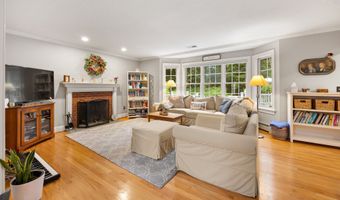
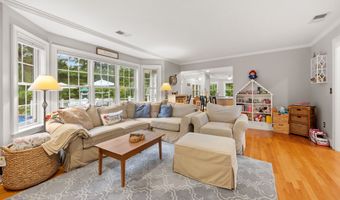
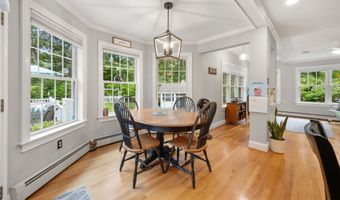
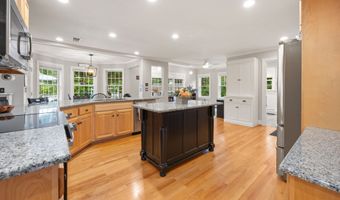
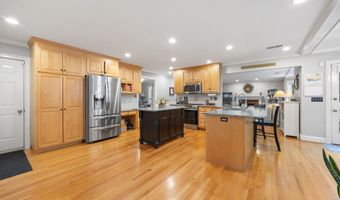
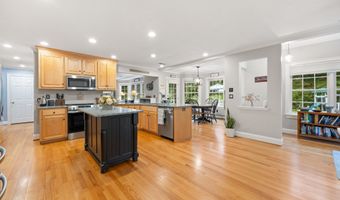
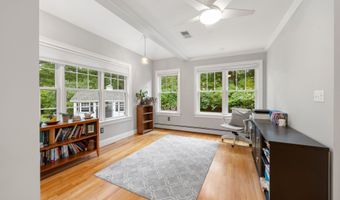
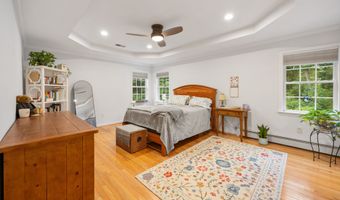
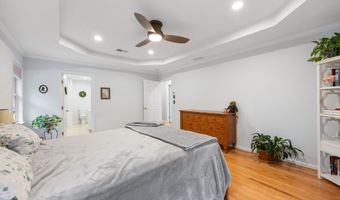
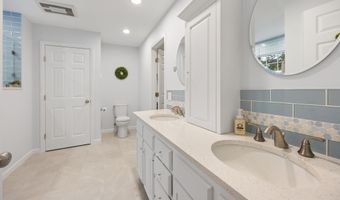
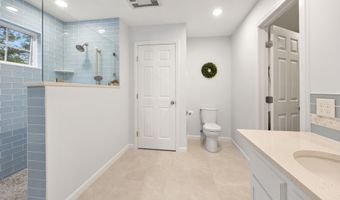
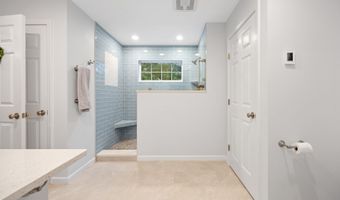
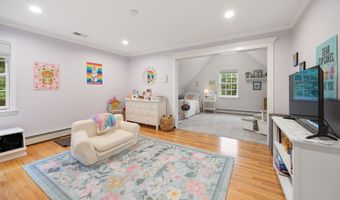
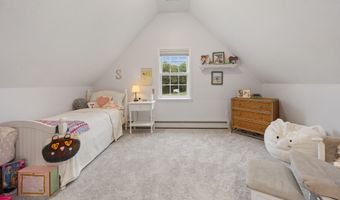
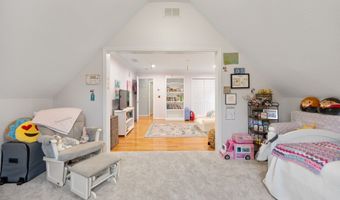
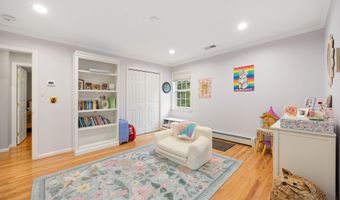
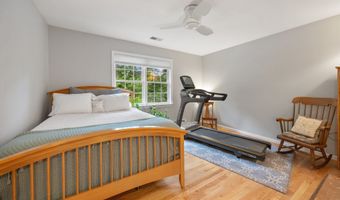
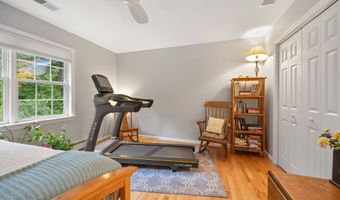
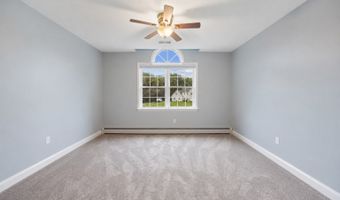
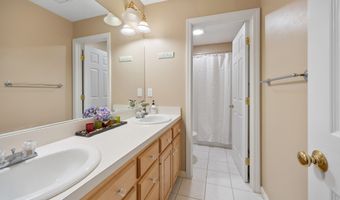
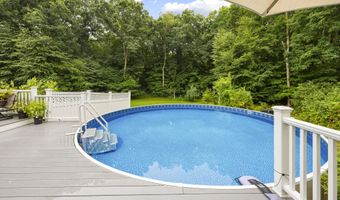
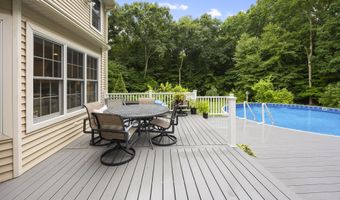
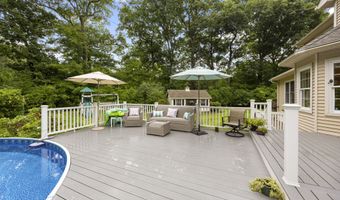
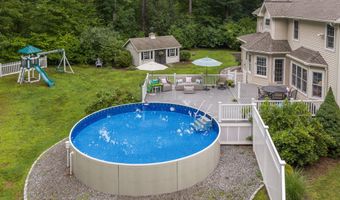
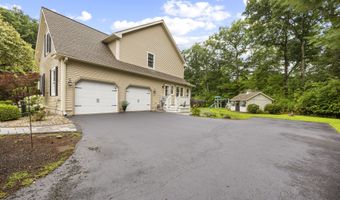
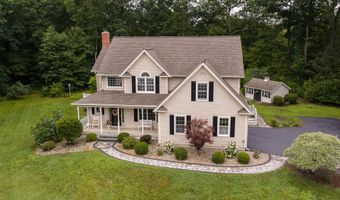
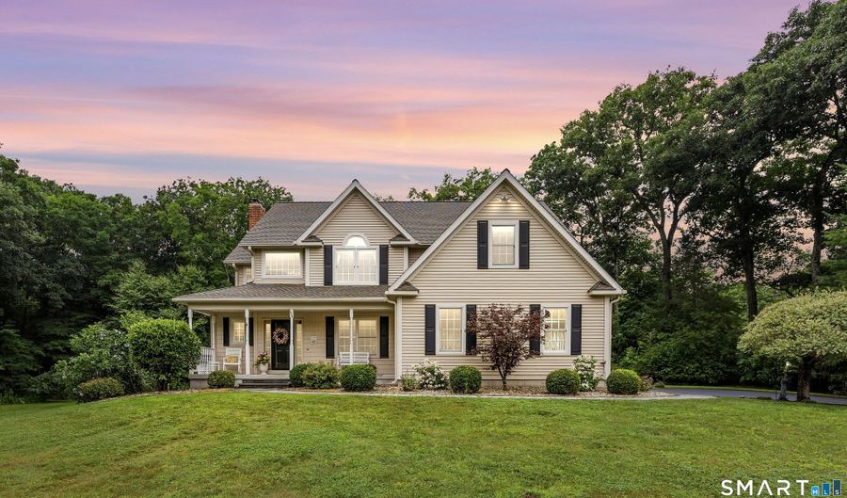
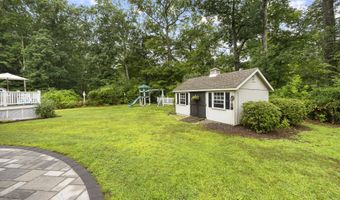
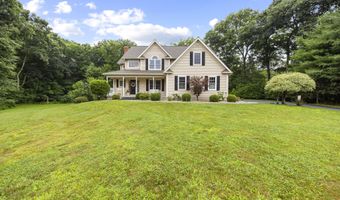
Welcome home to this pristine 4-bedroom, 2.5-bath custom built Colonial set on professionally landscaped grounds in a peaceful Coventry cul-de-sac neighborhood with the Skungamaug River right in your backyard. Step inside to a dramatic cathedral foyer with an open stairway with gleaming hardwood floors flowing throughout. The main level offers a formal dining room with crown molding, a powder room, a light-filled cozy living room with a wood burning fireplace that flows into an eat-in kitchen dining area, and a cozy family room perfect for an office or playroom area. At the heart of the home, the large open custom kitchen features maple cabinets, updated granite countertops and sink (2022); perfect for entertaining. An expanded mudroom (2018) adds extra kitchen space, a convenient first floor laundry which leads to a side entrance with a small porch. Upstairs, the primary suite serves as a luxurious retreat with a tray ceiling, walk-in closet, and a newly renovated spa bath (2023) with radiant flooring controlled by a thermostat. Three additional bedrooms include a fully remodeled room over the garage (2023), accompanied by a full bath with dual sinks. Your private outdoor oasis is built for entertaining, boasting a sparkling pool and Trex deck with privacy fencing (2017), new front and rear stone sidewalks (2024), and a storage shed. Conveniently located near Coventry Lake, Patriot's Park, historic Nathan Hale Homestead, UConn, and I-84, this home has it all.

More Details

MLS Name
SmartMLS, Inc.
Source
ListHub
MLS Number
24191830
MLS ID
CTMLS
Virtual Tour
PARTICIPANT
Name
Tina Frigeri
Primary Phone
(860) 818-3170
Key
3YD-CTMLS-FRIGERIT
Email
tinafrigeri@kw.com
BROKER
Name
Keller Williams Legacy Partners
Phone
(860) 313-0700
OFFICE
Name
KW Legacy Partners
Phone
(860) 313-0700
Copyright © 2026 SmartMLS, Inc. All rights reserved. All information provided by the listing agent/broker is deemed reliable but is not guaranteed and should be independently verified.

Features

Basement
Basement
Dock
Dock
Elevator
Elevator
Fireplace
Fireplace
Greenhouse
Greenhouse
Hot Tub Spa
Hot Tub Spa
New Construction
New Construction
Pool
Pool
Sauna
Sauna
Sports Court
Sports Court
Waterfront
Waterfront
Appliances
Electric Cooktop
Electric Cooktop
Electric Range
Electric Range
Oven/Range
Oven/Range
Microwave
Microwave
Refrigerator
Refrigerator
Dishwasher
Dishwasher
Washer
Washer
Electric Dryer
Electric Dryer
Architectural Style
Colonial
Colonial
Cooling
Central Air
Central Air
Exterior
Shed,Porch,Deck,Gutters,Lighting
Heating
Other (Heating)
Other (Heating)
Hot Water(Heating)
Hot Water(Heating)
Baseboard
Baseboard
Interior
Auto Garage Door Opener,Cable - Available
Patio and Porch
Porch
Porch
Rooms
Bedroom 1
Bedroom 1
Bedroom 3
Bedroom 3
Bedroom 2
Bedroom 2
Bathroom 1
Bathroom 1
Bathroom 2
Bathroom 2
Basement
Basement
Bedroom 4
Bedroom 4
Bathroom 3
Bathroom 3

History

DateEventPrice$/SqftSource
Listed For Sale
Residential
$639,000$219KW Legacy Partners
Report issue with price history

Taxes

YearAnnual AmountDescription
2026$10,328

Nearby Schools

Elementary School

Coventry Grammar School

1.5 miles awayKG - 02

Middle School

Capt. Nathan Hale School

2.4 miles away06 - 08

High School

Coventry High School

2.4 miles away09 - 12
Show more
Get more info on 106 Stonecroft Ln, Coventry, CT 06238
Profile
Tina Frigeri
Listing Agent
(860) 818-3170
By pressing request info, you agree that Residential and real estate professionals may contact you via phone/text about your inquiry, which may involve the use of automated means.
Profile
Tina Frigeri
Listing Agent
(860) 818-3170
By pressing request info, you agree that Residential and real estate professionals may contact you via phone/text about your inquiry, which may involve the use of automated means.