106 Killarney Dr Burlington, VT 05408
Price
$595,000
Listed On
Type
For Sale
Status
Active
106 Killarney Dr, Burlington, VT 05408
3 Beds
3 Bath
1550 sqft
Asking  $595,000

Snapshot

Type
For Sale
Category
Purchase
Property Type
Residential
Property Subtype
Single Family Residence
MLS Number
5101939
Parcel Number
Property Sqft
1,550 sqft
Lot Size
0.22 acres
Year Built
1960
Year Updated
Bedrooms
3
Bathrooms
3
Full Bathrooms
1
3/4 Bathrooms
1
Half Bathrooms
1
Quarter Bathrooms
0
Lot Size (in sqft)
9,583.2
Price Low
-
Room Count
5
Building Unit Count
-
Condo Floor Number
-
Number of Buildings
-
Number of Floors
1
Parking Spaces
0
Location Directions
North Ave to Killarney Drive
Franchise Affiliation
None
Special Listing Conditions
Auction
Auction
Bankruptcy Property
Bankruptcy Property
HUD Owned
HUD Owned
In Foreclosure
In Foreclosure
Notice Of Default
Notice Of Default
Probate Listing
Probate Listing
Real Estate Owned
Real Estate Owned
Short Sale
Short Sale
Third Party Approval

Description

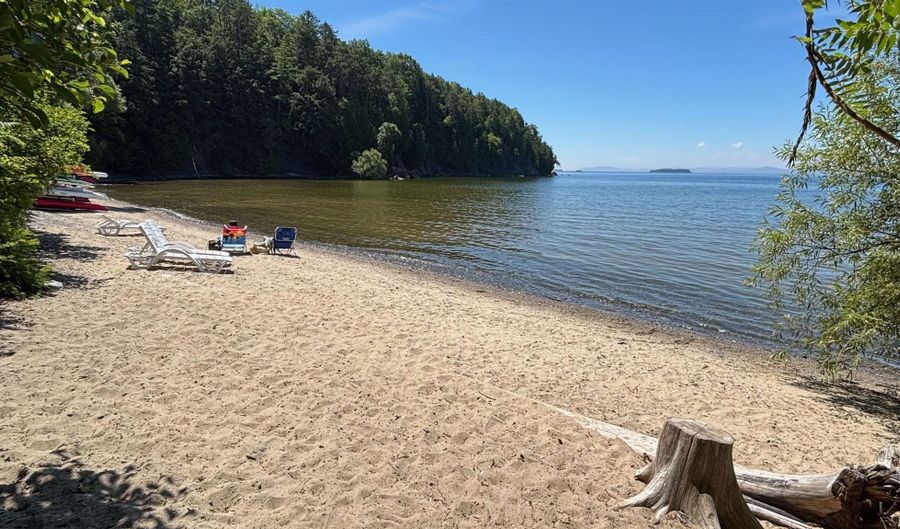
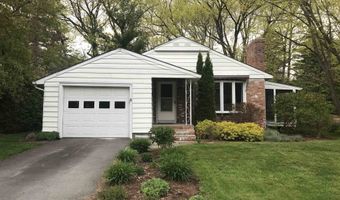
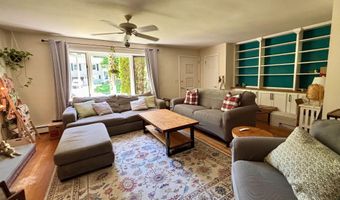
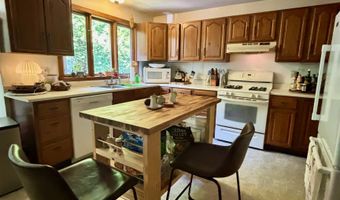
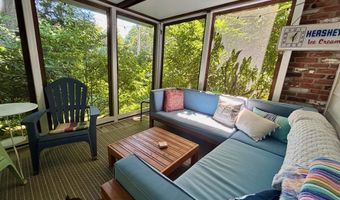
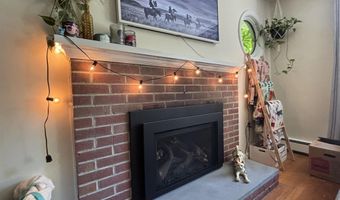
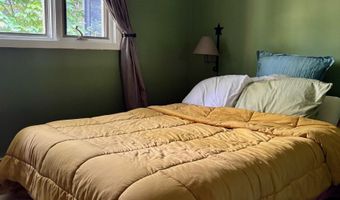
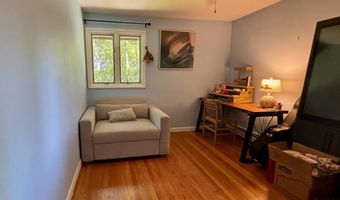

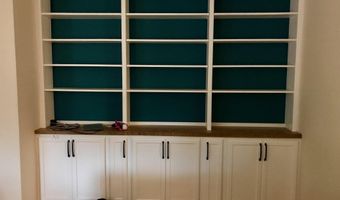
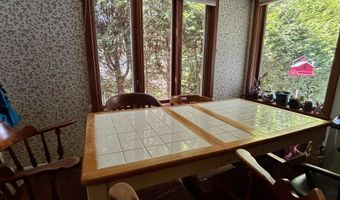
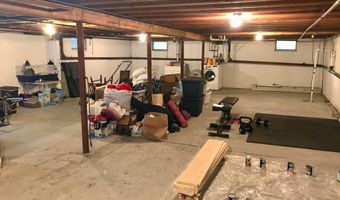
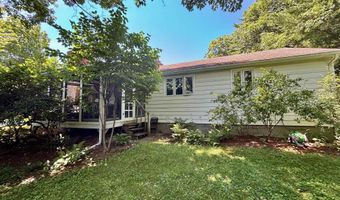
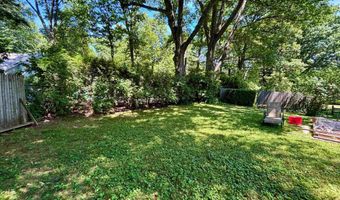
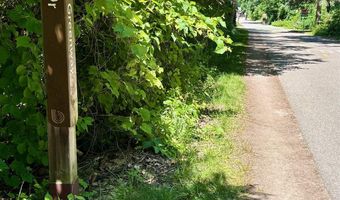
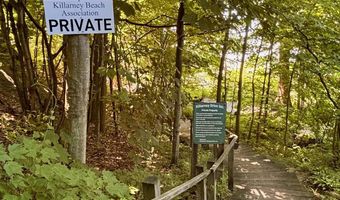
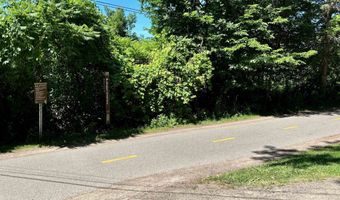
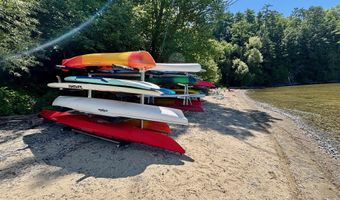
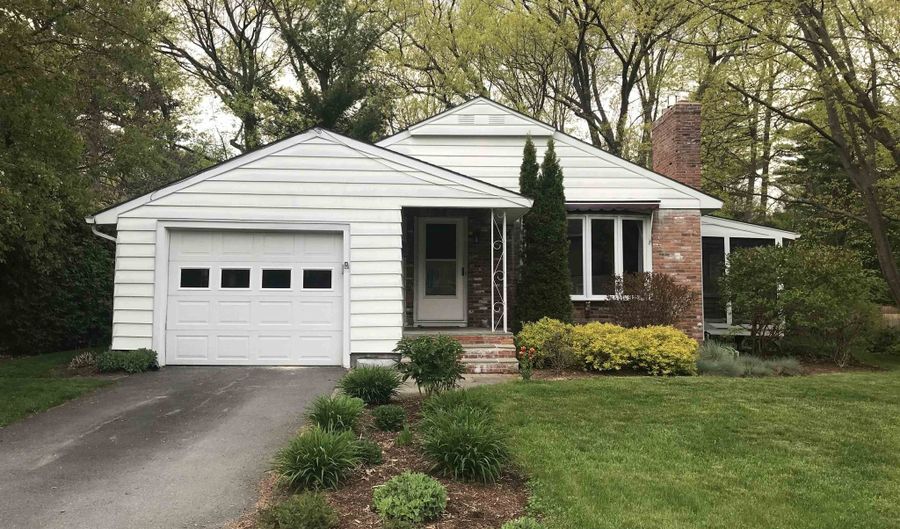
Classic One-Level Ranch with Exclusive Private Beach Access & Direct Bike Path Entry! Tucked away on a quiet dead-end street in Burlington's coveted New North End, this mid-century ranch offers true single-level living and an unbeatable lake-access lifestyle. PRIVATE BEACH RIGHTS Enjoy a lifestyle few properties offer! As a member of the Killarney Drive Beach Association, enjoy exclusive private access to 400+ ft of pristine Lake Champlain shorefront steps off the bike path. Abutting Rock Point at the quiet end of the beach, this secluded spot keeps you far from public crowds-ideal for launching kayaks, paddleboarding, or taking in sunsets. THOUGHTFUL INTERIOR - True 1-Level Living: Entry, social spaces, kitchen, 3 bedrooms, and primary baths all on one level. - Light-Filled Living Area: Anchored by a remote-controlled gas fireplace, custom hearth, original wood floors, built-in bookshelf & circular window. - Expanded Eat-In Kitchen: Custom cabinetry, ample prep space & a dining nook overlooking the yard. - Bathrooms: 1 main full bath (with tub), primary ensuite shower room & a basement toilet closet. - Expansive Dry Basement: Full footprint with high-capacity dehumidifier, sump pump & shelving. OUTDOOR OASIS & LOCATION - Screened Back Porch: Directly off living area for bug-free dining. - 0.22-Acre Flat Yard: Sunny with mature plantings. - Direct Bike Path Access: Minutes to Lake Champlain, Rock Point & local parks. - 15-min stroll to Ethan Allen Shopping Center & Schools

More Details

MLS Name
PrimeMLS
Source
ListHub
MLS Number
5101939
MLS ID
NNERENNH
Virtual Tour
PARTICIPANT
Name
Derek Greene
Primary Phone
(508) 517-4908
Key
3YD-NNERENNH-390293
Email
dgreene@thegreenerealtygroup.com
BROKER
Name
Derek Greene
Phone
(508) 517-4908
OFFICE
Name
Derek Greene
Phone
(860) 560-1006
Copyright © 2026 PrimeMLS. All rights reserved. All information provided by the listing agent/broker is deemed reliable but is not guaranteed and should be independently verified.

Features

Basement
Basement
Dock
Dock
Elevator
Elevator
Fireplace
Fireplace
Greenhouse
Greenhouse
Hot Tub Spa
Hot Tub Spa
New Construction
New Construction
Pool
Pool
Sauna
Sauna
Sports Court
Sports Court
Waterfront
Waterfront
Accessibility
Accessible Approach with Ramp
Appliances
Dishwasher
Dishwasher
Disposal
Disposal
Dryer
Dryer
Freezer
Freezer
Wall Oven
Wall Oven
Refrigerator
Refrigerator
Washer
Washer
Electric Stove
Electric Stove
Architectural Style
Ranch
Ranch
Construction Materials
Aluminum
Aluminum
 Cellulose Insulation
Cellulose Insulation
 Fiberglss Blwn Insulation
Fiberglss Blwn Insulation
 Timber Frame
Timber Frame
Exterior
Partial Fence
Partial Fence
Garden Space
Garden Space
Porch
Porch
Covered Porch
Covered Porch
Enclosed Porch
Enclosed Porch
Screened Porch
Screened Porch
Window Screens
Window Screens
Storm Window(s)
Storm Window(s)
Fencing
Partial
Partial
Flooring
Combination
Combination
Wood
Wood
Concrete
Concrete
Laminate
Laminate
Hardwood
Hardwood
Heating
Natural Gas
Natural Gas
Baseboard
Baseboard
Hot Water(Heating)
Hot Water(Heating)
Interior
Ceiling Fan
Ceiling Fan
Dining Area
Dining Area
Gas Fireplace
Gas Fireplace
1 Fireplace
1 Fireplace
Hearth
Hearth
Kitchen/Dining
Kitchen/Dining
Kitchen/Family
Kitchen/Family
Kitchen/Living
Kitchen/Living
Laundry Hook-ups
Laundry Hook-ups
Living/Dining
Living/Dining
Primary BR w/ BA
Primary BR w/ BA
Natural Light
Natural Light
Natural Woodwork
Natural Woodwork
Walk-in Closet
Walk-in Closet
Parking
Garage
Garage
Assigned
Assigned
Driveway
Driveway
Patio and Porch
Porch
Porch
Roof
Shingle
Shingle
Rooms
 Family Room
Family Room
Bedroom 1
Bedroom 1
Dining Room
Dining Room
 Laundry Room
Laundry Room
Bedroom 2
Bedroom 2
Kitchen
Kitchen
 Basement
Basement
Bathroom 1
Bathroom 1
Bathroom 3
Bathroom 3
Bedroom 3
Bedroom 3
Bathroom 2
Bathroom 2

History

DateEventPrice$/SqftSource
Listed For Sale
Residential
$595,000$384Derek Greene
Report issue with price history

Taxes

YearAnnual AmountDescription
2025$9,599

Nearby Schools

Senior High School

Burlington Senior High School

0.6 miles away09 - 12

Undergraduate School

Burlington Technical Center

0.6 miles awayUG - UG

Elementary School

C. P. Smith School

0.8 miles awayKG - 05
Show more
Get more info on 106 Killarney Dr, Burlington, VT 05408
Profile
Derek Greene
Listing Agent
(888) 278-5840
By pressing request info, you agree that Residential and real estate professionals may contact you via phone/text about your inquiry, which may involve the use of automated means.
Profile
Derek Greene
Listing Agent
(888) 278-5840
By pressing request info, you agree that Residential and real estate professionals may contact you via phone/text about your inquiry, which may involve the use of automated means.