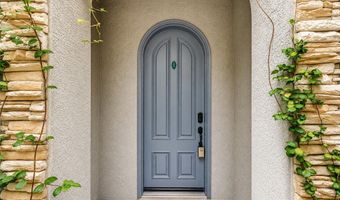
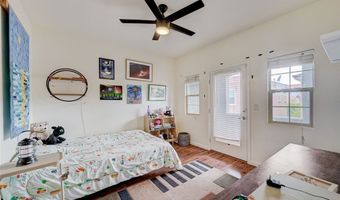
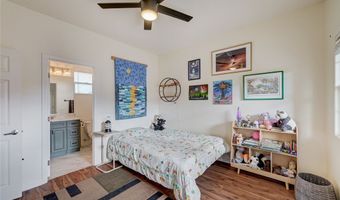
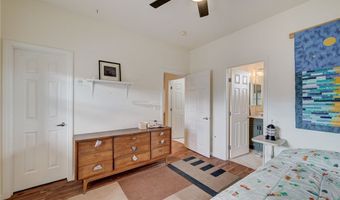
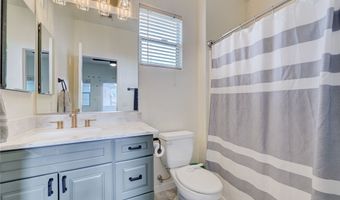
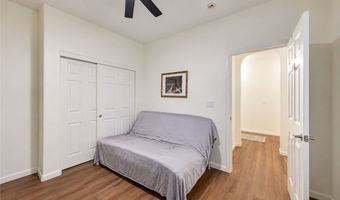
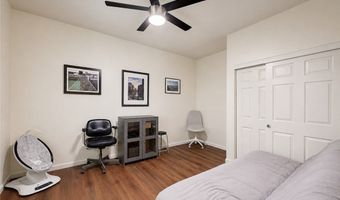
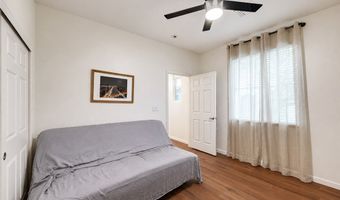
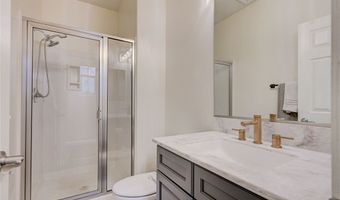
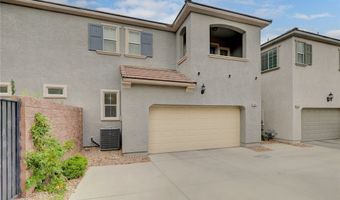
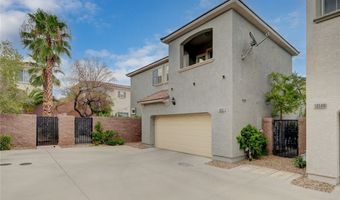
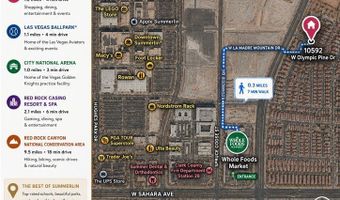
10592 Olympic Pine Dr Las Vegas, NV 89135

Price
$549,500
Listed On
Type
For Sale
Status
Active
10592 Olympic Pine Dr, Las Vegas, NV 89135
3 Beds
3 Bath
1732 sqft
Asking  $549,500

Snapshot

Type
For Sale
Category
Purchase
Property Type
Residential
Property Subtype
Single Family Residence
MLS Number
2799948
Parcel Number
164-01-815-024
Property Sqft
1,732 sqft
Lot Size
0.08 acres
Year Built
2003
Year Updated
Bedrooms
3
Bathrooms
3
Full Bathrooms
2
3/4 Bathrooms
1
Half Bathrooms
0
Quarter Bathrooms
0
Lot Size (in sqft)
3,484.8
Price Low
-
Room Count
5
Building Unit Count
-
Condo Floor Number
-
Number of Buildings
-
Number of Floors
2
Parking Spaces
0
Location Directions
NORTH ON TOWN CENTER FROM SAHARA, RIGHT ON LA MADRE MOUNTAIN, LEFT ON LAPSTONE, RIGHT ON OLYMPIC PINE
Subdivision Name
Westwood At Summerlin Village 13 East Parcel J
Franchise Affiliation
Realty ONE Group
Special Listing Conditions
Auction
Auction
Bankruptcy Property
Bankruptcy Property
HUD Owned
HUD Owned
In Foreclosure
In Foreclosure
Notice Of Default
Notice Of Default
Probate Listing
Probate Listing
Real Estate Owned
Real Estate Owned
Short Sale
Short Sale
Third Party Approval

Description

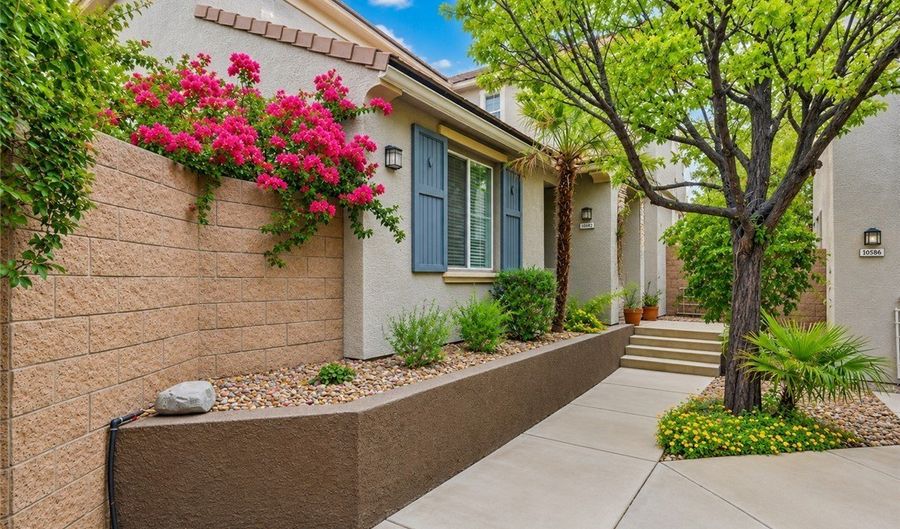
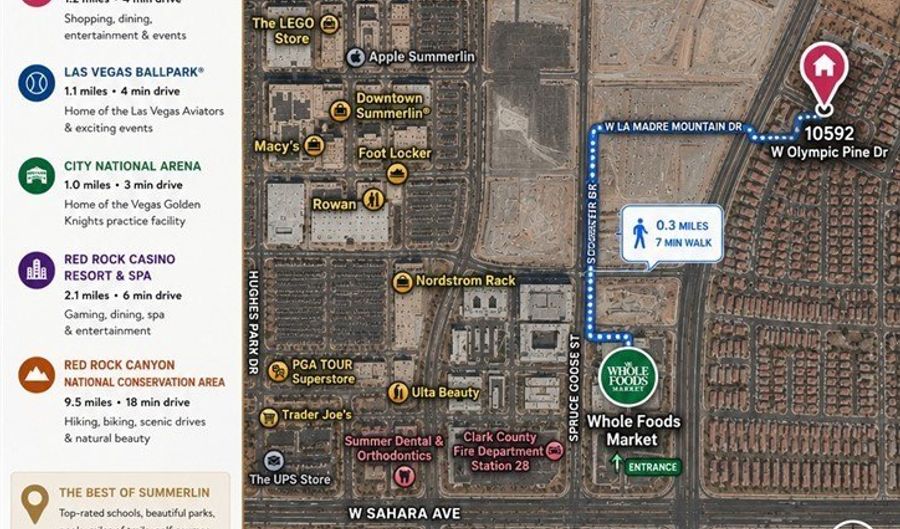
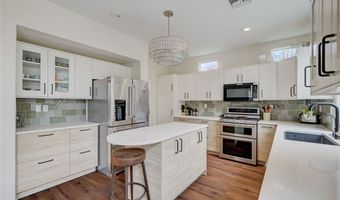
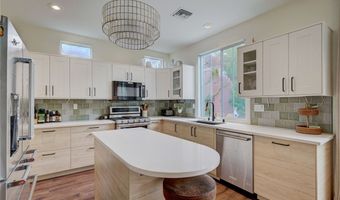
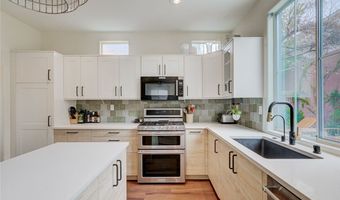
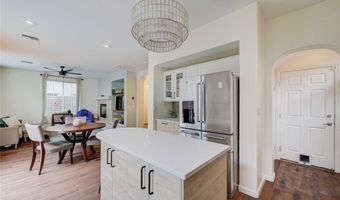
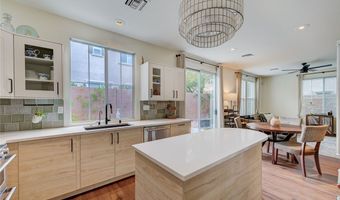
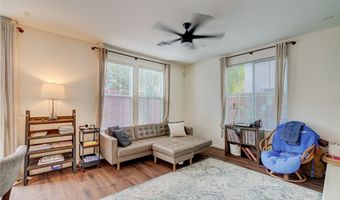
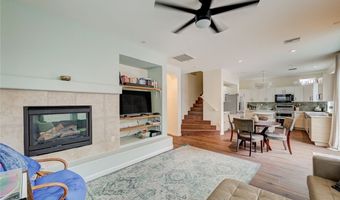
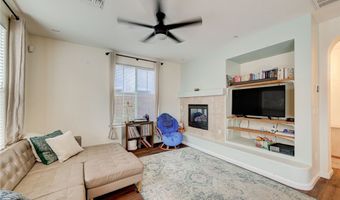
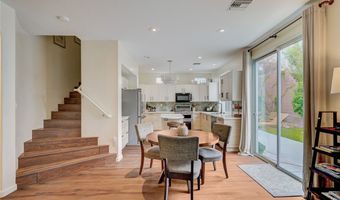
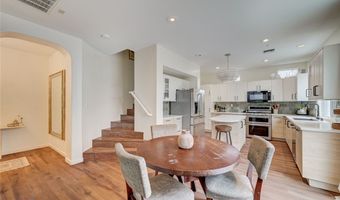
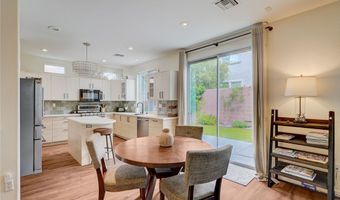
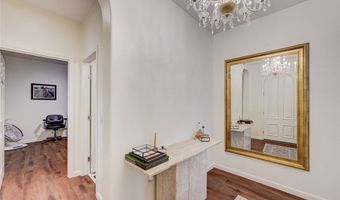
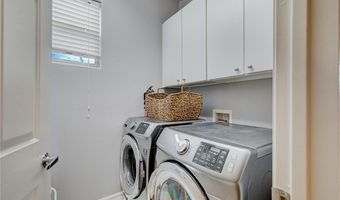
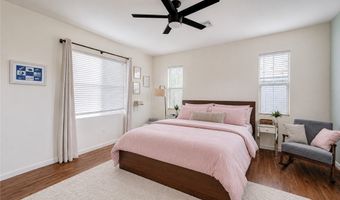
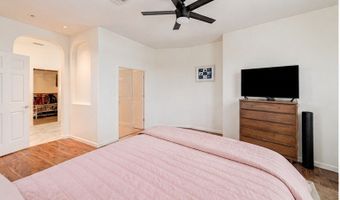
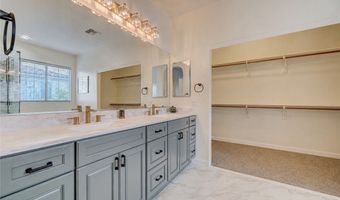
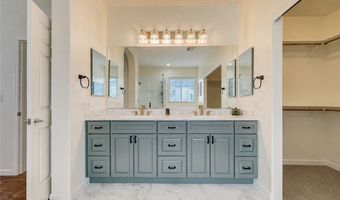
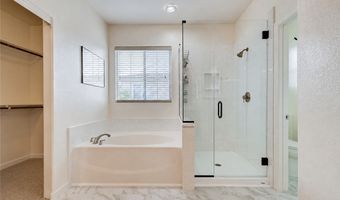
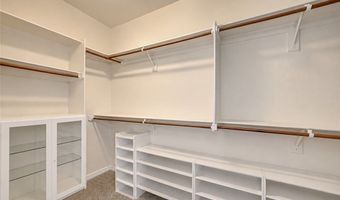
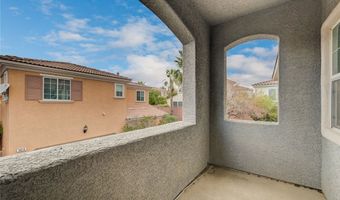
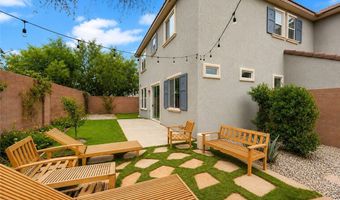
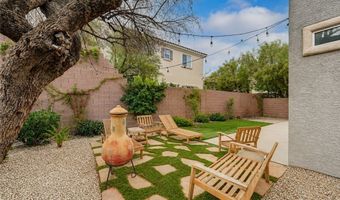
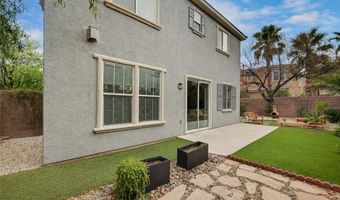
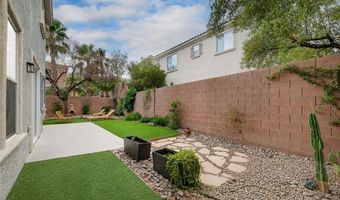
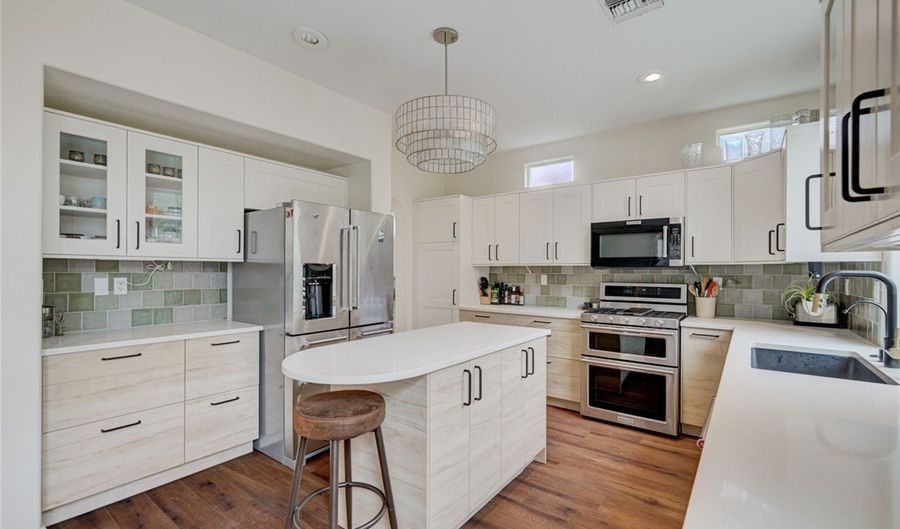
Recently Remodeled Turn-Key Home in the Heart of Summerlin! This beautifully updated 3-bedroom, 3-bath home offers the perfect blend of style, comfort, and location. The home is situated on a private, secluded oversized lot and ideally located near the new Whole Foods, Downtown Summerlin, Las Vegas Ballpark, Red Rock Canyon, top-rated Summerlin schools, parks, community pools, walking and biking trails, restaurants, shopping, and convenient access to the 215 Beltway. Featuring a desirable floor plan with a downstairs bedroom and adjacent 3/4 bath, the open-concept family room flows seamlessly into the upgraded kitchen. The stunning kitchen has been completely refreshed with quartz countertops, a new single-basin composite sink, upgraded faucet, designer tile backsplash, soft-close cabinetry with pull-out drawers, and an updated light fixture. Throughout the home you'll find ceiling fans, modern finishes, and quality upgrades at every turn. All bathrooms have been remodeled with new vanities, sinks, faucets, lighting, upgraded medicine cabinets, and new laminate flooring. The luxurious primary bath features a custom oversized walk-in shower with upgraded glass and extended wall paneling, plus a brand-new toilet. The spacious primary suite also includes a private balcony overlooking the backyard. The entire downstairs showcases new luxury vinyl plank flooring with cork backing for added comfort and quieter living, while the staircase has been upgraded with new bullnose stair treads. Enjoy the private backyard with two flagstone patio seating areas, low-maintenance turf, decorative rock landscaping, mature greenery for added privacy, and a dedicated dog run. Additional features include reverse osmosis, all appliances-including refrigerator, washer and dryer-an upstairs laundry room, fireplace, and a two-car garage. Major system updates include a new HVAC system (2024) and new water heater (2026), offering peace of mind for years to come.
Open House Showings

Start TimeEnd TimeAppointment Required?
No
No

More Details

MLS Name
Las Vegas REALTORS®
Source
ListHub
MLS Number
2799948
MLS ID
GLVARNV
Virtual Tour
PARTICIPANT
Name
Julie K. Macdonald
Primary Phone
(702) 610-8772
Key
3YD-GLVARNV-219733
Email
juliemaclv@gmail.com
Fax
(702) 405-3359
BROKER
Name
Realty ONE Group
Phone
(888) 461-0101
OFFICE
Name
Realty ONE Group, Inc
Phone
(702) 898-1221
Copyright © 2026 Las Vegas REALTORS®. All rights reserved. All information provided by the listing agent/broker is deemed reliable but is not guaranteed and should be independently verified.

Features

Basement
Basement
Dock
Dock
Elevator
Elevator
Fireplace
Fireplace
Greenhouse
Greenhouse
Hot Tub Spa
Hot Tub Spa
New Construction
New Construction
Pool
Pool
Sauna
Sauna
Sports Court
Sports Court
Waterfront
Waterfront
Appliances
Dryer
Dryer
Dishwasher
Dishwasher
Disposal
Disposal
Gas Range
Gas Range
Gas Water Heater
Gas Water Heater
Microwave
Microwave
Refrigerator
Refrigerator
Washer
Washer
Architectural Style
Other
Other
Cooling
Electric
Electric
Central Air
Central Air
Exterior
Balcony
Balcony
Patio
Patio
Private Yard
Private Yard
Sprinkler/Irrigation
Flooring
Laminate
Laminate
Tile
Tile
Heating
Central
Central
Natural Gas
Natural Gas
Interior
Bedroom on Main Level
Ceiling Fan(s)
Ceiling Fan(s)
Window Treatments
Window Treatments
Parking
Open
Open
Garage
Garage
Patio and Porch
Patio
Patio
Roof
Tile
Tile
Rooms
Bedroom 2
Bedroom 2
Bathroom 1
Bathroom 1
Bathroom 2
Bathroom 2
Bedroom 1
Bedroom 1
Bathroom 3
Bathroom 3
Bedroom 3
Bedroom 3
Family Room
Family Room
Window
Blinds
Blinds
Double Pane Windows
Double Pane Windows

History

DateEventPrice$/SqftSource
Listed For Sale
Residential
$549,500$317Realty ONE Group, Inc
Report issue with price history

Taxes

YearAnnual AmountDescription
$2,992

Nearby Schools

Elementary School

D'vorre & Hall Ober Elementary School

0.8 miles awayPK - 05

Elementary School

Clarence Piggott Elementary School

1.2 miles awayPK - 05

Elementary School

Judy & John Goolsby Elementary School

1.5 miles awayPK - 05
Show more
Get more info on 10592 Olympic Pine Dr, Las Vegas, NV 89135
Profile
Julie K. Macdonald
Listing Agent
(702) 610-8772
By pressing request info, you agree that Residential and real estate professionals may contact you via phone/text about your inquiry, which may involve the use of automated means.

Profile
Julie K. Macdonald
Listing Agent
(702) 610-8772
By pressing request info, you agree that Residential and real estate professionals may contact you via phone/text about your inquiry, which may involve the use of automated means.