1059 Maple Way Fallon, NV 89406
Price
$535,000
Listed On
Type
For Sale
Status
Pending
1059 Maple Way, Fallon, NV 89406
3 Beds
3 Bath
1924 sqft
Asking  $535,000

Snapshot

Type
For Sale
Category
Purchase
Property Type
Residential
Property Subtype
Single Family Residence
MLS Number
260008395
Parcel Number
001-802-29
Property Sqft
1,924 sqft
Lot Size
0.22 acres
Year Built
2021
Year Updated
Bedrooms
3
Bathrooms
3
Full Bathrooms
2
3/4 Bathrooms
0
Half Bathrooms
1
Quarter Bathrooms
0
Lot Size (in sqft)
9,583.2
Price Low
-
Room Count
-
Building Unit Count
-
Condo Floor Number
-
Number of Buildings
-
Number of Floors
1
Parking Spaces
3
Franchise Affiliation
RE/MAX International
Special Listing Conditions
Auction
Auction
Bankruptcy Property
Bankruptcy Property
HUD Owned
HUD Owned
In Foreclosure
In Foreclosure
Notice Of Default
Notice Of Default
Probate Listing
Probate Listing
Real Estate Owned
Real Estate Owned
Short Sale
Short Sale
Third Party Approval

Description

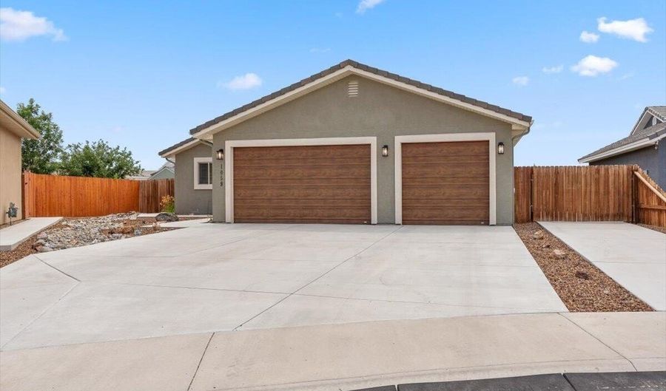
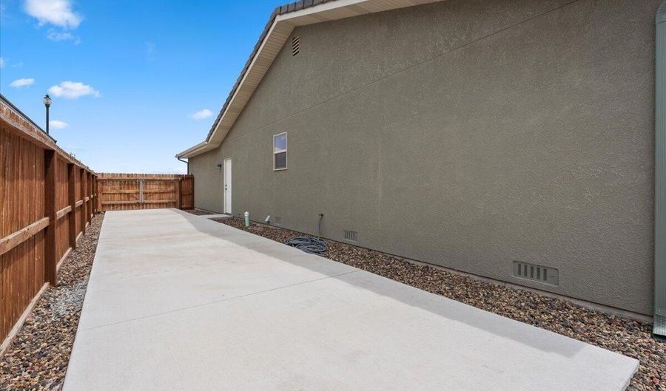
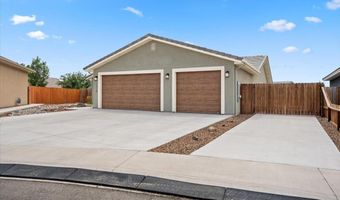
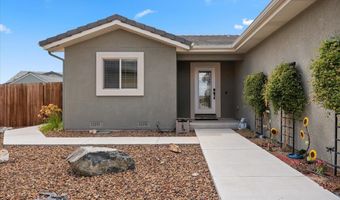
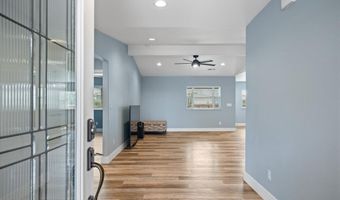
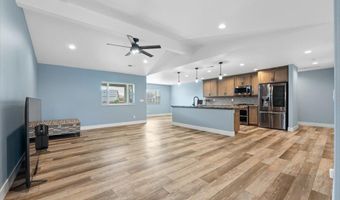
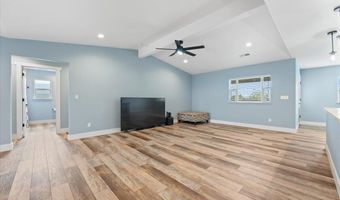
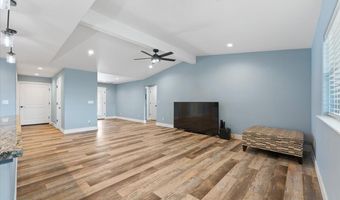
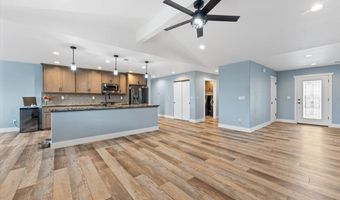
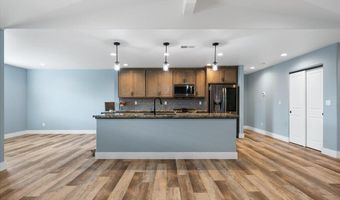
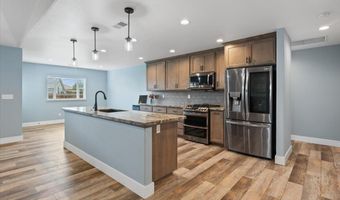
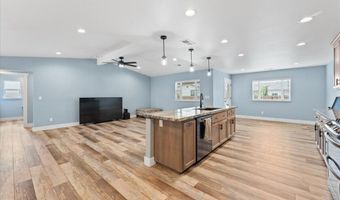
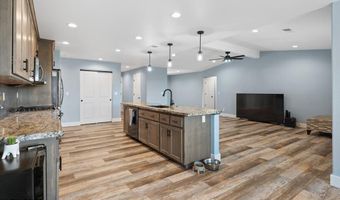
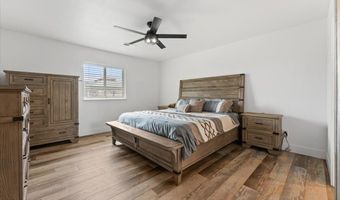
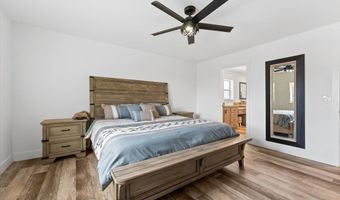
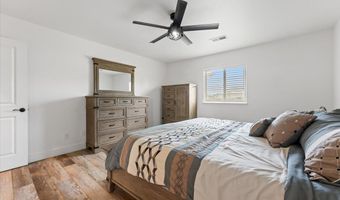
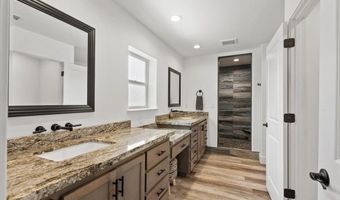
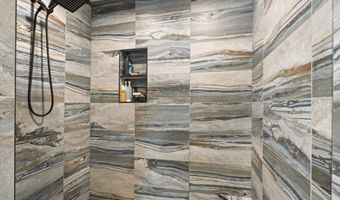
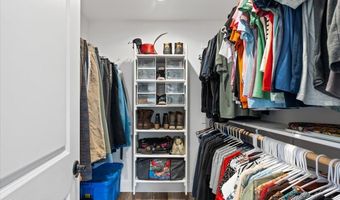
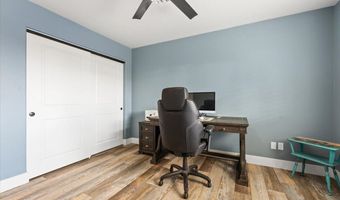
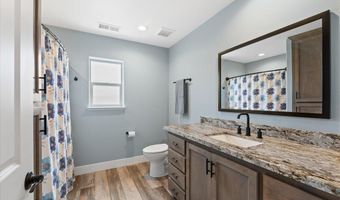
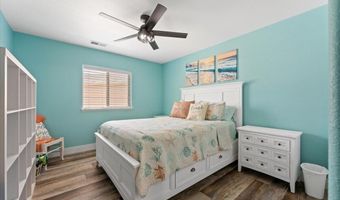
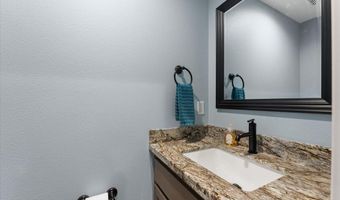
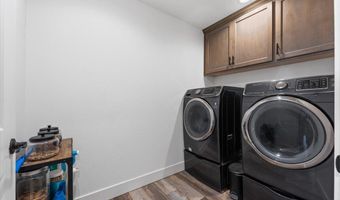
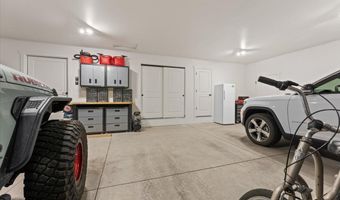
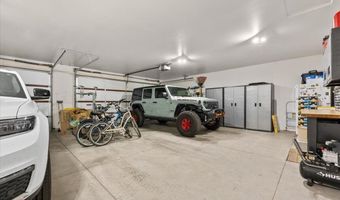
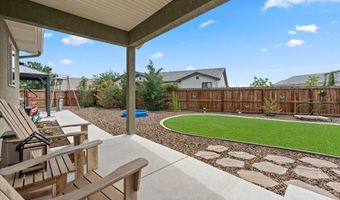
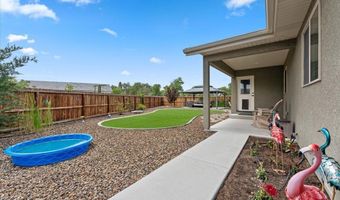
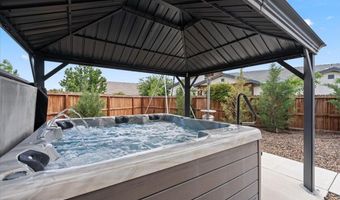
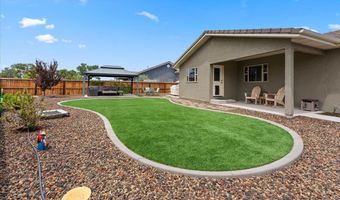
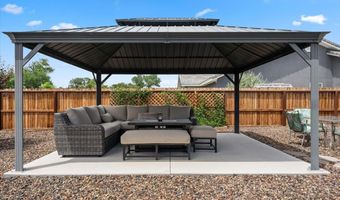
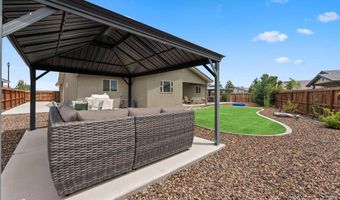
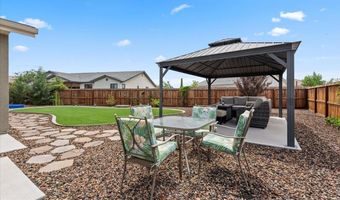
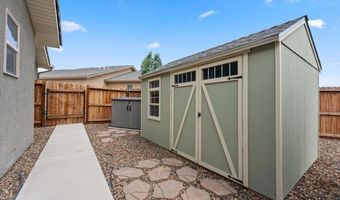
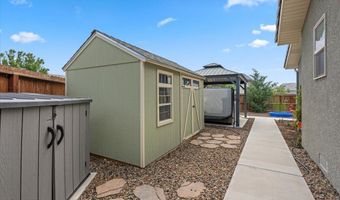
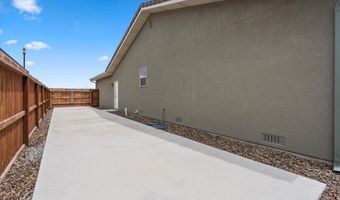
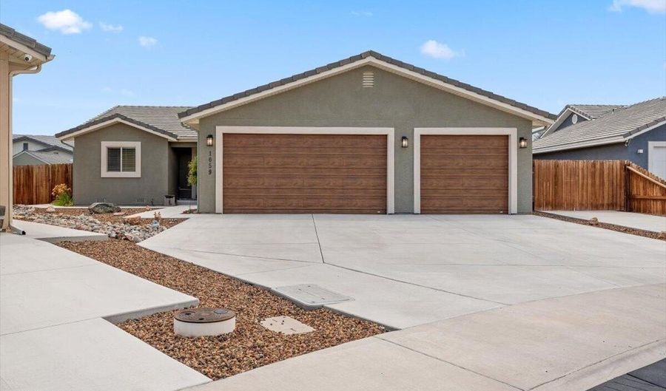
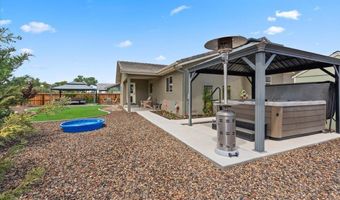
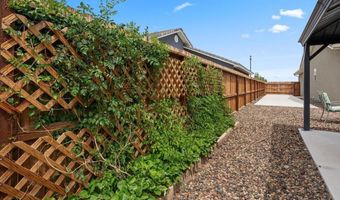
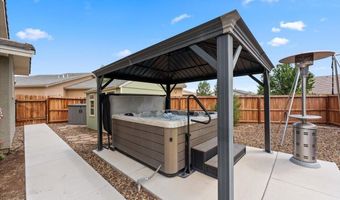
This beautiful semi custom built city home with nearly a .25 acre lot is nestled quite nicely in a cul-de-sac with a deep driveway that provides for ample parking for family and guests. Looking for that very rare RV pad in the city look no further, the RV pad is a sizable 9x80 a with a 10 foot double gate for access. As you enter you will be welcomed to an open-concept great room with abundant natural light. The spacious living area shines with vaulted ceilings and a modern ceiling fan providing an environment for relaxation or entertaining. The attractive, functional and dreamy kitchen will simply delight your inner chef with a spacious multi purpose kitchen island complete with granite counter tops , black stainless steel smart appliances by LG, the beautiful cabinetry features a plethora of storage, soft close cabinets, vertical pull out cabinets topped off by gorgeous pendant lighting. The split floor plan gives you a sense of space and privacy. The roomy master bedroom provides comfort and peace for a good nights slumber. You'll be wowed by the luxurious and extravagant master bathroom featuring a stunning tiled walk in shower, bathroom vanity with appealing granite counter tops, double sinks and plenty of drawers and cabinets, this is all topped off with an expansive walk in closet. The backyard is an absolute All Star! The sellers hit it out of the park with this well thought out design! Fully landscaped with a pet friendly turf lawn, colorful rocks and pavers ,the fence is lined with a variety of vibrant trees, Now for the fun part-celebrate summers with not one but two gazebos (12x16 and 10x12) a covered porch, and an 8x8, 5 person hot tub to unwind and recover after a hard day's work. A perfect spot for that family BBQ and to enjoy the peaceful, serene Fallon mornings and star lit evening sky. Last but not least you have an oversized, finished and insulated 3 car garage that provides plenty of room for vehicles, motorcycles and ATV's. There is also a full house water system from Pure Water Systems plus rain gutters on all sides of the home. --
More Details

MLS Name
Northern Nevada Regional MLS, Inc.
Source
ListHub
MLS Number
260008395
MLS ID
NNRMLS
Virtual Tour
PARTICIPANT
Name
Gary Monardo
Primary Phone
(775) 426-9135
Key
3YD-NNRMLS-7640
Email
gary@monardohomes.com
BROKER
Name
RE/MAX Professionals
Phone
(775) 345-3070
OFFICE
Name
RE/MAX Professionals-Sparks
Phone
(775) 446-7200
Copyright © 2026 Northern Nevada Regional MLS, Inc. All rights reserved. All information provided by the listing agent/broker is deemed reliable but is not guaranteed and should be independently verified.

Features

Basement
Basement
Dock
Dock
Elevator
Elevator
Fireplace
Fireplace
Greenhouse
Greenhouse
Hot Tub Spa
Hot Tub Spa
New Construction
New Construction
Pool
Pool
Sauna
Sauna
Sports Court
Sports Court
Waterfront
Waterfront
Appliances
Dishwasher
Dishwasher
Disposal
Disposal
Gas Range
Gas Range
Microwave
Microwave
Oven
Oven
Construction Materials
Stucco
Stucco
Cooling
Central Air
Central Air
Exterior
Rain Gutters
Rain Gutters
Flooring
Laminate
Laminate
Carpet
Carpet
Heating
Forced Air
Forced Air
Natural Gas
Natural Gas
Interior
Ceiling Fan(s)
Ceiling Fan(s)
Entrance Foyer
Entrance Foyer
High Ceilings
High Ceilings
Kitchen Island
Kitchen Island
Pantry
Pantry
Vaulted Ceiling(s)
Vaulted Ceiling(s)
Walk-In Closet(s)
Walk-In Closet(s)
Other Structures
Gazebo
Gazebo
Parking
Garage
Garage
Patio and Porch
Patio
Patio
Roof
Tile
Tile
Rooms
Bathroom 2
Bathroom 2
Bathroom 3
Bathroom 3
Bathroom 1
Bathroom 1
Bedroom 2
Bedroom 2
Bedroom 3
Bedroom 3
Bedroom 1
Bedroom 1
Laundry Room
Laundry Room
Utilities
Cable Available
Cable Available
View
City
City
Window
Double Pane Windows
Double Pane Windows
Vinyl Frames
Vinyl Frames

History

DateEventPrice$/SqftSource
Listed For Sale
Residential
$535,000$278RE/MAX Professionals-Sparks
Report issue with price history

Taxes

YearAnnual AmountDescription
$4,680

Nearby Schools

Learning Center

Northside Early Learning Center

0.4 miles awayPK - 06

Elementary School

West End Elementary School

0.9 miles away01 - 06

Junior High School

Churchill County Junior High School

1.4 miles away05 - 08
Show more
Get more info on 1059 Maple Way, Fallon, NV 89406
Profile
Gary Monardo
Listing Agent
(775) 426-9135
By pressing request info, you agree that Residential and real estate professionals may contact you via phone/text about your inquiry, which may involve the use of automated means.
Profile
Gary Monardo
Listing Agent
(775) 426-9135
By pressing request info, you agree that Residential and real estate professionals may contact you via phone/text about your inquiry, which may involve the use of automated means.