1054 W 13th Ln Arkdale, WI 54613
Price
$499,900
Listed On
Type
For Sale
Status
Active
1054 W 13th Ln, Arkdale, WI 54613
4 Beds
3 Bath
2768 sqft
Asking  $499,900

Snapshot

Type
For Sale
Category
Purchase
Property Type
Residential
Property Subtype
Single Family Residence
MLS Number
2027079
Parcel Number
004-01354-0000
Property Sqft
2,768 sqft
Lot Size
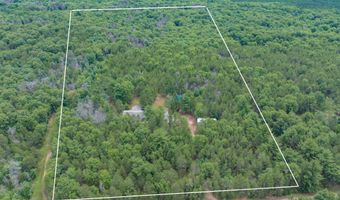
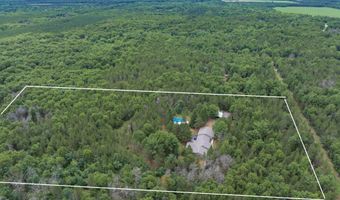
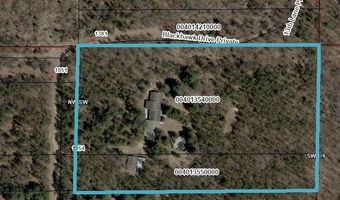
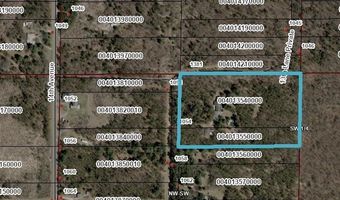
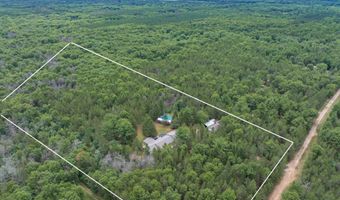
6.00 acres
Year Built
2006
Year Updated
Bedrooms
4
Bathrooms
3
Full Bathrooms
2
3/4 Bathrooms
0
Half Bathrooms
1
Quarter Bathrooms
0
Lot Size (in sqft)
261,360
Price Low
-
Room Count
-
Building Unit Count
-
Condo Floor Number
-
Number of Buildings
-
Number of Floors
1
Parking Spaces
0
Location Directions
DO NOT FOLLOW ANY MAP APPS! From Adams: Hwy 13 (N), Brown Deer Ave (W), 14th Ave (N), Blackhawk Ln (E), W 13th Ln (N) to property on Right.
Subdivision Name
Evergreen Acres Unrecorded
Franchise Affiliation
None
Special Listing Conditions
Auction
Auction
Bankruptcy Property
Bankruptcy Property
HUD Owned
HUD Owned
In Foreclosure
In Foreclosure
Notice Of Default
Notice Of Default
Probate Listing
Probate Listing
Real Estate Owned
Real Estate Owned
Short Sale
Short Sale
Third Party Approval

Description

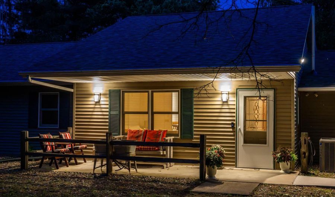
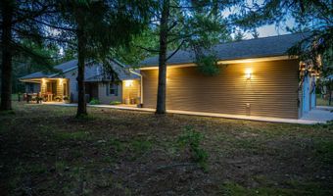
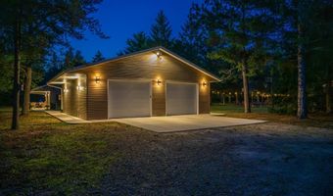
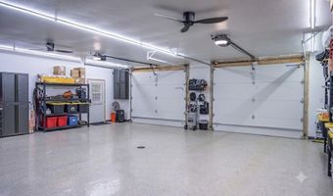
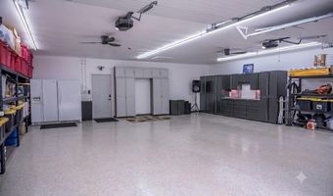
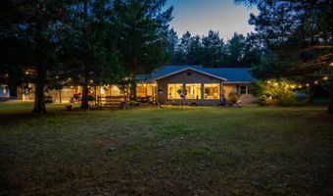
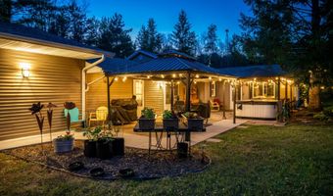
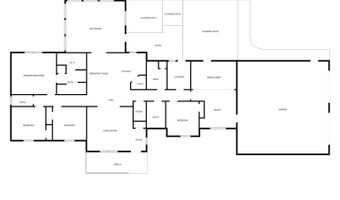
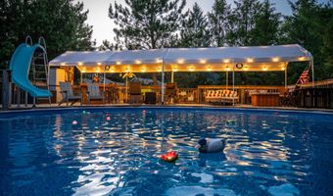
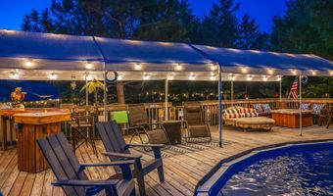
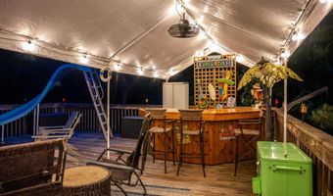
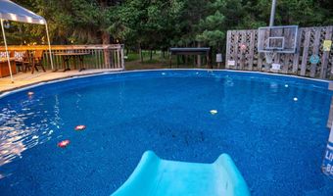
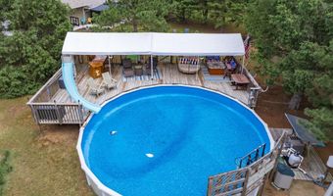
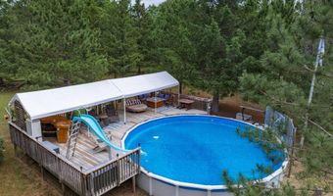
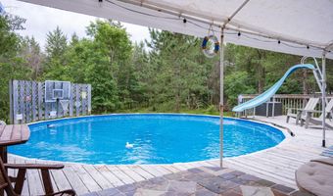
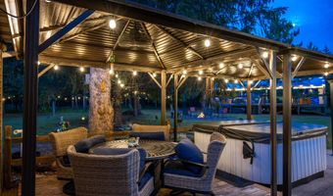
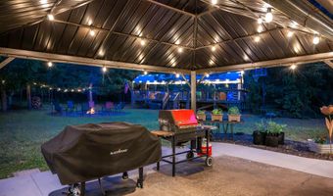
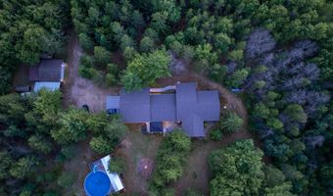
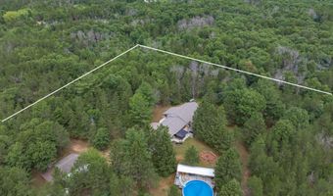
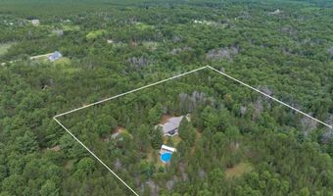
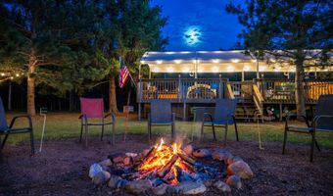
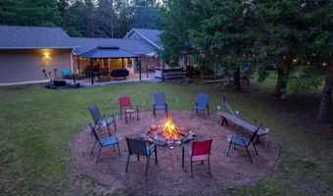
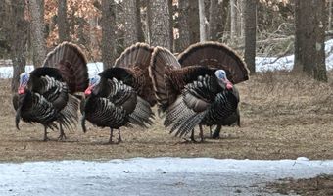
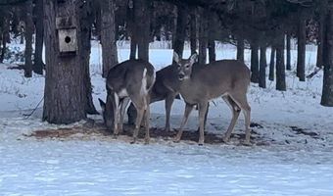
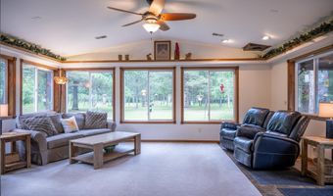
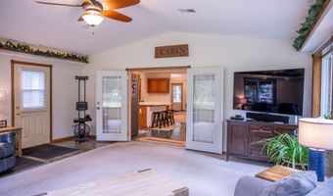
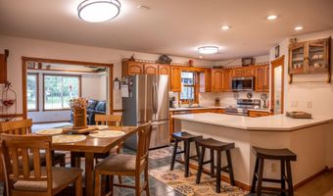
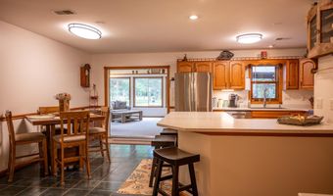
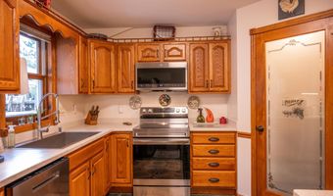
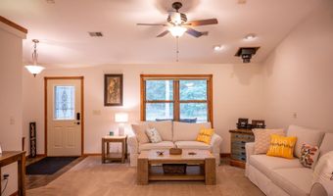
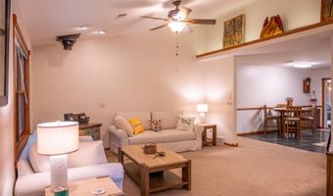
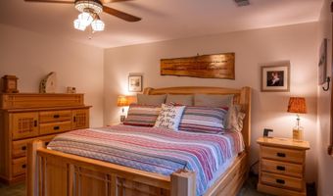
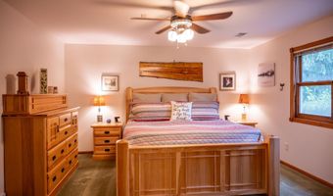
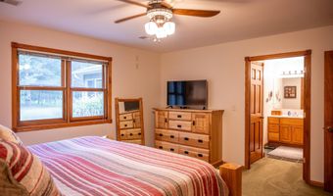
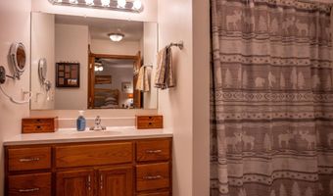
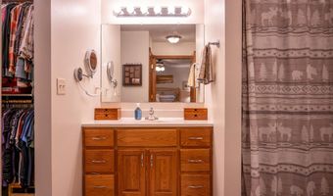
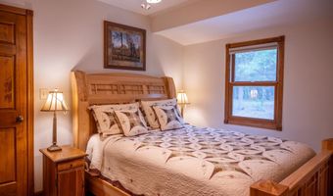
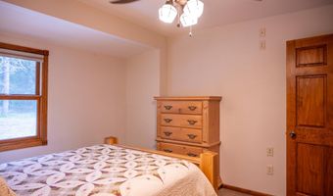
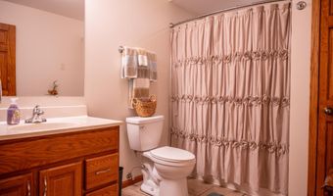
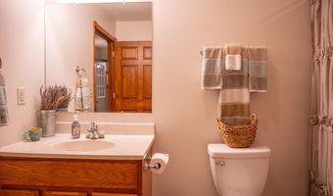
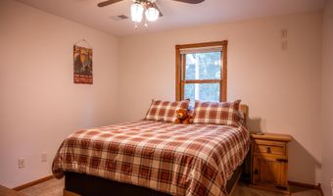
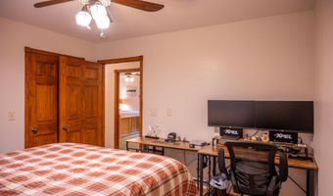
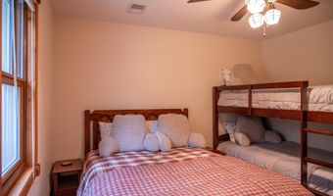
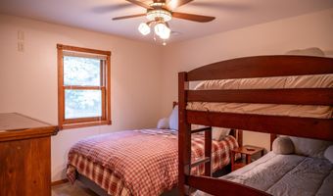
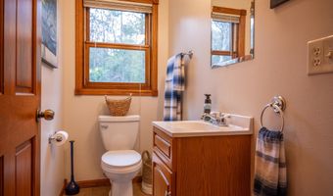
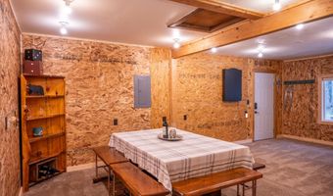
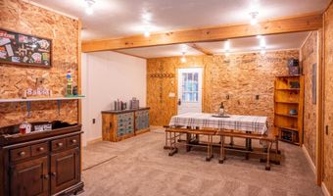
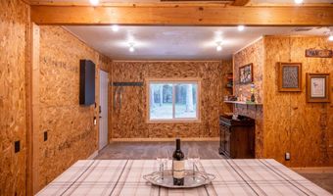
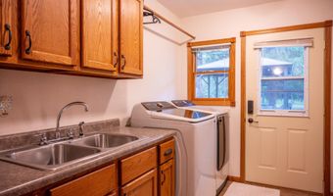
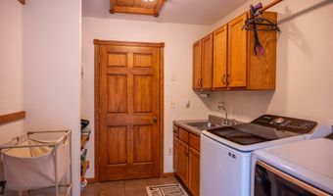
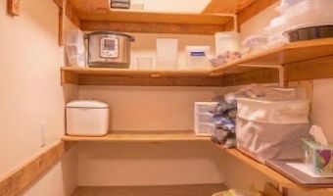
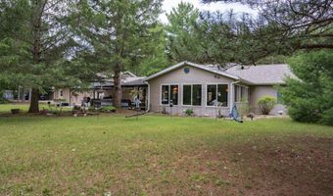
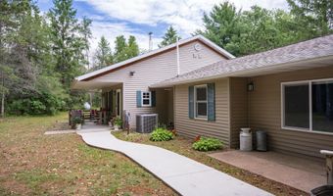
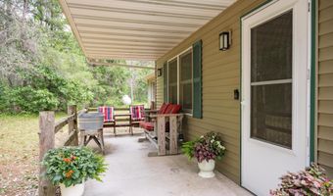
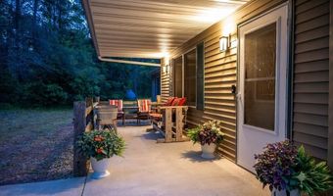
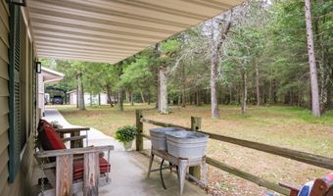
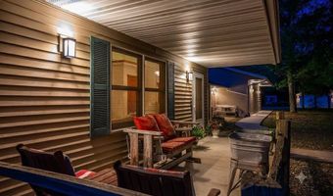
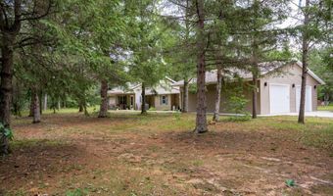
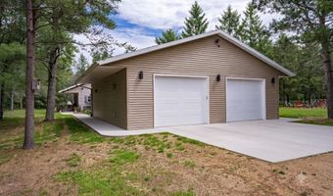
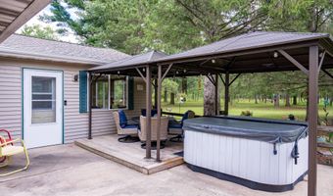
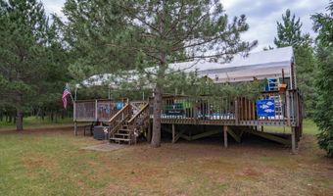
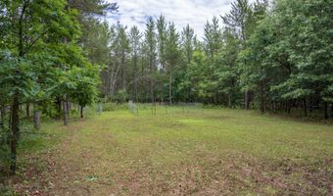
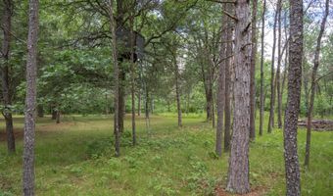
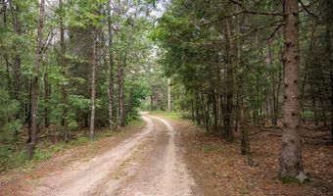
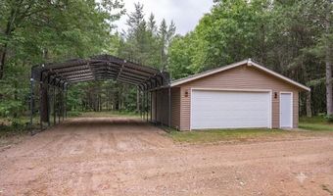
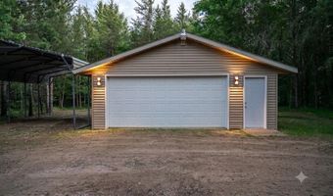
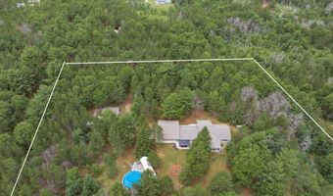
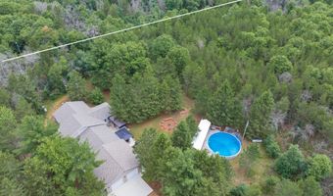
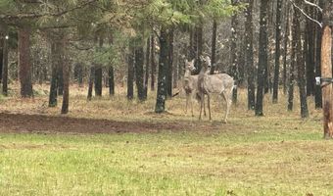
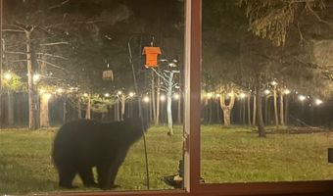
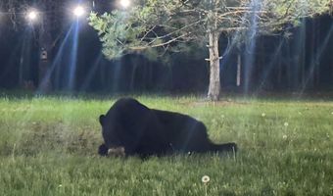
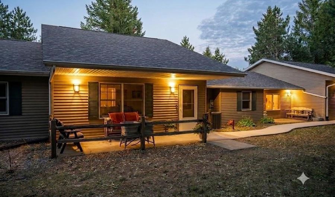
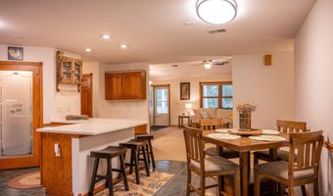
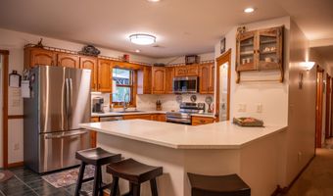
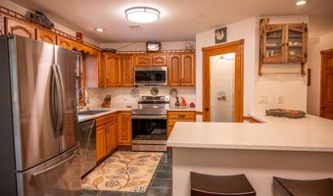
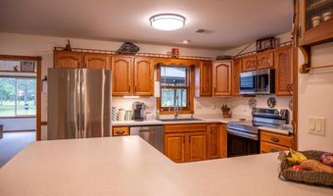
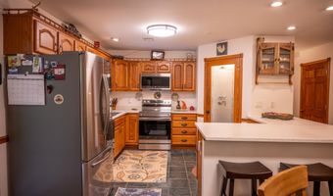
Tucked away on 6 secluded wooded acres, this 4BR, 2.5BA ranch offers the ultimate private retreat with everything located on one level-no interior or exterior stairs! Designed for entertaining & relaxation, it features a spacious living room, family room, rec room & a patio with a hot tub & gazebos. Enjoy summer in the heated 30' above-ground pool with a deep end, slide, expansive deck & bar area. The kitchen boasts new Corian countertops, newer stainless steel appliances & the home features a new roof installed in May 2026. Abundant windows bring the outdoors in, while a food plot attracts deer, turkey & a variety of wildlife for nature lovers & hunters alike. Plenty of storage with a newer 32x32 attached garage, 24x24 detached garage & an 11' high carport for RV or camper storage. Located on a private road with direct access to ATV/snowmobile routes, just minutes from Petenwell & Roche-A-Cri Lakes. Ideal as a full-time home, vacation getaway, or short-term rental opportunity!

More Details

MLS Name
REALTORS® Association of South Central Wisconsin
Source
ListHub
MLS Number
2027079
MLS ID
SCWMLSWI
Virtual Tour
PARTICIPANT
Name
Beata Zimon-Franczyk
Primary Phone
(608) 548-6900
Key
3YD-SCWMLSWI-84177
Email
beata@tds.net
Fax
(608) 807-5151
BROKER
Name
Castle Rock Realty, LLC
Phone
(608) 847-6020 ext. 222
OFFICE
Name
Castle Rock Realty
Phone
(608) 847-6020
Copyright © 2026 REALTORS® Association of South Central Wisconsin. All rights reserved. All information provided by the listing agent/broker is deemed reliable but is not guaranteed and should be independently verified.

Features

Basement
Basement
Dock
Dock
Elevator
Elevator
Fireplace
Fireplace
Greenhouse
Greenhouse
Hot Tub Spa
Hot Tub Spa
New Construction
New Construction
Pool
Pool
Sauna
Sauna
Sports Court
Sports Court
Waterfront
Waterfront
Accessibility
Accessible Approach with Ramp
Architectural Style
Ranch
Ranch
Exterior
Deck
Deck
Pool - above ground
Pool - above ground
Gazebo
Gazebo
Hot Tub
Hot Tub
Lean-to
Lean-to
Patio-Covered
Patio-Covered
Interior
Walk-in closet(s)
Walk-in closet(s)
Vaulted ceiling
Vaulted ceiling
Washer
Washer
Dryer
Dryer
At Least 1 tub
At Least 1 tub
Split bedrooms
Split bedrooms
Internet- Fiber available
Internet - Satellite/Dish
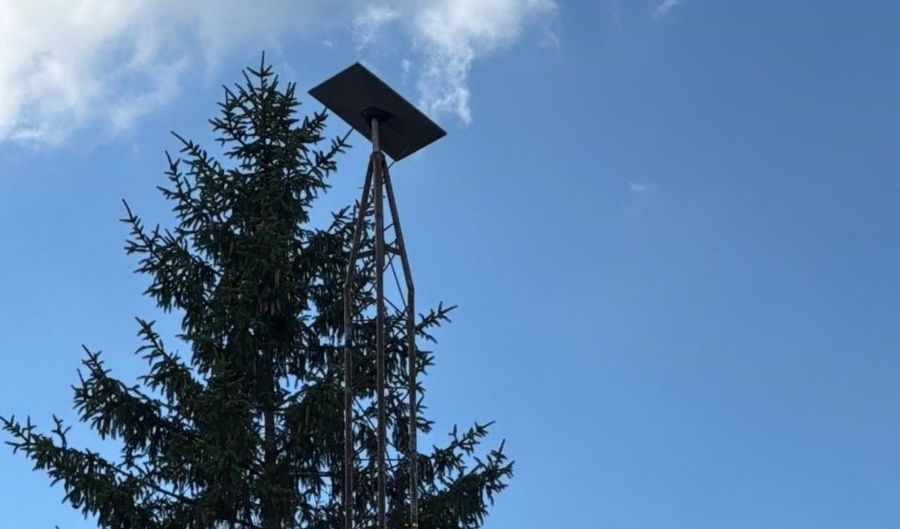
Internet-StarLink Install
Smart doorbell
Smart doorbell
Smart thermostat
Smart thermostat
Smart garage door opener
Smart security cameras
All Window Coverings
Carbon Monoxide Detector
Ceiling Fan(s)
Ceiling Fan(s)
Primary Bath
Primary Bath
Smoke Detector
Smoke Detector
Other Structures
Gazebo
Gazebo
Patio and Porch
Deck
Deck
Patio
Patio
Rooms
Bathroom 1
Bathroom 1
Bathroom 3
Bathroom 3
Bathroom 2
Bathroom 2
Bedroom 2
Bedroom 2
Bedroom 4
Bedroom 4
Bedroom 1
Bedroom 1
Bedroom 3
Bedroom 3
Security
Security
Security

History

DateEventPrice$/SqftSource
For Sale ~ Price Changed
Residential
$499,900
-4.8%
$181Castle Rock Realty
For Sale ~ Price Changed
Residential
$524,900
-6.3%
$190Castle Rock Realty
Listed For Sale
Residential
$559,900$202Castle Rock Realty
Report issue with price history
Taxes

YearAnnual AmountDescription
2025$3,760

Nearby Schools

Elementary School

Roche A Cri Elementary

9.4 miles awayPK - 05
Get more info on 1054 W 13th Ln, Arkdale, WI 54613
Profile
Beata Zimon-Franczyk
Listing Agent
(608) 548-6900 ext. 222
By pressing request info, you agree that Residential and real estate professionals may contact you via phone/text about your inquiry, which may involve the use of automated means.
Profile
Beata Zimon-Franczyk
Listing Agent
(608) 548-6900 ext. 222
By pressing request info, you agree that Residential and real estate professionals may contact you via phone/text about your inquiry, which may involve the use of automated means.