10530 Stony Bluff Dr 305Ashland, VA 23005
Price
$380,000
Listed On
Type
For Sale
Status
Active
10530 Stony Bluff Dr 305, Ashland, VA 23005
3 Beds
2 Bath
1346 sqft
Asking  $380,000

Snapshot

Type
For Sale
Category
Purchase
Property Type
Residential
Property Subtype
Condominium
MLS Number
2618806
Parcel Number
7787-37-4305
Property Sqft
1,346 sqft
Lot Size
Year Built
2024
Year Updated
Bedrooms
3
Bathrooms
2
Full Bathrooms
2
3/4 Bathrooms
0
Half Bathrooms
0
Quarter Bathrooms
0
Lot Size (in sqft)
-
Price Low
-
Room Count
6
Building Unit Count
-
Condo Floor Number
-
Number of Buildings
-
Number of Floors
1
Parking Spaces
0
Location Directions
Interstate 95 to exit 86B, Once on sliding Hill Rd Turn Right onto Lakeridge Parkway. 1/4 on left is stony Run Condominiums
Legal Description
7787-37-4305
Subdivision Name
Stony Run
Franchise Affiliation
Independent
Special Listing Conditions
Auction
Auction
Bankruptcy Property
Bankruptcy Property
HUD Owned
HUD Owned
In Foreclosure
In Foreclosure
Notice Of Default
Notice Of Default
Probate Listing
Probate Listing
Real Estate Owned
Real Estate Owned
Short Sale
Short Sale
Third Party Approval

Description

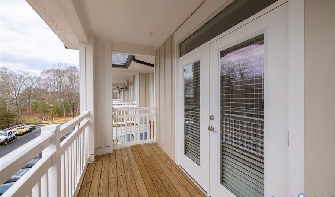
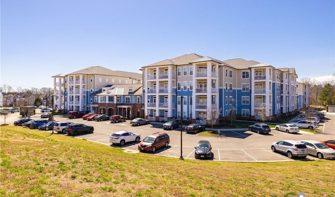
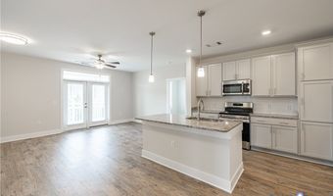
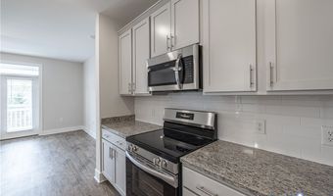
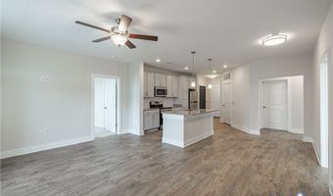
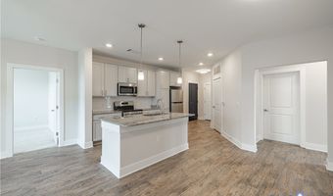
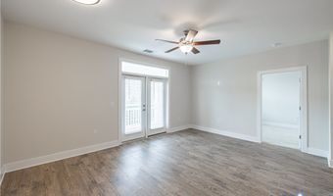
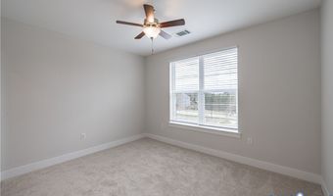
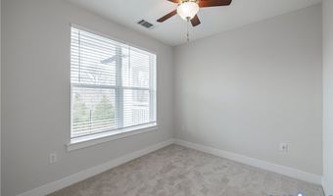
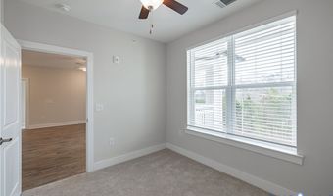
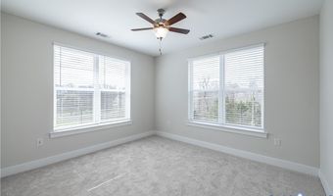
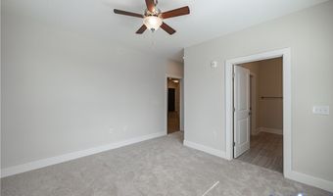
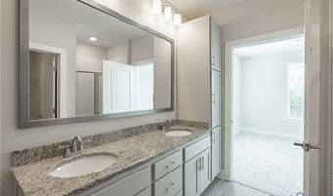
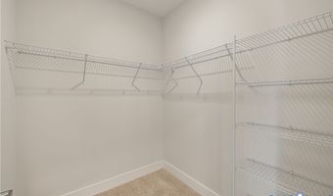
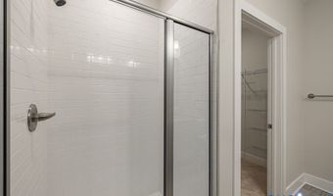
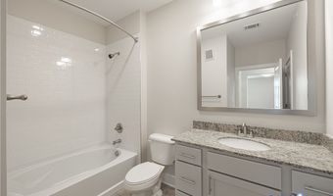
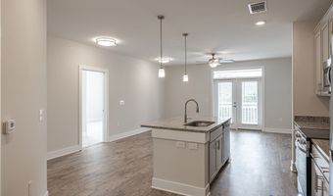
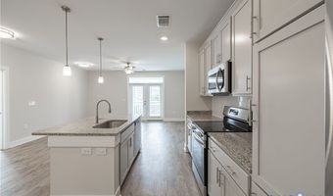
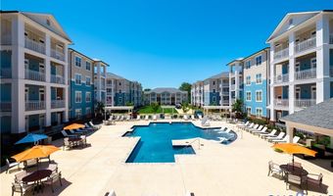
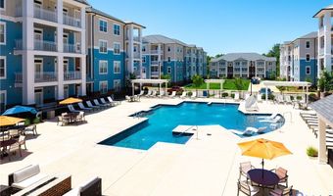
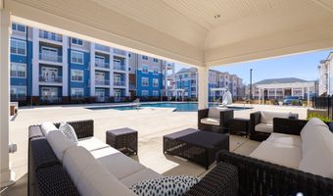
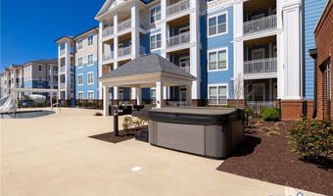
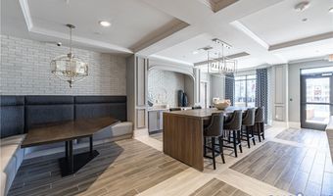
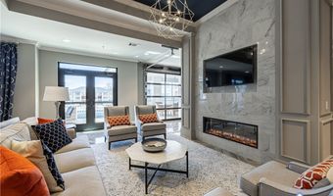
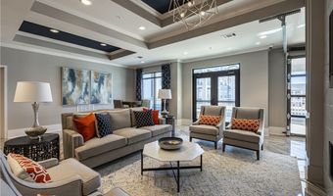
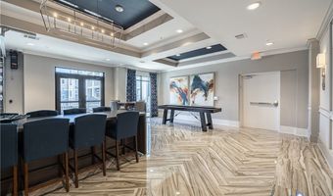
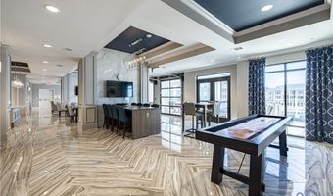
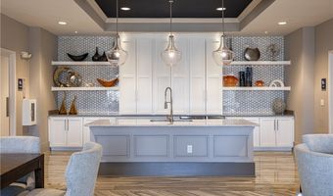
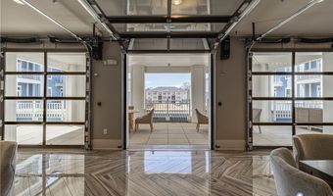
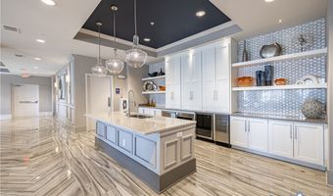
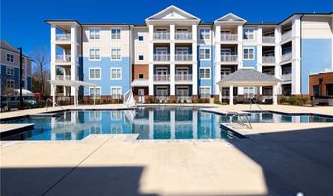
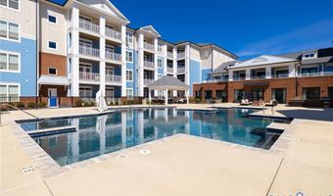
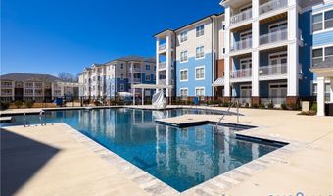
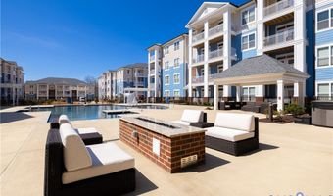
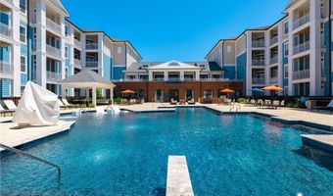
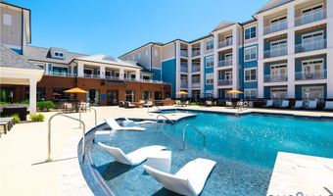
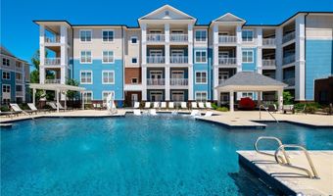
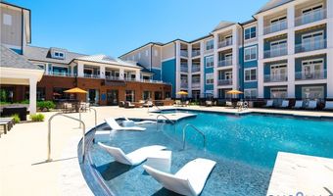
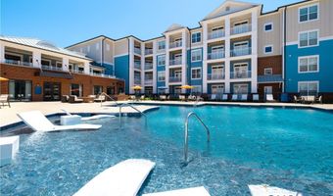
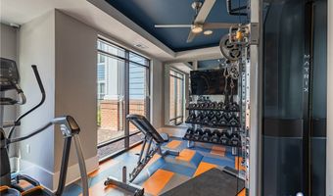
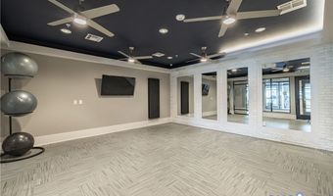
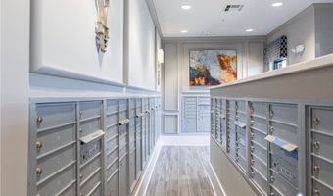
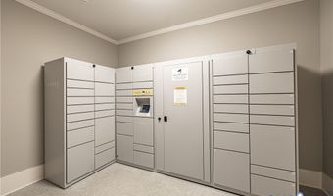
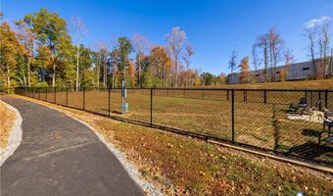
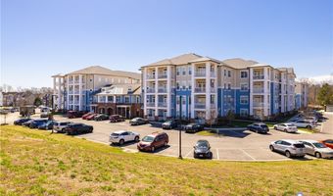
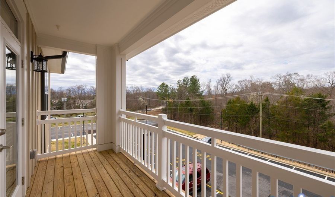
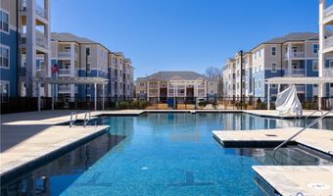
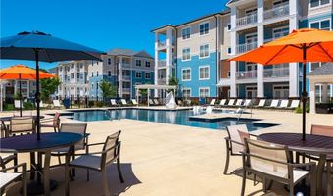
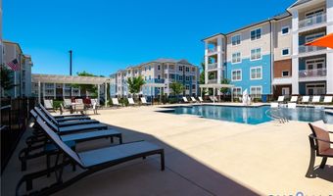
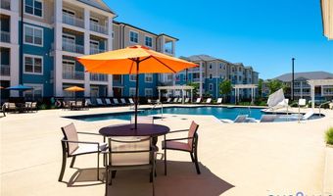
Looking for room to grow without the maintenance of a traditional home? Welcome to this beautifully designed 3 Bedroom, 2 Bath Condominium offering 1,346 square feet of stylish, low-maintenance living in one of Hanover County's most desirable new communities. Step inside and you'll immediately appreciate the 9-foot ceilings, abundant natural light, and thoughtfully designed open floor plan. The heart of the home features a spacious kitchen with a large center island, granite countertops, breakfast bar seating, stainless steel appliances, and an incredible amount of cabinet and storage space. A convenient laundry room with a stacked washer and dryer makes everyday living effortless. The living room opens to doors to your private covered deck the perfect place to enjoy your morning coffee or unwind after a long day. There's also plenty of room for a dining table. Retreat to the spacious Owner's Suite featuring a huge walk-in closet and a luxurious ensuite bath complete with double vanities, ample storage cabinets, and a large walk-in shower accented white subway tile. Luxury amenities include: Saltwater swimming pool & hot tub Cardio and free weights fitness center Yoga/Fitness studio Walking trail & nature area Dog park Fire pit & gas grilling stations Club room with kitchenette Secure package room Mail center Elevators in each building Secure key fob access throughout the community. Enjoy true maintenance-free living, giving you more time to enjoy everything life has to offer. Conveniently located in Hanover County, you're just minutes from I-95, I-295, Target, Publix, Green Top, great restaurants, breweries, shopping, and everyday conveniences. We currently have 1, 2, and 3 Bedroom condos available! Call today to schedule your private tour or request a video tour of our model home. Once you see it, you'll understand why so many buyers are making this community their new home!
Open House Showings

Start TimeEnd TimeAppointment Required?
No

More Details

MLS Name
Central Virginia Regional Multiple Listing Service
Source
ListHub
MLS Number
2618806
MLS ID
CVRMLS
Virtual Tour
PARTICIPANT
Name
Deanne Butler
Primary Phone
(804) 690-5048
Key
3YD-CVRMLS-83445
Email
dbutler@gohtr.com
BROKER
Name
Hometown Realty Services
Phone
(804) 249-6711
OFFICE
Name
Hometown Realty
Phone
(804) 730-7195
Copyright © 2026 Central Virginia Regional Multiple Listing Service. All rights reserved. All information provided by the listing agent/broker is deemed reliable but is not guaranteed and should be independently verified.

Features

Basement
Basement
Dock
Dock
Elevator
Elevator
Fireplace
Fireplace
Greenhouse
Greenhouse
Hot Tub Spa
Hot Tub Spa
New Construction
New Construction
Pool
Pool
Sauna
Sauna
Sports Court
Sports Court
Waterfront
Waterfront
Accessibility
Accessible Elevator Installed
Appliances
WasherDryerStacked
WasherDryerStacked
ExhaustFan
ExhaustFan
ElectricCooking
ElectricCooking
ElectricWaterHeater
ElectricWaterHeater
Microwave
Microwave
Oven
Oven
Refrigerator
Refrigerator
Stove
Stove
Architectural Style
Other
Other
Construction Materials
Block
Block
 Drywall
Drywall
Cooling
Electric
Electric
Exterior
Deck
Deck
Porch
Porch
PavedDriveway
PavedDriveway
Flooring
Tile
Tile
Vinyl
Vinyl
Carpet
Carpet
Heating
Electric (Heating)
Electric (Heating)
Interior
BedroomOnMainLevel
BedroomOnMainLevel
CeilingFans
CeilingFans
DoubleVanity
DoubleVanity
EatInKitchen
EatInKitchen
GraniteCounters
GraniteCounters
HighCeilings
HighCeilings
CableTv
CableTv
WalkInClosets
WalkInClosets
Parking
Off Street
Off Street
Driveway
Driveway
Patio and Porch
Deck
Deck
Porch
Porch
Property Condition
Under Construction
Under Construction
Roof
Composition
Composition
Rooms
Bedroom 1
Bedroom 1
Bathroom 2
Bathroom 2
Bathroom 1
Bathroom 1
Bedroom 2
Bedroom 2
Bedroom 3
Bedroom 3

History

DateEventPrice$/SqftSource
Listed For Sale
Residential
$380,000$282Hometown Realty
Report issue with price history

Taxes

YearAnnual AmountDescription
2025$07787-37-4305

Nearby Schools

Elementary School

Elmont Elementary

3.2 miles awayPK - 05

Elementary School

Henry Clay Elementary

4.7 miles awayPK - 02

Elementary School

John M. Gandy Elementary

5.5 miles away03 - 05
Show more
Get more info on 10530 Stony Bluff Dr 305, Ashland, VA 23005
Profile
Deanne Butler
Listing Agent
(804) 690-5048
By pressing request info, you agree that Residential and real estate professionals may contact you via phone/text about your inquiry, which may involve the use of automated means.
Profile
Deanne Butler
Listing Agent
(804) 690-5048
By pressing request info, you agree that Residential and real estate professionals may contact you via phone/text about your inquiry, which may involve the use of automated means.