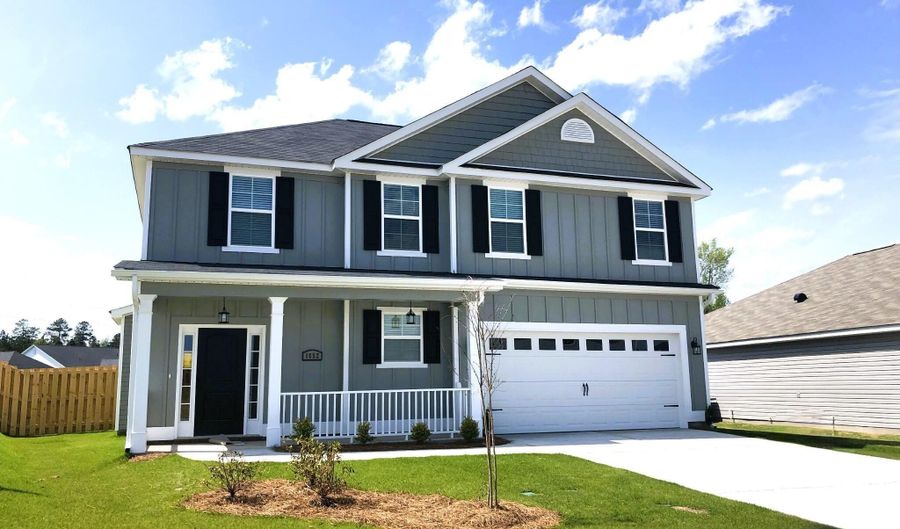
1052 Mulford Lp Augusta, GA 30909
Price
$2,195/mo
Listed On
Type
For Rent
Status
Active
1052 Mulford Lp, Augusta, GA 30909
4 Beds
3 Bath
2046 sqft
For Rent  $2,195/mo

Snapshot

Type
For Sale
Category
Rent
Property Type
Residential
Property Subtype
Single Family Residence
MLS Number
100592749
Parcel Number
079-0-264-00-0
Property Sqft
2,046 sqft
Lot Size
0.22 acres
Year Built
2023
Year Updated
Bedrooms
4
Bathrooms
3
Full Bathrooms
2
3/4 Bathrooms
0
Half Bathrooms
1
Quarter Bathrooms
0
Lot Size (in sqft)
9,583.2
Price Low
-
Room Count
9
Building Unit Count
-
Condo Floor Number
-
Number of Buildings
-
Number of Floors
2
Parking Spaces
2
Location Directions
From Fort Gordon Gate 1 turn left (South) onto Gordon Hwy., Hayne's Station is approximately 1.2 miles on the right OR from Fort Gordon Gate 6 turn right (North) onto Gordon Hwy., Hayne's Station is approximately 1 mile on the left. toward Fort Gordon, Hayne's Station is 3 miles down on the right.
Subdivision Name
Hayne's Station
Franchise Affiliation
None
Special Listing Conditions
Auction
Auction
Bankruptcy Property
Bankruptcy Property
HUD Owned
HUD Owned
In Foreclosure
In Foreclosure
Notice Of Default
Notice Of Default
Probate Listing
Probate Listing
Real Estate Owned
Real Estate Owned
Short Sale
Short Sale
Third Party Approval

Description

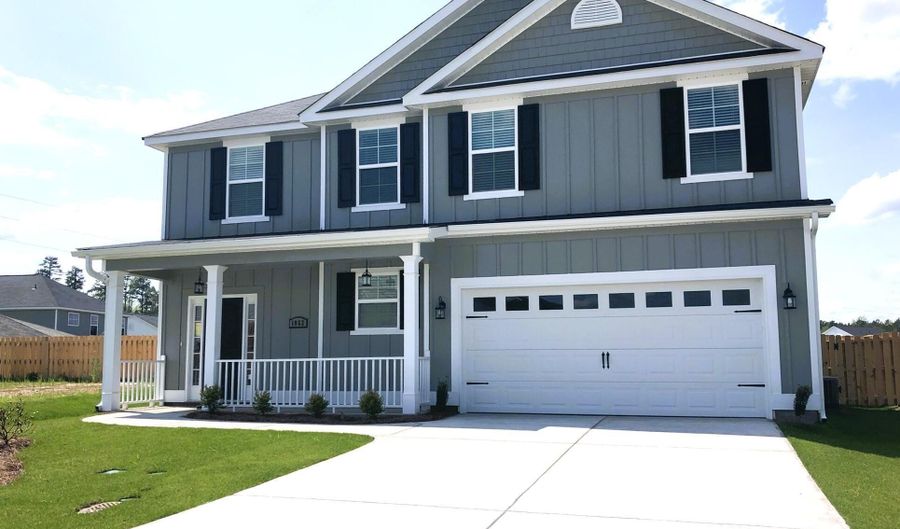
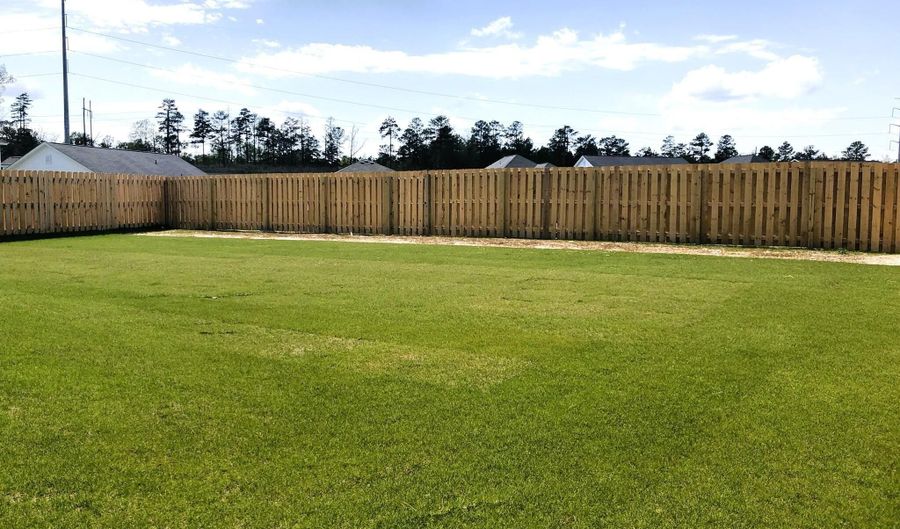
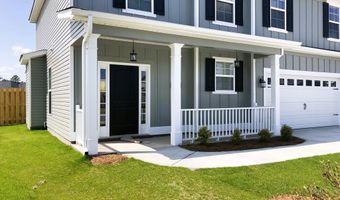
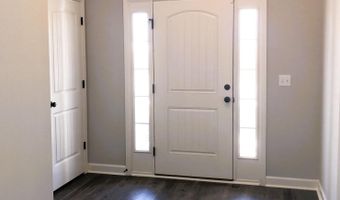
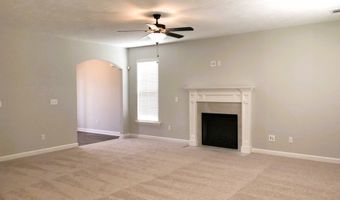
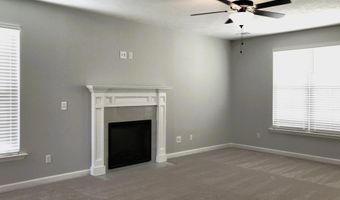
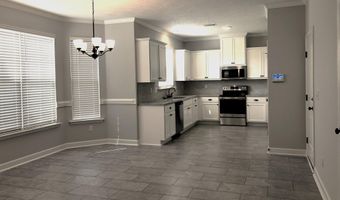
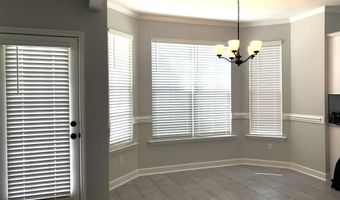
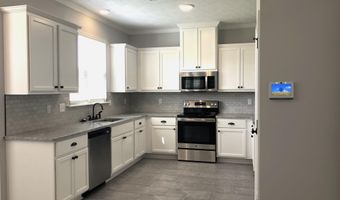
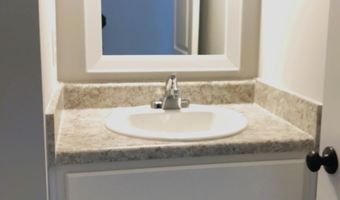
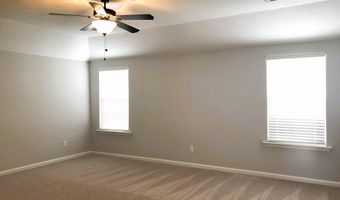
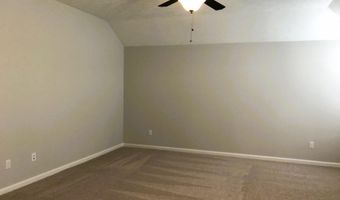
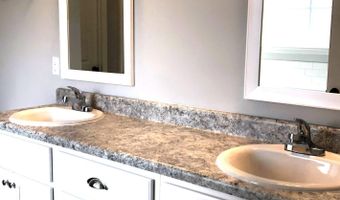
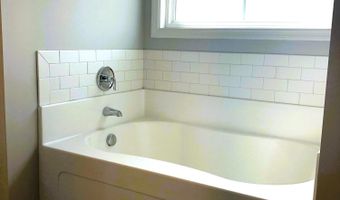
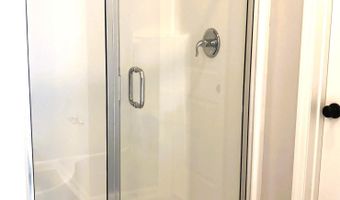
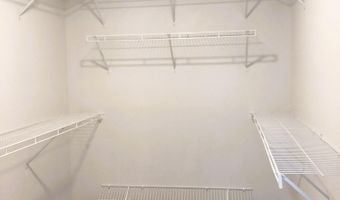
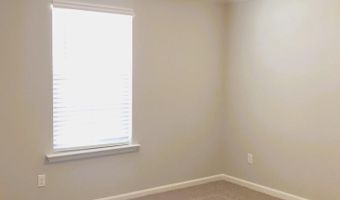
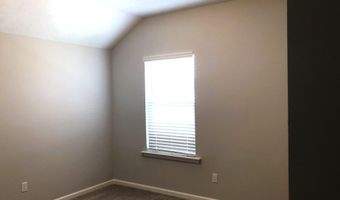
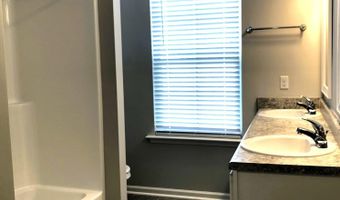
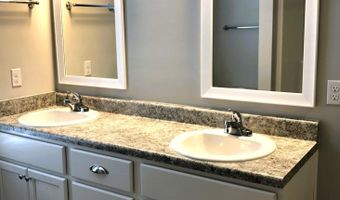
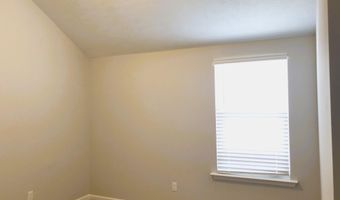
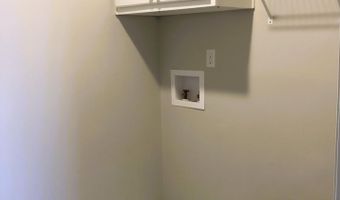
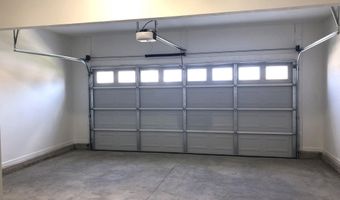
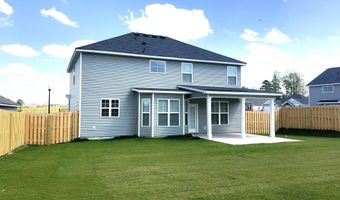
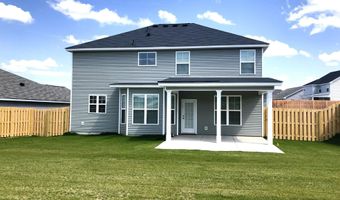
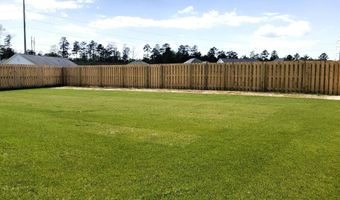
Available for immediate occupancy! Four bedroom, 2.5 bath, 2-story home with fenced in yard in Haynes Station. Covered front porch leads to wide foyer with hardwood floors and coat closet. Foyer opens to great room with ceiling fan and electric fireplace that also has generous closet space and access to downstairs half bath. Great room is open to dining area and kitchen. Dining area has bay window and addtional storage closet. Adjacent kitchen with granite counters, stainless appliances, subway tile backsplash and pantry. Large primary bedroom upstairs with ceiling fan and lots of natural light, en suite bath with separate soaker tub and walk-in shower, dual sink vanity and linen closet, and door to spacious walk in closet. 2nd, 3rd and 4th bedrooms are all spacious. Hall bathroom also has linen closet and tub/shower combo. Laundry room conveniently located upstairs with cupboard and hanging shelf. Two-car garage with sprinkler controller. Covered rear patio and fenced in backyard. #goodtoask

More Details

MLS Name
Hive MLS
Source
ListHub
MLS Number
100592749
MLS ID
HIVEMLSNC
Virtual Tour
PARTICIPANT
Name
Andrea Carr
Primary Phone
(706) 863-1775
Key
3YD-HIVEMLSNC-86_490
Email
acarr@bhhsbeazleyrealtors.com
BROKER
Name
Berkshire Hathaway HomeServices Beazley Realtors
Phone
(706) 863-1775
OFFICE
Name
Berkshire Hathaway HomeServices Beazley Realtors
Phone
(706) 863-1775
Copyright © 2026 Hive MLS. All rights reserved. All information provided by the listing agent/broker is deemed reliable but is not guaranteed and should be independently verified.

Features

Basement
Basement
Dock
Dock
Elevator
Elevator
Fireplace
Fireplace
Greenhouse
Greenhouse
Hot Tub Spa
Hot Tub Spa
New Construction
New Construction
Pool
Pool
Sauna
Sauna
Sports Court
Sports Court
Waterfront
Waterfront
Appliances
Vented Exhaust Fan
Vented Exhaust Fan
Refrigerator
Refrigerator
Range
Range
Disposal
Disposal
Dishwasher
Dishwasher
Construction Materials
Brick
Brick
 Vinyl Siding
Vinyl Siding
 Fiber Cement
Fiber Cement
Cooling
Central Air
Central Air
Ceiling Fan(s)
Ceiling Fan(s)
Exterior
Thermal Doors
Thermal Doors
Fencing
Fenced
Fenced
Privacy
Privacy
Flooring
Vinyl
Vinyl
Carpet
Carpet
Tile - Ceramic
Tile - Ceramic
Hardwood
Hardwood
Heating
Forced Air
Forced Air
Electric (Heating)
Electric (Heating)
Fireplace(s)
Fireplace(s)
Interior
Walk-in Closet(s)
Walk-in Closet(s)
Entrance Foyer
Entrance Foyer
Pantry
Pantry
Eat-in Kitchen
Eat-in Kitchen
Walk-In Closet(s)
Walk-In Closet(s)
Wired for Data
Wired for Data
Parking
Open
Open
Garage
Garage
Patio and Porch
Porch
Porch
Patio
Patio
Rooms
Bathroom 2
Bathroom 2
Dining Room
Dining Room
Bedroom 2
Bedroom 2
Bathroom 1
Bathroom 1
Bedroom 1
Bedroom 1
Bedroom 4
Bedroom 4
Bathroom 3
Bathroom 3
Bedroom 3
Bedroom 3
Security
Security System
Security System
Utilities
Cable Available
Cable Available

History

DateEventPrice$/SqftSource
Listed For Rent
Residential
$2,195$1Berkshire Hathaway Homeservices Beazley Realtors
Report issue with price history

Nearby Schools

Other

Columbia County Crossroads Academy

2.4 miles away00 - 00

Elementary School

Brookwood Elementary School

2.9 miles awayPK - 05

Elementary School

Grovetown Elementary School

2.5 miles awayPK - 05
Show more
Get more info on 1052 Mulford Lp, Augusta, GA 30909
Profile
Andrea Carr
Leasing Agent
(706) 863-1775
By pressing request info, you agree that Residential and real estate professionals may contact you via phone/text about your inquiry, which may involve the use of automated means.
Profile
Andrea Carr
Leasing Agent
(706) 863-1775
By pressing request info, you agree that Residential and real estate professionals may contact you via phone/text about your inquiry, which may involve the use of automated means.