1051 Wild Deer Ln Belton, SC 29627
Price
$1,400,000
Listed On
Type
For Sale
Status
Active
1051 Wild Deer Ln, Belton, SC 29627
7 Beds
4 Bath
4933 sqft
Asking  $1,400,000

Snapshot

Type
For Sale
Category
Purchase
Property Type
Residential
Property Subtype
Single Family Residence
MLS Number
20304201
Parcel Number
172-00-04-003-001
Property Sqft
4,933 sqft
Lot Size
51.18 acres
Year Built
2012
Year Updated
Bedrooms
7
Bathrooms
4
Full Bathrooms
4
3/4 Bathrooms
0
Half Bathrooms
0
Quarter Bathrooms
0
Lot Size (in sqft)
2,229,400.8
Price Low
-
Room Count
15
Building Unit Count
-
Condo Floor Number
-
Number of Buildings
-
Number of Floors
3
Parking Spaces
0
Location Directions
From 81 N Turn onto Hopewell Road. Right onto Midway Rd. Left onto Stringer Rd. Left onto Wild Deer Ln. Go to end of the road. There is a gate at the entrance to the property.
Franchise Affiliation
None
Special Listing Conditions
Auction
Auction
Bankruptcy Property
Bankruptcy Property
HUD Owned
HUD Owned
In Foreclosure
In Foreclosure
Notice Of Default
Notice Of Default
Probate Listing
Probate Listing
Real Estate Owned
Real Estate Owned
Short Sale
Short Sale
Third Party Approval

Description

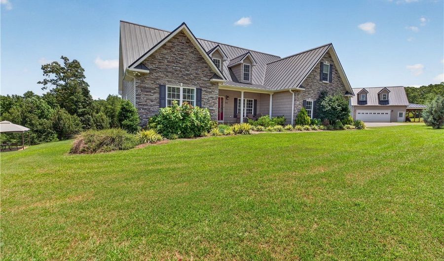
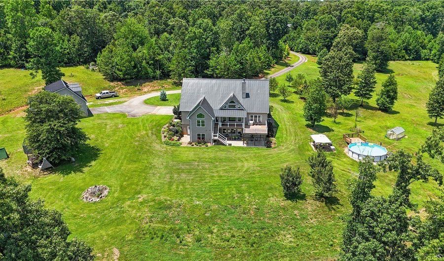
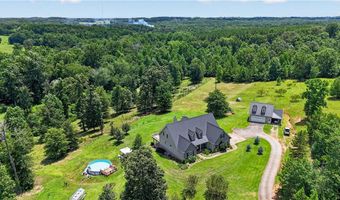
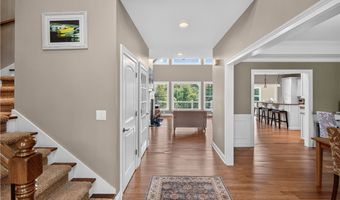
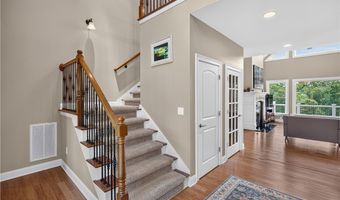
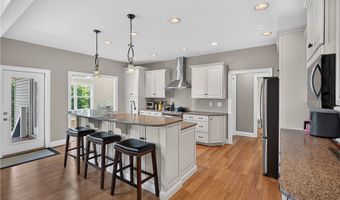
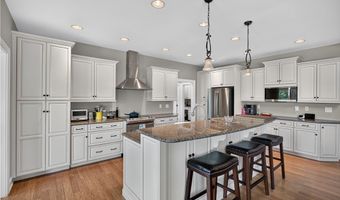
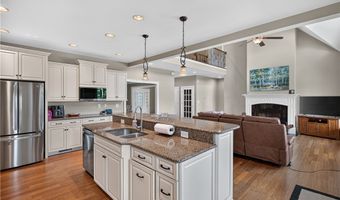
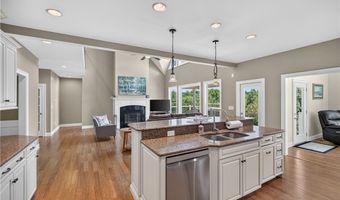
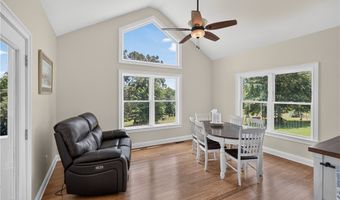
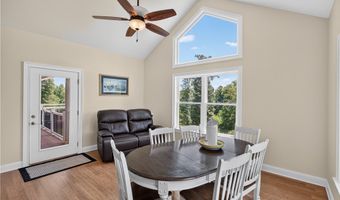
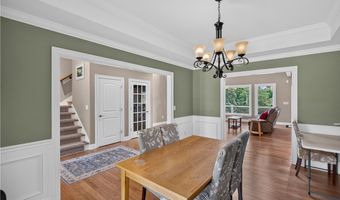
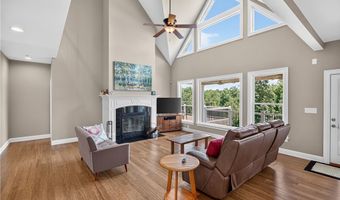
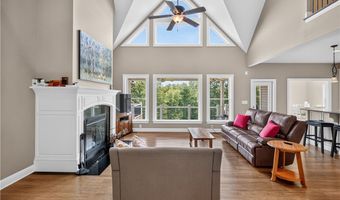
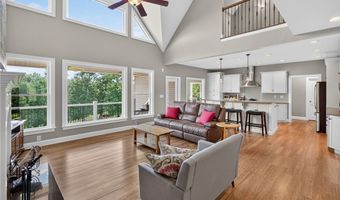
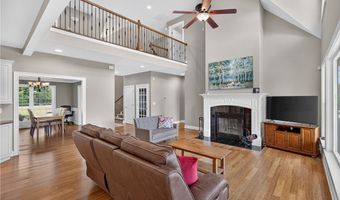
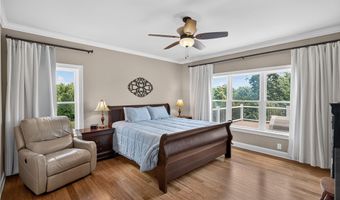
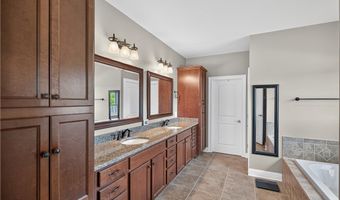
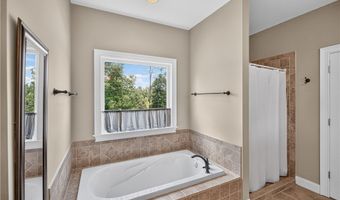
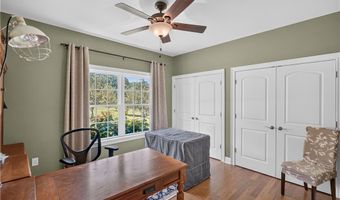
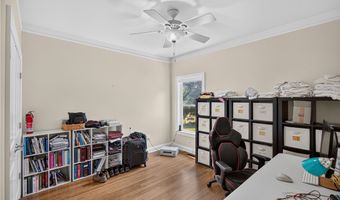
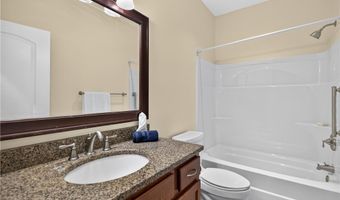
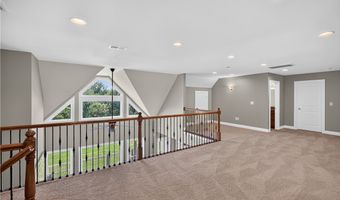
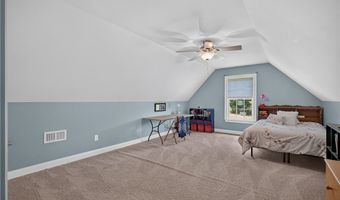
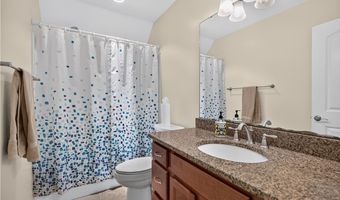
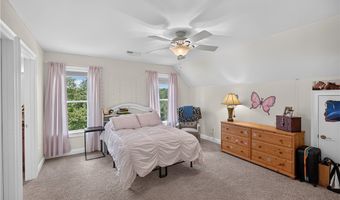
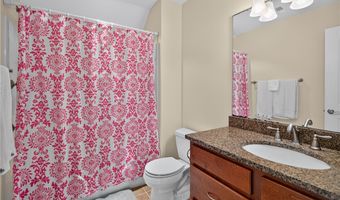
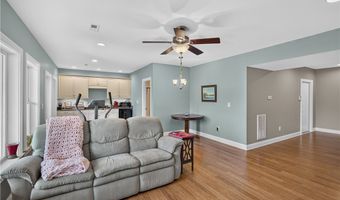
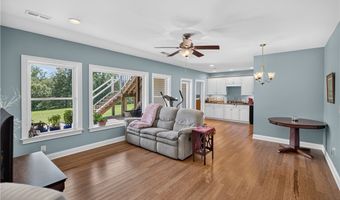
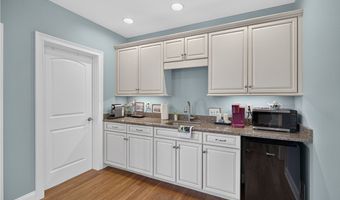
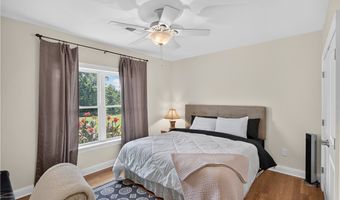
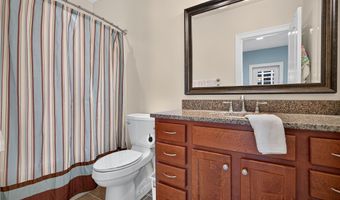
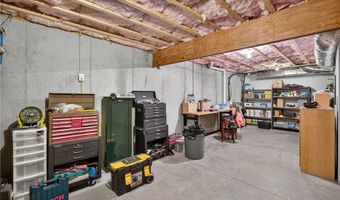
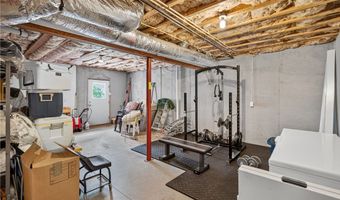
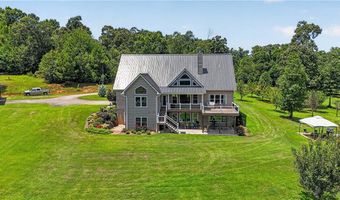
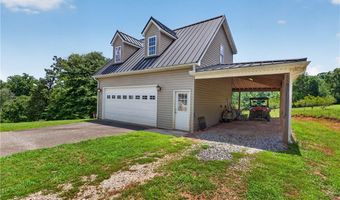
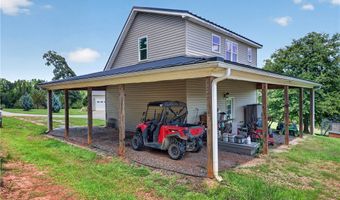
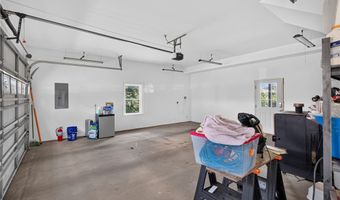
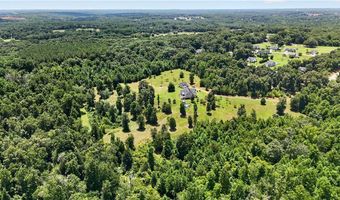
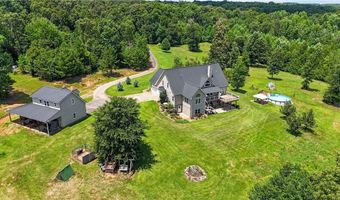
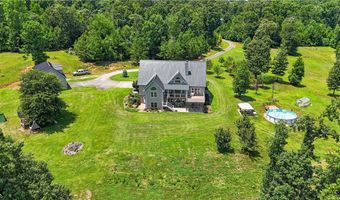
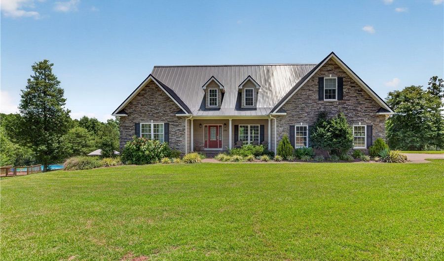
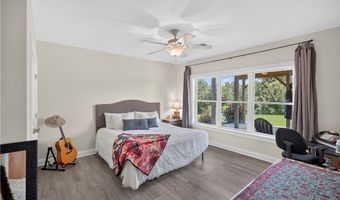
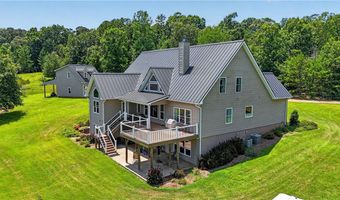
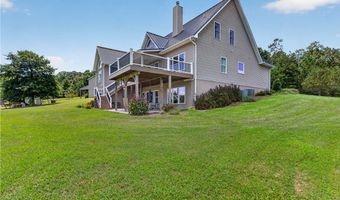
Nestled on 51.18 private, gated acres in the desirable Highway 81 North area of Anderson-with the convenience of a Belton mailing address-this exceptional estate offers an outstanding combination of privacy, space, versatility, and breathtaking natural beauty. Built by Mennonite craftsmen, the home showcases exceptional quality, timeless craftsmanship, and enduring construction. Positioned to capture expansive pastoral views of the valley below, the home enjoys a truly remarkable setting with no neighbors in sight, offering an extraordinary level of privacy and tranquility that is increasingly difficult to find. Featuring approximately 3,848 square feet of above-grade living space, plus an additional 1,096 finished square feet in the walk-out basement, this one-and-one-half-story home offers seven bedrooms, five full baths, soaring ceilings, a spacious family room with a fireplace, large picture windows, a gourmet kitchen with stainless steel appliances and granite countertops, a formal dining room, and a sunroom overlooking the spectacular property. The main-level owner's suite includes a garden tub, separate shower, and walk-in closet, while two additional bedrooms are also located on the main floor. Upstairs offers a loft/flex space, two bedrooms, two full baths, and a bonus room. The finished walk-out basement includes two bedrooms, a kitchenette, full bath, den, and private patio, making it ideal for guests, extended family, or multi-generational living. The property is exceptionally well-equipped with a deep well producing abundant, clean, soft water, and a pump with the capacity to support multiple homes, adding tremendous long-term value and development potential. Several additional homesites throughout the acreage make this property well-suited for creating a private family compound, guest homes, or future expansion. The existing fenced pastures are ready for horses, making this an outstanding opportunity for an equestrian estate, hobby farm, or country retreat. Outdoor amenities include a large rear deck with stairs leading to the yard, an above-ground pool, and an additional patio designed for enjoying the peaceful surroundings. Additional improvements include an attached two-car garage, a detached two-car garage with an unfinished apartment offering excellent potential for guest quarters or rental income, a durable metal roof, and the added security of a standby generator. Approximately 18.3 acres of the property border scenic Beaverdam Creek, creating a beautiful natural setting with abundant wildlife and recreational opportunities. This portion of the acreage lies within the designated flood plain; however, the residence and primary improvements are situated outside of the flood plain, providing peace of mind while allowing you to enjoy the unique benefits of creek frontage. This is a rare opportunity to own a substantial estate in one of the area's most sought-after locations-offering unmatched privacy, panoramic views, exceptional craftsmanship, equestrian potential, multiple future homesites, and infrastructure already in place for expanded use. Pricing reflects the opportunity to update the flooring while enjoying everything this remarkable property has to offer.
More Details

MLS Name
Western Upstate Association of REALTORS®
Source
ListHub
MLS Number
20304201
MLS ID
WUARSC
Virtual Tour
PARTICIPANT
Name
Trish Bowland
Primary Phone
(864) 367-2647
Key
3YD-WUARSC-TRISHATRIS
Email
trishbowland@carolinaproperties.org
BROKER
Name
Carolina Properties of Anderson, Inc
Phone
(864) 261-3739
OFFICE
Name
Carolina Properties
Phone
(864) 261-3739
Copyright © 2026 Western Upstate Association of REALTORS®. All rights reserved. All information provided by the listing agent/broker is deemed reliable but is not guaranteed and should be independently verified.

Features

Basement
Basement
Dock
Dock
Elevator
Elevator
Fireplace
Fireplace
Greenhouse
Greenhouse
Hot Tub Spa
Hot Tub Spa
New Construction
New Construction
Pool
Pool
Sauna
Sauna
Sports Court
Sports Court
Waterfront
Waterfront
Appliances
Dishwasher
Dishwasher
ElectricOven
ElectricOven
ElectricRange
ElectricRange
ElectricWaterHeater
ElectricWaterHeater
Refrigerator
Refrigerator
SmoothCooktop
SmoothCooktop
Architectural Style
Other
Other
Construction Materials
Block
Block
 Concrete
Concrete
 Stone
Stone
 VinylSiding
VinylSiding
Cooling
Electric
Electric
Central Air
Central Air
Exterior
Deck
Deck
Pool
Pool
Patio
Patio
Flooring
Carpet
Carpet
Tile
Tile
Bamboo
Bamboo
Heating
Forced Air
Forced Air
Central
Central
Electric (Heating)
Electric (Heating)
Interior
Bookcases
Bookcases
BuiltInFeatures
BuiltInFeatures
CeilingFans
CeilingFans
DualSinks
DualSinks
Fireplace
Fireplace
GraniteCounters
GraniteCounters
GardenTubRomanTub
GardenTubRomanTub
HighCeilings
HighCeilings
BathInPrimaryBedroom
MainLevelPrimary
MainLevelPrimary
SeparateShower
SeparateShower
CableTv
CableTv
WalkInClosets
WalkInClosets
WalkInShower
WalkInShower
WindowTreatments
WindowTreatments
BreakfastArea
BreakfastArea
Loft
Loft
SecondKitchen
SecondKitchen
Workshop
Workshop
Other Structures
Workshop
Workshop
Parking
Garage
Garage
Open
Open
Driveway
Driveway
Patio and Porch
Patio
Patio
Deck
Deck
Property Condition
Under Construction
Under Construction
Roof
Metal
Metal
Rooms
Bedroom 6
Bedroom 6
Bedroom 2
Bedroom 2
Bedroom 3
Bedroom 3
Bathroom 2
Bathroom 2
Bedroom 1
Bedroom 1
Bathroom 4
Bathroom 4
Bathroom 1
Bathroom 1
 Basement
Basement
Bedroom 5
Bedroom 5
Bedroom 7
Bedroom 7
Bathroom 3
Bathroom 3
Bonus Room
Bonus Room
Bedroom 4
Bedroom 4
Den
Den
Window
Vinyl Frames
Vinyl Frames
Blinds
Blinds

History

DateEventPrice$/SqftSource
Listed For Sale
Residential
$1,400,000$284Carolina Properties
Report issue with price history

Taxes

YearAnnual AmountDescription
$2,021

Nearby Schools

Elementary School

Marshall Primary

5.4 miles awayPK - 02

Middle School

Belton Middle

5.5 miles away06 - 08

Elementary School

Belton Elementary

6.2 miles away03 - 05
Show more
Get more info on 1051 Wild Deer Ln, Belton, SC 29627
Profile
Trish Bowland
Listing Agent
(864) 367-2647
By pressing request info, you agree that Residential and real estate professionals may contact you via phone/text about your inquiry, which may involve the use of automated means.
Profile
Trish Bowland
Listing Agent
(864) 367-2647
By pressing request info, you agree that Residential and real estate professionals may contact you via phone/text about your inquiry, which may involve the use of automated means.