1051 Margo Dr Allen, TX 75013
Price
$600,000
Listed On
Type
For Sale
Status
Pending
1051 Margo Dr, Allen, TX 75013
4 Beds
4 Bath
2656 sqft
Asking  $600,000

Snapshot

Type
For Sale
Category
Purchase
Property Type
Residential
Property Subtype
Single Family Residence
MLS Number
21339916
Parcel Number
R1101000E02901
Property Sqft
2,656 sqft
Lot Size
0.09 acres
Year Built
2019
Year Updated
Bedrooms
4
Bathrooms
4
Full Bathrooms
3
3/4 Bathrooms
0
Half Bathrooms
1
Quarter Bathrooms
0
Lot Size (in sqft)
4,051.08
Price Low
-
Room Count
-
Building Unit Count
-
Condo Floor Number
-
Number of Buildings
-
Number of Floors
2
Parking Spaces
0
Location Directions
See GPS
Legal Description
VILLAGE AT TWIN CREEKS PHASE TWO (CAL), BLK E
Subdivision Name
Village At Twin Creeks Ph Two
Franchise Affiliation
Keller Williams Realty
Special Listing Conditions
Auction
Auction
Bankruptcy Property
Bankruptcy Property
HUD Owned
HUD Owned
In Foreclosure
In Foreclosure
Notice Of Default
Notice Of Default
Probate Listing
Probate Listing
Real Estate Owned
Real Estate Owned
Short Sale
Short Sale
Third Party Approval

Description

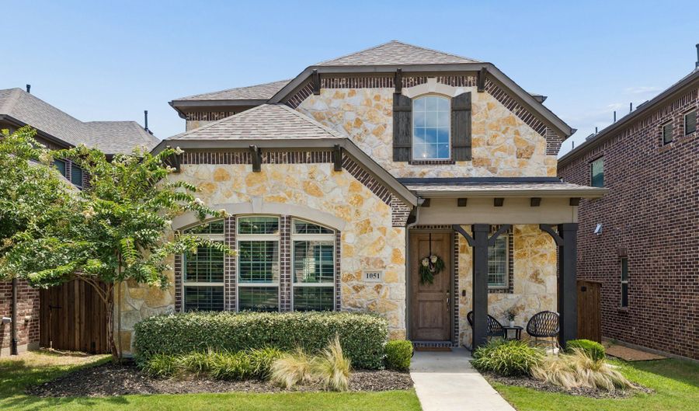
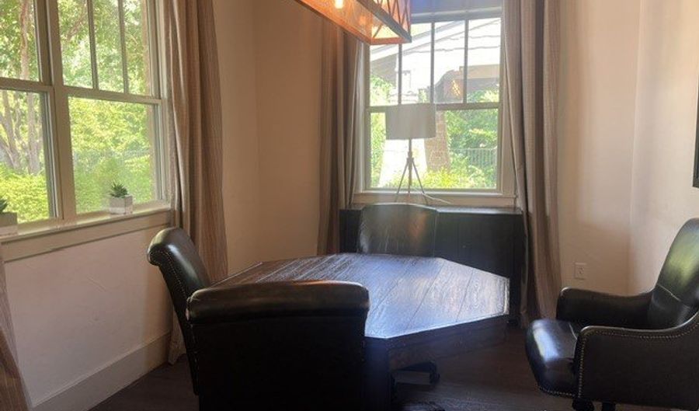
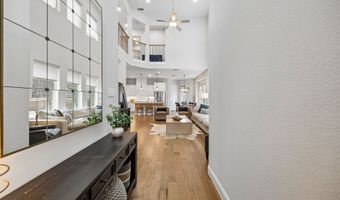
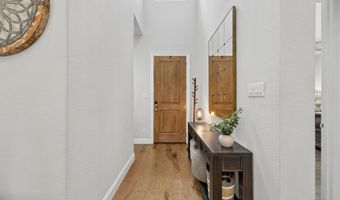
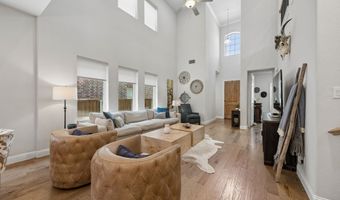
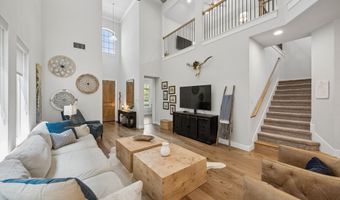
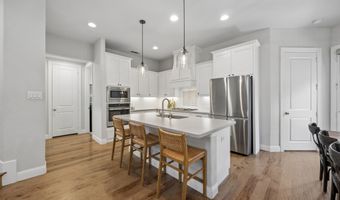
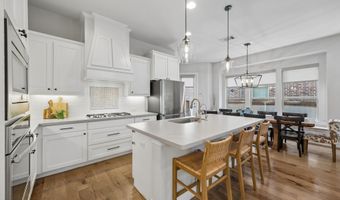
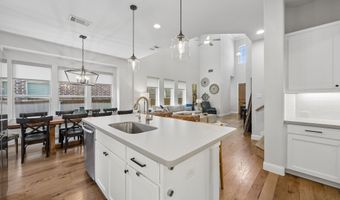
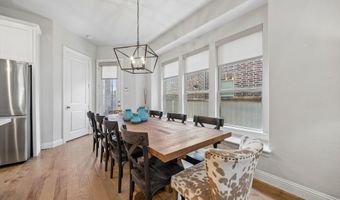
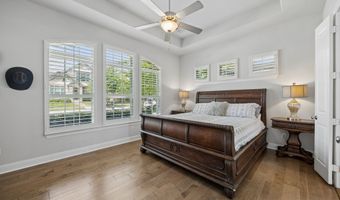
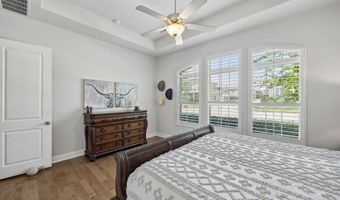
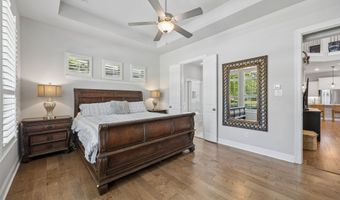
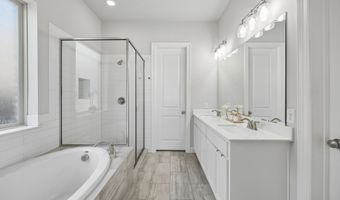
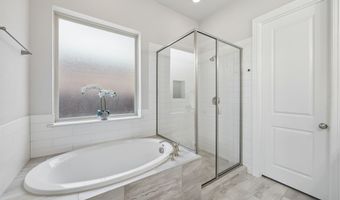
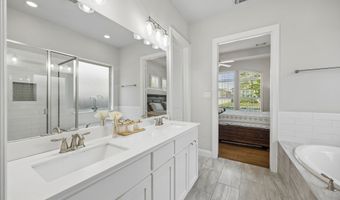
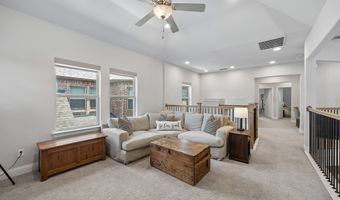
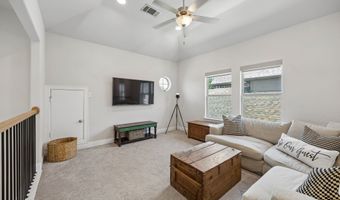
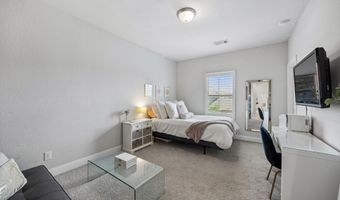
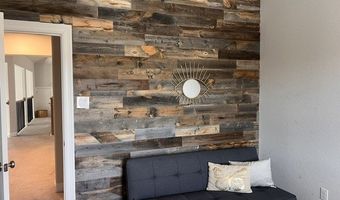
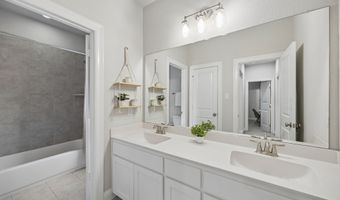
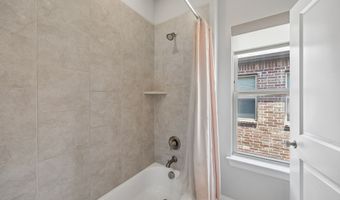
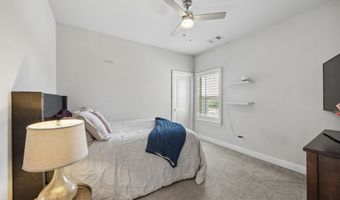
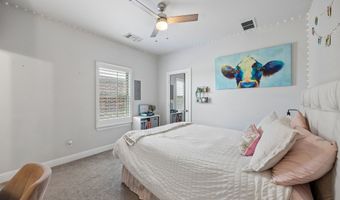
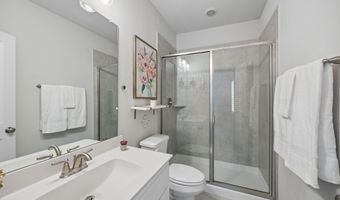
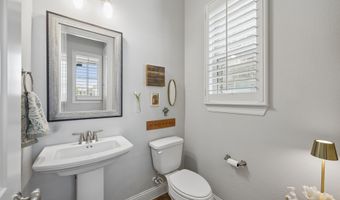
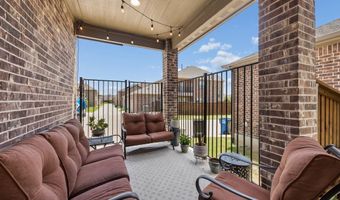
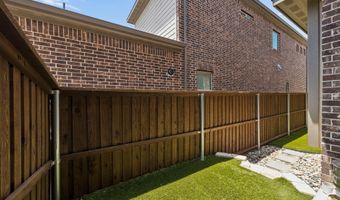
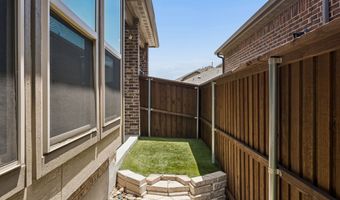
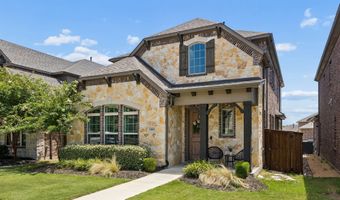
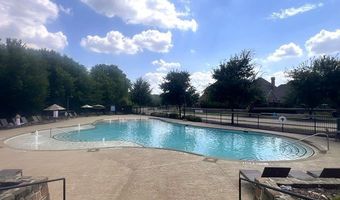
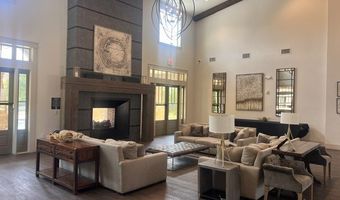
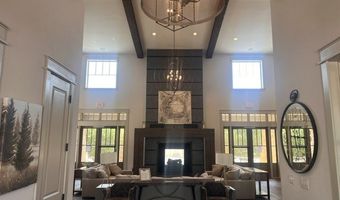
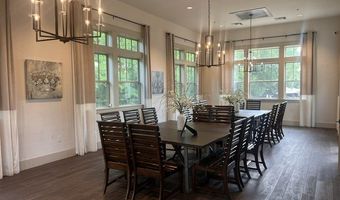
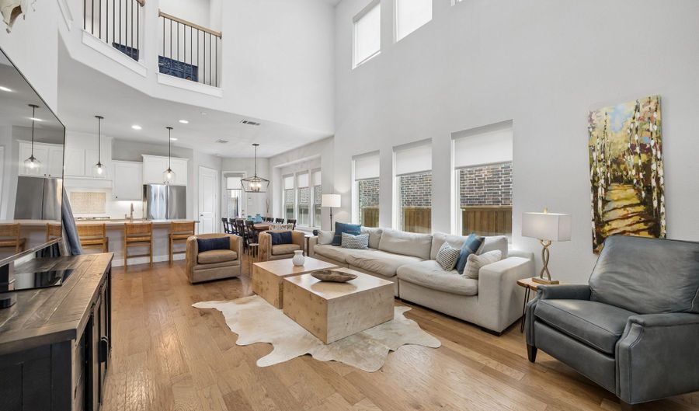
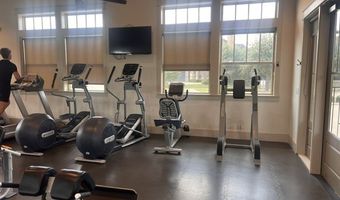
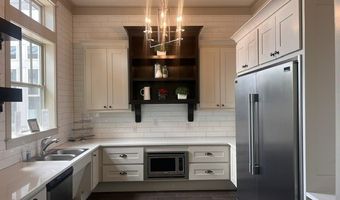
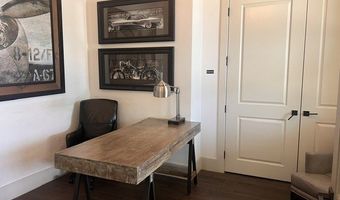
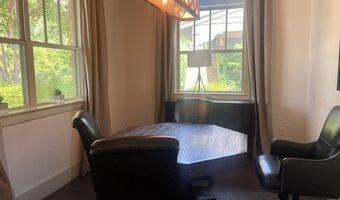
Welcome to this stunning soft contemporary home in the heart of Allen, offering 4 bedrooms, 3.5 baths, and an exceptional open-concept design. Wonderful curb appeal welcomes you with a charming covered front porch, beautiful stone accents, and inviting architectural details. Inside, warm hardwood floors flow throughout the main level, creating an elegant backdrop for everyday living. The spacious living, dining, and kitchen areas are filled with natural light from a dramatic wall of windows and enhanced by soaring ceilings, making this home perfect for both entertaining and daily life. The chef's kitchen features crisp white cabinetry, quartz countertops, a gas cooktop, expansive counter space, a large center island with breakfast bar seating, and two pantries for abundant storage. The adjoining dining area offers a charming window seat and overlooks the low-maintenance backyard, complete with turf and a cozy outdoor entertaining space. The private first-floor primary suite is a relaxing retreat with a tray ceiling, hardwood floors, and a luxurious ensuite bath featuring dual vanities, a soaking tub, separate shower, and a spacious walk-in closet. Upstairs, you'll find a generous loft that provides flexible living space for a game room, media room, or second living area, along with three additional bedrooms and two full baths. One bedroom showcases a stylish natural shiplap accent wall, while a convenient study alcove offers the perfect space for working from home or homework. Ideally located just a short walk from the neighborhood amenities, residents enjoy easy access to the community pool, beautifully appointed clubhouse, and fully equipped fitness center. Combining modern style, thoughtful design, and an unbeatable Allen location, this exceptional home is ready to impress.
Open House Showings

Start TimeEnd TimeAppointment Required?
No

More Details

MLS Name
North Texas Real Estate Information Systems, Inc.
Source
ListHub
MLS Number
21339916
MLS ID
NTREIS
Virtual Tour
PARTICIPANT
Name
Sandra Burrus
Primary Phone
(972) 747-5100
Key
3YD-NTREIS-0589617
Email
sandraburrus@kw.com
BROKER
Name
Keller Williams Realty - Allen
Phone
(972) 747-5100
OFFICE
Name
Keller Williams Realty Allen
Phone
(972) 747-5100
Copyright © 2026 North Texas Real Estate Information Systems, Inc. All rights reserved. All information provided by the listing agent/broker is deemed reliable but is not guaranteed and should be independently verified.

Features

Basement
Basement
Dock
Dock
Elevator
Elevator
Fireplace
Fireplace
Greenhouse
Greenhouse
Hot Tub Spa
Hot Tub Spa
New Construction
New Construction
Pool
Pool
Sauna
Sauna
Sports Court
Sports Court
Waterfront
Waterfront
Appliances
Dishwasher
Dishwasher
ElectricOven
ElectricOven
GasCooktop
GasCooktop
Disposal
Disposal
Microwave
Microwave
TanklessWaterHeater
TanklessWaterHeater
Architectural Style
Other
Other
Construction Materials
Brick
Brick
 StoneVeneer
StoneVeneer
Cooling
Electric
Electric
Central Air
Central Air
Ceiling Fan(s)
Ceiling Fan(s)
Exterior
RainGutters
RainGutters
Flooring
Tile
Tile
Carpet
Carpet
Wood
Wood
Heating
Central
Central
Natural Gas
Natural Gas
Interior
BuiltInFeatures
BuiltInFeatures
DecorativeDesignerLightingFixtures
DoubleVanity
DoubleVanity
HighSpeedInternet
HighSpeedInternet
KitchenIsland
KitchenIsland
Loft
Loft
OpenFloorplan
OpenFloorplan
Pantry
Pantry
CableTv
CableTv
VaultedCeilings
VaultedCeilings
WalkInClosets
WalkInClosets
Parking
Garage
Garage
Patio and Porch
Patio
Patio
Roof
Composition
Composition
Rooms
Bedroom 1
Bedroom 1
Bathroom 3
Bathroom 3
Bathroom 2
Bathroom 2
 Laundry Room
Laundry Room
Bathroom 1
Bathroom 1
Utility Room
Utility Room
Bedroom 4
Bedroom 4
Dining Room
Dining Room
 Game Room
Game Room
Bathroom 4
Bathroom 4
Bedroom 2
Bedroom 2
Bedroom 3
Bedroom 3
Security
Security
Security
Vegetation
Grassed
Grassed
Window
Shutters
Shutters

History

DateEventPrice$/SqftSource
Listed For Sale
Residential
$600,000$226Keller Williams Realty Allen
Report issue with price history

Taxes

YearAnnual AmountDescription
$10,526VILLAGE AT TWIN CREEKS PHASE TWO (CAL), BLK E

Nearby Schools

Elementary School

Dr E T Boon Elementary

0.5 miles awayPK - 06

Elementary School

Flossie Floyd Green Elementary

0.9 miles awayPK - 06

Elementary School

Kerr Elementary School

1 miles awayPK - 06
Show more
Get more info on 1051 Margo Dr, Allen, TX 75013
Profile
Sandra Burrus
Listing Agent
(972) 747-5100
By pressing request info, you agree that Residential and real estate professionals may contact you via phone/text about your inquiry, which may involve the use of automated means.
Profile
Sandra Burrus
Listing Agent
(972) 747-5100
By pressing request info, you agree that Residential and real estate professionals may contact you via phone/text about your inquiry, which may involve the use of automated means.