10502 GLEN MANOR Dr Bowie, MD 20720
Price
$3,000/mo
Listed On
Type
For Rent
Status
Active
10502 GLEN MANOR Dr, Bowie, MD 20720
3 Beds
3 Bath
1628 sqft
For Rent  $3,000/mo

Snapshot

Type
For Sale
Category
Rent
Property Type
Residential
Property Subtype
Townhouse
MLS Number
MDPG2210750
Parcel Number
Property Sqft
1,628 sqft
Lot Size
0.04 acres
Year Built
2002
Year Updated
Bedrooms
3
Bathrooms
3
Full Bathrooms
2
3/4 Bathrooms
0
Half Bathrooms
1
Quarter Bathrooms
0
Lot Size (in sqft)
1,799.03
Price Low
-
Room Count
-
Building Unit Count
-
Condo Floor Number
-
Number of Buildings
-
Number of Floors
3
Parking Spaces
1
Subdivision Name
HEATHER GLEN MANOR
Franchise Affiliation
Coldwell Banker Real Estate
Special Listing Conditions
Auction
Auction
Bankruptcy Property
Bankruptcy Property
HUD Owned
HUD Owned
In Foreclosure
In Foreclosure
Notice Of Default
Notice Of Default
Probate Listing
Probate Listing
Real Estate Owned
Real Estate Owned
Short Sale
Short Sale
Third Party Approval

Description

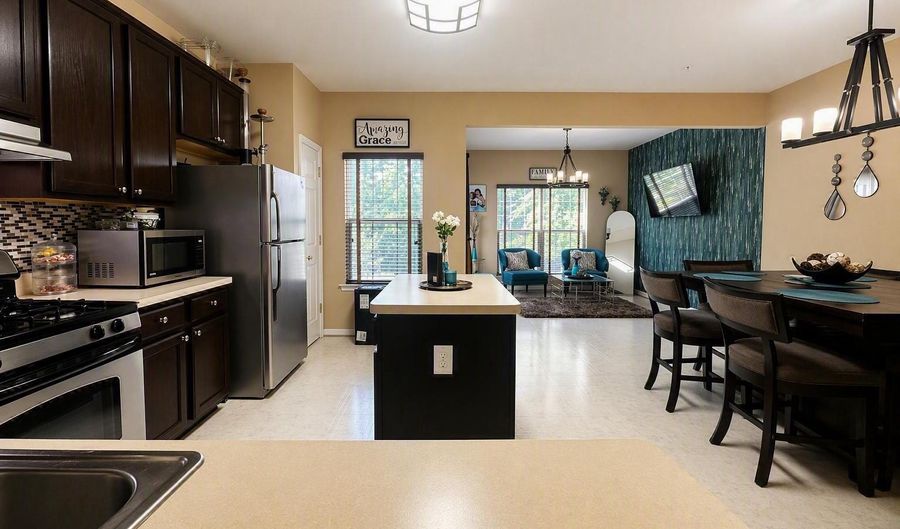
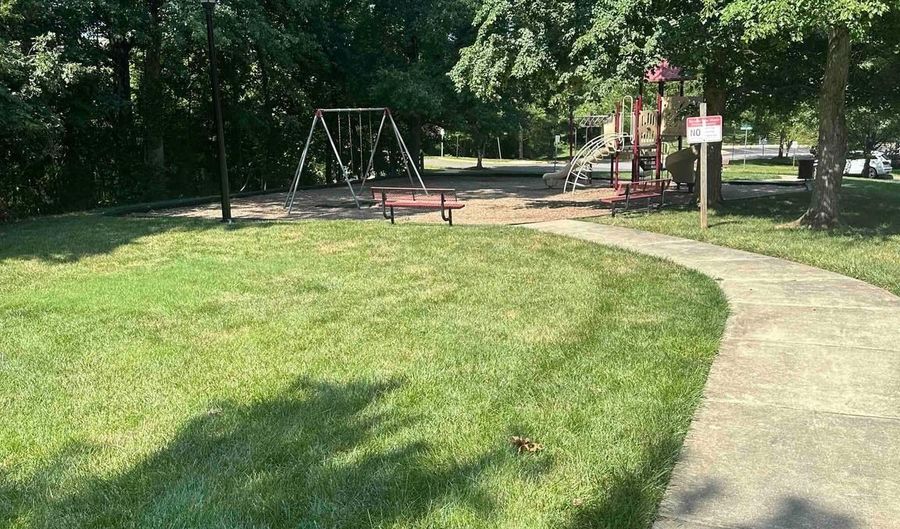
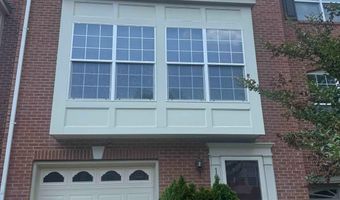
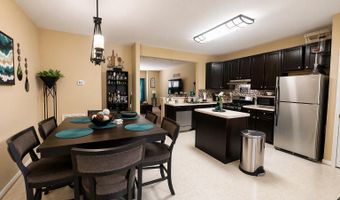
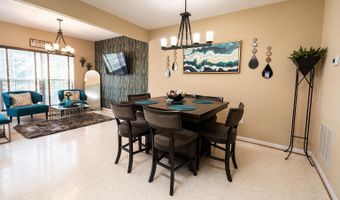
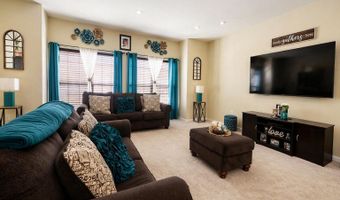
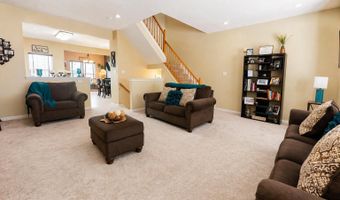
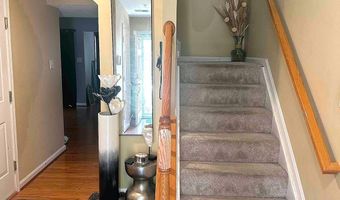
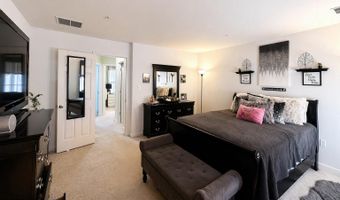
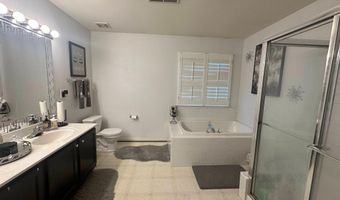
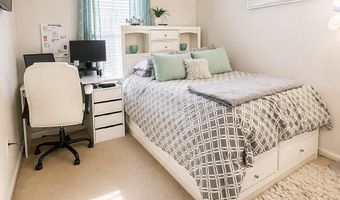
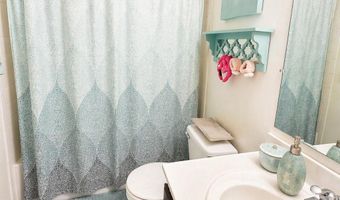
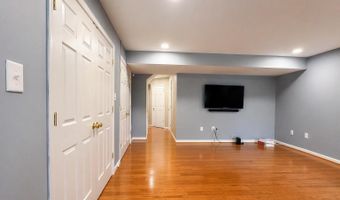
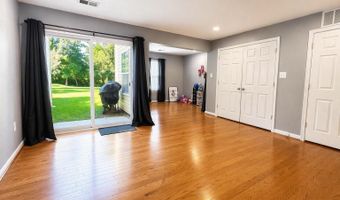
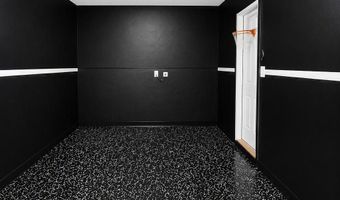
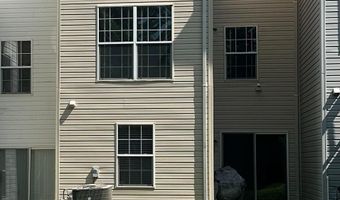
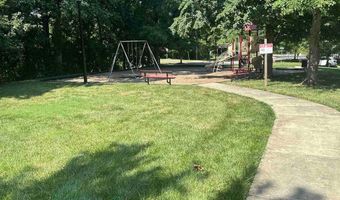
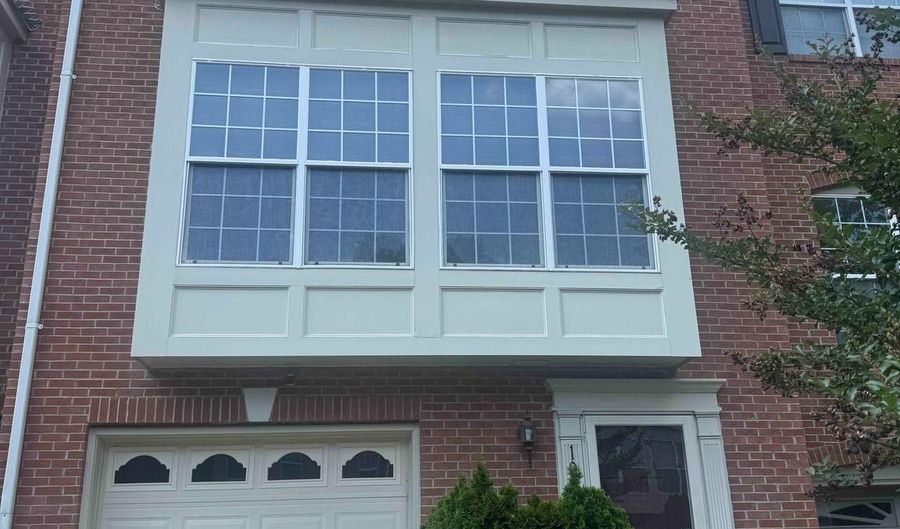
Rare opportunity to rent in the desirable Heather Glen Manor community! Conveniently located near Routes 495, 50, 450, and 704, this home offers easy access to Vista Gardens Shopping Center, restaurants, and everyday conveniences. This spacious townhome features three fully finished levels, each expanded with the builder's bump-out option, providing additional living space throughout. The heart of the home is the oversized kitchen, offering plenty of room for entertaining, hosting dinners, and gathering with family and friends. Enjoy peaceful views from the rear of the home, which backs onto mature trees and a small playground. For added convenience, eight guest parking spaces are located just one unit away (not shown in photos). The generously sized owner's suite includes a spacious en-suite bathroom, providing plenty of room to relax and comfortably prepare for the day ahead.

More Details

MLS Name
Bright MLS
Source
ListHub
MLS Number
MDPG2210750
MLS ID
TRENDPA
Virtual Tour
PARTICIPANT
Name
Kevin M. Holmes
Primary Phone
(301) 346-4879
Key
3YD-TRENDPA-101557
Email
kevin.holmes@cbmove.com
BROKER
Name
Coldwell Banker Residential Brokerage
Phone
(410) 224-2200
OFFICE
Name
Coldwell Banker Realty
Phone
(410) 224-2200
Copyright © 2026 Bright MLS. All rights reserved. All information provided by the listing agent/broker is deemed reliable but is not guaranteed and should be independently verified.

Features

Basement
Basement
Dock
Dock
Elevator
Elevator
Fireplace
Fireplace
Greenhouse
Greenhouse
Hot Tub Spa
Hot Tub Spa
New Construction
New Construction
Pool
Pool
Sauna
Sauna
Sports Court
Sports Court
Waterfront
Waterfront
Appliances
Dishwasher
Dishwasher
Dryer
Dryer
Icemaker
Icemaker
Oven - Self Cleaning
Oven/Range - Gas
Oven/Range - Gas
Refrigerator
Refrigerator
Washer
Washer
Architectural Style
Other
Other
Cooling
Central Air
Central Air
Heating
Central
Central
Interior
Carpet
Carpet
Combination Kitchen/Dining
Family Room Off Kitchen
Floor Plan - Open
Floor Plan - Open
Kitchen - Eat-In
Kitchen - Eat-In
Parking
Driveway
Driveway
Garage - Attached
Garage - Attached
Rooms
Bathroom 1
Bathroom 1
Bathroom 2
Bathroom 2
 Family Room
Family Room
Dining Room
Dining Room
Bedroom 2
Bedroom 2
 Basement
Basement
Bedroom 1
Bedroom 1
Bathroom 3
Bathroom 3
Bedroom 3
Bedroom 3

History

DateEventPrice$/SqftSource
Listed For Rent
Residential
$3,000$2Coldwell Banker Realty
Report issue with price history

Nearby Schools

Elementary School

Lake Arbor Elementary

3.3 miles awayPK - 06

Elementary School

High Bridge Elementary

3.7 miles awayPK - 05

High School

Tall Oaks Vocational

4.2 miles away09 - 12
Show more
Get more info on 10502 GLEN MANOR Dr, Bowie, MD 20720
Profile
Kevin M. Holmes
Leasing Agent
(301) 346-4879
By pressing request info, you agree that Residential and real estate professionals may contact you via phone/text about your inquiry, which may involve the use of automated means.
Profile
Kevin M. Holmes
Leasing Agent
(301) 346-4879
By pressing request info, you agree that Residential and real estate professionals may contact you via phone/text about your inquiry, which may involve the use of automated means.