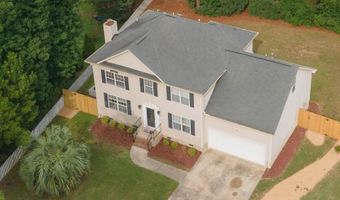
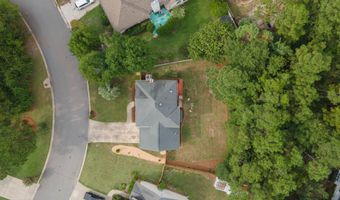
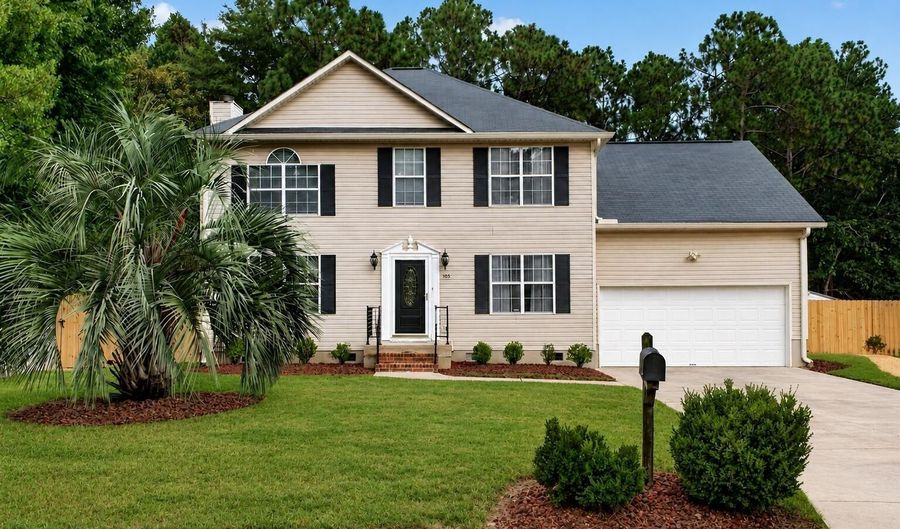
105 Longridge Loop Aiken, SC 29803
Price
$319,000
Listed On
Type
For Sale
Status
Active
105 Longridge Loop, Aiken, SC 29803
3 Beds
3 Bath
2074 sqft
Asking  $319,000

Snapshot

Type
For Sale
Category
Purchase
Property Type
Residential
Property Subtype
Single Family Residence
MLS Number
224873
Parcel Number
1062022031
Property Sqft
2,074 sqft
Lot Size
0.22 acres
Year Built
1993
Year Updated
Bedrooms
3
Bathrooms
3
Full Bathrooms
2
3/4 Bathrooms
0
Half Bathrooms
1
Quarter Bathrooms
0
Lot Size (in sqft)
9,583.2
Price Low
-
Room Count
7
Building Unit Count
-
Condo Floor Number
-
Number of Buildings
-
Number of Floors
2
Parking Spaces
0
Location Directions
From downtown Aiken, take Whiskey Road south to right on East Gate Dr. At the second roundabout, take Bedford Place to the right, then Longridge Loop to the left; the home is on the left.
Legal Description
Lt 3 Sandstone Ph 3 Sec 1
Subdivision Name
Sandstone
Franchise Affiliation
Independent
Special Listing Conditions
Auction
Auction
Bankruptcy Property
Bankruptcy Property
HUD Owned
HUD Owned
In Foreclosure
In Foreclosure
Notice Of Default
Notice Of Default
Probate Listing
Probate Listing
Real Estate Owned
Real Estate Owned
Short Sale
Short Sale
Third Party Approval

Description

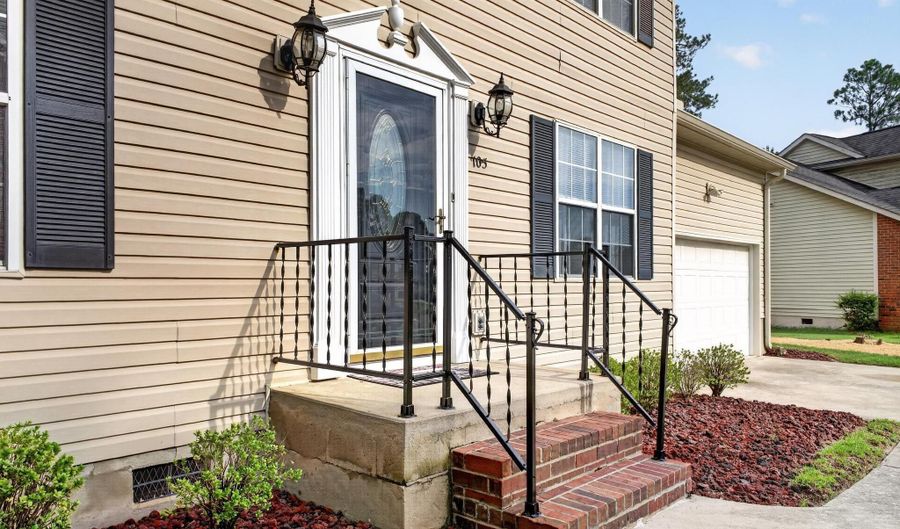
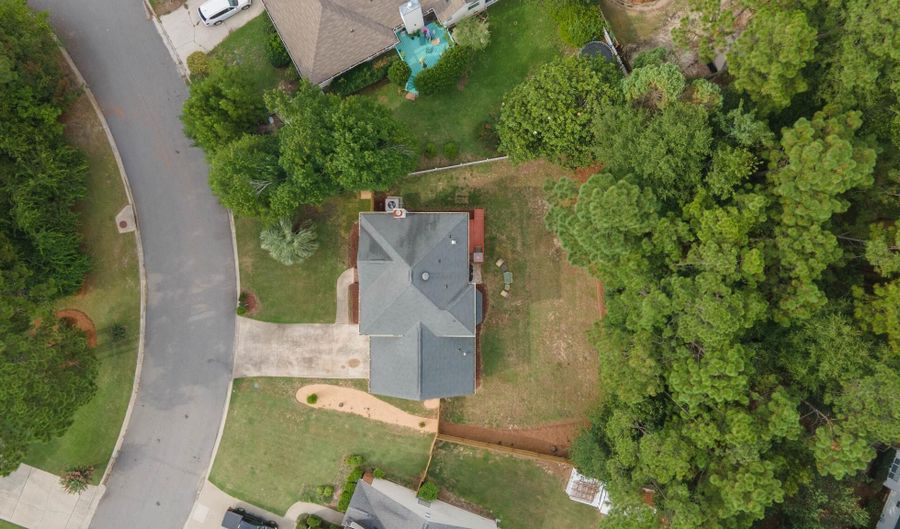
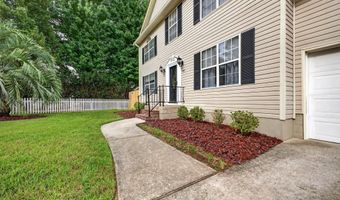
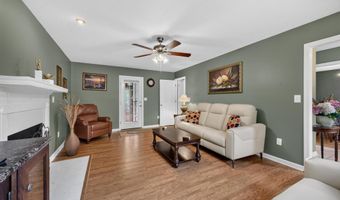
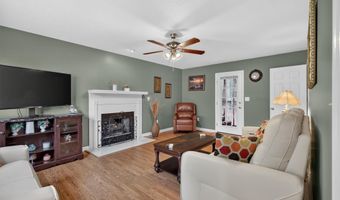
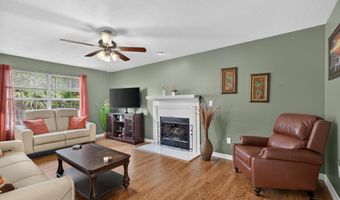
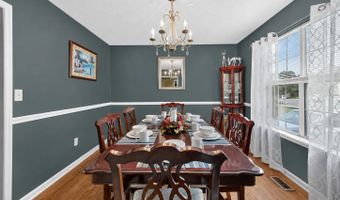
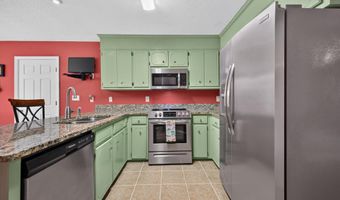
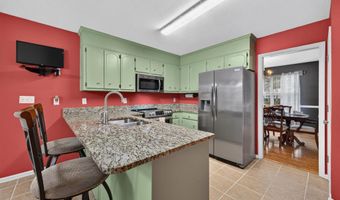
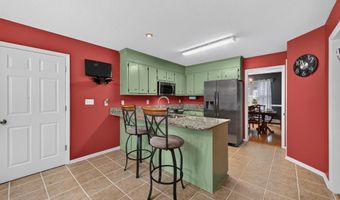
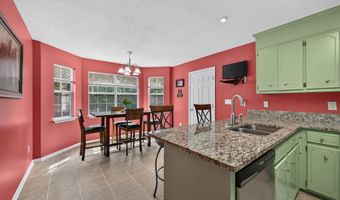
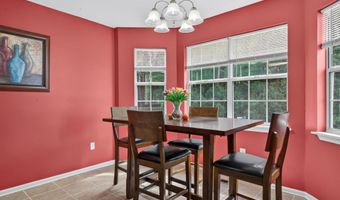
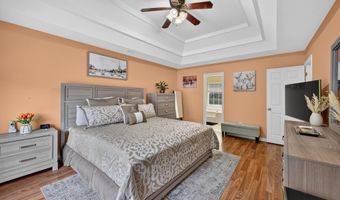
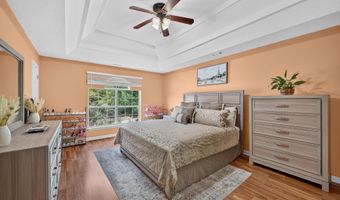
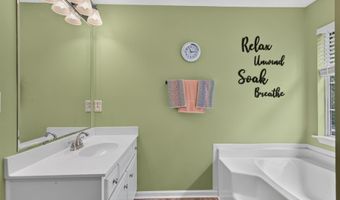
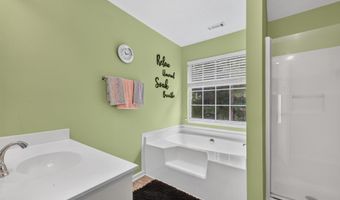
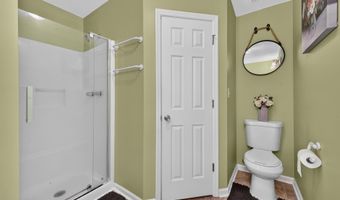
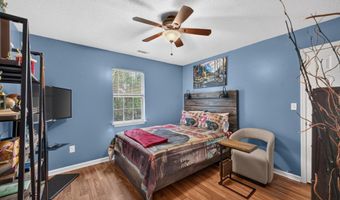
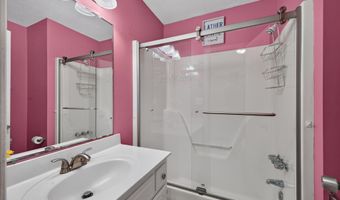
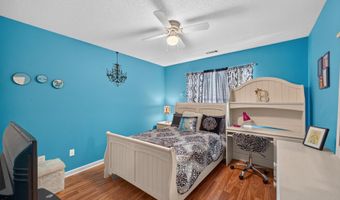
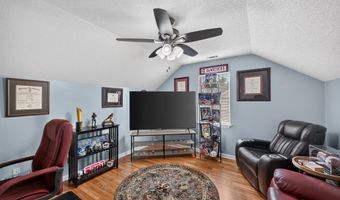
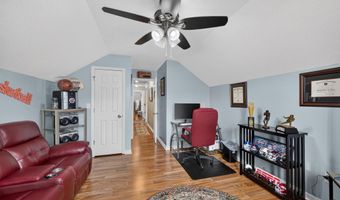
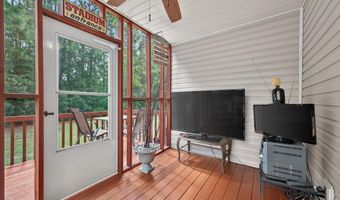
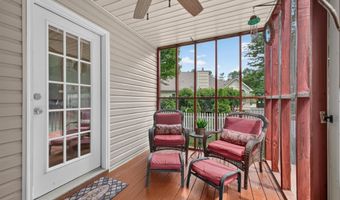
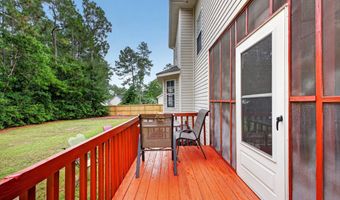
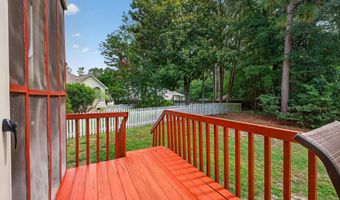
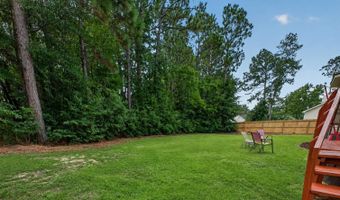
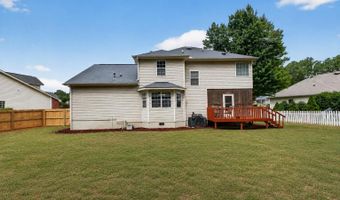
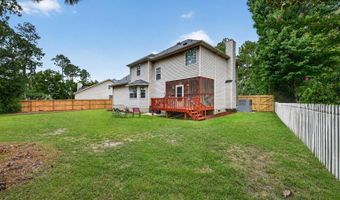
Lovingly maintained and move-in ready, this cheerful, immaculate home offers 3 bedrooms, 2.5 baths, plus a spacious bonus room that can easily serve as a fourth bedroom, home office, or playroom. The inviting living room features a gas fireplace, pristine flooring, crisp white trim, and direct access to the screened porch, creating a warm and welcoming gathering space. The formal dining room is highlighted by chair rail molding and a large window that fills the room with natural light. The bright, well-appointed kitchen is designed for everyday living with granite countertops, a snack bar, stainless steel appliances, ceramic tile flooring, and a sunny breakfast area surrounded by bay windows overlooking the backyard. Upstairs, the spacious owner's suite offers tray ceilings, dual walk-in closets, and a private bath with vanity, a walk-in shower, and a relaxing soaking tub. Two additional bedrooms, a youthful full bath, and the versatile bonus room complete the second level. Step outside to enjoy the screened porch and adjoining deck. The fenced backyard backs up to mature trees, providing a sense of privacy. Located in the smaller Sandstone community at the end of Bedford Place, this home enjoys a setting with no through streets. You'll appreciate the surroundings while being just minutes from shopping, dining, and everyday conveniences.

More Details

MLS Name
Aiken Association of REALTORS®
Source
ListHub
MLS Number
224873
MLS ID
AMLSSC
Virtual Tour
PARTICIPANT
Name
Taylor Team
Primary Phone
(803) 646-5144
Key
3YD-AMLSSC-TTAYLORTEAM
Email
taylorteam@meybohm.com
BROKER
Name
Meybohm Real Estate
Phone
(803) 646-5144
OFFICE
Name
Meybohm Real Estate - Aiken
Phone
(803) 648-7653
Copyright © 2026 Aiken Association of REALTORS®. All rights reserved. All information provided by the listing agent/broker is deemed reliable but is not guaranteed and should be independently verified.

Features

Basement
Basement
Dock
Dock
Elevator
Elevator
Fireplace
Fireplace
Greenhouse
Greenhouse
Hot Tub Spa
Hot Tub Spa
New Construction
New Construction
Pool
Pool
Sauna
Sauna
Sports Court
Sports Court
Waterfront
Waterfront
Appliances
Microwave
Microwave
Self Cleaning Oven
Self Cleaning Oven
Refrigerator
Refrigerator
Gas Water Heater
Gas Water Heater
Dishwasher
Dishwasher
Disposal
Disposal
Architectural Style
Other
Other
Construction Materials
Vinyl Siding
Vinyl Siding
Cooling
Electric
Electric
Fencing
Fenced
Fenced
Flooring
Hardwood
Hardwood
Tile - Ceramic
Tile - Ceramic
Heating
Fireplace(s)
Fireplace(s)
Natural Gas
Natural Gas
Interior
Snack Bar
Snack Bar
Solid Surface Counters
Walk-In Closet(s)
Walk-In Closet(s)
Cable Available
Cable Available
Ceiling Fan(s)
Ceiling Fan(s)
Pantry
Pantry
Eat-in Kitchen
Eat-in Kitchen
Parking
Driveway
Driveway
Open
Open
Patio and Porch
Porch
Porch
Deck
Deck
Roof
Composition
Composition
Rooms
Bedroom 2
Bedroom 2
Bonus Room
Bonus Room
Bathroom 1
Bathroom 1
Bathroom 3
Bathroom 3
Dining Room
Dining Room
Bedroom 1
Bedroom 1
Bathroom 2
Bathroom 2
Office
Office
Bedroom 3
Bedroom 3
Window
Window Coverings
Window Coverings

History

DateEventPrice$/SqftSource
Listed For Sale
Residential
$319,000$154Meybohm Real Estate - Aiken
Report issue with price history

Taxes

YearAnnual AmountDescription
$0Lt 3 Sandstone Ph 3 Sec 1

Nearby Schools

Middle School

M B Kennedy Middle

1.2 miles away06 - 08

High School

South Aiken High

1.2 miles away09 - 12

Elementary School

Millbrook Elementary

1.3 miles awayKG - 05
Show more
Get more info on 105 Longridge Loop, Aiken, SC 29803
Profile
Taylor Team
Listing Agent
(803) 646-5144
By pressing request info, you agree that Residential and real estate professionals may contact you via phone/text about your inquiry, which may involve the use of automated means.
Profile
Taylor Team
Listing Agent
(803) 646-5144
By pressing request info, you agree that Residential and real estate professionals may contact you via phone/text about your inquiry, which may involve the use of automated means.