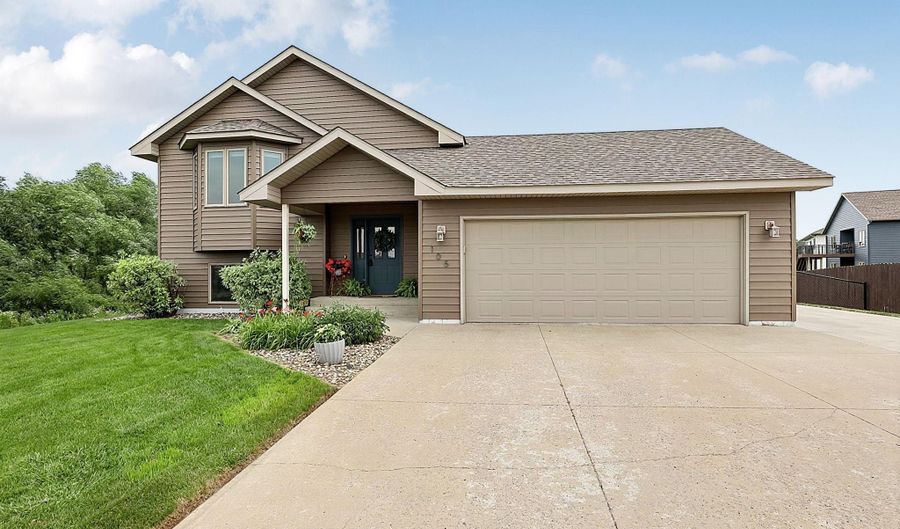
105 Estate Dr Avon, MN 56310
Price
$355,000
Listed On
Type
For Sale
Status
Active
105 Estate Dr, Avon, MN 56310
4 Beds
2 Bath
2071 sqft
Asking  $355,000

Snapshot

Type
For Sale
Category
Purchase
Property Type
Residential
Property Subtype
Other
MLS Number
7119017
Parcel Number
42263100078
Property Sqft
2,071 sqft
Lot Size
0.44 acres
Year Built
2013
Year Updated
Bedrooms
4
Bathrooms
2
Full Bathrooms
2
3/4 Bathrooms
0
Half Bathrooms
0
Quarter Bathrooms
0
Lot Size (in sqft)
18,992.16
Price Low
-
Room Count
-
Building Unit Count
-
Condo Floor Number
-
Number of Buildings
-
Number of Floors
0
Parking Spaces
0
Location Directions
I94 to Avon, R Cty Rd 9 through town, L Cty Rd 9 (past beach) L Avon Estate to home on left.
Subdivision Name
Avon Estates
Franchise Affiliation
RE/MAX International
Special Listing Conditions
Auction
Auction
Bankruptcy Property
Bankruptcy Property
HUD Owned
HUD Owned
In Foreclosure
In Foreclosure
Notice Of Default
Notice Of Default
Probate Listing
Probate Listing
Real Estate Owned
Real Estate Owned
Short Sale
Short Sale
Third Party Approval

Description

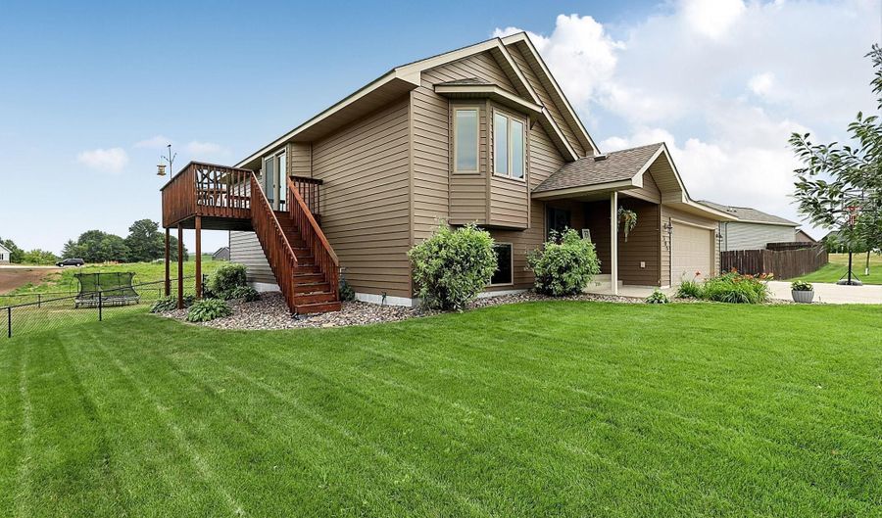
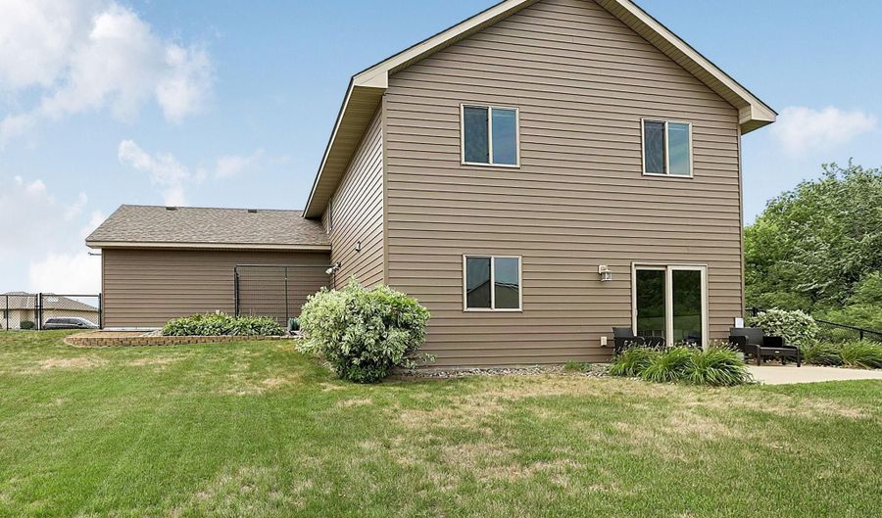
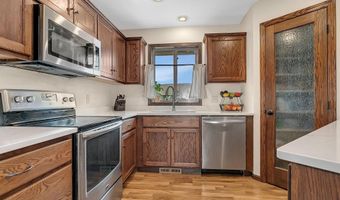
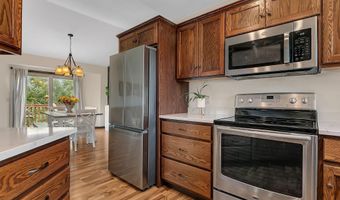
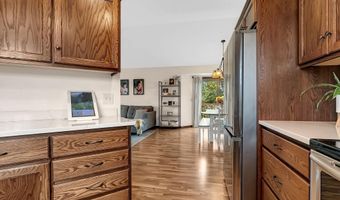
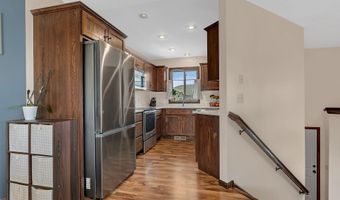
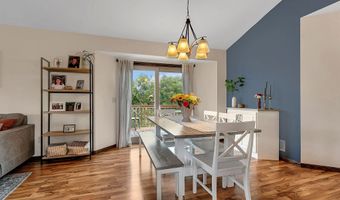
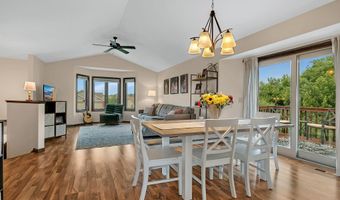
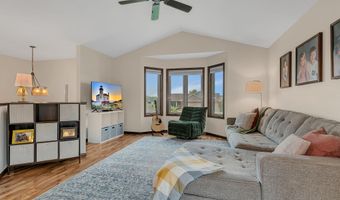
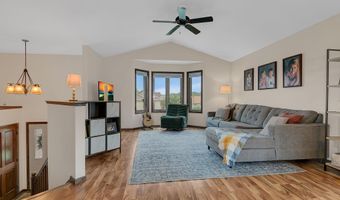
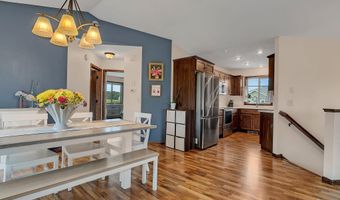
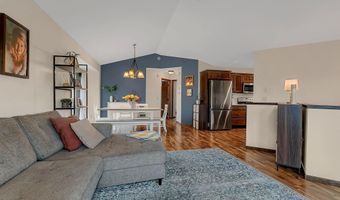
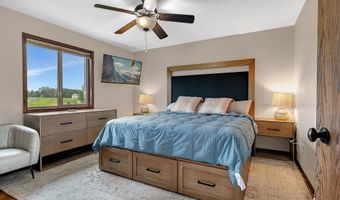
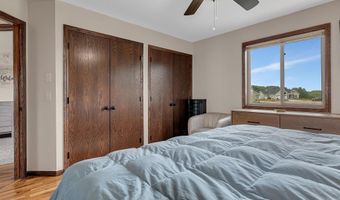
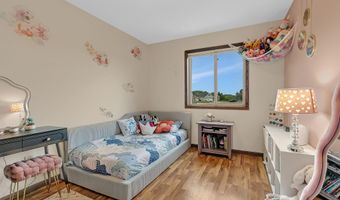
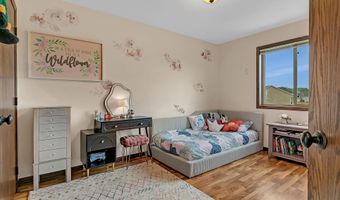
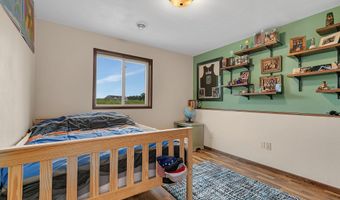
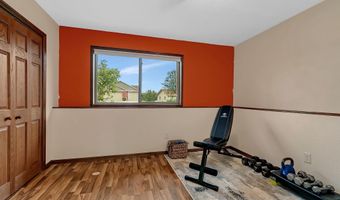
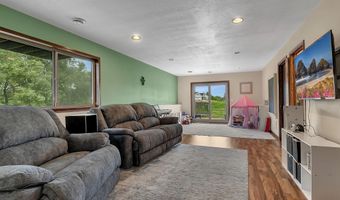
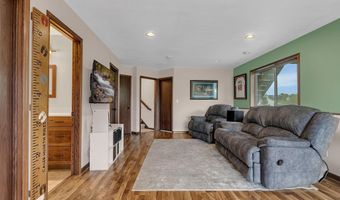
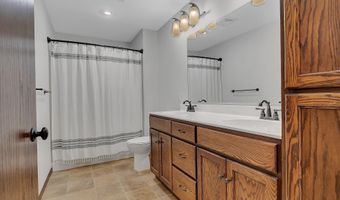
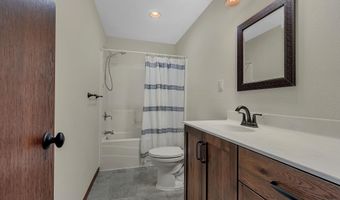
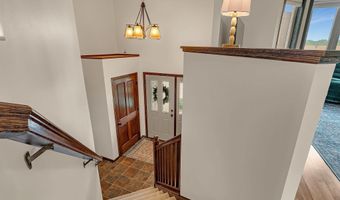
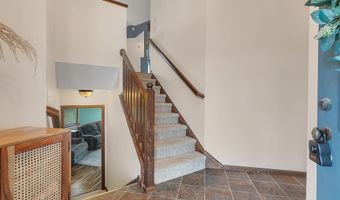
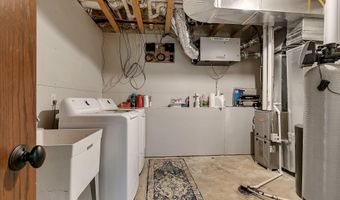
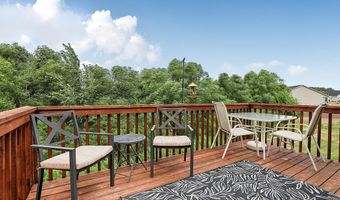
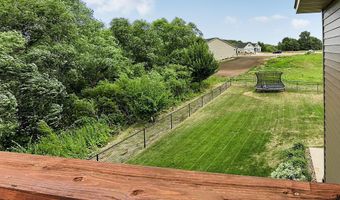
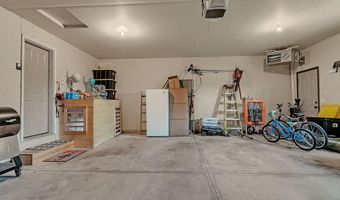
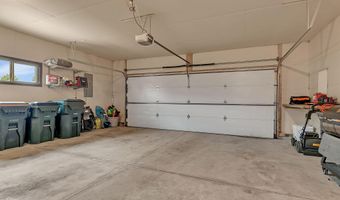
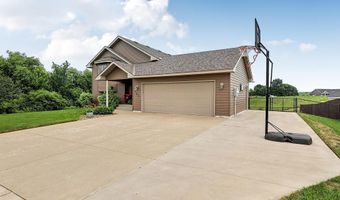
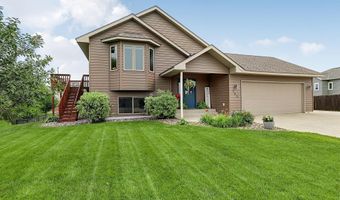
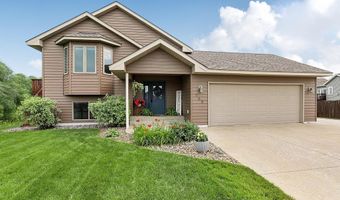
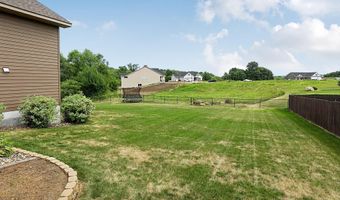
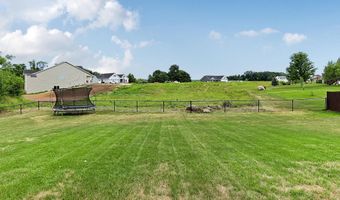
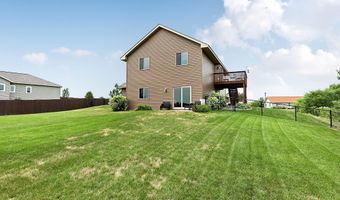
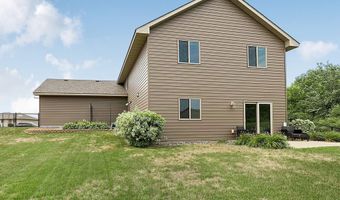
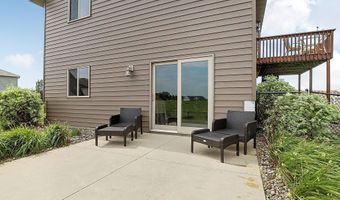
Welcome to this well-cared-for Walkout Bilevel Home in a desirable location that is close to park and Wobegone Trail. This home has been lovingly maintained inside and out, offers move in ready, comfort and a warm inviting atmosphere. With its thoughtful layout, generous natural light, and pride of ownership throughout. Kitchen offers a unique floor plan, 2023 quartz counters, 2025 refrigerator, unmount sink and new faucet, walk in pantry and deep drawers that's a hit in new construction homes. Dining room is a good size w/patio door leading to 10x14 wood deck. Great views of the fenced in backyard and mature trees. Living room is a good size, vaulted ceiling and open concept feeling. Two good sized bedroom offers w/double closet and over looks the backyard. Full bathroom double sink, storage and lined closet. Lower level 13x19 family room w/cam lights, pergo flooring and patio door leads to backyard. 2 lower level bedrooms, full bathroom and laundry room with sink, washer 2025 & dryer 2026 updated tankless water heater, water softener 2022, new carpeting in stairway. Fence & garage heater and dog kennel 2022 that has inside & outside access, landscaping 2023. Steel siding, CA, 200 Amp, cement driveway, over 2000 sq ft finished. What A Great Place To Call Home!

More Details

MLS Name
Northstar MLS
Source
ListHub
MLS Number
7119017
MLS ID
RMLSMN
Virtual Tour
PARTICIPANT
Name
Deedee Fisher
Primary Phone
(952) 829-2900
Key
3YD-RMLSMN-63553
Email
deedeefisher@gmail.com
BROKER
Name
RE/MAX Results
Phone
(952) 829-2900
OFFICE
Name
RE/MAX Results
Phone
(320) 251-2200
Copyright © 2026 Northstar MLS. All rights reserved. All information provided by the listing agent/broker is deemed reliable but is not guaranteed and should be independently verified.

Features

Basement
Basement
Dock
Dock
Elevator
Elevator
Fireplace
Fireplace
Greenhouse
Greenhouse
Hot Tub Spa
Hot Tub Spa
New Construction
New Construction
Pool
Pool
Sauna
Sauna
Sports Court
Sports Court
Waterfront
Waterfront
Appliances
Air-To-Air Exchanger
Cooktop
Cooktop
Dishwasher
Dishwasher
Disposal
Disposal
Dryer
Dryer
Water Heater - Gas
Water Heater - Gas
Microwave
Microwave
Refrigerator
Refrigerator
Water Heater - Tankless
Washer
Washer
Construction Materials
Concrete
Concrete
Cooling
Central Air
Central Air
Exterior
Vinyl
Vinyl
Fencing
Chain Link
Chain Link
Heating
Forced Air
Forced Air
Parking
Open
Open
Garage - Attached
Garage - Attached
Garage
Garage
Driveway
Driveway
Roof
Shingle
Shingle
Rooms
Bedroom 3
Bedroom 3
Bedroom 4
Bedroom 4
Bedroom 2
Bedroom 2
Bedroom 1
Bedroom 1
Basement
Basement
Bathroom 2
Bathroom 2
Bathroom 1
Bathroom 1

History

DateEventPrice$/SqftSource
Listed For Sale
Residential
$355,000$171RE/MAX Results
Report issue with price history

Taxes

YearAnnual AmountDescription
2026$4,686

Nearby Schools

Sorry, but we don't have schools data for this area.
Get more info on 105 Estate Dr, Avon, MN 56310
Profile
Deedee Fisher
Listing Agent
(952) 829-2900
By pressing request info, you agree that Residential and real estate professionals may contact you via phone/text about your inquiry, which may involve the use of automated means.
Profile
Deedee Fisher
Listing Agent
(952) 829-2900
By pressing request info, you agree that Residential and real estate professionals may contact you via phone/text about your inquiry, which may involve the use of automated means.