105 Axton Ln Ashland, VA 23005
Price
$599,950
Listed On
Type
For Sale
Status
Pending
105 Axton Ln, Ashland, VA 23005
2 Beds
3 Bath
2271 sqft
Asking  $599,950

Snapshot

Type
For Sale
Category
Purchase
Property Type
Residential
Property Subtype
Single Family Residence
MLS Number
2619730
Parcel Number
7870-25-9642
Property Sqft
2,271 sqft
Lot Size
0.18 acres
Year Built
2024
Year Updated
Bedrooms
2
Bathrooms
3
Full Bathrooms
2
3/4 Bathrooms
0
Half Bathrooms
1
Quarter Bathrooms
0
Lot Size (in sqft)
7,884.36
Price Low
-
Room Count
6
Building Unit Count
-
Condo Floor Number
-
Number of Buildings
-
Number of Floors
1
Parking Spaces
0
Legal Description
LAURADELL LOT 3
Subdivision Name
Lauradell
Franchise Affiliation
Independent
Special Listing Conditions
Auction
Auction
Bankruptcy Property
Bankruptcy Property
HUD Owned
HUD Owned
In Foreclosure
In Foreclosure
Notice Of Default
Notice Of Default
Probate Listing
Probate Listing
Real Estate Owned
Real Estate Owned
Short Sale
Short Sale
Third Party Approval

Description

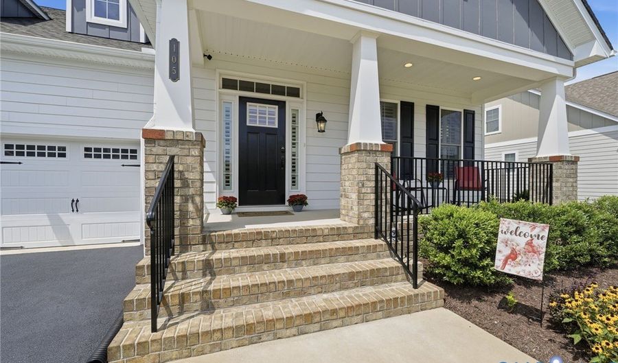
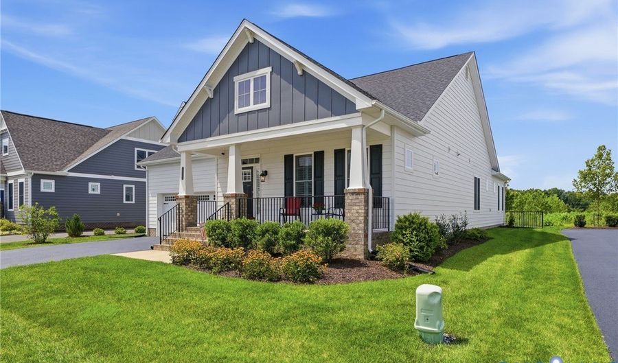
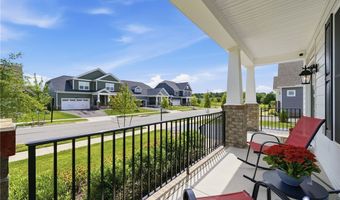
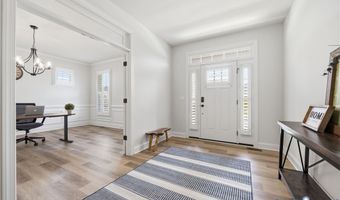
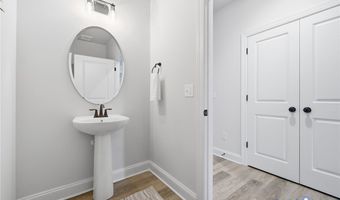
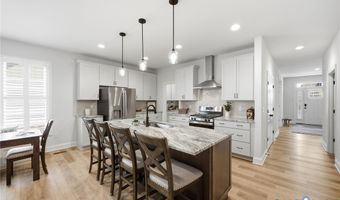
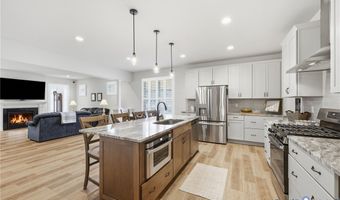
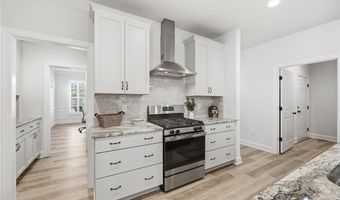
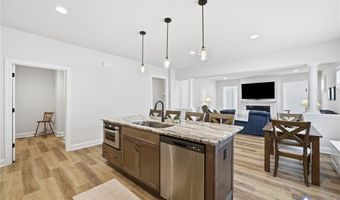
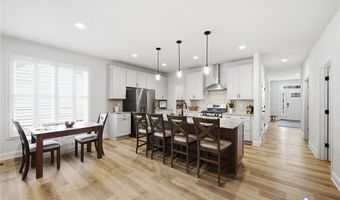
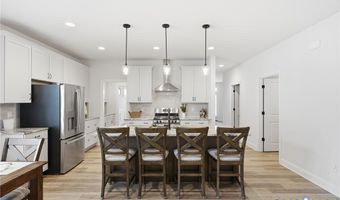
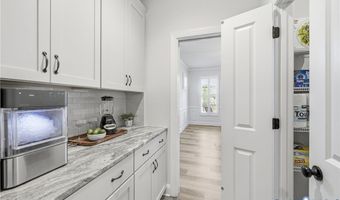
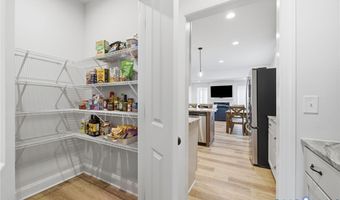
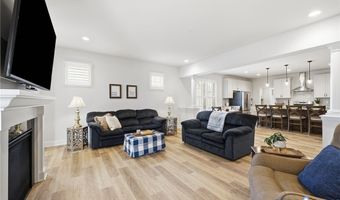
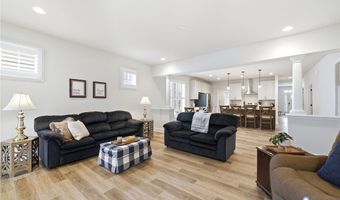
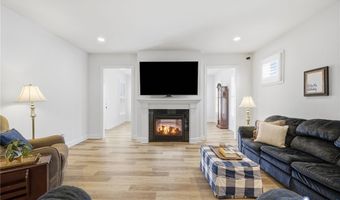
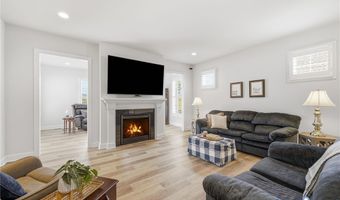
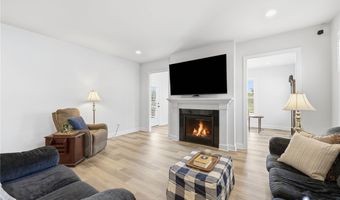
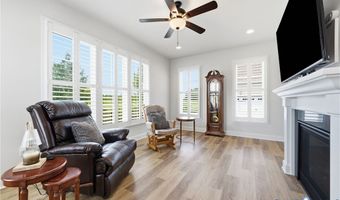
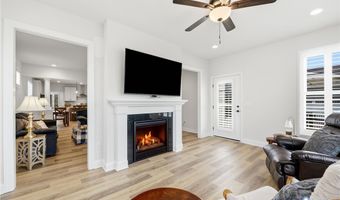
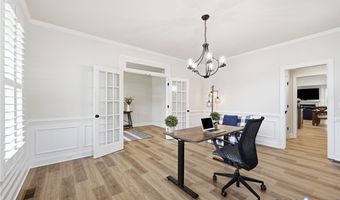
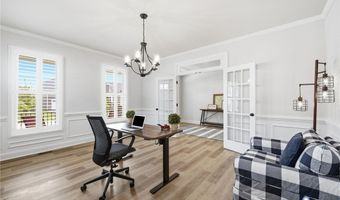
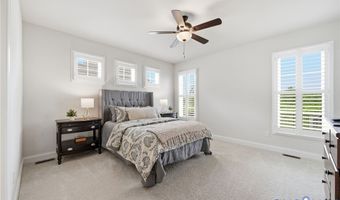
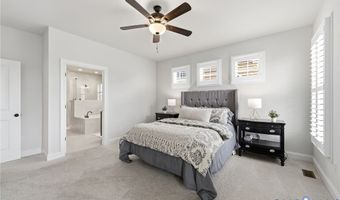
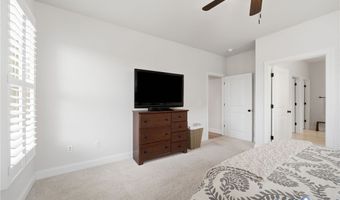
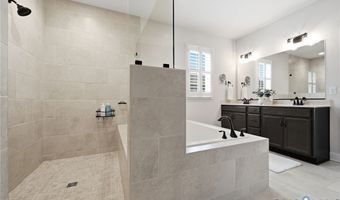
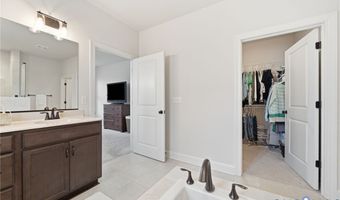
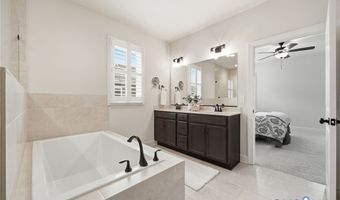
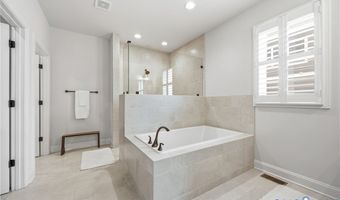
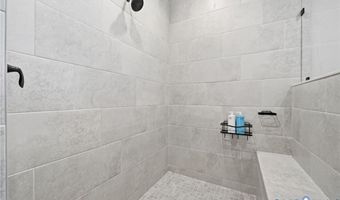
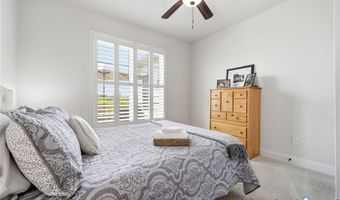
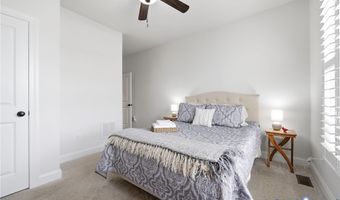
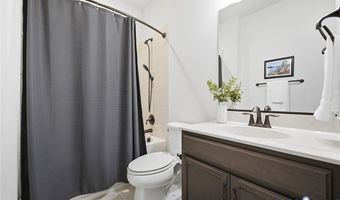
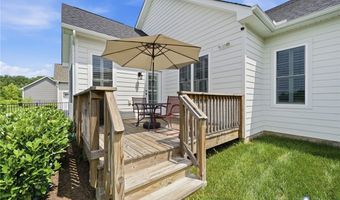
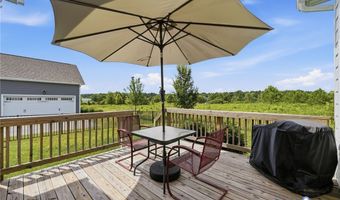
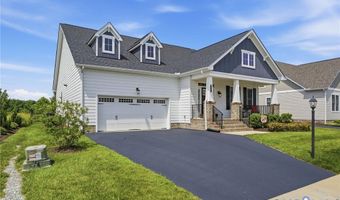
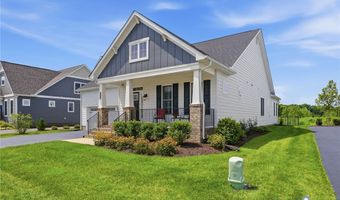
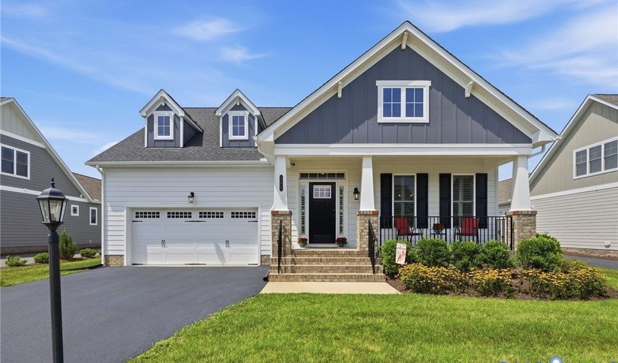
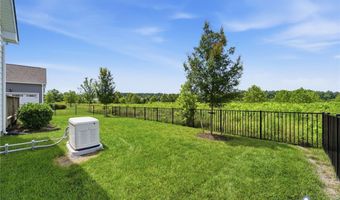
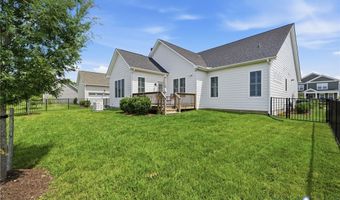
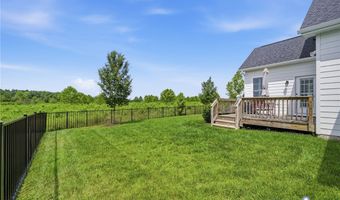
Single-level, almost 2,300 sq ft home built in 2024 with a ton of upgrades throughout the house, two spacious bedrooms, both with ensuite baths, plus an office that could serve as a third bedroom, along with a convenient half bath for guests. The primary suite features an upgraded spa-style bath with a large zero-entry shower. A true gourmet kitchen offers an enormous granite island with bar seating, gas cooking, a stainless-steel hood, a drawer microwave and abundant drawer storage, complemented by a beautiful butler's pantry, a large walk-in pantry and ample space for a large dining table. Plantation shutters throughout add timeless style and privacy. A two-sided gas fireplace warms both the family room and sunroom, creating a cozy yet elegant living space. Outside, enjoy a welcoming front porch, a backyard enclosed with black aluminum fencing, and the peace of mind of a whole-house generator. Located just minutes from the charming shops, restaurants, and conveniences of historic Ashland, this nearly new home combines luxury, comfort, and easy one-level living. Don't forget to check out the video!
More Details

MLS Name
Central Virginia Regional Multiple Listing Service
Source
ListHub
MLS Number
2619730
MLS ID
CVRMLS
Virtual Tour
PARTICIPANT
Name
Suzanne Super
Primary Phone
(804) 543-4533
Key
3YD-CVRMLS-79366
Email
SSuper@htrsi.com
BROKER
Name
Hometown Realty Services
Phone
(804) 249-6711
OFFICE
Name
Hometown Realty
Phone
(804) 752-7585
Copyright © 2026 Central Virginia Regional Multiple Listing Service. All rights reserved. All information provided by the listing agent/broker is deemed reliable but is not guaranteed and should be independently verified.

Features

Basement
Basement
Dock
Dock
Elevator
Elevator
Fireplace
Fireplace
Greenhouse
Greenhouse
Hot Tub Spa
Hot Tub Spa
New Construction
New Construction
Pool
Pool
Sauna
Sauna
Sports Court
Sports Court
Waterfront
Waterfront
Appliances
Dishwasher
Dishwasher
ExhaustFan
ExhaustFan
GasCooking
GasCooking
Disposal
Disposal
GasWaterHeater
GasWaterHeater
Microwave
Microwave
RangeHood
RangeHood
TanklessWaterHeater
TanklessWaterHeater
Architectural Style
Craftsman
Craftsman
Ranch
Ranch
Construction Materials
Brick
Brick
 Block
Block
 Drywall
Drywall
 HardiplankType
HardiplankType
 VinylSiding
VinylSiding
Cooling
Heat Pump
Heat Pump
Exterior
Deck
Deck
SprinklerIrrigation
SprinklerIrrigation
PavedDriveway
PavedDriveway
Fencing
Fenced
Fenced
Flooring
Vinyl
Vinyl
Tile
Tile
Carpet
Carpet
Heating
Heat Pump (Heating)
Heat Pump (Heating)
Electric (Heating)
Electric (Heating)
Interior
BedroomOnMainLevel
BedroomOnMainLevel
ButlersPantry
ButlersPantry
CeilingFans
CeilingFans
DoubleVanity
DoubleVanity
EatInKitchen
EatInKitchen
FrenchDoorsAtriumDoors
Fireplace
Fireplace
GraniteCounters
GraniteCounters
GardenTubRomanTub
GardenTubRomanTub
HighCeilings
HighCeilings
HighSpeedInternet
HighSpeedInternet
KitchenIsland
KitchenIsland
MainLevelPrimary
MainLevelPrimary
Pantry
Pantry
RecessedLighting
RecessedLighting
WiredForData
WiredForData
WalkInClosets
WalkInClosets
Parking
Garage
Garage
Driveway
Driveway
Open
Open
Patio and Porch
Deck
Deck
Porch
Porch
Roof
Composition
Composition
Rooms
Dining Room
Dining Room
Bedroom 2
Bedroom 2
Laundry Room
Laundry Room
 Laundry Room
Laundry Room
Bathroom 3
Bathroom 3
Bathroom 2
Bathroom 2
Bathroom 1
Bathroom 1
Bedroom 1
Bedroom 1
 Family Room
Family Room
Window
Screens
Screens

History

DateEventPrice$/SqftSource
Listed For Sale
Residential
$599,950$264Hometown Realty
Report issue with price history

Taxes

YearAnnual AmountDescription
2026$4,517LAURADELL LOT 3

Nearby Schools

Elementary School

Henry Clay Elementary

1.1 miles awayPK - 02

Elementary School

John M. Gandy Elementary

1.5 miles away03 - 05

Middle School

Liberty Middle

2.1 miles away06 - 08
Show more
Get more info on 105 Axton Ln, Ashland, VA 23005
Profile
Suzanne Super
Listing Agent
(804) 543-4533
By pressing request info, you agree that Residential and real estate professionals may contact you via phone/text about your inquiry, which may involve the use of automated means.
Profile
Suzanne Super
Listing Agent
(804) 543-4533
By pressing request info, you agree that Residential and real estate professionals may contact you via phone/text about your inquiry, which may involve the use of automated means.