10489 Rusty Railroad Ave Las Vegas, NV 89135
Price
$585,000
Listed On
Type
For Sale
Status
Active
0 / 32 Photos
0 / 32
10489 Rusty Railroad Ave
For Sale $585,000
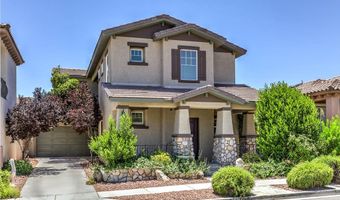
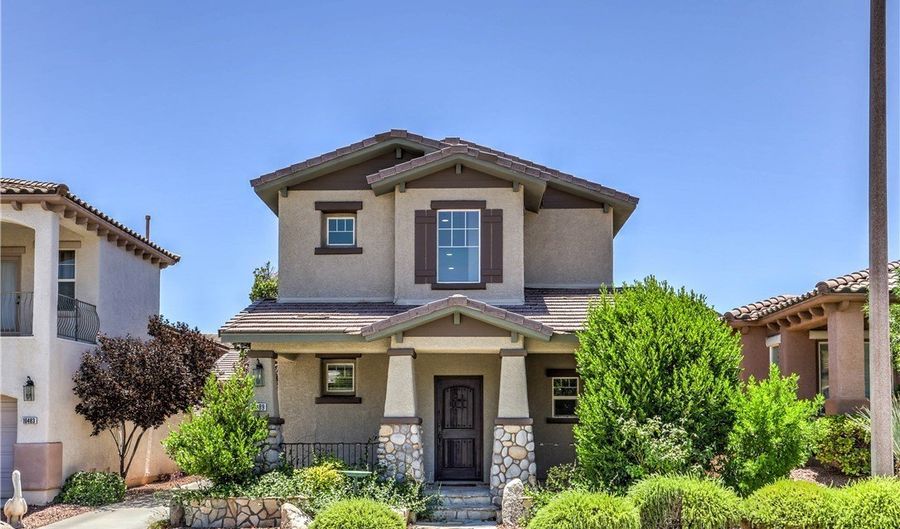 10489 Rusty Railroad Ave, Las Vegas, NV 89135 - 3 Beds, 3 Bath
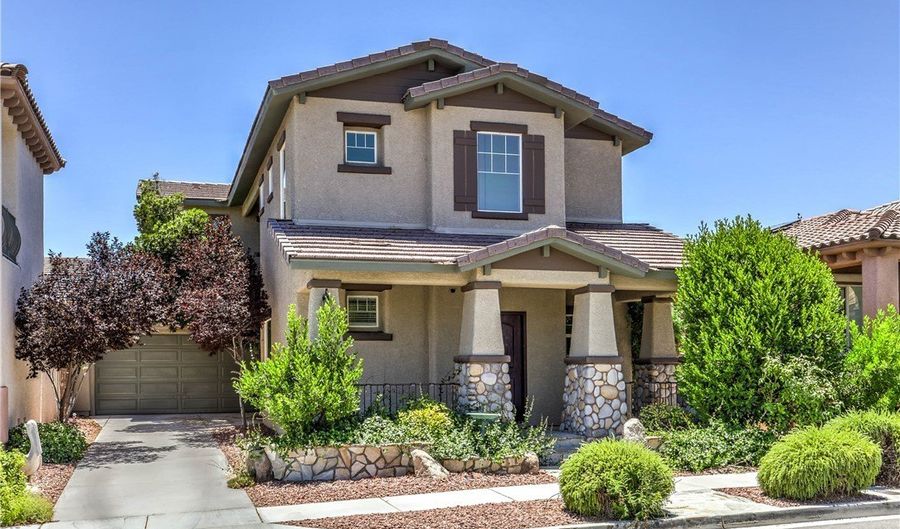 10489 Rusty Railroad Ave, Las Vegas, NV 89135 - 3 Beds, 3 Bath
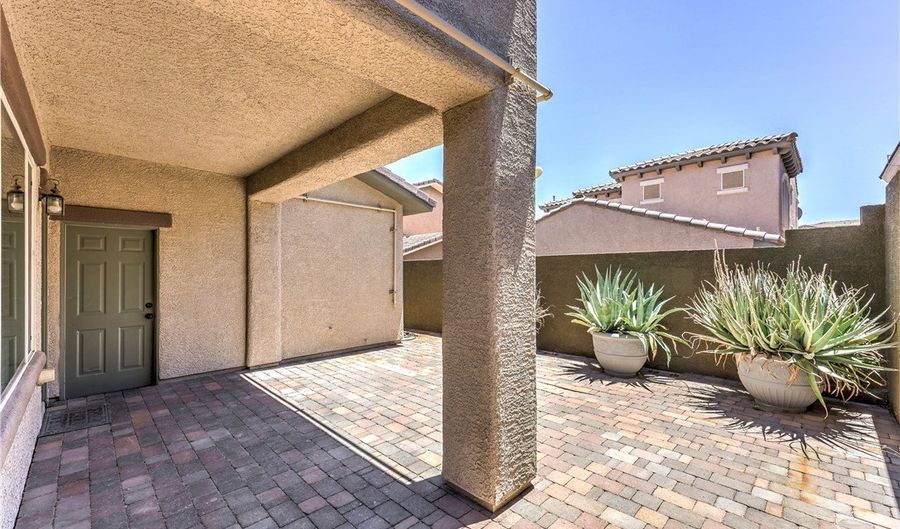 10489 Rusty Railroad Ave, Las Vegas, NV 89135 - 3 Beds, 3 Bath
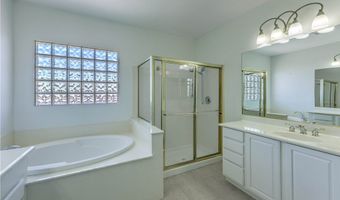
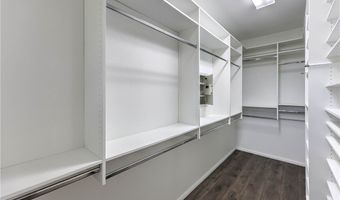
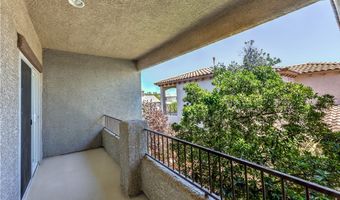
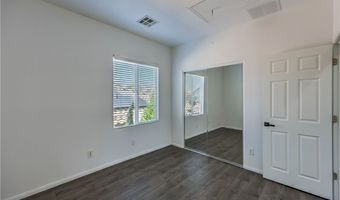
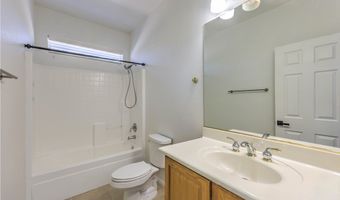
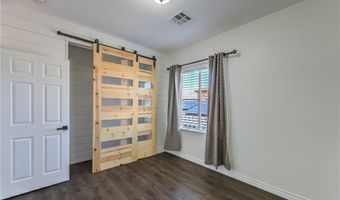
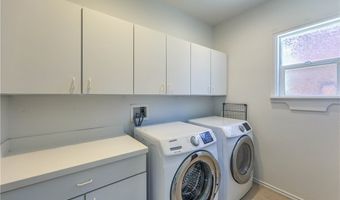
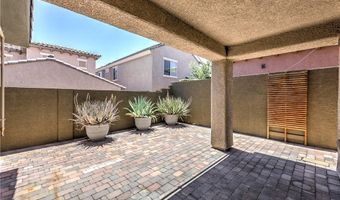
3 Beds
3 Bath
1983 sqft
Asking $585,000
Snapshot
Type
For Sale
Category
Purchase
Property Type
Residential
Property Subtype
Single Family Residence
MLS Number
2799092
Parcel Number
164-01-811-053
Property Sqft
1,983 sqft
Lot Size
0.10 acres
Year Built
2003
Year Updated
Bedrooms
3
Bathrooms
3
Full Bathrooms
2
3/4 Bathrooms
0
Half Bathrooms
1
Quarter Bathrooms
0
Lot Size (in sqft)
4,356
Price Low
-
Room Count
5
Building Unit Count
-
Condo Floor Number
-
Number of Buildings
-
Number of Floors
2
Parking Spaces
0
Location Directions
Sahara East or West to Blue Willow Ln - Left (west) to Howling Coyote, Right to Valley Sand, Left to Rusty Railroad on your Left or South side of the street.
Subdivision Name
Gresham Park At Summerlin Centre
Franchise Affiliation
None
Special Listing Conditions

Auction
Bankruptcy Property
HUD Owned
In Foreclosure
Notice Of Default
Probate Listing
Real Estate Owned
Short Sale
Third Party Approval
Description
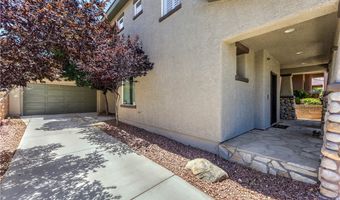
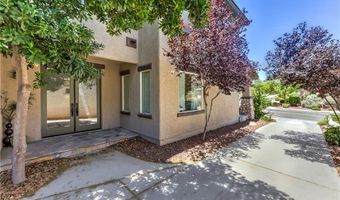
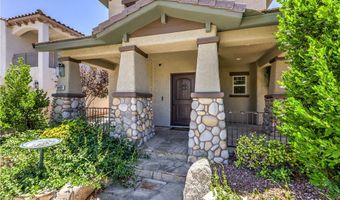
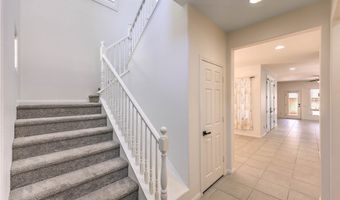
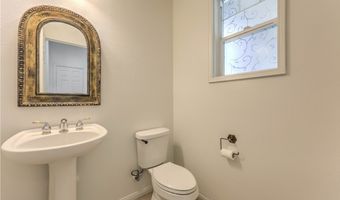
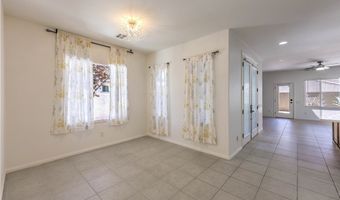
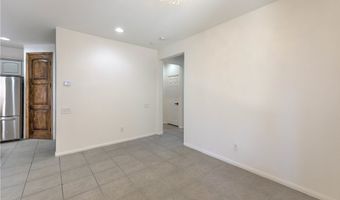
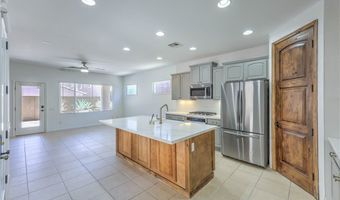
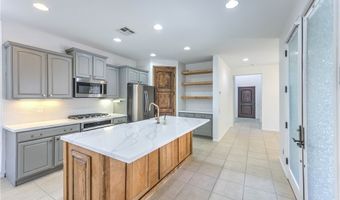
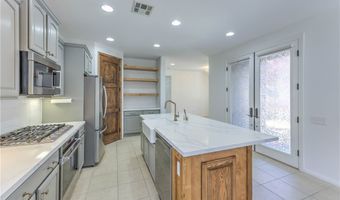
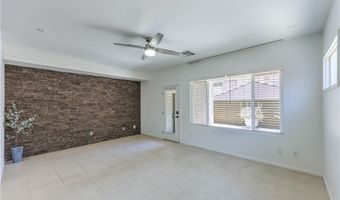
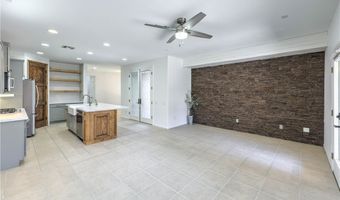
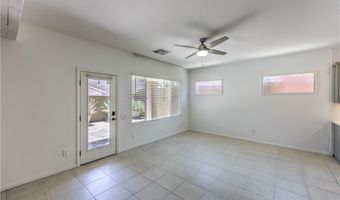
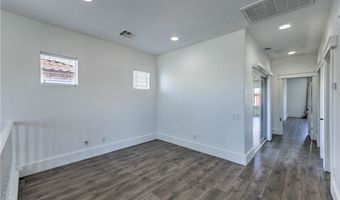
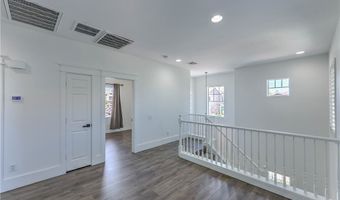
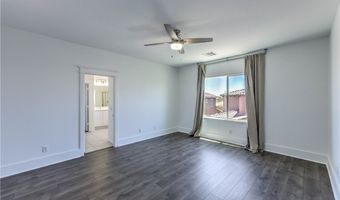
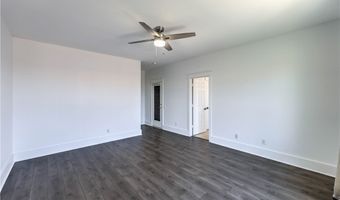
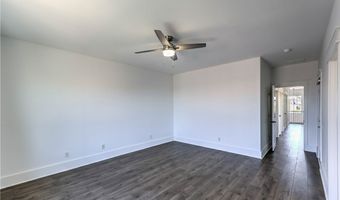
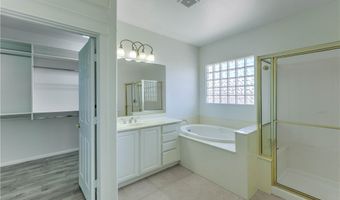
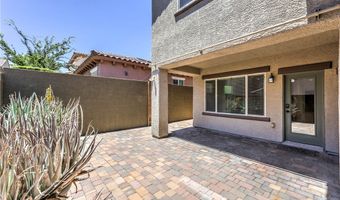
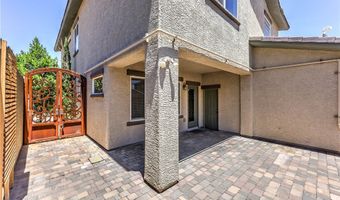
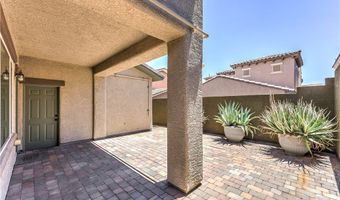
Welcome to this beautiful Summerlin home featuring 3 bedrooms, 2.5 baths, and nearly 2,000 sq. ft. of thoughtfully designed living space. The open floor plan offers a bright family room with a spacious kitchen complete with a breakfast bar, pantry, and ample storage. Upstairs, a flexible loft with a private balcony provides the perfect space for a home office, media room, or play area. Additional highlights include fresh paint, updated flooring, covered patio, and low-maintenance landscaping. Ideally situated just moments from Downtown Summerlin, Whole Foods, Red Rock Casino, Las Vegas Ballpark, City National Arena, top-rated parks, restaurants, shopping, and easy freeway access.
More Details
MLS Name
Las Vegas REALTORS®
Source
ListHub
MLS Number
2799092
URL
MLS ID
GLVARNV
Virtual Tour
PARTICIPANT
Name
To Kim
Primary Phone
(702) 525-7782
Key
3YD-GLVARNV-239341
Email
mitchkdeal@gmail.com
Fax
(702) 256-4488
BROKER
Name
Barrett & Company
Phone
(702) 460-7355
OFFICE
Name
Barrett & Co, Inc
Phone
(702) 252-7100
Copyright © 2026 Las Vegas REALTORS®. All rights reserved. All information provided by the listing agent/broker is deemed reliable but is not guaranteed and should be independently verified.
Features
Basement
Dock
Elevator
Fireplace
Greenhouse
Hot Tub Spa
New Construction
Pool
Sauna
Sports Court
Waterfront
Appliances

Dryer
Dishwasher
Gas Cooktop
Disposal
Microwave
Refrigerator
Washer
Architectural Style
Other
Cooling
Electric
Central Air
Exterior
Balcony
Patio
Flooring
Tile
Vinyl
Heating
Natural Gas
Central
Interior
Ceiling Fan(s)
Parking
Garage
Patio and Porch
Patio
Roof
Tile
Rooms
Bathroom 1
Family Room
Bathroom 3
Bedroom 2
Bathroom 2
Bedroom 3
Bedroom 1
Window
Double Pane Windows
History
| Date | Event | Price | $/Sqft | Source |
|---|---|---|---|---|
| Listed For Sale Residential | $585,000 | $295 | Barrett & Co, Inc |
Taxes
| Year | Annual Amount | Description |
|---|---|---|
| $3,520 |
Nearby Schools
Show more
Get more info on 10489 Rusty Railroad Ave, Las Vegas, NV 89135

By pressing request info, you agree that Residential and real estate professionals may contact you via phone/text about your inquiry, which may involve the use of automated means.
By pressing request info, you agree that Residential and real estate professionals may contact you via phone/text about your inquiry, which may involve the use of automated means.