1045 SKYVIEW Dr Annapolis, MD 21409
Price
$579,500
Listed On
Type
For Sale
Status
Active
1045 SKYVIEW Dr, Annapolis, MD 21409
4 Beds
2 Bath
2327 sqft
Asking  $579,500

Snapshot

Type
For Sale
Category
Purchase
Property Type
Residential
Property Subtype
Other
MLS Number
MDAA2148508
Parcel Number
Property Sqft
2,327 sqft
Lot Size
0.21 acres
Year Built
1973
Year Updated
Bedrooms
4
Bathrooms
2
Full Bathrooms
2
3/4 Bathrooms
0
Half Bathrooms
0
Quarter Bathrooms
0
Lot Size (in sqft)
8,999.5
Price Low
-
Room Count
-
Building Unit Count
-
Condo Floor Number
-
Number of Buildings
-
Number of Floors
2
Parking Spaces
2
Subdivision Name
CAPE ST CLAIRE
Franchise Affiliation
Independent
Special Listing Conditions
Auction
Auction
Bankruptcy Property
Bankruptcy Property
HUD Owned
HUD Owned
In Foreclosure
In Foreclosure
Notice Of Default
Notice Of Default
Probate Listing
Probate Listing
Real Estate Owned
Real Estate Owned
Short Sale
Short Sale
Third Party Approval

Description

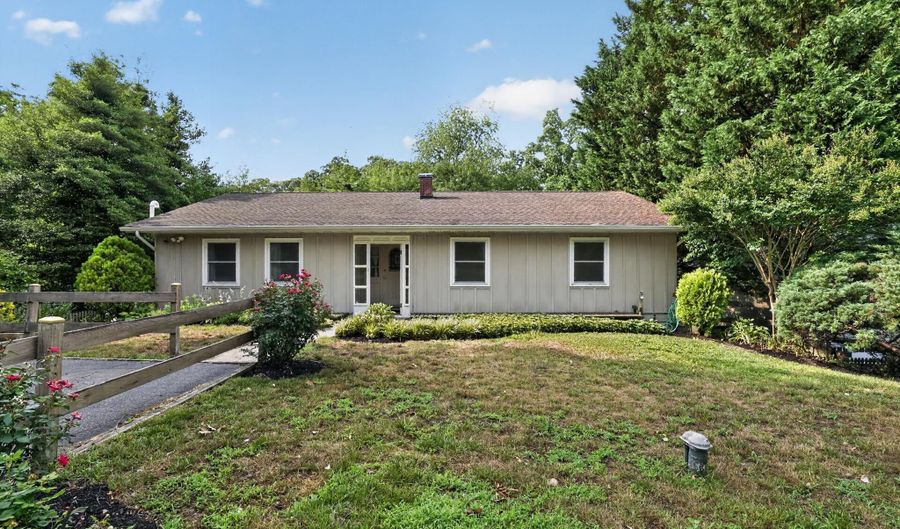
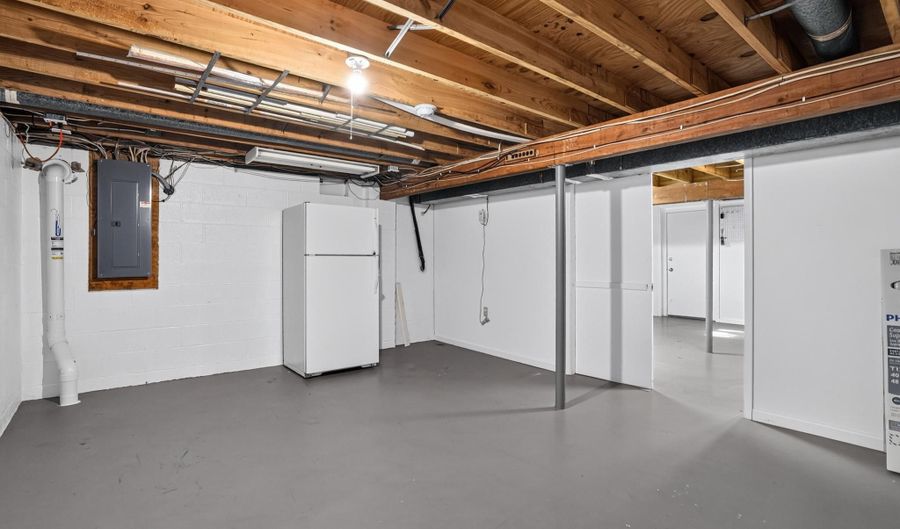
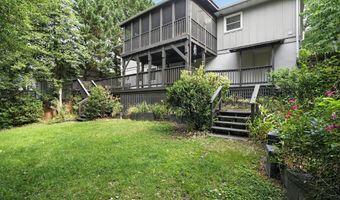
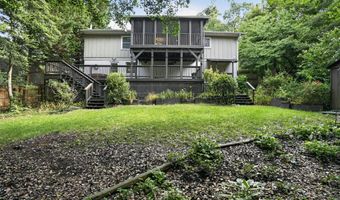
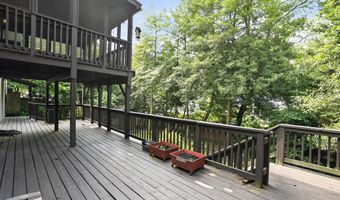
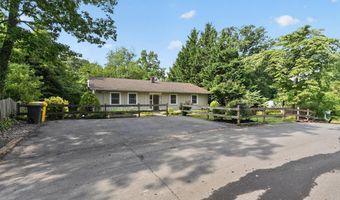
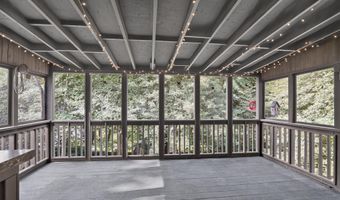
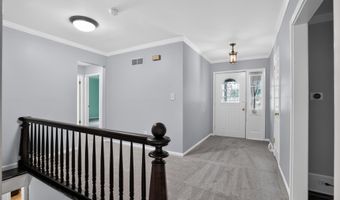
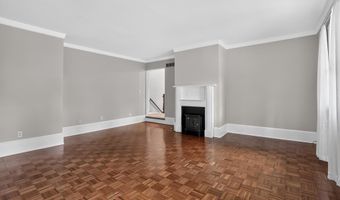
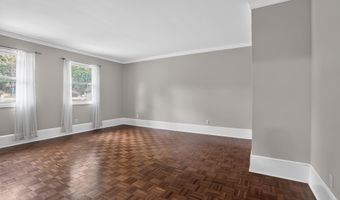
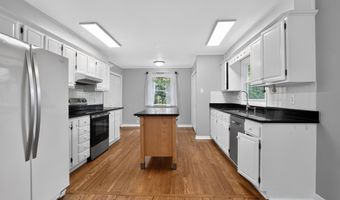
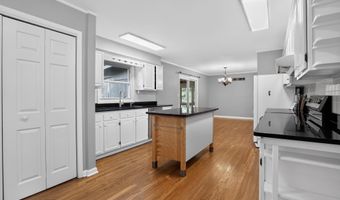
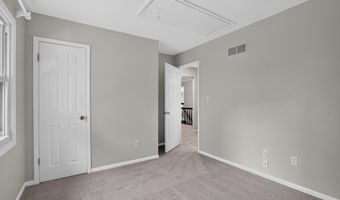
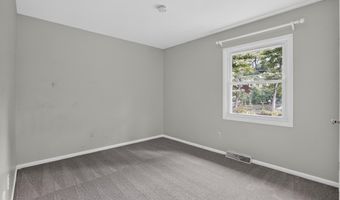
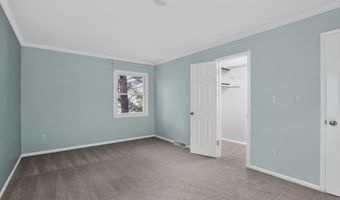
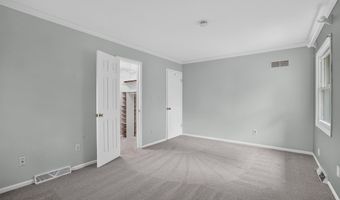
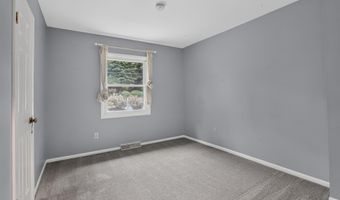
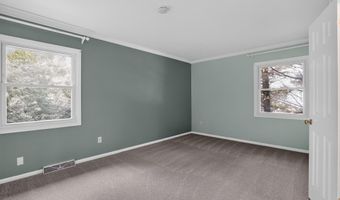
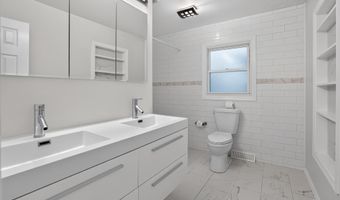
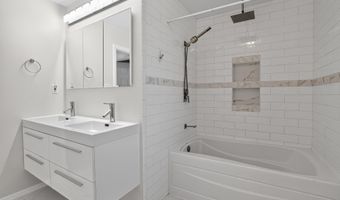
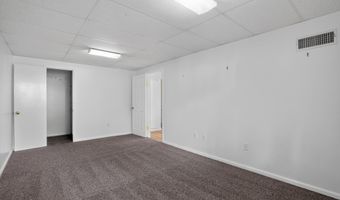
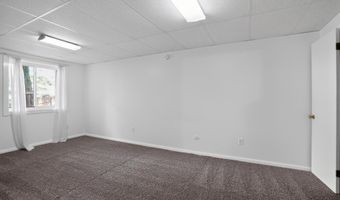
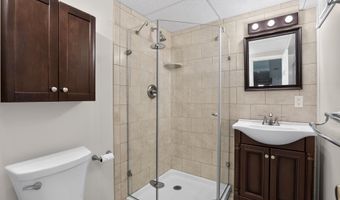
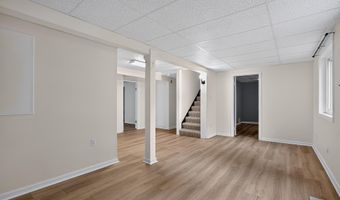
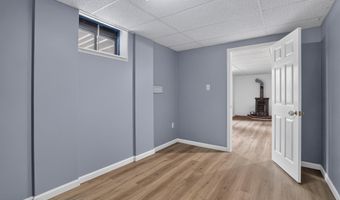
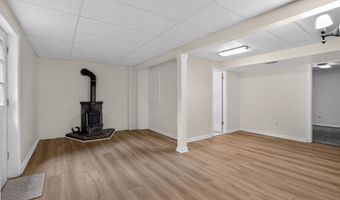
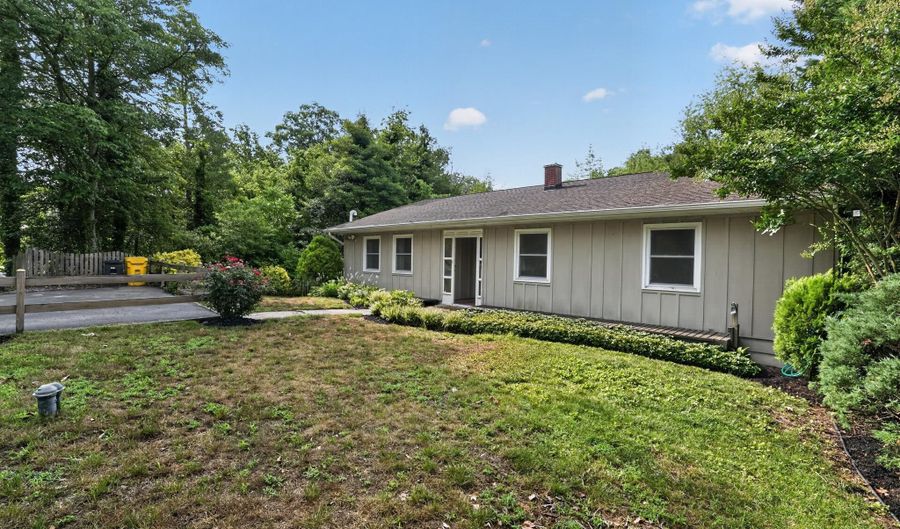
Nestled in the charming community of Cape St. Claire, this delightful raised ranch home offers a perfect blend of comfort and convenience, making it an ideal retreat for those seeking a vibrant neighborhood lifestyle. With 4 spacious bedrooms and 2 full bathrooms, this residence boasts a generous 2,327 square feet of living space, perfect for gatherings or quiet evenings at home. The main floor laundry adds to the ease of living, ensuring that daily tasks are a breeze. Step outside onto the expansive screened in porch where you can enjoy morning coffee or evening cocktails while taking in the serene surroundings. Cape St. Claire is renowned for its community spirit and access to the beautiful Magothy River. Residents can enjoy a community pool, perfect for those hot summer days, and the nearby parks offer ample opportunities for outdoor activities, picnics, and leisurely strolls. The neighborhood is designed for an active lifestyle, with walking trails and green spaces that encourage exploration and connection with nature. The community is also well-served by public services, making daily life convenient and stress-free. Living in Cape St. Claire means embracing a lifestyle enriched by water features and community amenities. Whether you're kayaking on the river, enjoying a swim at the community pool, or simply relaxing in your backyard, this home offers a unique opportunity to create lasting memories in a welcoming environment. With its prime location, spacious layout, and community-focused amenities, this property is more than just a house; it's a place to call home. Experience the warmth and charm of Cape St. Claire, where every day feels like a getaway. The home is wired for a generator, however, a generator is not included. Existing VA loan may be assumable for qualified buyers subject to lender approval. Contact listing agent for current interest rate, loan balance, assumption requirements and timeline.

More Details

MLS Name
Bright MLS
Source
ListHub
MLS Number
MDAA2148508
MLS ID
TRENDPA
Virtual Tour
PARTICIPANT
Name
Simon Hillman
Primary Phone
(443) 624-2451
Key
3YD-TRENDPA-3324248
Email
simon.s.hillman@gmail.com
BROKER
Name
Samson Properties
Phone
(703) 378-8810
OFFICE
Name
Samson Properties
Phone
(443) 975-7555
Copyright © 2026 Bright MLS. All rights reserved. All information provided by the listing agent/broker is deemed reliable but is not guaranteed and should be independently verified.

Features

Basement
Basement
Dock
Dock
Elevator
Elevator
Fireplace
Fireplace
Greenhouse
Greenhouse
Hot Tub Spa
Hot Tub Spa
New Construction
New Construction
Pool
Pool
Sauna
Sauna
Sports Court
Sports Court
Waterfront
Waterfront
Appliances
Cooktop
Cooktop
Dishwasher
Dishwasher
Dryer
Dryer
ENERGY STAR Refrigerator
Extra Refrigerator/Freezer
Microwave
Microwave
Washer
Washer
Architectural Style
Rambler
Rambler
Construction Materials
Frame
Frame
Cooling
Central Air
Central Air
Heating
Forced Air
Forced Air
Hot Water(Heating)
Hot Water(Heating)
Parking
Driveway
Driveway
Rooms
Bedroom 4
Bedroom 4
Bathroom 1
Bathroom 1
Bathroom 2
Bathroom 2
Bedroom 3
Bedroom 3
Basement
Basement
Bedroom 1
Bedroom 1
Bedroom 2
Bedroom 2

History

DateEventPrice$/SqftSource
Listed For Sale
Residential
$579,500$249Samson Properties
Report issue with price history

Taxes

YearAnnual AmountDescription
$5,239

Nearby Schools

Elementary School

Cape St. Claire Elementary

0.5 miles awayKG - 05

High School

Broadneck High

0.7 miles away09 - 12

Elementary School

Windsor Farm Elementary

1.2 miles awayKG - 05
Show more
Get more info on 1045 SKYVIEW Dr, Annapolis, MD 21409
Profile
Simon Hillman
Listing Agent
(443) 624-2451
By pressing request info, you agree that Residential and real estate professionals may contact you via phone/text about your inquiry, which may involve the use of automated means.
Profile
Simon Hillman
Listing Agent
(443) 624-2451
By pressing request info, you agree that Residential and real estate professionals may contact you via phone/text about your inquiry, which may involve the use of automated means.