10447 Chevy Ln La Mesa, CA 91941
Price
$1,395,000
Listed On
Type
For Sale
Status
Active
10447 Chevy Ln, La Mesa, CA 91941
3 Beds
2 Bath
3000 sqft
Last Refreshed: 8/21/2026, 6:36 PM CDT
Asking  $1,395,000

Snapshot

Type
For Sale
Category
Purchase
Property Type
Residential
Property Subtype
Other
MLS Number
260017507
Parcel Number
492-552-11-00
Property Sqft
3,000 sqft
Lot Size
Year Built
1977
Year Updated
Bedrooms
3
Bathrooms
2
Full Bathrooms
2
3/4 Bathrooms
0
Half Bathrooms
0
Quarter Bathrooms
0
Lot Size (in sqft)
-
Price Low
-
Room Count
-
Building Unit Count
-
Condo Floor Number
-
Number of Buildings
-
Number of Floors
3
Parking Spaces
15
Location Directions
Fuerte to Pandora, N on Pandora, 1st right onto Country View Rd, R onto Sierra Vista and left onto Chevy Lane. House at the very end.
Subdivision Name
LA MESA
Franchise Affiliation
None
Special Listing Conditions
Auction
Auction
Bankruptcy Property
Bankruptcy Property
HUD Owned
HUD Owned
In Foreclosure
In Foreclosure
Notice Of Default
Notice Of Default
Probate Listing
Probate Listing
Real Estate Owned
Real Estate Owned
Short Sale
Short Sale
Third Party Approval

Description

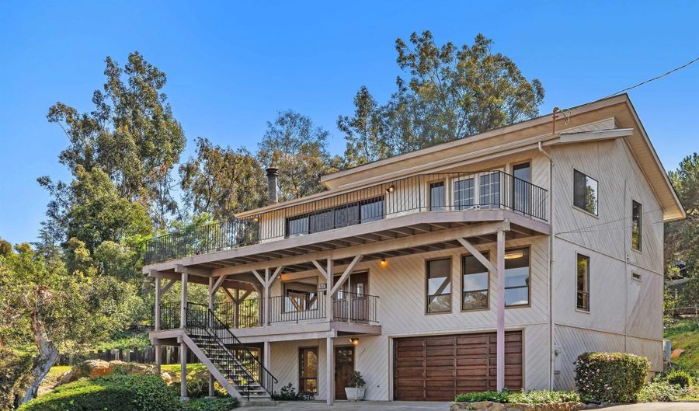
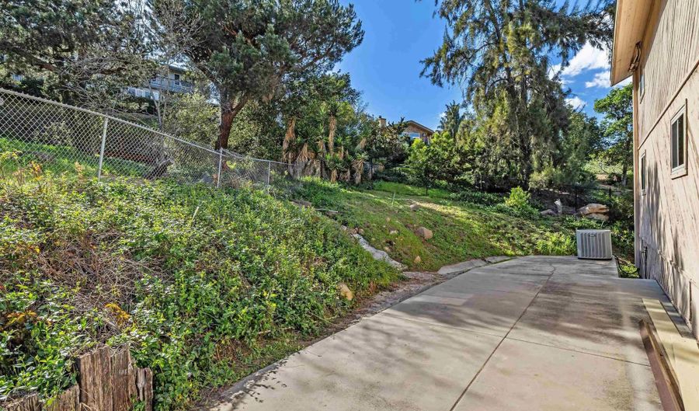
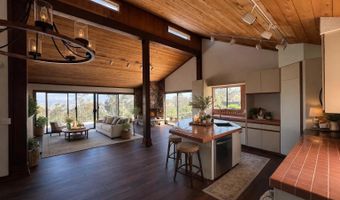
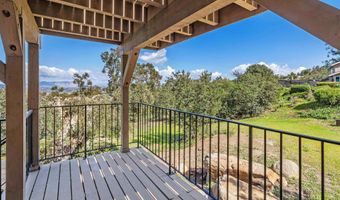
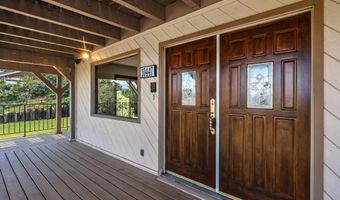
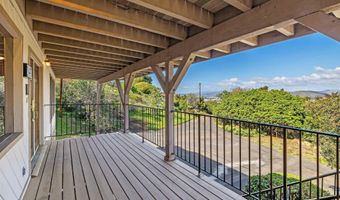
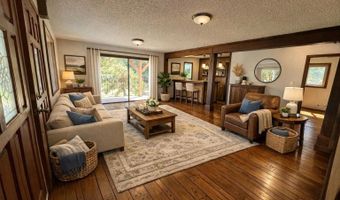
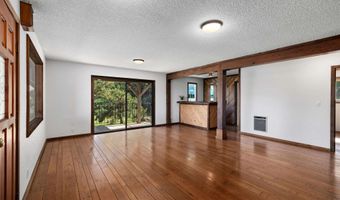
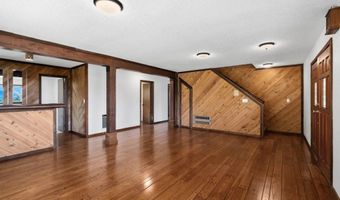
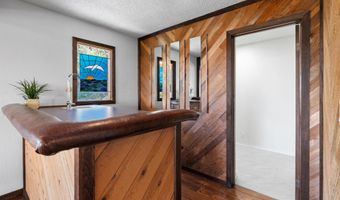
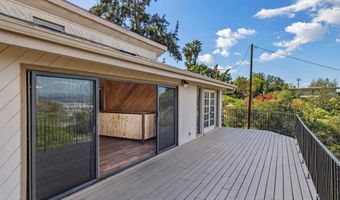
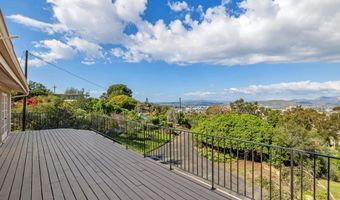
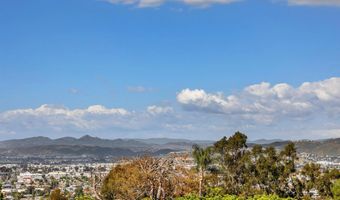
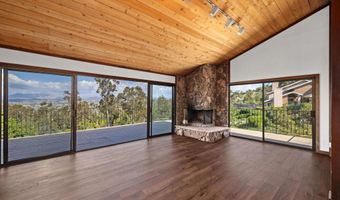
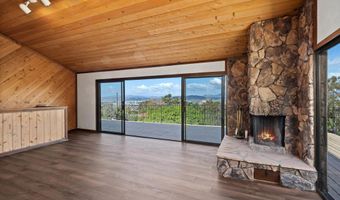
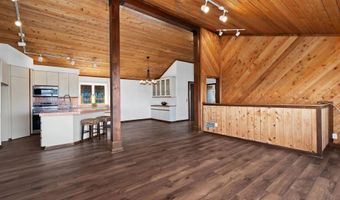
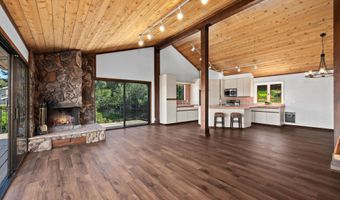
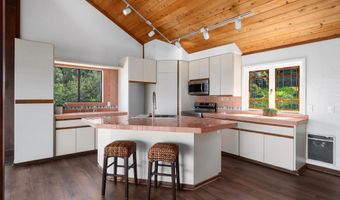
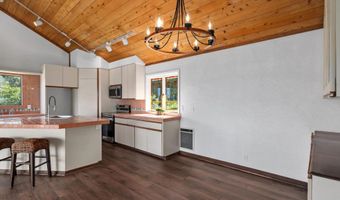
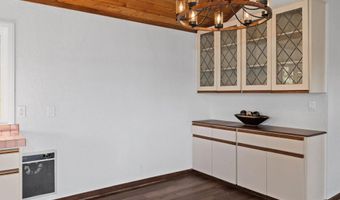
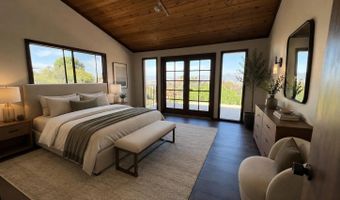
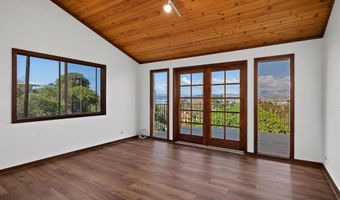
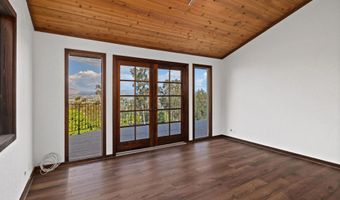
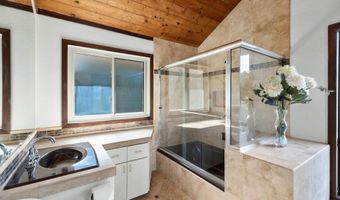
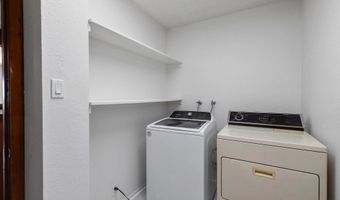
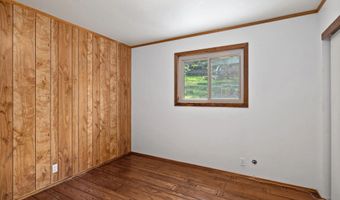
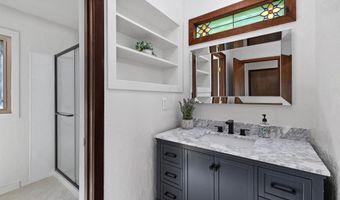
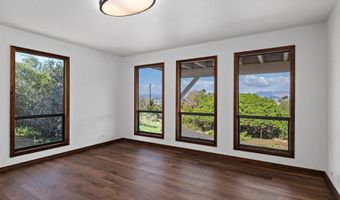
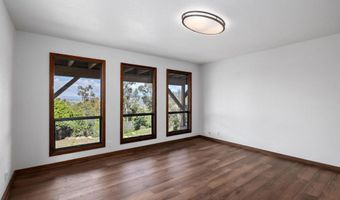
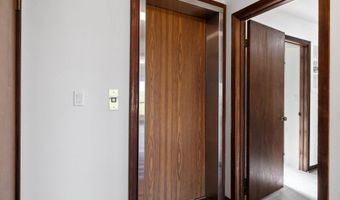
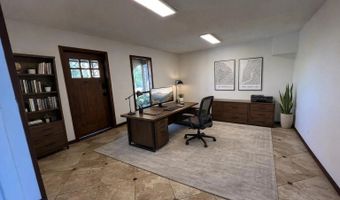
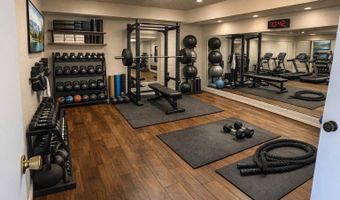
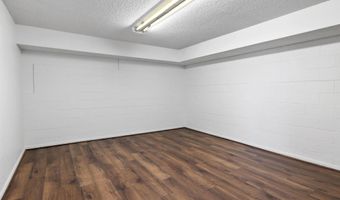
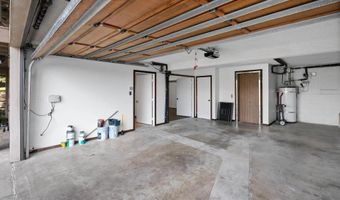
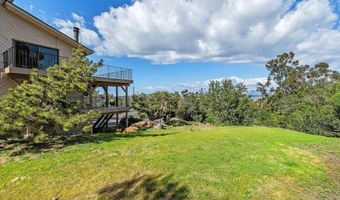
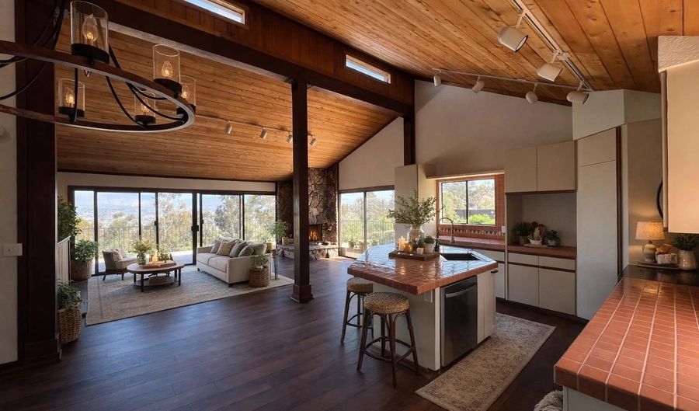
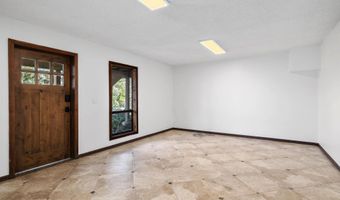
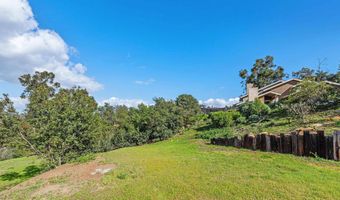
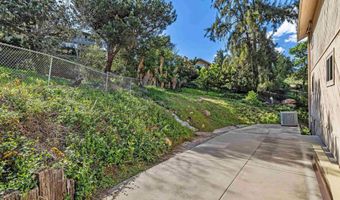
Rare Mt. Helix home located on 1.43 acres with unobstructed panoramic views. Spacious 3 bedroom, 2 bath, expansive wrap around decking, offering indoor outdoor living year round. Nestled at the end of a private drive, the 3,000 sq. ft. (600 sq.ft not permitted) highlighted by vaulted wood ceilings and trim, expansive sliding glass doors to the wrap around decking. The open concept great room includes a kitchen with new appliances and a blank canvas layout, providing the new owner an opportunity to customize and design their dream kitchen. Privacy, tranquility and breathtaking unobstructed views of city lights and mountains. This home is located in the most quite of areas of Mt. Helix. The sound of nature and the view leaves one to feel they are in the mountains of Lake Arrowhead. Unique to the area, the sound of the freeway is nonexistent. Expansive parking to accommodate several cars, this three story home hosts a Commercial OTIS elevator, new roof, new flooring and paint, new appliances, new bathroom on the second floor, new solar water system, updated light fixtures, new front door, refinished and treated wood doors and irrigation. Office and storage space with separate entrance-offering excellent potential for guest suite or granny flat conversion. This home is located at the most South end of the prop. offering a multitude of options. Solitude retreat feel yet minutes from the La Mesa Village, downtown SD and local beaches. Freeway access is just a couple miles away to I-8, I-125, I-94 and I-52. Your dream lifestyle starts right here.. an incredible opportunity.
Open House Showings

Start TimeEnd TimeAppointment Required?
No

More Details

MLS Name
San Diego MLS
MLS Number
260017507
MLS ID
SANDICOR
Virtual Tour
PARTICIPANT
Name
Marybeth Wilson
Email
marybeth.wilson@camoves.com
Primary Phone
(619) 623-4503
Agent ID License
02073235
BROKER
Name
Coldwell Banker
Email
stevwilson@coldwellbanker.com
Phone
(619) 460-6600
OFFICE
Name
Coldwell Banker Realty
Phone
(619) 460-6600
Copyright © 2026 San Diego MLS. All rights reserved. All information provided by the listing agent/broker is deemed reliable but is not guaranteed and should be independently verified.

Features

Basement
Basement
Dock
Dock
Elevator
Elevator
Fireplace
Fireplace
Greenhouse
Greenhouse
Hot Tub Spa
Hot Tub Spa
New Construction
New Construction
Pool
Pool
Sauna
Sauna
Sports Court
Sports Court
Waterfront
Waterfront
Appliances
Dishwasher
Dishwasher
Disposal
Disposal
Dryer
Dryer
Garage Door Opener
Garage Door Opener
Microwave
Microwave
Washer
Washer
Free Standing Range
Free Standing Range
Cooling
Central Air
Central Air
Exterior
Corner Lot
Corner Lot
Private Street
Private Street
Street Paved
Street Paved
Sprinklers In Front
Sprinklers In Front
Sprinklers In Rear
Sprinklers In Rear
Flooring
Tile
Tile
Laminate
Laminate
Linoleum
Linoleum
Wood
Wood
Interior
2 Staircases
2 Staircases
Balcony
Balcony
Bar
Bar
Bathtub
Bathtub
Beamed Ceilings
Beamed Ceilings
Built-Ins
Built-Ins
Ceramic Counters
Ceramic Counters
High Ceilings (9 Feet+)
Kitchen Island
Kitchen Island
Living Room Balcony
Living Room Balcony
Living Room Deck Attached
Low Flow Shower
Low Flow Shower
Low Flow Toilet(s)
Low Flow Toilet(s)
Open Floor Plan
Open Floor Plan
Shower
Shower
Shower in Tub
Shower in Tub
Storage Space
Storage Space
Tile Counters
Tile Counters
Track Lighting
Track Lighting
Wet Bar
Wet Bar
Unfurnished
Unfurnished
Cathedral-Vaulted Ceiling
Kitchen Open to Family Rm
Other Structures
Storage
Storage
Parking
Garage
Garage
Open
Open
Patio and Porch
Deck
Deck
Roof
Composition
Composition
Rooms
Bedroom 1
Bedroom 1
Family Room
Family Room
Bathroom 2
Bathroom 2
Bedroom 3
Bedroom 3
Bedroom 2
Bedroom 2
Bathroom 1
Bathroom 1
Utilities
Electricity Available
View
Park
Park
City
City
Hills
Hills

History

DateEventPrice$/SqftSource
Listed For Sale
Residential
$1,395,000$465Coldwell Banker Realty
Report issue with price history

Nearby Schools

Elementary School

Murdock Elementary

1.3 miles awayKG - 05

Elementary School

Northmont Elementary

1.6 miles awayKG - 05

Elementary School

Avocado Elementary

1.9 miles awayKG - 05
Show more
Get more info on 10447 Chevy Ln, La Mesa, CA 91941
Profile
Marybeth Wilson
Listing Agent
(619) 623-4503
By proceeding, you consent to receive calls and texts at the number you provided, including marketing by autodialer and prerecorded and artificial voice, and email, from real estate professionals about your inquiry and other home-related matters, but not as a condition of any purchase. Msg/data rates may apply. This consent applies even if you are on a corporate, state, or national Do Not Call list. By pressing request info, you agree that Residential and real estate professionals may contact you via phone/text about your inquiry, which may involve the use of automated means.
Profile
Marybeth Wilson
Listing Agent
(619) 623-4503
By proceeding, you consent to receive calls and texts at the number you provided, including marketing by autodialer and prerecorded and artificial voice, and email, from real estate professionals about your inquiry and other home-related matters, but not as a condition of any purchase. Msg/data rates may apply. This consent applies even if you are on a corporate, state, or national Do Not Call list. By pressing request info, you agree that Residential and real estate professionals may contact you via phone/text about your inquiry, which may involve the use of automated means.