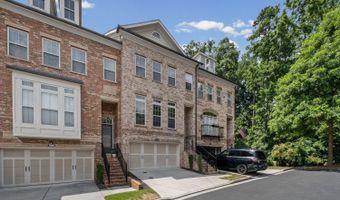
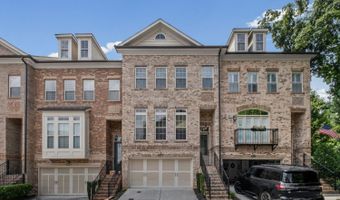
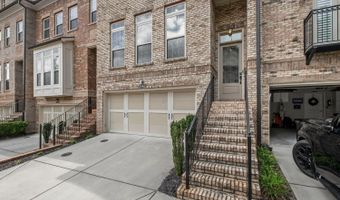
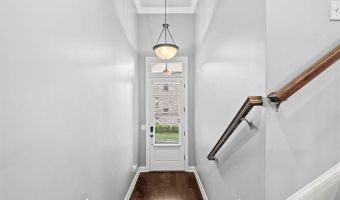
1044 Township Sq Alpharetta, GA 30022
Price
$649,500
Listed On
Type
For Sale
Status
Active
1044 Township Sq, Alpharetta, GA 30022
4 Beds
4 Bath
2346 sqft
Asking  $649,500

Snapshot

Type
For Sale
Category
Purchase
Property Type
Residential
Property Subtype
Townhouse
MLS Number
10820684
Parcel Number
Property Sqft
2,346 sqft
Lot Size
Year Built
2015
Year Updated
Bedrooms
4
Bathrooms
4
Full Bathrooms
3
3/4 Bathrooms
0
Half Bathrooms
1
Quarter Bathrooms
0
Lot Size (in sqft)
-
Price Low
-
Room Count
-
Building Unit Count
-
Condo Floor Number
-
Number of Buildings
-
Number of Floors
0
Parking Spaces
0
Subdivision Name
THE TOWNS AT EAST VILLAGE
Franchise Affiliation
Berkshire Hathaway HomeServices
Special Listing Conditions
Auction
Auction
Bankruptcy Property
Bankruptcy Property
HUD Owned
HUD Owned
In Foreclosure
In Foreclosure
Notice Of Default
Notice Of Default
Probate Listing
Probate Listing
Real Estate Owned
Real Estate Owned
Short Sale
Short Sale
Third Party Approval

Description

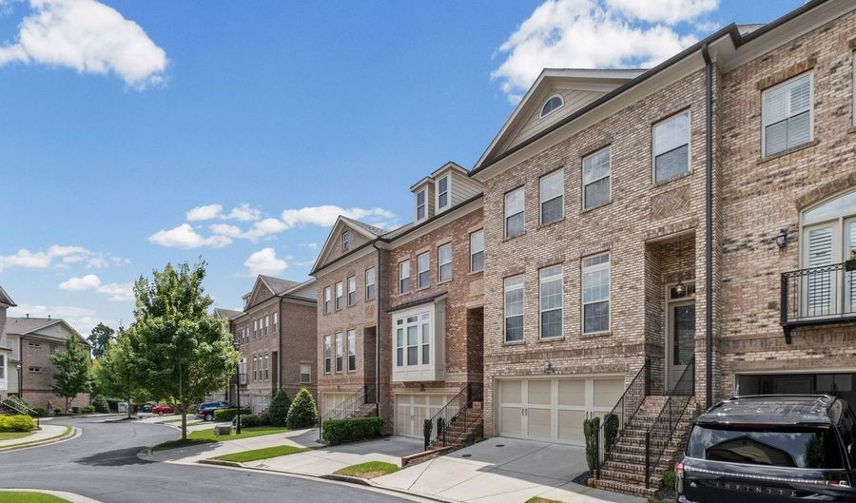
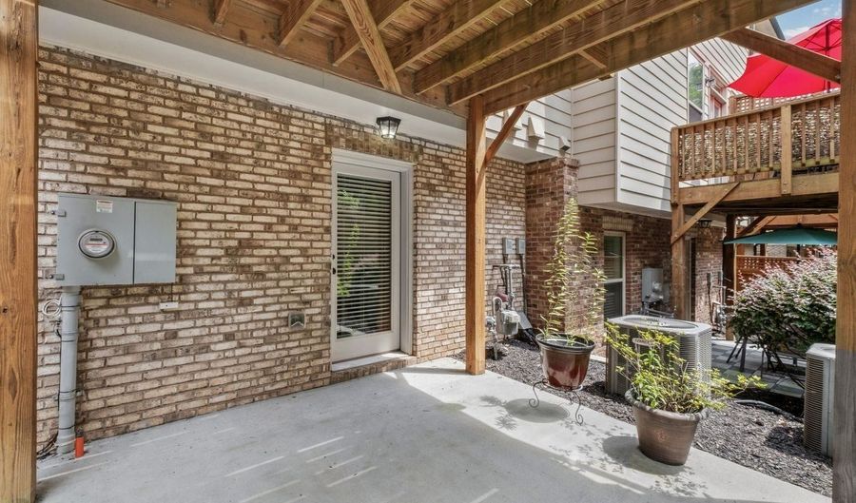
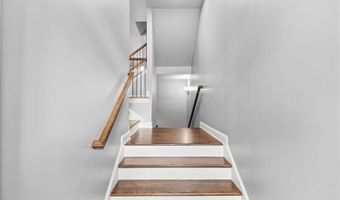
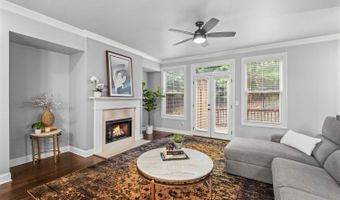
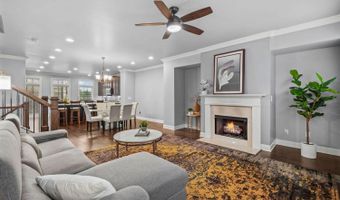
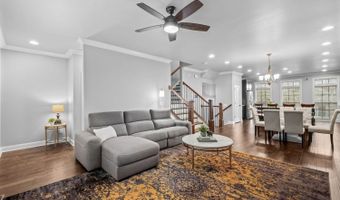
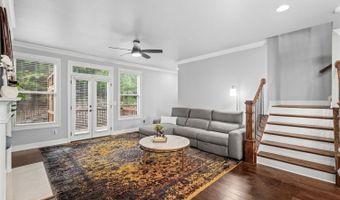
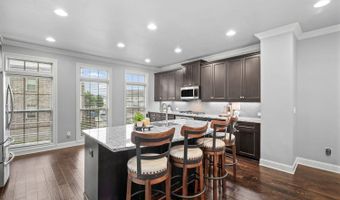
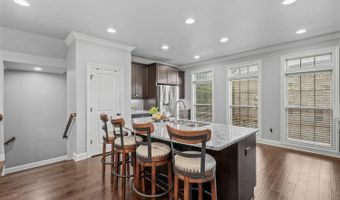
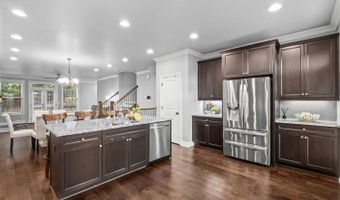
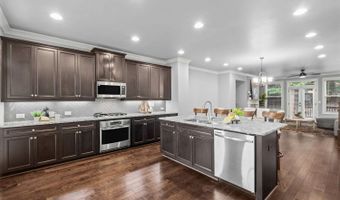
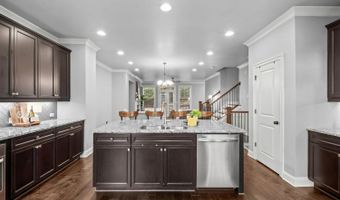
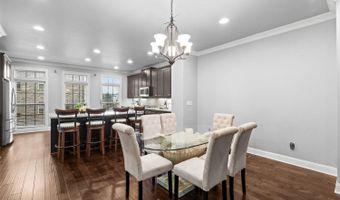
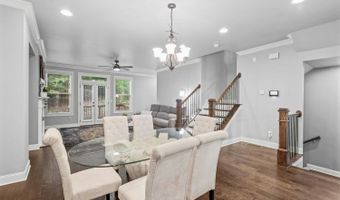
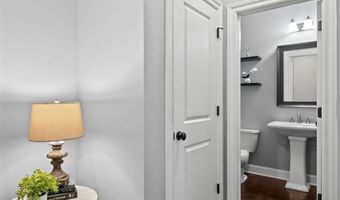
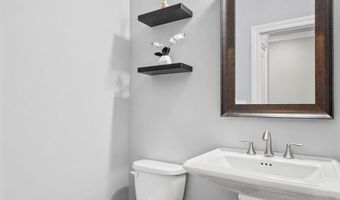
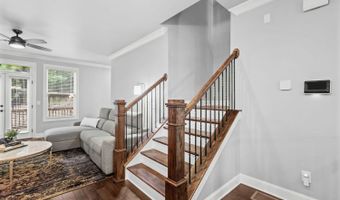
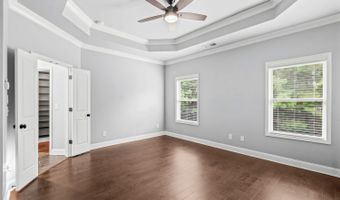
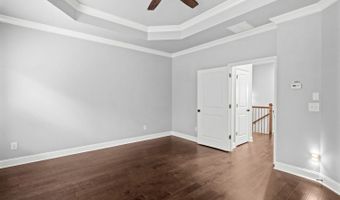
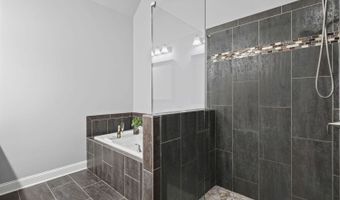
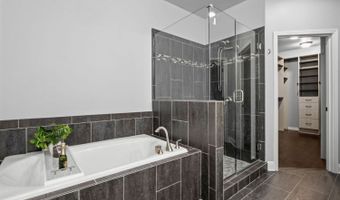
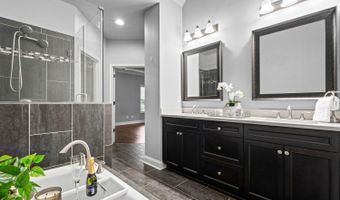
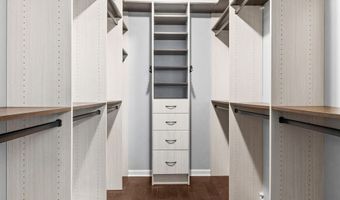
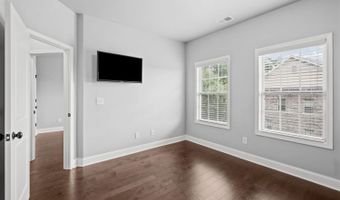
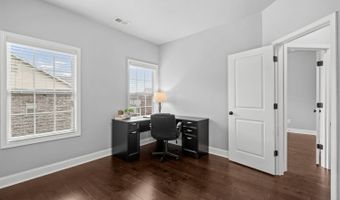
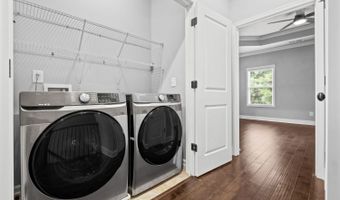
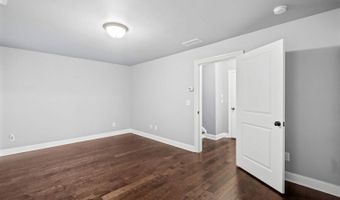
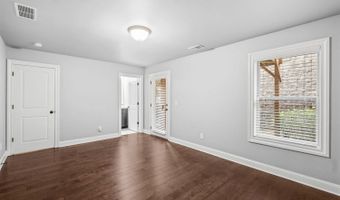
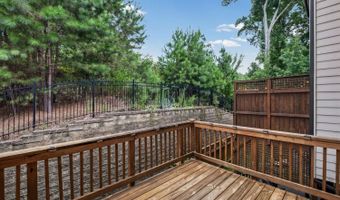
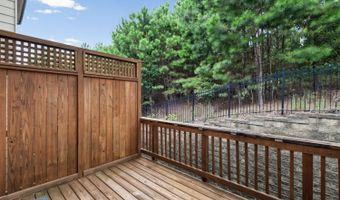
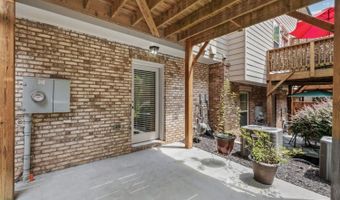
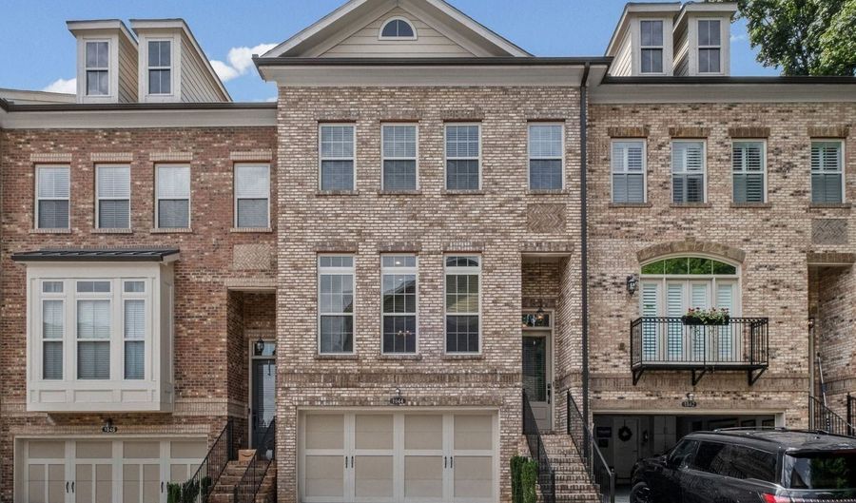
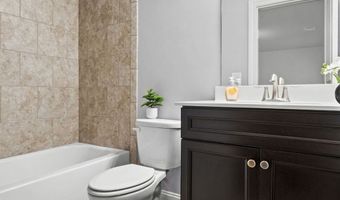
Experience the perfect blend of luxury, comfort, and convenience in this beautifully appointed four-bedroom, three-and-a-half-bath townhome. The main level was designed for both everyday living and entertaining, featuring an open-concept layout that seamlessly connects the fireside great room, dining area, and chef-inspired kitchen. Rich cabinetry, stone countertops, stainless steel appliances, generous prep space, and a large center island create the perfect gathering place for family and friends. Upstairs, the impressive owner's retreat offers a peaceful escape with an elegant tray ceiling, oversized bedroom, and spa-inspired bath featuring dual vanities, a relaxing soaking tub, an oversized frameless glass shower, designer tile, and an expansive custom walk-in closet. The conveniently located upstairs laundry room makes daily living even easier. Two additional upper-level bedrooms provide generous space for family, guests, or a dedicated home office and share a beautifully finished secondary bath. The finished terrace level offers exceptional flexibility with a spacious fourth bedroom, full bath, and private exterior entrance-ideal for guests, multigenerational living, a second office, fitness room, media room, or private retreat.Outdoor living is equally inviting with both an elevated deck and a covered patio overlooking a peaceful wooded backdrop, offering rare privacy and multiple spaces to relax, entertain, or enjoy your morning coffee. *Designed for today's lifestyle, this spacious home offers three finished levels with hardwood floors throughout the main living areas and upper hallway, soaring ceilings, abundant natural light, and thoughtful upgrades at every turn.

More Details

MLS Name
Berkshire Hathaway HomeServices Georgia Properties
Source
ListHub
MLS Number
10820684
URL
MLS ID
PRUGA
Virtual Tour
PARTICIPANT
Name
Amy Herington
Primary Phone
(404) 545-0149
Key
3YD-PRUGA-105210
Email
amy.herington@bhhsgeorgia.com
BROKER
Name
Berkshire Hathaway HomeServices Georgia Properties
Phone
(770) 355-5995
OFFICE
Name
Alpharetta / North Fulton Office
Phone
(770) 475-0505
Copyright © 2026 Berkshire Hathaway HomeServices Georgia Properties. All rights reserved. All information provided by the listing agent/broker is deemed reliable but is not guaranteed and should be independently verified.

Features

Basement
Basement
Dock
Dock
Elevator
Elevator
Fireplace
Fireplace
Greenhouse
Greenhouse
Hot Tub Spa
Hot Tub Spa
New Construction
New Construction
Pool
Pool
Sauna
Sauna
Sports Court
Sports Court
Waterfront
Waterfront
Property Condition
Under Construction
Under Construction
Rooms
Bedroom 4
Bedroom 4
Bedroom 1
Bedroom 1
Bedroom 2
Bedroom 2
Bedroom 3
Bedroom 3

History

DateEventPrice$/SqftSource
Listed For Sale
Residential
$649,500$277Alpharetta / North Fulton Office
Report issue with price history

Nearby Schools

Middle School

Holcomb Bridge Middle School

0.6 miles away06 - 08

Elementary School

Barnwell Elementary School

2.1 miles awayPK - 05

Middle School

Haynes Bridge Middle School

2.7 miles away06 - 08
Show more
Get more info on 1044 Township Sq, Alpharetta, GA 30022
Profile
Amy Herington
Listing Agent
(404) 545-0149
By pressing request info, you agree that Residential and real estate professionals may contact you via phone/text about your inquiry, which may involve the use of automated means.
Profile
Amy Herington
Listing Agent
(404) 545-0149
By pressing request info, you agree that Residential and real estate professionals may contact you via phone/text about your inquiry, which may involve the use of automated means.