1044 GLENDEVON Dr Ambler, PA 19002
Price
$789,000
Listed On
Type
For Sale
Status
Active
1044 GLENDEVON Dr, Ambler, PA 19002
4 Beds
4 Bath
2563 sqft
Asking  $789,000

Snapshot

Type
For Sale
Category
Purchase
Property Type
Residential
Property Subtype
Single Family Residence
MLS Number
PAMC2187706
Parcel Number
Property Sqft
2,563 sqft
Lot Size
Year Built
1997
Year Updated
Bedrooms
4
Bathrooms
4
Full Bathrooms
2
3/4 Bathrooms
0
Half Bathrooms
2
Quarter Bathrooms
0
Lot Size (in sqft)
-
Price Low
-
Room Count
-
Building Unit Count
-
Condo Floor Number
-
Number of Buildings
-
Number of Floors
0
Parking Spaces
0
Subdivision Name
TALAMORE
Franchise Affiliation
Berkshire Hathaway HomeServices
Special Listing Conditions
Auction
Auction
Bankruptcy Property
Bankruptcy Property
HUD Owned
HUD Owned
In Foreclosure
In Foreclosure
Notice Of Default
Notice Of Default
Probate Listing
Probate Listing
Real Estate Owned
Real Estate Owned
Short Sale
Short Sale
Third Party Approval

Description

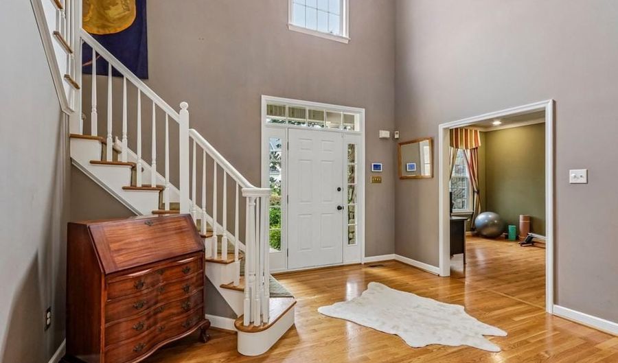
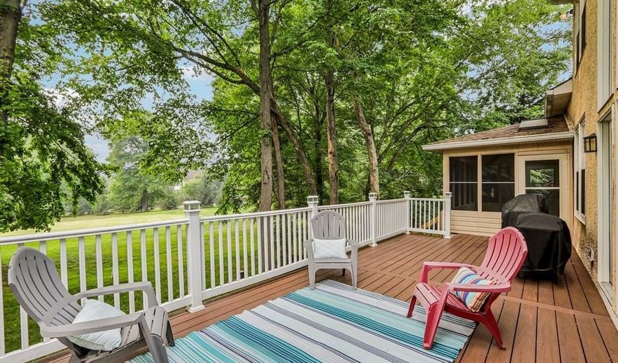
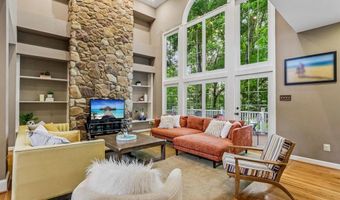
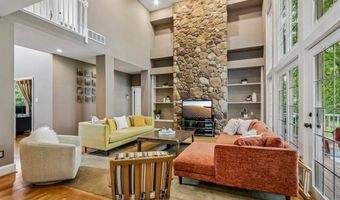
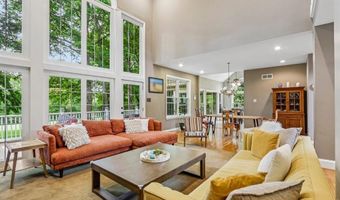
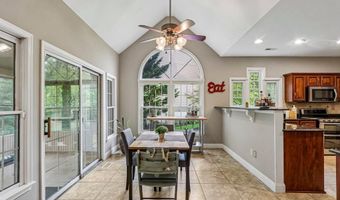
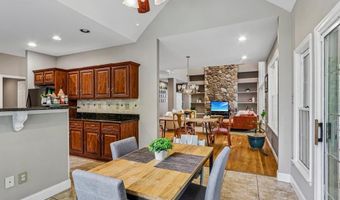
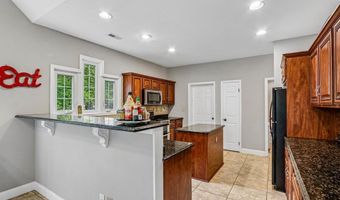
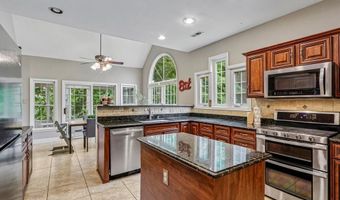
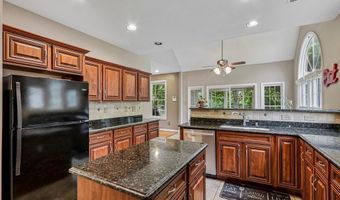
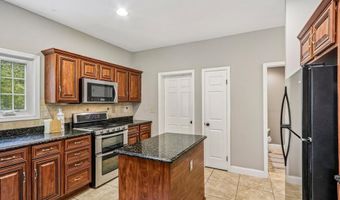
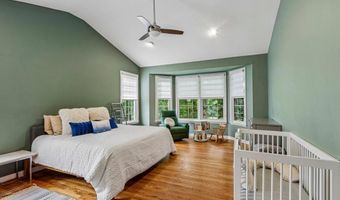
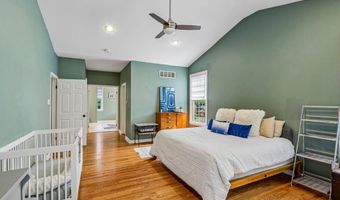
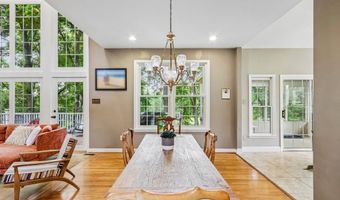
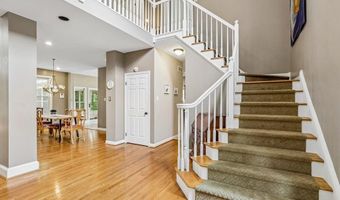
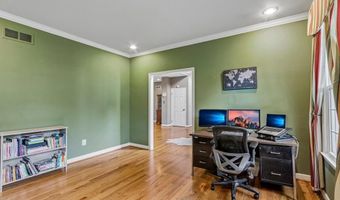
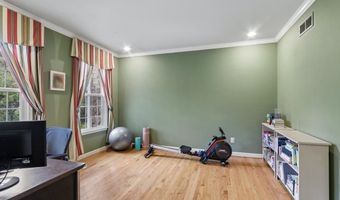
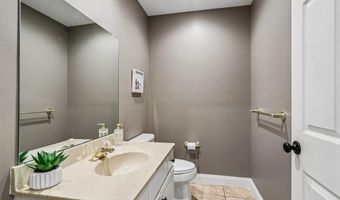
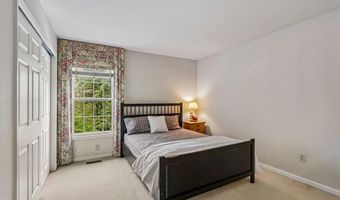
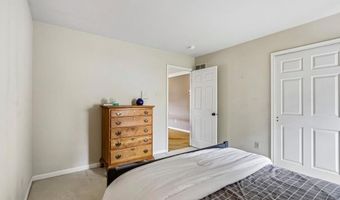
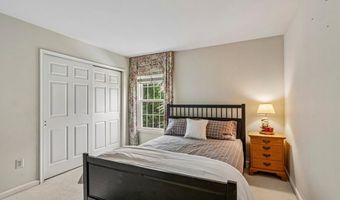
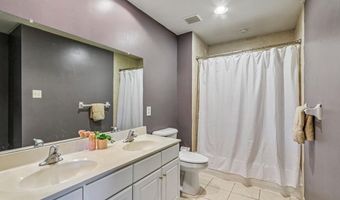
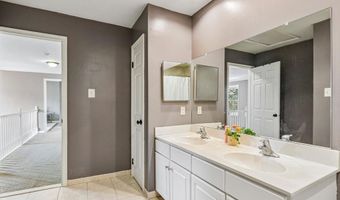
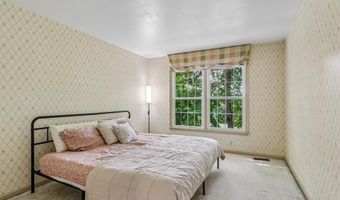
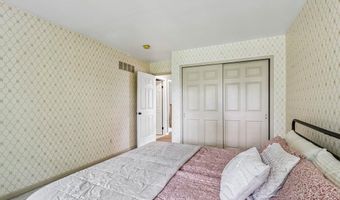
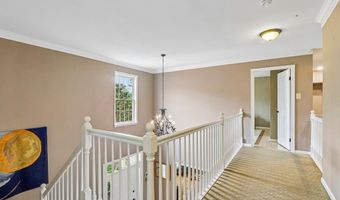
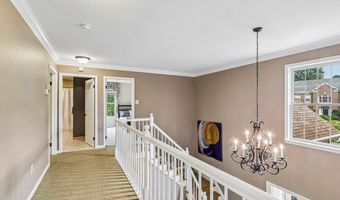
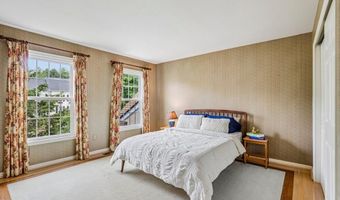
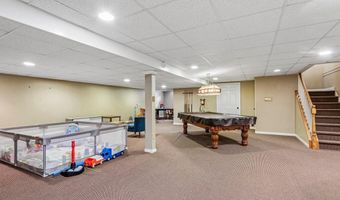
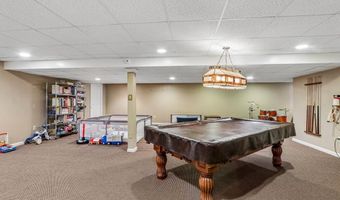
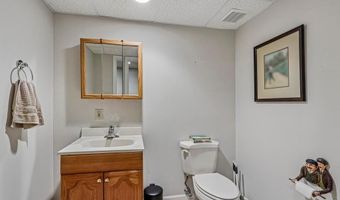
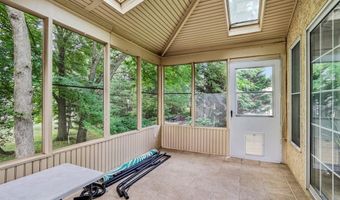
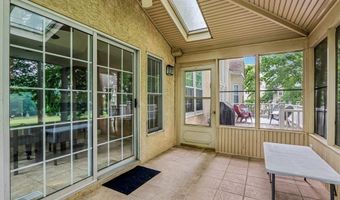
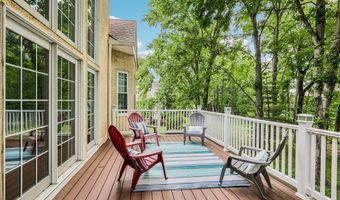
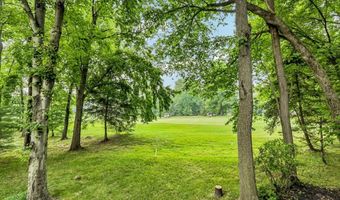
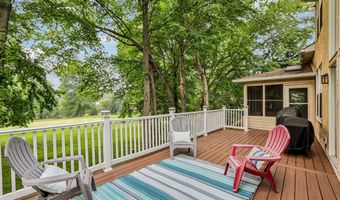
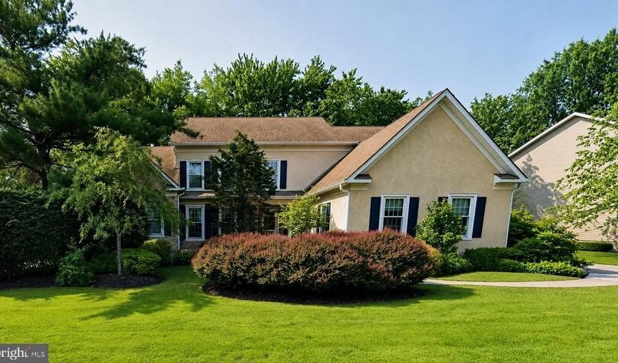
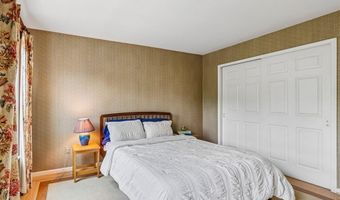
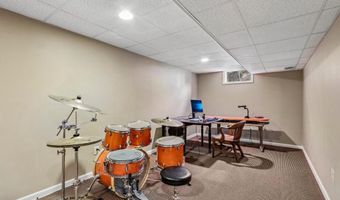
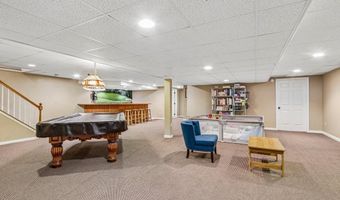
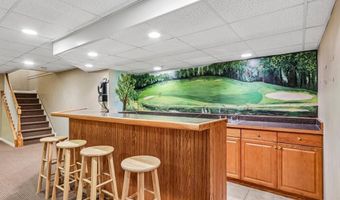
Set within the Talamore community, 1044 Glendevon Dr offers an elevated living experience with golf course views, refined indoor-outdoor flow, a fully finished basement, and a thoughtfully designed 2,563-square-foot layout. This 4-bedroom, 2 full bath, 2 half bath home combines comfort, space, and an impressive setting in one of the area's established residential communities.The main level is designed for ease and elegance, highlighted by a main-floor primary bedroom that provides privacy, comfort, and convenience. The floor plan offers a smooth connection between the home's living areas, creating a warm and polished setting for daily living and entertaining. Natural light, generous room sizes, and a practical layout help the home feel both spacious and inviting.The outdoor living areas are among the home's most memorable features. A screened-in porch provides a comfortable place to enjoy the fresh air in a protected setting, while the adjoining deck opens to views of the golf course. This scenic backdrop creates a peaceful and polished setting for outdoor dining, morning coffee, or unwinding at the end of the day.The fully finished basement adds another level of comfort and style. Complete with a wet bar and half bath, this space is ideal for entertaining, relaxing, watching a movie, hosting game nights, or creating a lounge-style retreat. It gives the home a refined lower-level living area that feels both functional and inviting.The 3 additional bedrooms offer flexibility for guests, work space, or personal use. Every part of the layout is designed to support comfortable living without giving up style or function.Located within the Hatboro-Horsham School District, this home offers a strong location paired with the lifestyle benefits of the Talamore community. With its main-floor primary bedroom, finished basement with wet bar, golf course views, screened porch, deck, and generous living space, 1044 Glendevon Dr presents an excellent opportunity to enjoy a home with both everyday comfort and a standout setting.
More Details

MLS Name
Berkshire Hathaway HomeServices Fox & Roach, Realtors
Source
ListHub
MLS Number
PAMC2187706
URL
MLS ID
FOXROACH
Virtual Tour
PARTICIPANT
Name
Ashlee Check
Primary Phone
(215) 740-7204
Key
3YD-FOXROACH-494621
Email
ashlee.check@foxroach.com
BROKER
Name
Berkshire Hathaway HomeServices Fox & Roach, Realtors
Phone
OFFICE
Name
BHHS Fox & Roach Blue Bell
Phone
(215) 542-2200
Copyright © 2026 Berkshire Hathaway HomeServices Fox & Roach, Realtors. All rights reserved. All information provided by the listing agent/broker is deemed reliable but is not guaranteed and should be independently verified.

Features

Basement
Basement
Dock
Dock
Elevator
Elevator
Fireplace
Fireplace
Greenhouse
Greenhouse
Hot Tub Spa
Hot Tub Spa
New Construction
New Construction
Pool
Pool
Sauna
Sauna
Sports Court
Sports Court
Waterfront
Waterfront
Rooms
Bedroom 1
Bedroom 1
Bedroom 3
Bedroom 3
Bedroom 2
Bedroom 2
Bedroom 4
Bedroom 4

History

DateEventPrice$/SqftSource
Listed For Sale
Residential
$789,000$308BHHS Fox & Roach Blue Bell
Report issue with price history

Nearby Schools

Elementary School

Limekiln - Simmons Elementary School

0.8 miles awayKG - KG

Elementary School

Lower Gwynedd Elementary School

2.5 miles awayKG - 05

High School

Wissahickon Shs

2.6 miles away09 - 12
Show more
Get more info on 1044 GLENDEVON Dr, Ambler, PA 19002
Profile
Ashlee Check
Listing Agent
(215) 740-7204
By pressing request info, you agree that Residential and real estate professionals may contact you via phone/text about your inquiry, which may involve the use of automated means.
Profile
Ashlee Check
Listing Agent
(215) 740-7204
By pressing request info, you agree that Residential and real estate professionals may contact you via phone/text about your inquiry, which may involve the use of automated means.