1043 LAKESIDE Dr Apopka, FL 32712
Price
$600,000
Listed On
Type
For Sale
Status
Active
1043 LAKESIDE Dr, Apopka, FL 32712
3 Beds
2 Bath
2093 sqft
Asking  $600,000

Snapshot

Type
For Sale
Category
Purchase
Property Type
Residential
Property Subtype
Single Family Residence
MLS Number
O6425808
Parcel Number
34-20-28-9097-01-120
Property Sqft
2,093 sqft
Lot Size
0.51 acres
Year Built
1986
Year Updated
Bedrooms
3
Bathrooms
2
Full Bathrooms
2
3/4 Bathrooms
0
Half Bathrooms
0
Quarter Bathrooms
0
Lot Size (in sqft)
22,215.6
Price Low
-
Room Count
10
Building Unit Count
-
Condo Floor Number
-
Number of Buildings
-
Number of Floors
1
Parking Spaces
0
Location Directions
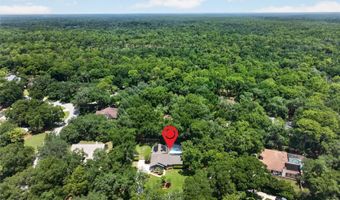
From Wekiva Springs Road, take Welch Road West to Right into gated community (code required) onto Cedar Glen Drive, proceed to left on lakeside Drive to home on left near cul-de-sac.
Legal Description
WEKIWA GLEN REPLAT 10/85 LOT 112
Subdivision Name
WEKIWA GLEN REP
Franchise Affiliation
None
Special Listing Conditions
Auction
Auction
Bankruptcy Property
Bankruptcy Property
HUD Owned
HUD Owned
In Foreclosure
In Foreclosure
Notice Of Default
Notice Of Default
Probate Listing
Probate Listing
Real Estate Owned
Real Estate Owned
Short Sale
Short Sale
Third Party Approval

Description

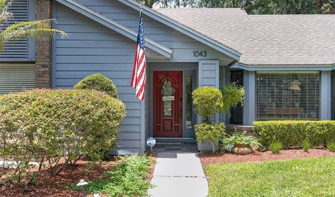
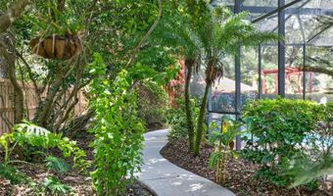
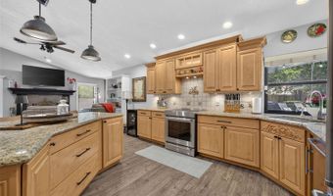
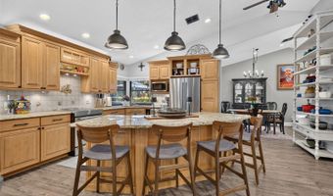
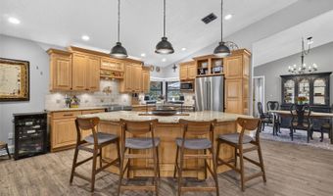
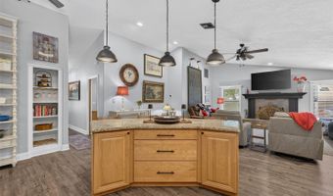
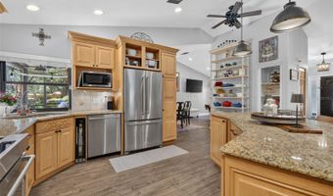
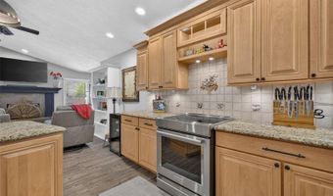
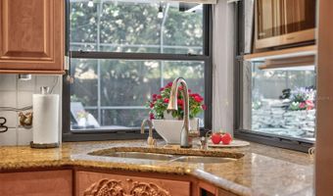
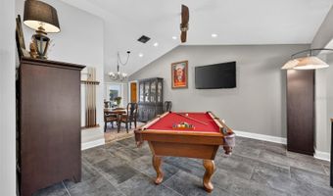
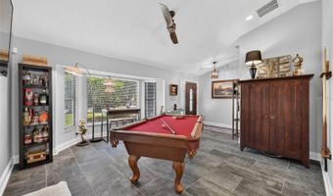
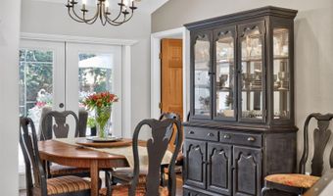
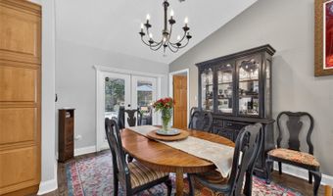
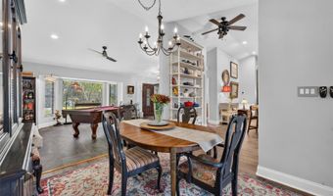
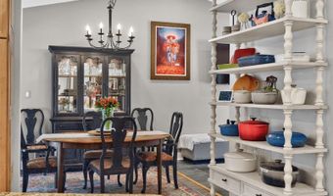
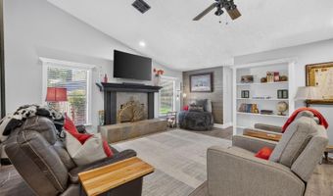
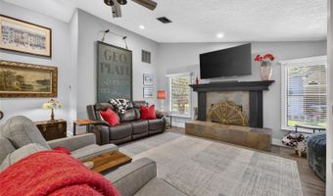
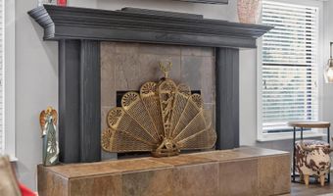
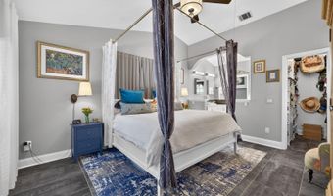
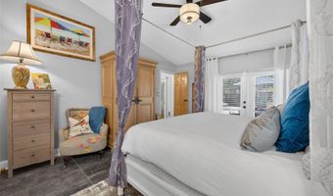
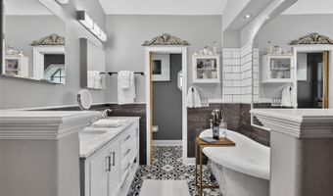
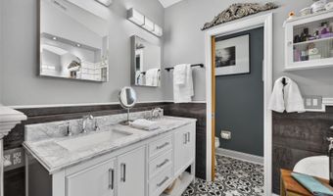
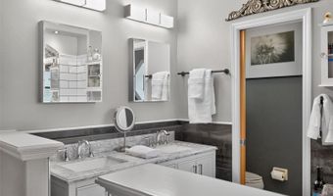
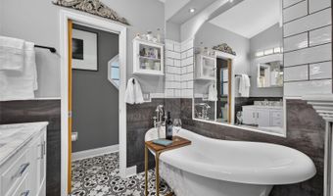
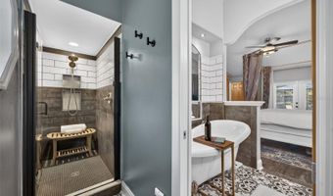
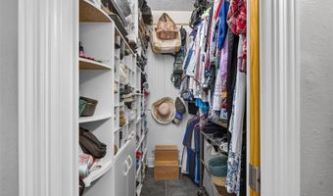
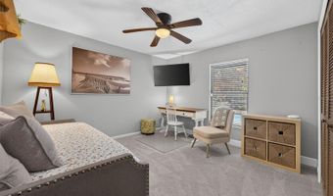
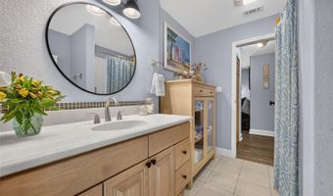
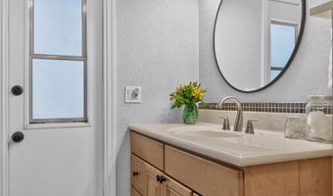
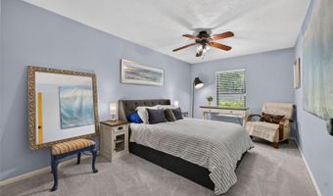
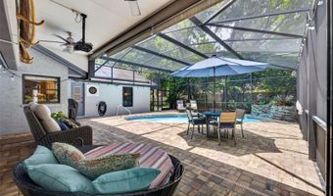
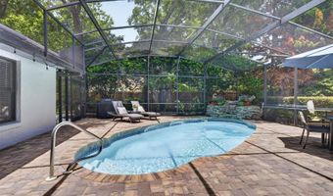
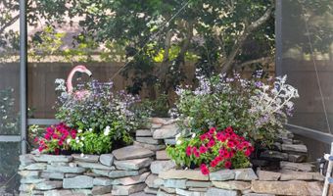
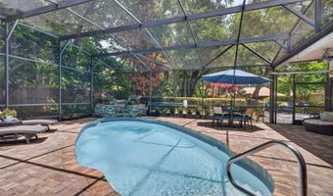
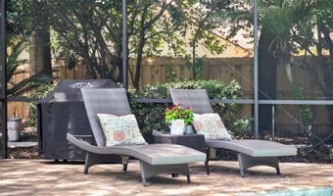
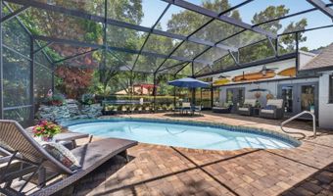
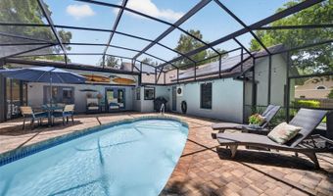
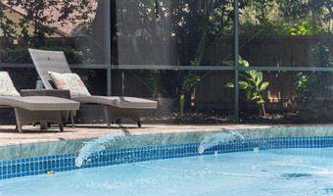
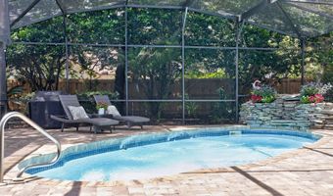
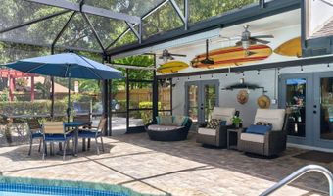
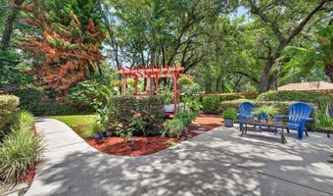
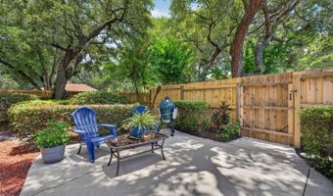
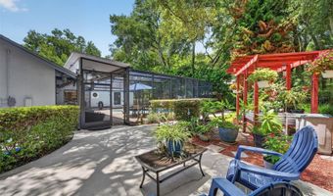
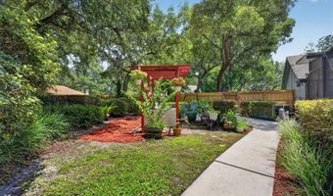
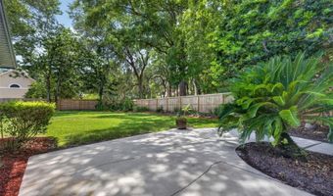
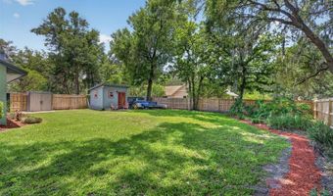
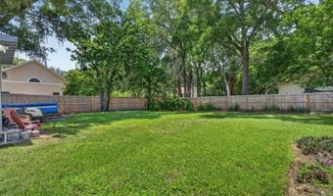
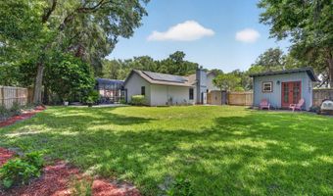
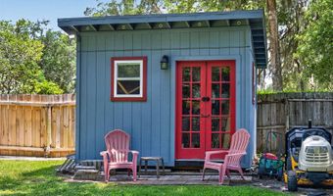
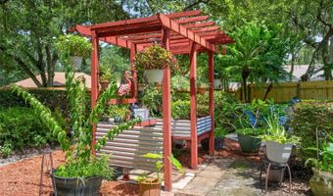
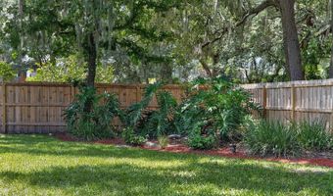
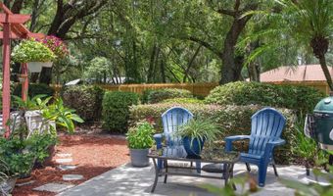
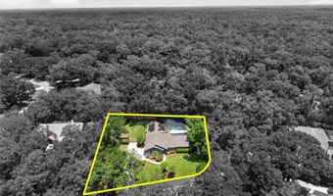
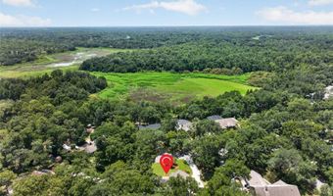
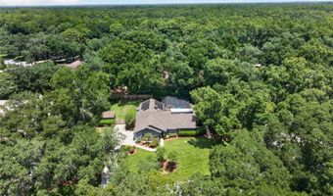
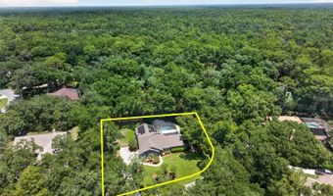
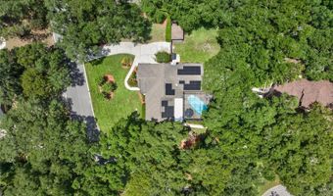
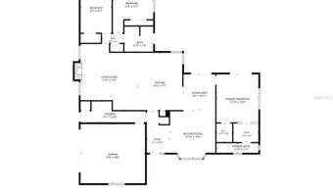
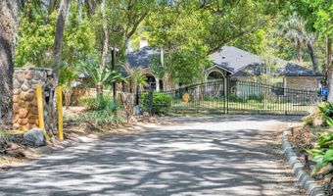
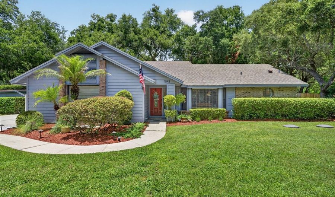
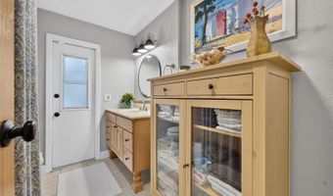
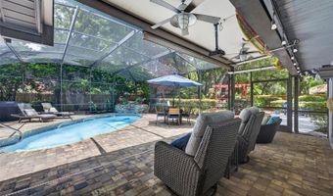
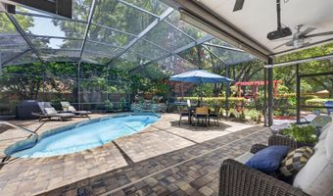
Under contract-accepting backup offers. Nestled on a beautifully landscaped .51-acre homesite in the highly desirable gated community of Wekiva Glen, this exceptional property offers the perfect blend of natural beauty, thoughtful design, and modern updates. Located near a quiet cul-de-sac and just moments from Wekiva Springs State Park, you'll enjoy the serenity of nature while remaining conveniently close to shopping, dining, and the toll roads for an easy commute. From the moment you arrive, you'll appreciate the care and attention that has gone into every detail of this home. The professionally designed interior creates a warm, inviting atmosphere with timeless finishes throughout. Beautiful unstained solid wood interior doors, custom built-in shelving in the family room, and a wood-burning fireplace add warmth and character, while the open floor plan is ideal for both everyday living and entertaining. The updated kitchen is the heart of the home, featuring solid wood cabinetry, granite countertops, Kohler fixtures, stainless steel appliances, a 9-bottle wine refrigerator, and a spacious island with breakfast bar overlooking the family room, allowing everyone to stay connected. The private primary suite is a true retreat, offering French doors that open directly to the lanai, a generous walk-in closet, and a spa-inspired bath complete with a classic clawfoot soaking tub, hand-painted tile, and an atmosphere designed for relaxation. A second bath provides convenient access to the pool area, making outdoor entertaining effortless. Step outside and discover your own backyard oasis. The screened, heated pool is surrounded by a two-year-old paver deck, a spacious covered lanai, lush landscaping, and a stunning water feature with integrated planter, creating a peaceful setting that feels like a private resort. The sprawling back yard is completely enclosed with brand-new fencing. Additional features include a new A/C system (2024), PEX replumbing, a new garage door, a newly installed public mini-sewer system, solar panels that significantly reduce electric costs, and an RV parking area complete with 30-amp electrical service. The detached workshop is perfect for woodworking, hobbies, or additional storage. Homes that combine exceptional design, quality updates, abundant outdoor living, and an unbeatable location bordering one of Central Florida's most treasured natural areas are a rare find. If you've been looking for a home that offers privacy, character, efficiency, and a true connection to nature without sacrificing convenience, this is one you won't want to miss. Furnishings negotiable!
More Details

MLS Name
Stellar MLS
Source
ListHub
MLS Number
O6425808
MLS ID
MFRMLSFL
Virtual Tour
PARTICIPANT
Name
Kelly Hildebrand
Primary Phone
(407) 310-5035
Key
3YD-MFRMLSFL-261073265
Email
kelly@fanniehillman.com
Fax
(407) 628-2908
BROKER
Name
Fannie Hillman + Associates, Inc.
Phone
(407) 644-1234
OFFICE
Name
FANNIE HILLMAN & ASSOCIATES
Phone
(407) 644-1234
Copyright © 2026 Stellar MLS. All rights reserved. All information provided by the listing agent/broker is deemed reliable but is not guaranteed and should be independently verified.

Features

Basement
Basement
Dock
Dock
Elevator
Elevator
Fireplace
Fireplace
Greenhouse
Greenhouse
Hot Tub Spa
Hot Tub Spa
New Construction
New Construction
Pool
Pool
Sauna
Sauna
Sports Court
Sports Court
Waterfront
Waterfront
Appliances
Dishwasher
Dishwasher
Disposal
Disposal
Dryer
Dryer
Range
Range
Refrigerator
Refrigerator
Touchless Faucet
Touchless Faucet
Washer
Washer
Wine Refrigerator
Wine Refrigerator
Architectural Style
Other
Other
Construction Materials
Block
Block
 Brick
Brick
 Wood Siding
Wood Siding
Cooling
Central Air
Central Air
Exterior
French Doors
French Doors
Garden
Garden
Lighting
Lighting
Private Yard
Private Yard
RV Hookup
RV Hookup
Sprinkler Metered
Sprinkler Metered
Flooring
Carpet
Carpet
Vinyl
Vinyl
Tile - Ceramic
Tile - Ceramic
Heating
Electric (Heating)
Electric (Heating)
Central
Central
Interior
Ceiling Fans(s)
Ceiling Fans(s)
Eat-in Kitchen
Eat-in Kitchen
High Ceilings
High Ceilings
Kitchen/Family Room Combo
Primary Bedroom Main Floor
Solid Surface Counters
Solid Wood Cabinets
Solid Wood Cabinets
Split Bedroom
Split Bedroom
Stone Counters
Stone Counters
Thermostat
Thermostat
Walk-In Closet(s)
Walk-In Closet(s)
Window Treatments
Window Treatments
Other Structures
Workshop
Workshop
Parking
Garage
Garage
Open
Open
Patio and Porch
Porch
Porch
Roof
Shingle
Shingle
Rooms
Bedroom 2
Bedroom 2
 Family Room
Family Room
Bedroom 3
Bedroom 3
Bathroom 1
Bathroom 1
Bedroom 1
Bedroom 1
 Laundry Room
Laundry Room
Dining Room
Dining Room
Laundry Room
Laundry Room
Bathroom 2
Bathroom 2
Security
Security System
Security System
Window
Blinds
Blinds

History

DateEventPrice$/SqftSource
Listed For Sale
Residential
$600,000$287FANNIE HILLMAN & ASSOCIATES
Report issue with price history

Taxes

YearAnnual AmountDescription
2025$2,339WEKIWA GLEN REPLAT 10/85 LOT 112

Nearby Schools

Elementary School

Rock Springs Elementary School

1.2 miles awayPK - 05

Elementary School

Dream Lake Elementary School

1.9 miles awayPK - 05

Middle School

Apopka Middle

2 miles away06 - 08
Show more
Get more info on 1043 LAKESIDE Dr, Apopka, FL 32712
Profile
Kelly Hildebrand
Listing Agent
(407) 310-5035
By pressing request info, you agree that Residential and real estate professionals may contact you via phone/text about your inquiry, which may involve the use of automated means.
Profile
Kelly Hildebrand
Listing Agent
(407) 310-5035
By pressing request info, you agree that Residential and real estate professionals may contact you via phone/text about your inquiry, which may involve the use of automated means.