10417 SNOW POINT Dr Bethesda, MD 20814
Price
$6,750/mo
Listed On
Type
For Rent
Status
Active
10417 SNOW POINT Dr, Bethesda, MD 20814
5 Beds
5 Bath
4580 sqft
For Rent  $6,750/mo

Snapshot

Type
For Sale
Category
Rent
Property Type
Residential
Property Subtype
Other
MLS Number
MDMC2246820
Parcel Number
Property Sqft
4,580 sqft
Lot Size
0.15 acres
Year Built
1993
Year Updated
Bedrooms
5
Bathrooms
5
Full Bathrooms
4
3/4 Bathrooms
0
Half Bathrooms
1
Quarter Bathrooms
0
Lot Size (in sqft)
6,608.05
Price Low
-
Room Count
-
Building Unit Count
-
Condo Floor Number
-
Number of Buildings
-
Number of Floors
3
Parking Spaces
2
Subdivision Name
GROSVENOR WOODS
Franchise Affiliation
None
Special Listing Conditions
Auction
Auction
Bankruptcy Property
Bankruptcy Property
HUD Owned
HUD Owned
In Foreclosure
In Foreclosure
Notice Of Default
Notice Of Default
Probate Listing
Probate Listing
Real Estate Owned
Real Estate Owned
Short Sale
Short Sale
Third Party Approval

Description

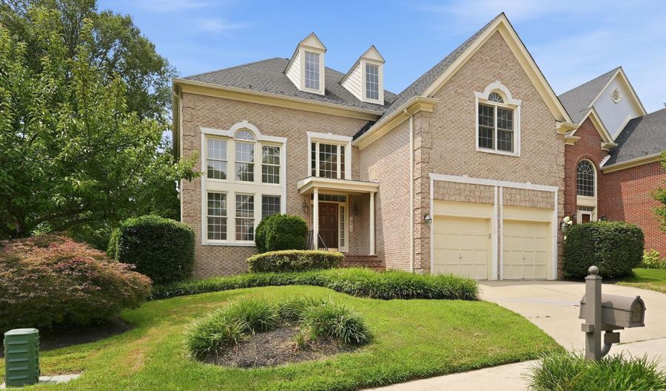
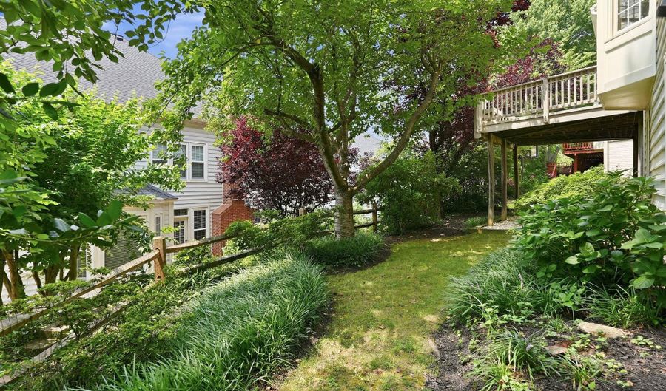
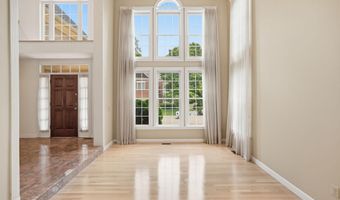
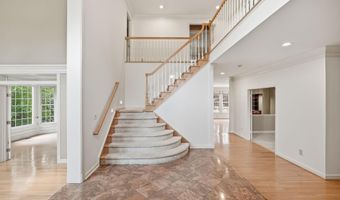
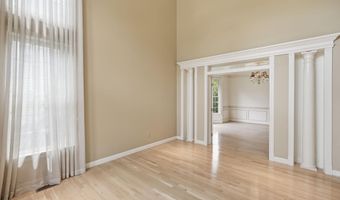
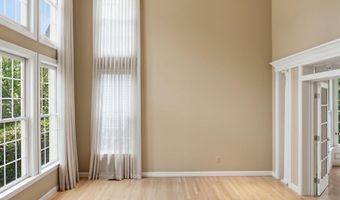
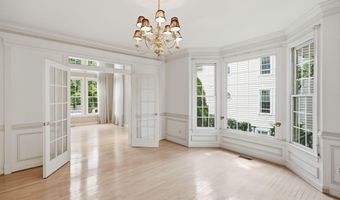
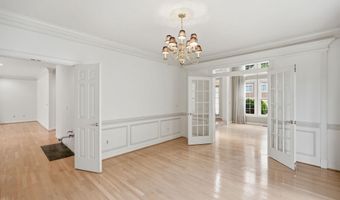
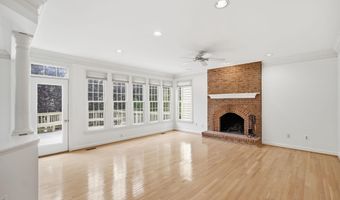
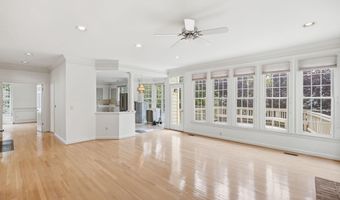
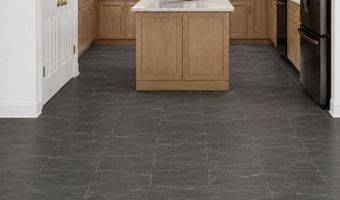
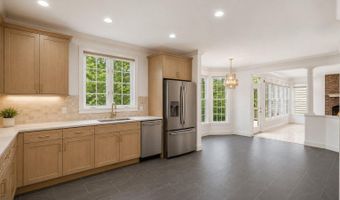
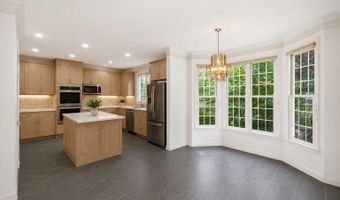
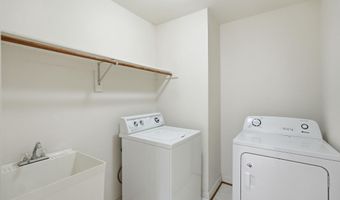
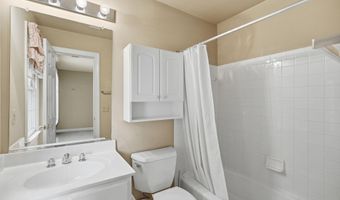
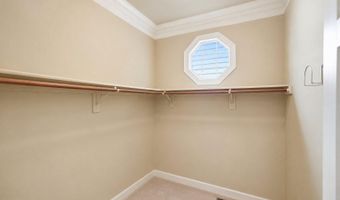
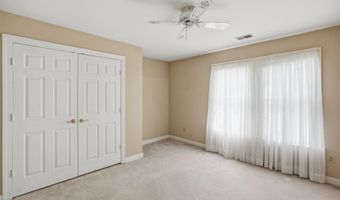
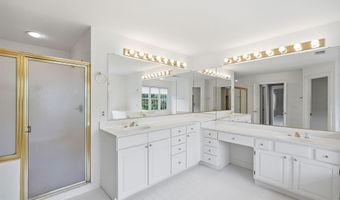
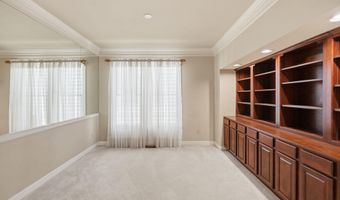
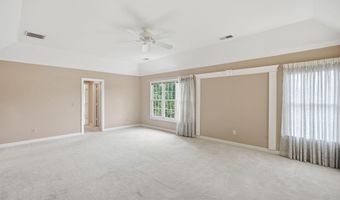
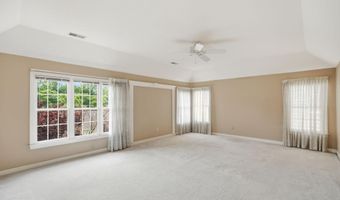
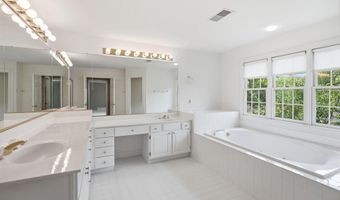
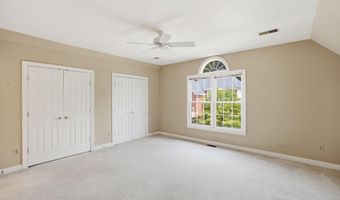
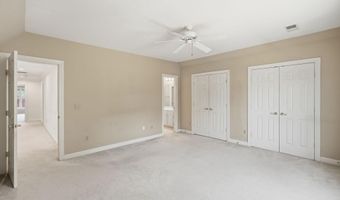
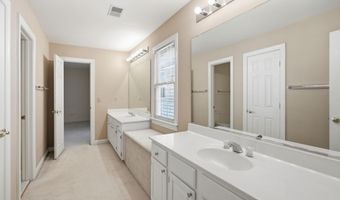
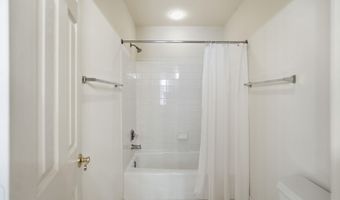
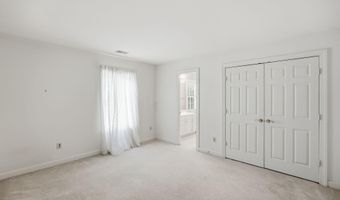
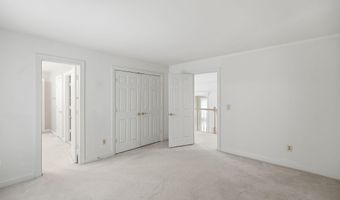
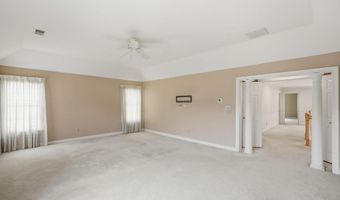
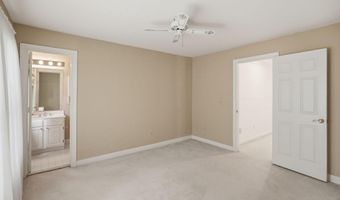
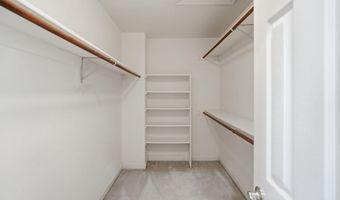
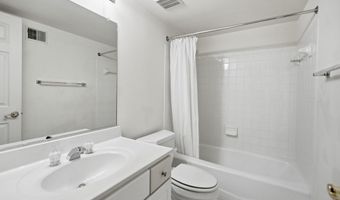
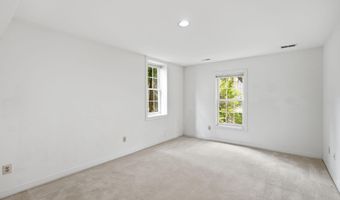
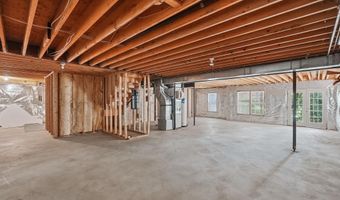
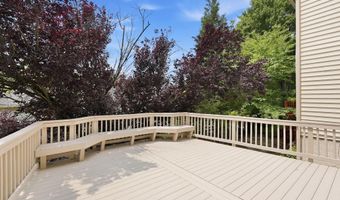
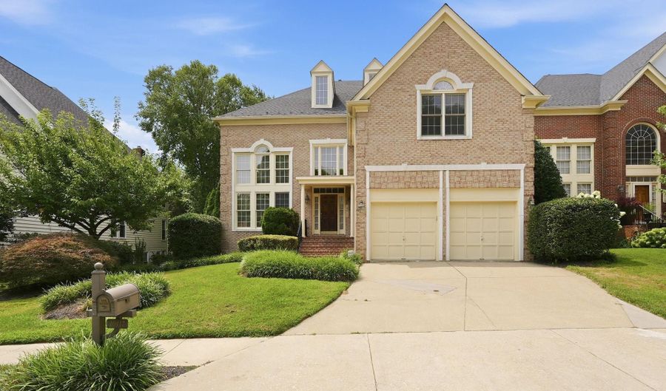
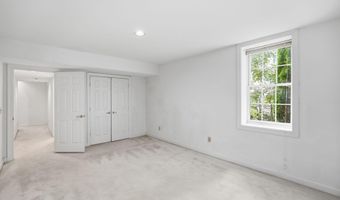
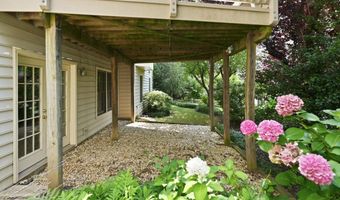
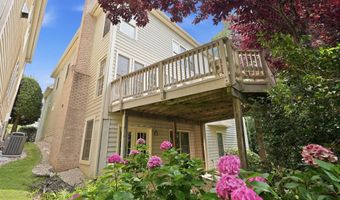
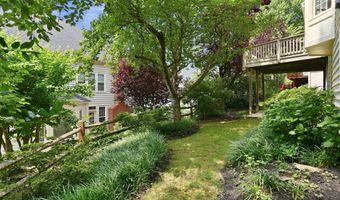
Welcome to 10417 Snow Point Drive, a beautifully appointed five-bedroom, four-and-a-half-bath residence offering approximately over 6,000 total square feet of spacious, light-filled living on a quiet Bethesda cul-de-sac. A gracious two-story marble foyer introduces an inviting main level with hardwood floors, elegant formal living and dining rooms, and a private office featuring custom built-ins. The living room is distinguished by soaring two-story ceilings and expansive windows that fill the space with natural light. Scheduled for completion in August, the newly renovated kitchen will offer a fresh, modern setting for cooking, gathering, and entertaining. Features will include a seven-foot center island, white oak shaker cabinetry, quartz countertops and backsplash, stainless steel appliances, including a double oven and microwave drawer, and a pantry closet. A separate butler's pantry with a beverage refrigerator will provide additional storage and convenience when hosting. The adjoining breakfast area overlooks the private backyard and offers a comfortable setting for casual dining. The adjacent family room is designed for comfortable everyday living and opens directly to a large deck surrounded by mature greenery, creating a natural extension of the home's indoor living spaces. Upstairs, the expansive primary suite features two walk-in closets and a well-appointed ensuite bath with dual vanities, a jetted soaking tub, and a separate shower. Three additional bedrooms, including two connected by a shared bath, and a conveniently located laundry room complete the upper level. The partially finished walkout lower level adds exceptional flexibility with a fifth bedroom, full bath, and abundant storage. An attached two-car garage and a convenient location near Grosvenor-Strathmore Metro, Wildwood Shopping Center, area parks, restaurants, I-495, I-270, and Rochambeau French International School complete this impressive Bethesda rental opportunity.
More Details

MLS Name
Bright MLS
Source
ListHub
MLS Number
MDMC2246820
MLS ID
TRENDPA
Virtual Tour
PARTICIPANT
Name
Cara Pearlman
Primary Phone
(202) 641-3008
Key
3YD-TRENDPA-109048
Email
cara@compass.com
BROKER
Name
Compass
Phone
(202) 491-1275
OFFICE
Name
Compass
Phone
(301) 298-1001
Copyright © 2026 Bright MLS. All rights reserved. All information provided by the listing agent/broker is deemed reliable but is not guaranteed and should be independently verified.

Features

Basement
Basement
Dock
Dock
Elevator
Elevator
Fireplace
Fireplace
Greenhouse
Greenhouse
Hot Tub Spa
Hot Tub Spa
New Construction
New Construction
Pool
Pool
Sauna
Sauna
Sports Court
Sports Court
Waterfront
Waterfront
Appliances
Dishwasher
Dishwasher
Disposal
Disposal
Dryer
Dryer
Cooktop
Cooktop
Microwave
Microwave
Oven - Wall
Oven - Wall
Oven - Double
Oven - Double
Refrigerator
Refrigerator
Washer
Washer
Architectural Style
Colonial
Colonial
Construction Materials
Frame
Frame
Cooling
Central Air
Central Air
Heating
Central
Central
Interior
Breakfast Area
Breakfast Area
Bathroom - Soaking Tub
Bathroom - Walk-In Shower
Carpet
Carpet
Dining Area
Dining Area
Floor Plan - Open
Floor Plan - Open
Formal/Separate Dining Room
Kitchen - Eat-In
Kitchen - Eat-In
Kitchen - Island
Kitchen - Island
Primary Bath(s)
Primary Bath(s)
Recessed Lighting
Recessed Lighting
Upgraded Countertops
Parking
Garage - Attached
Garage - Attached
Driveway
Driveway
Rooms
Bedroom 4
Bedroom 4
Bathroom 1
Bathroom 1
Bedroom 3
Bedroom 3
Bedroom 5
Bedroom 5
Bathroom 2
Bathroom 2
Bathroom 5
Bathroom 5
Bedroom 1
Bedroom 1
 Basement
Basement
Dining Room
Dining Room
Bathroom 4
Bathroom 4
Bathroom 3
Bathroom 3
Bedroom 2
Bedroom 2

History

DateEventPrice$/SqftSource
Listed For Rent
Residential
$6,750$1Compass
Report issue with price history

Nearby Schools

Elementary School

Ashburton Elementary

1 miles awayPK - 05

High School

Walter Johnson High

1 miles away09 - 12

Elementary School

Wyngate Elementary

1.4 miles awayKG - 05
Show more
Get more info on 10417 SNOW POINT Dr, Bethesda, MD 20814
Profile
Cara Pearlman
Leasing Agent
(202) 641-3008
By pressing request info, you agree that Residential and real estate professionals may contact you via phone/text about your inquiry, which may involve the use of automated means.
Profile
Cara Pearlman
Leasing Agent
(202) 641-3008
By pressing request info, you agree that Residential and real estate professionals may contact you via phone/text about your inquiry, which may involve the use of automated means.